930 KENTWOOD TERRACE, Saanich, British Columbia V8Y1A4
Contact us about this property
Highlights
Estimated valueThis is the price Wahi expects this property to sell for.
The calculation is powered by our Instant Home Value Estimate, which uses current market and property price trends to estimate your home’s value with a 90% accuracy rate.Not available
Price/Sqft$590/sqft
Monthly cost
Open Calculator
Description
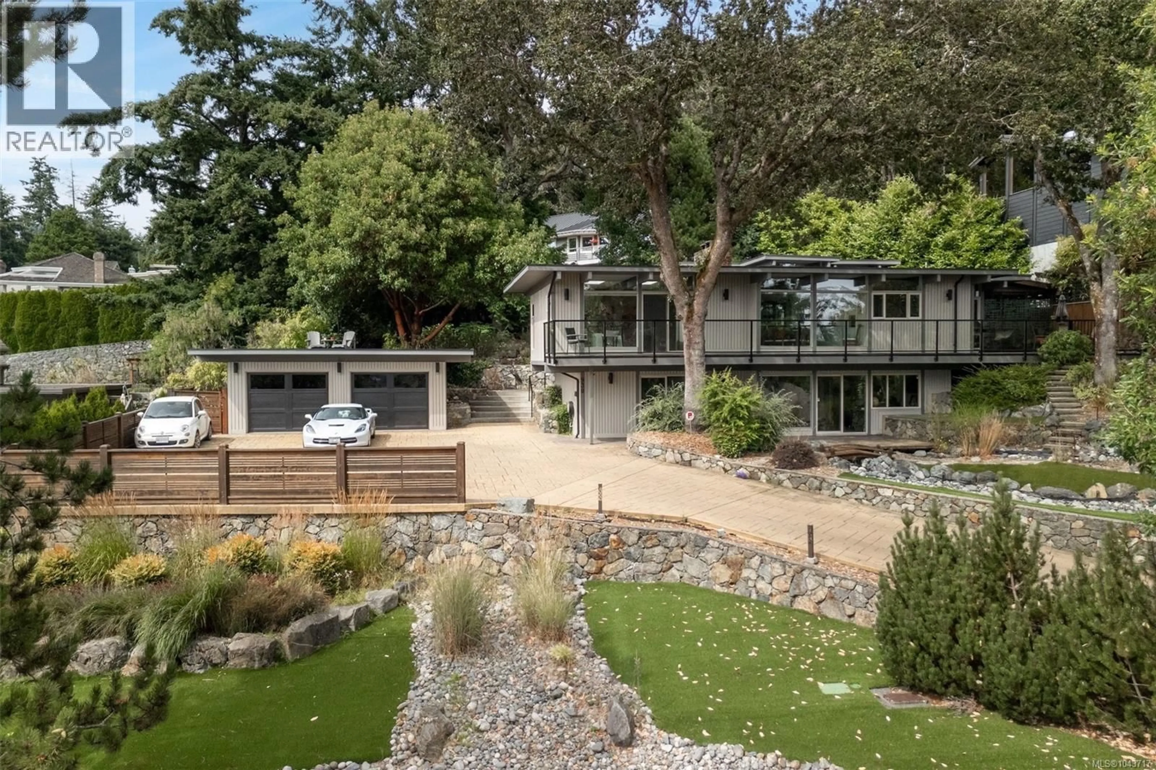
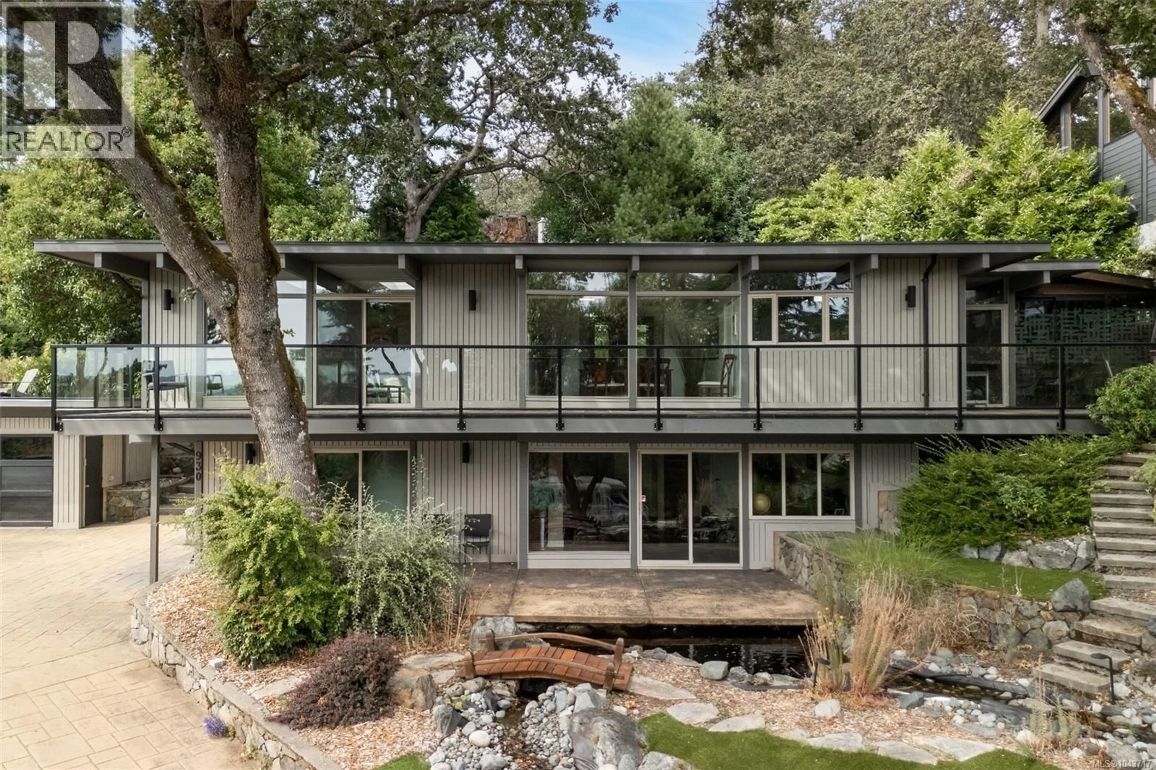
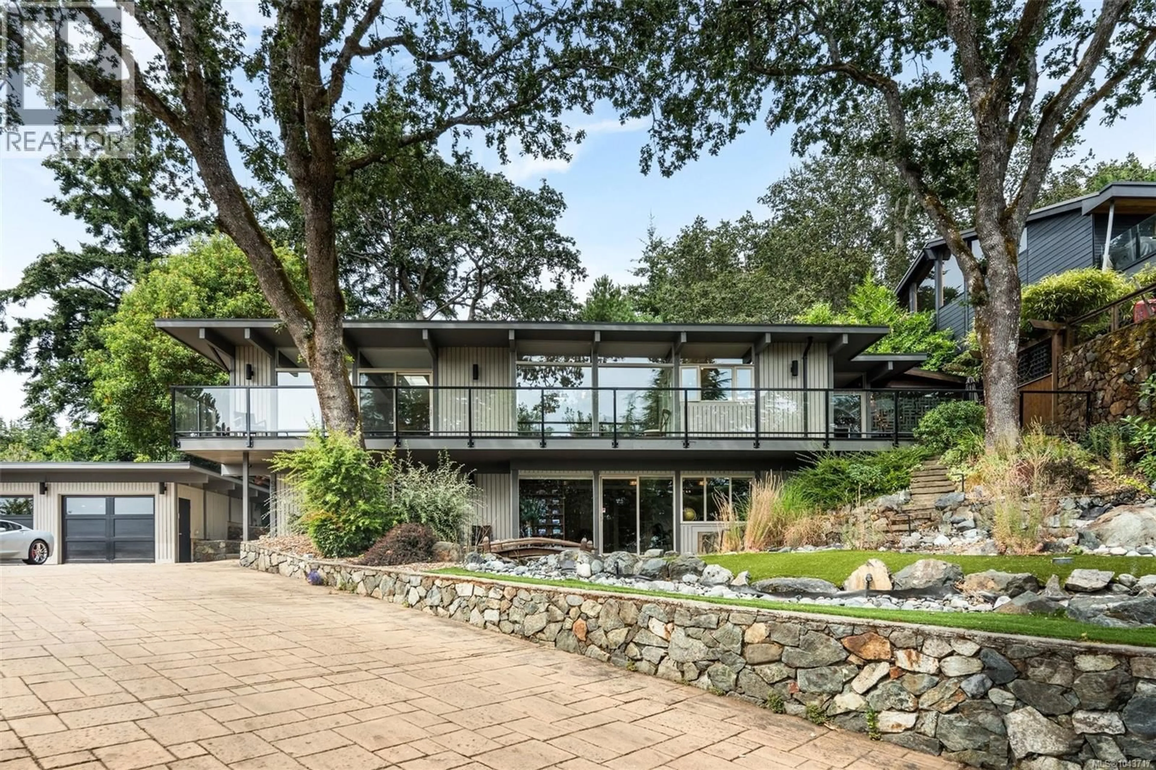
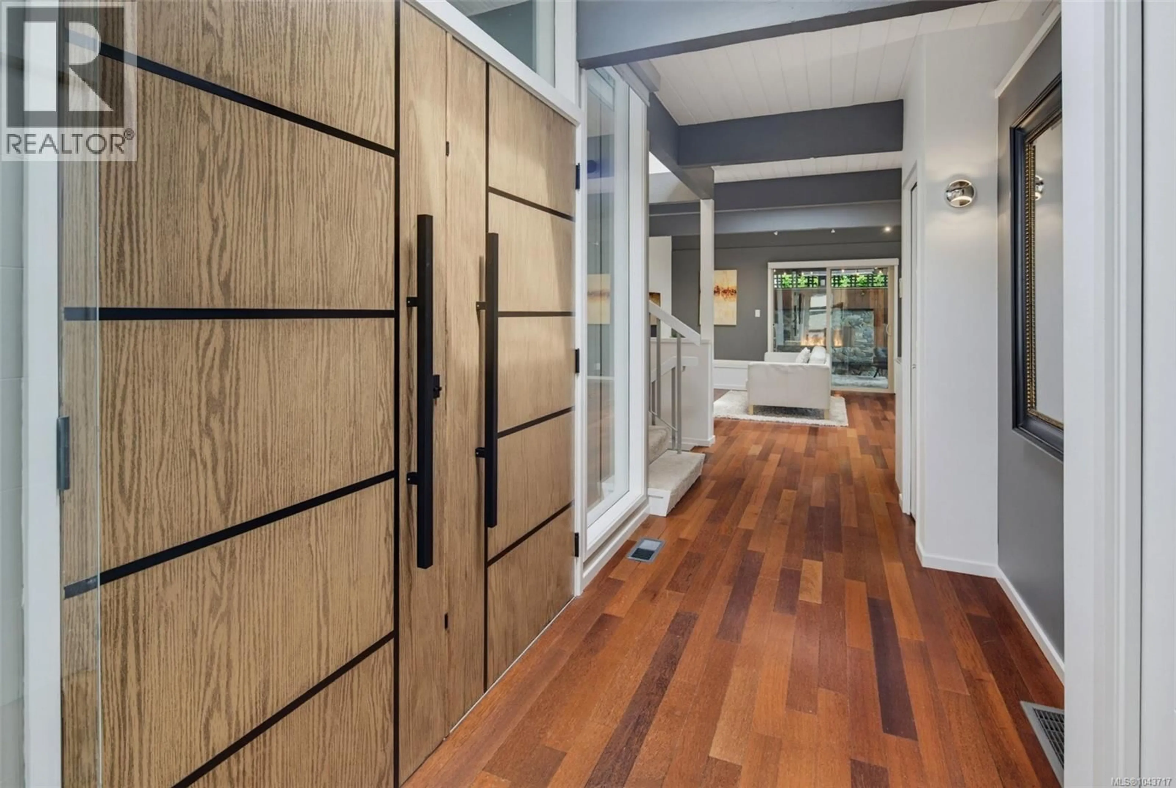
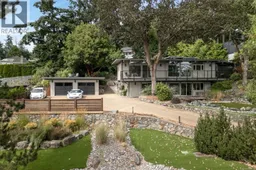
Welcome to 930 Kentwood Terrace, a beautifully updated Mid-Century Modern home with VIEWS tucked away in quiet Broadmead. Believed to have been designed by renowned architect Michael Nixon, this 1971 residence blends timeless West Coast architecture with thoughtful modern updates. Offering 4 bedrooms, 3 full bathrooms, a media room, stunning tongue-and-groove ceilings, and beautiful views of the Olympic Mountains, the home features a renovated kitchen and bathrooms while preserving its distinctive character. Spacious living areas are ideal for families, while the expansive office with separate access is perfect for working from home or meeting clients. The flexible layout also offers excellent potential for additional accommodation or an in-law suite. Complete with a detached garage, abundant parking, and a private setting in one of Victoria's most sought-after locations. (id:39198)
Property Details
Interior
Features
Lower level Floor
Utility room
6 x 13Storage
18 x 38Bathroom
Laundry room
10 x 8Exterior
Parking
Garage spaces -
Garage type -
Total parking spaces 5
Property History
 60
60
