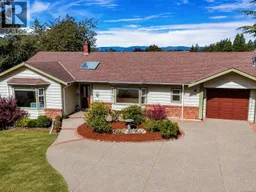
860 FALAISE CRESCENT, Saanich, British Columbia V8Y1A1
Contact us about this property
Highlights
Estimated valueThis is the price Wahi expects this property to sell for.
The calculation is powered by our Instant Home Value Estimate, which uses current market and property price trends to estimate your home’s value with a 90% accuracy rate.Not available
Price/Sqft$493/sqft
Monthly cost
Open Calculator
Description
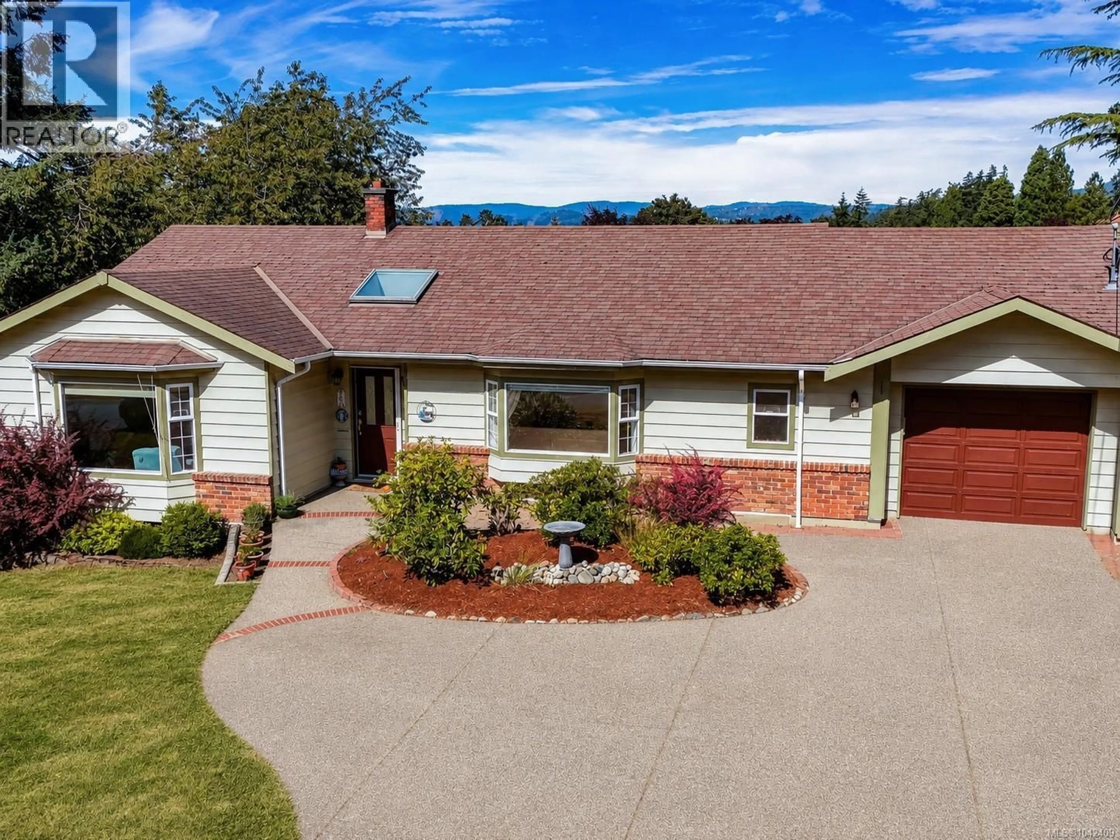
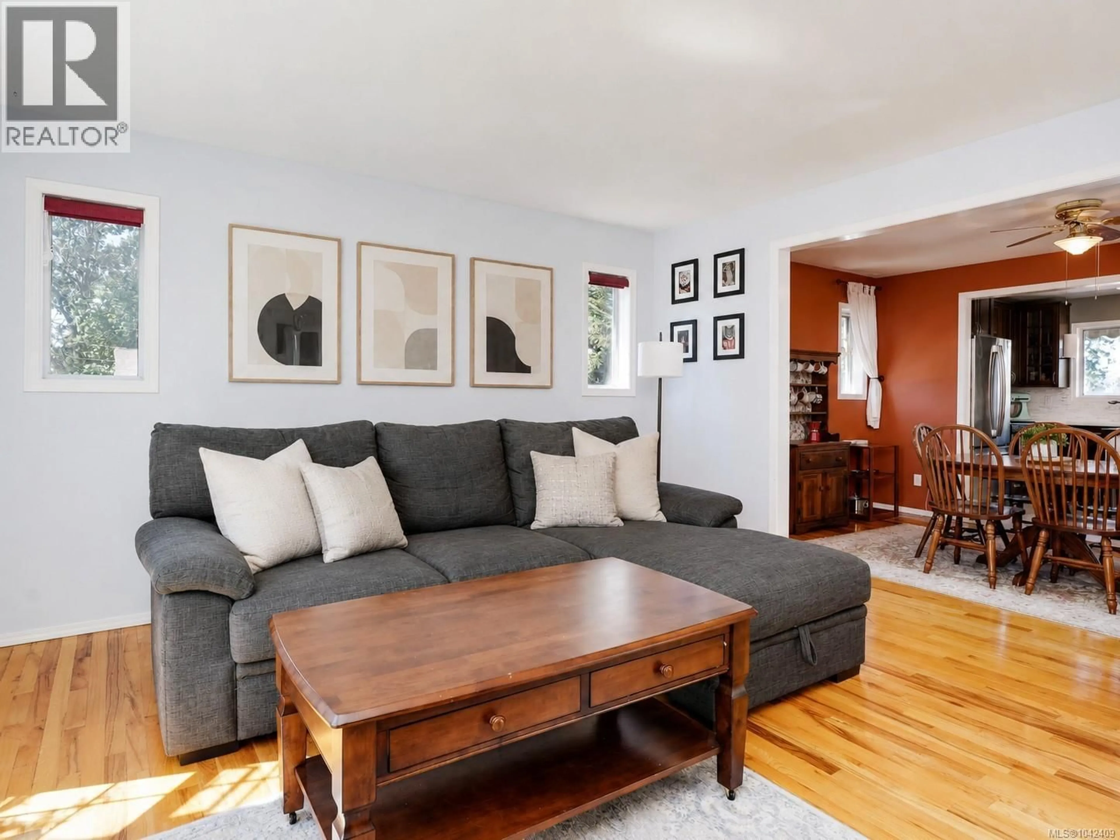
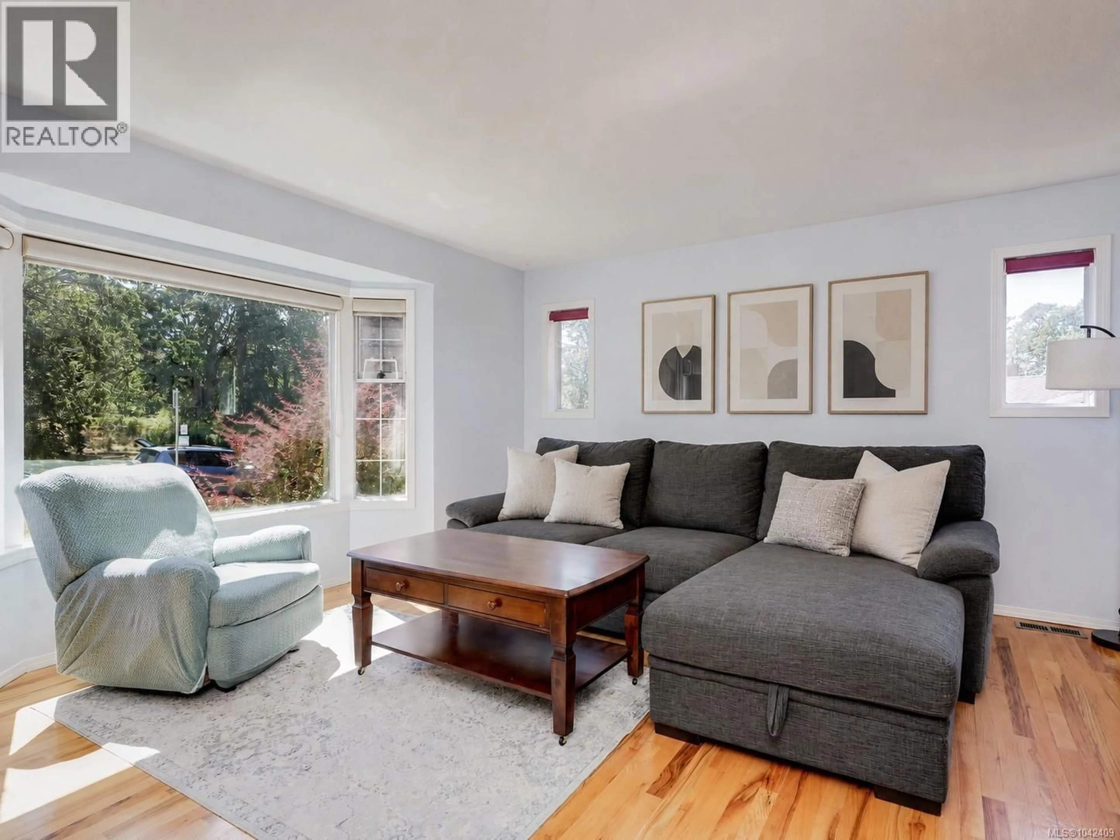
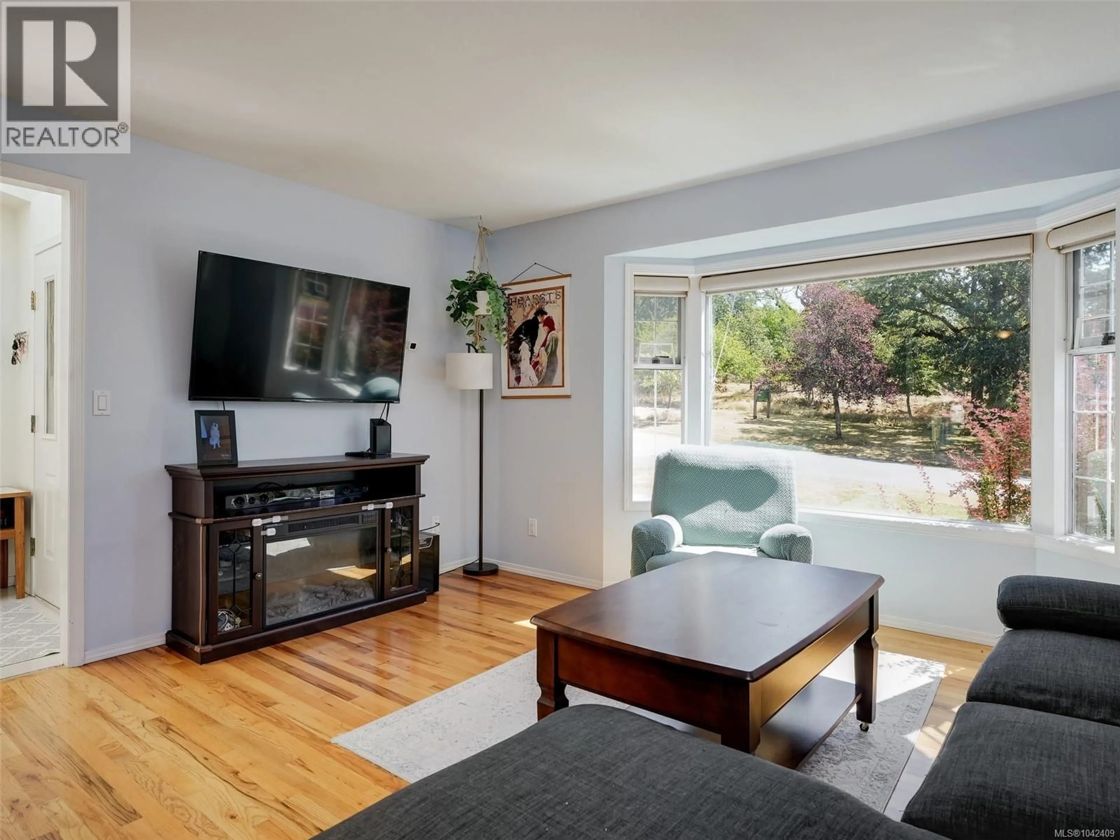
This charming façade hides a pleasant surprise, opening to an impressive 2,828 sq ft across 2 levels that adapt beautifully to every stage of life. Upstairs, oak floors, a bright bay window, and an open kitchen with island, pantry, and dining space create a natural gathering place. The main level offers 3 beds and 2 baths, including a spacious primary with WIC and ensuite. Downstairs, the self-contained 1-bed suite with own laundry is ideal for extended family or income, while the adjoining rec room becomes part of either living space as your needs evolve. Outside, the sunny, private backyard offers plenty of room for kids to play, while a heat pump, garage, and generous driveway add everyday convenience. Join a welcoming neighbourhood filled with young families and near excellent schools. Across the street, Falaise Park's playground becomes an extension of your front yard, and a 2-min walk to Broadmead Village makes grocery runs, after-school treats, and everyday errands a breeze. (id:39198)
Property Details
Interior
Features
Additional Accommodation Floor
Bathroom
Living room
20 x 11Primary Bedroom
12 x 11Dining room
10 x 9Exterior
Parking
Garage spaces -
Garage type -
Total parking spaces 3
Property History
 29
29
