77 - 530 MARSETT PLACE, Saanich, British Columbia V8Z7J2
Contact us about this property
Highlights
Estimated valueThis is the price Wahi expects this property to sell for.
The calculation is powered by our Instant Home Value Estimate, which uses current market and property price trends to estimate your home’s value with a 90% accuracy rate.Not available
Price/Sqft$457/sqft
Monthly cost
Open Calculator
Description
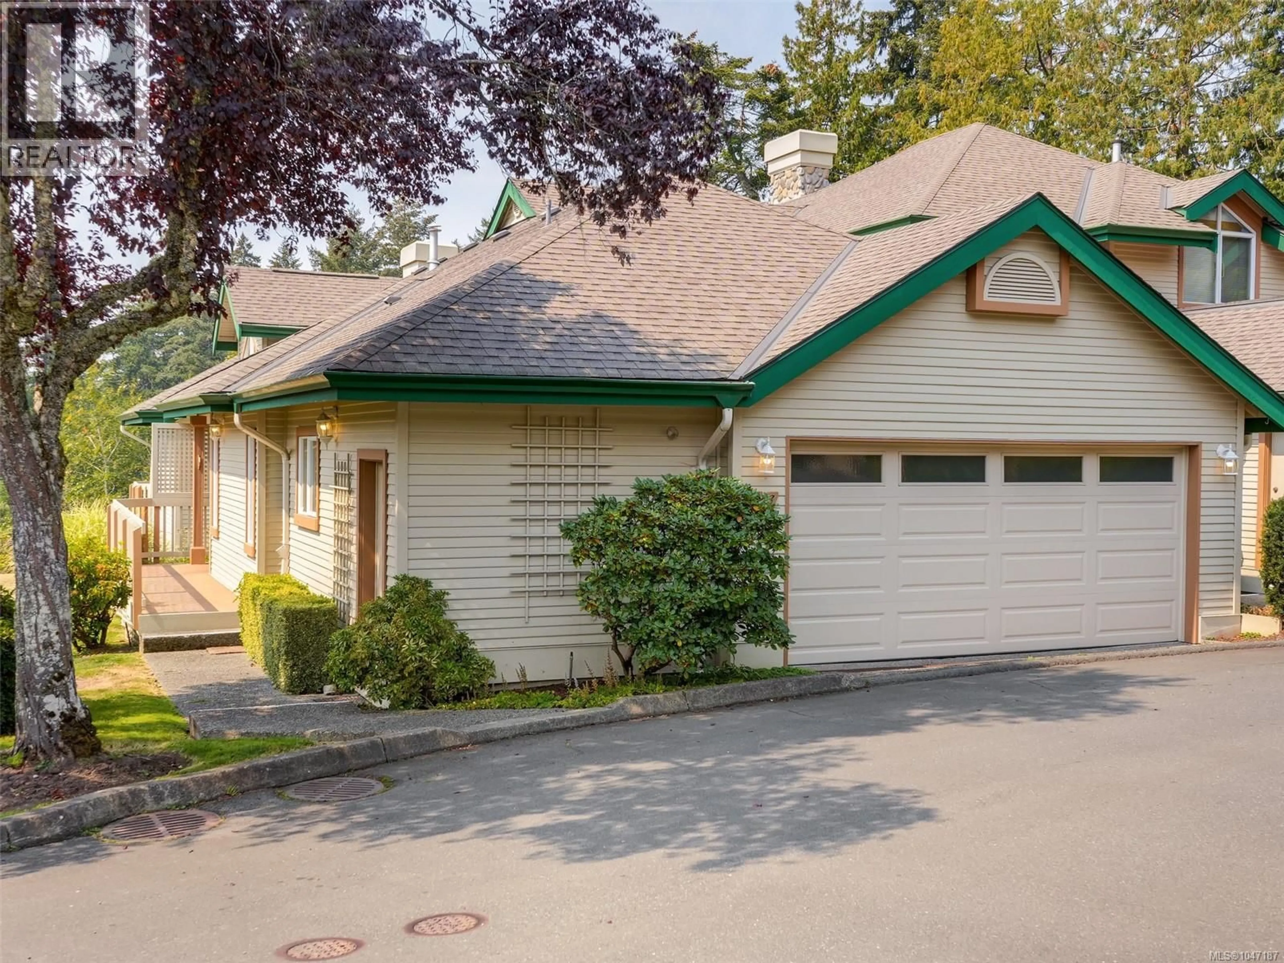
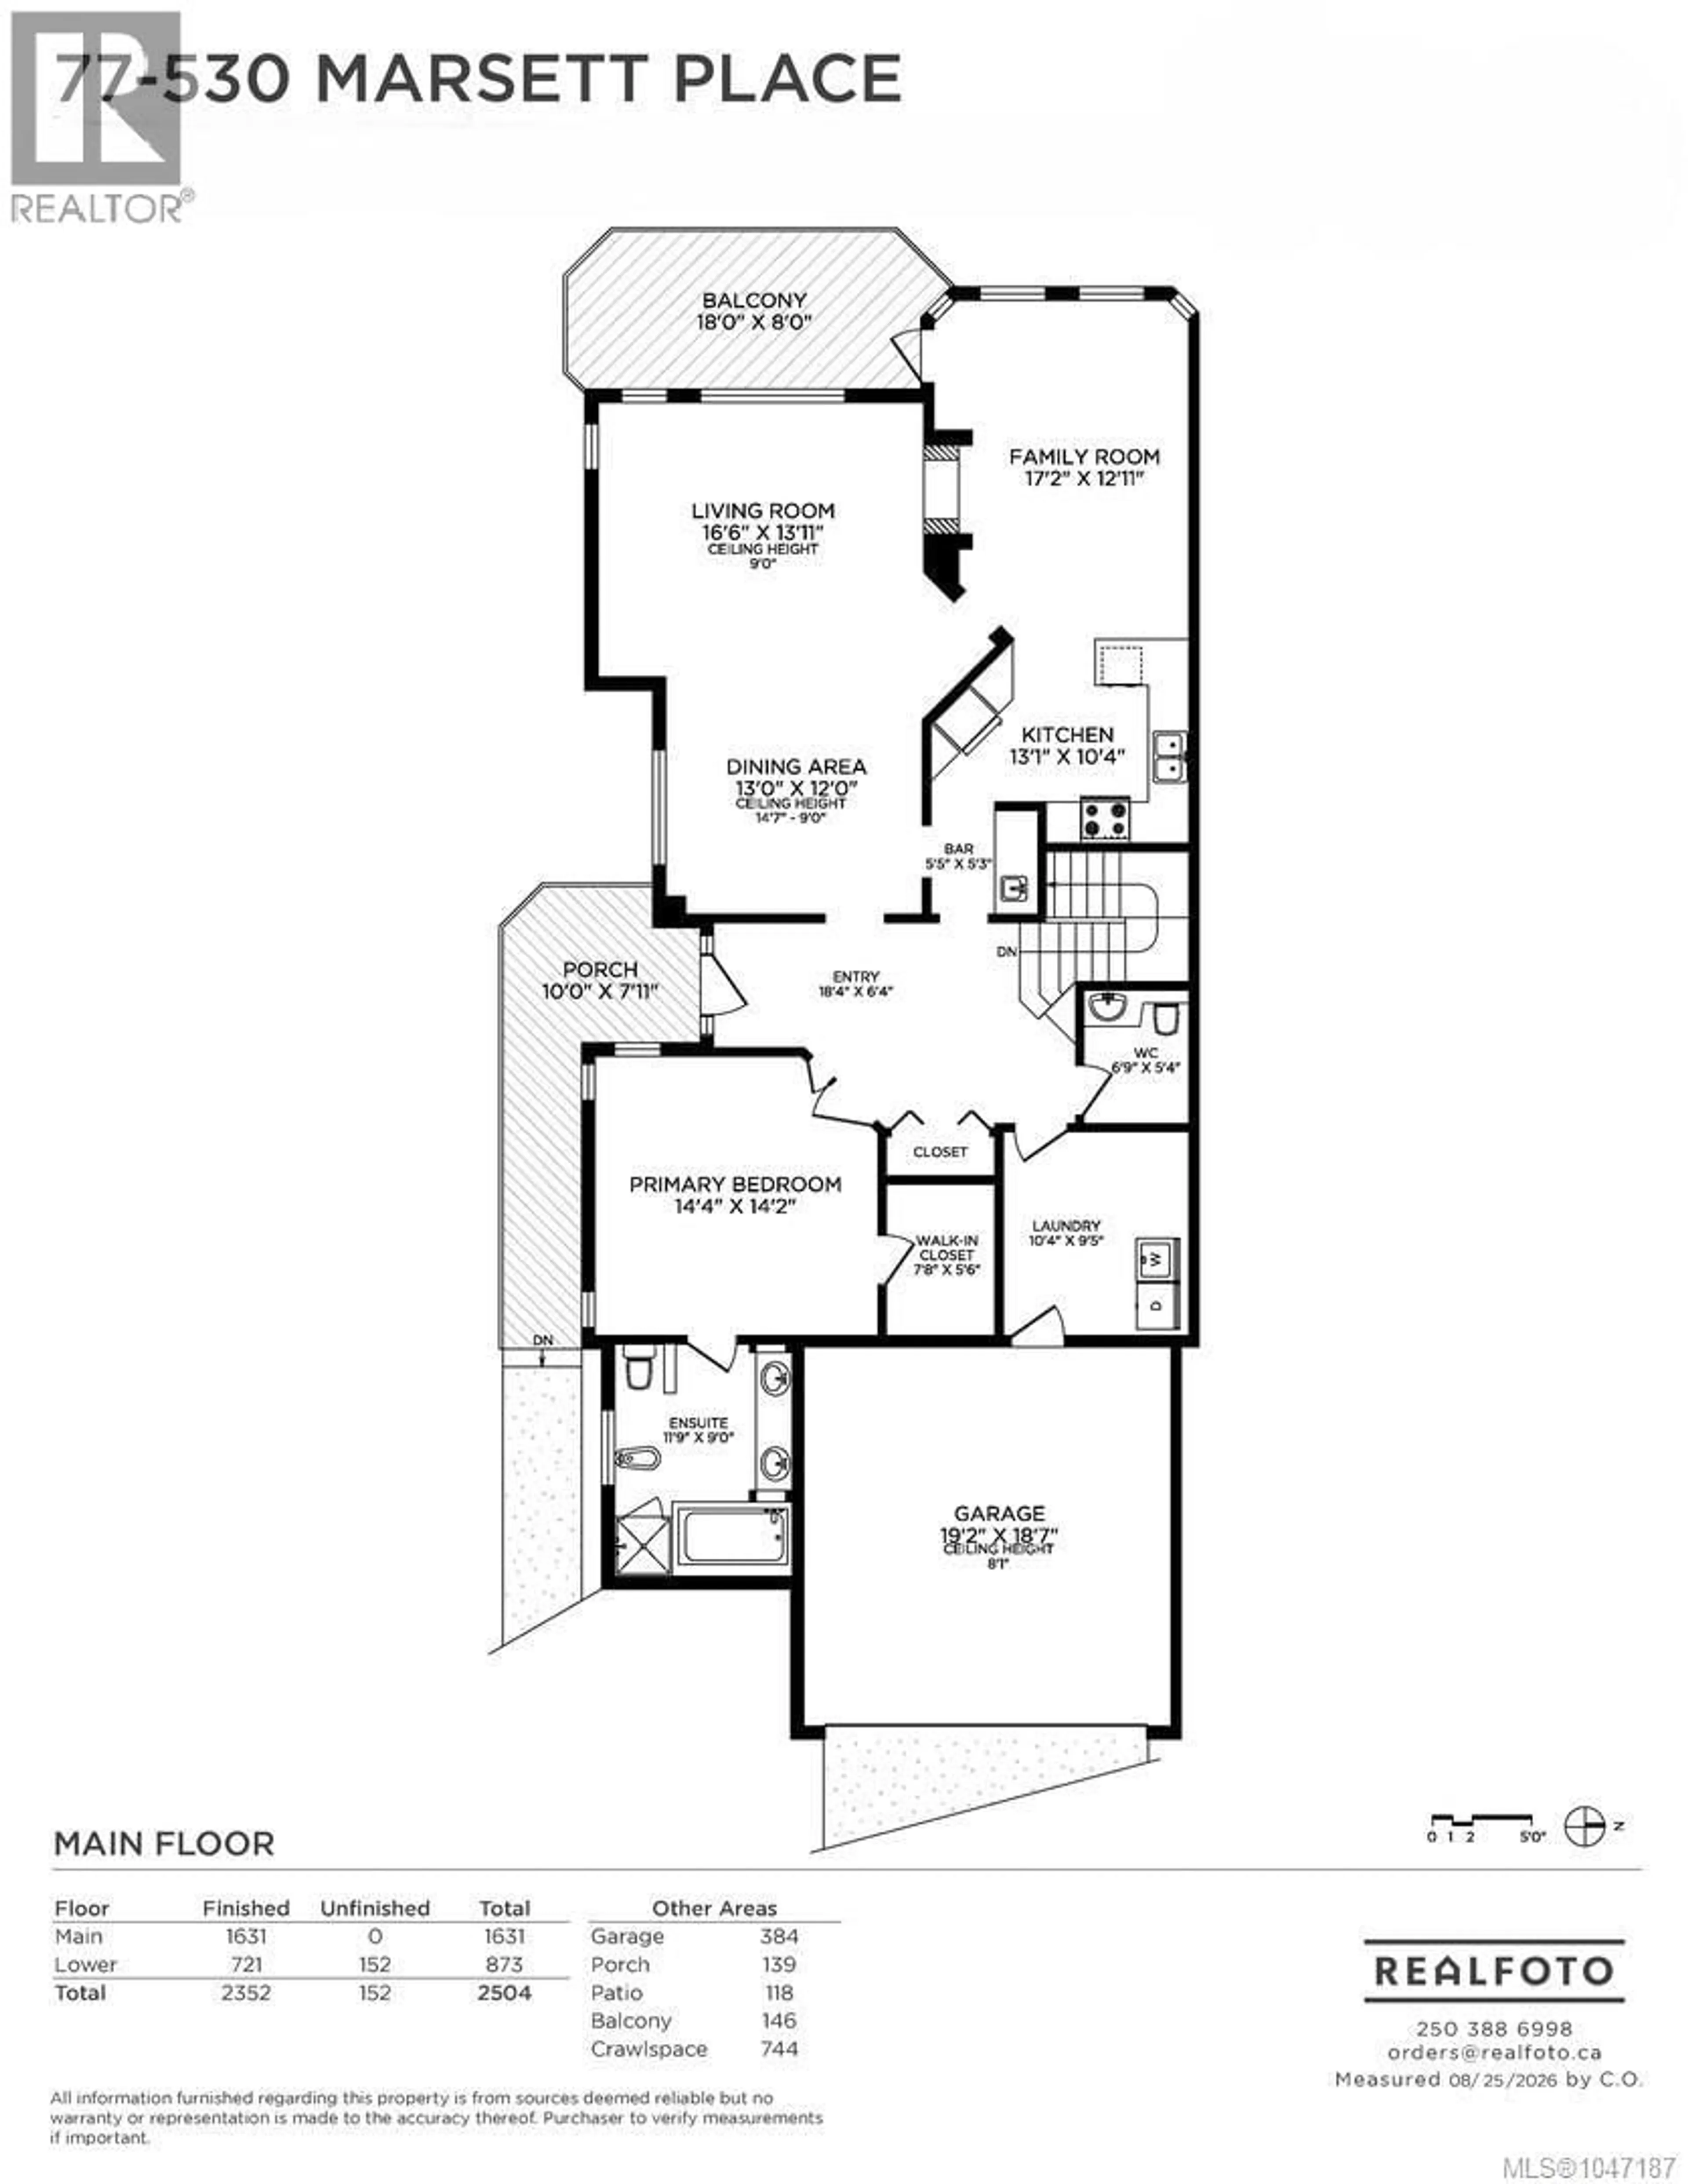
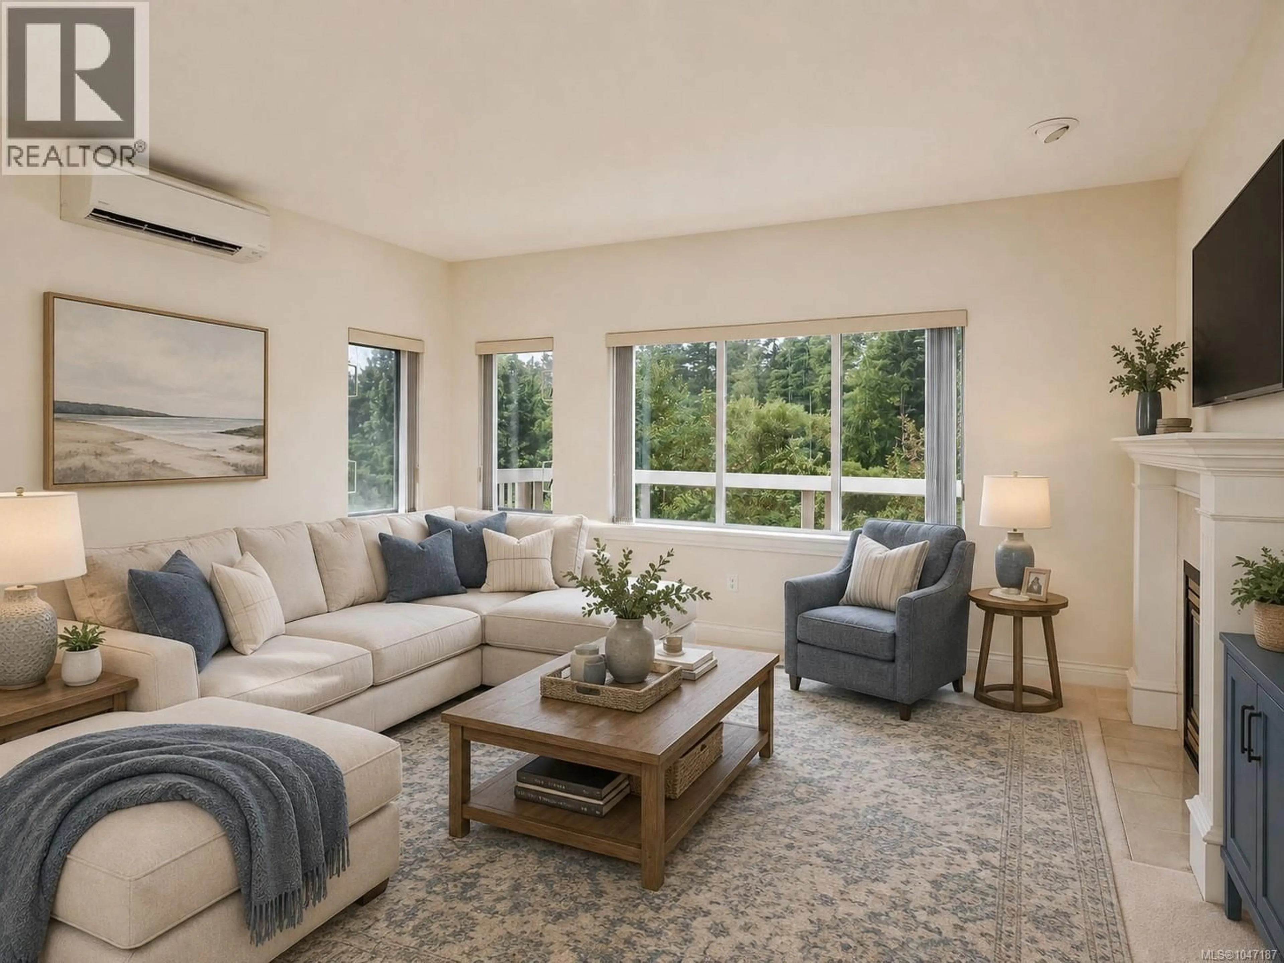
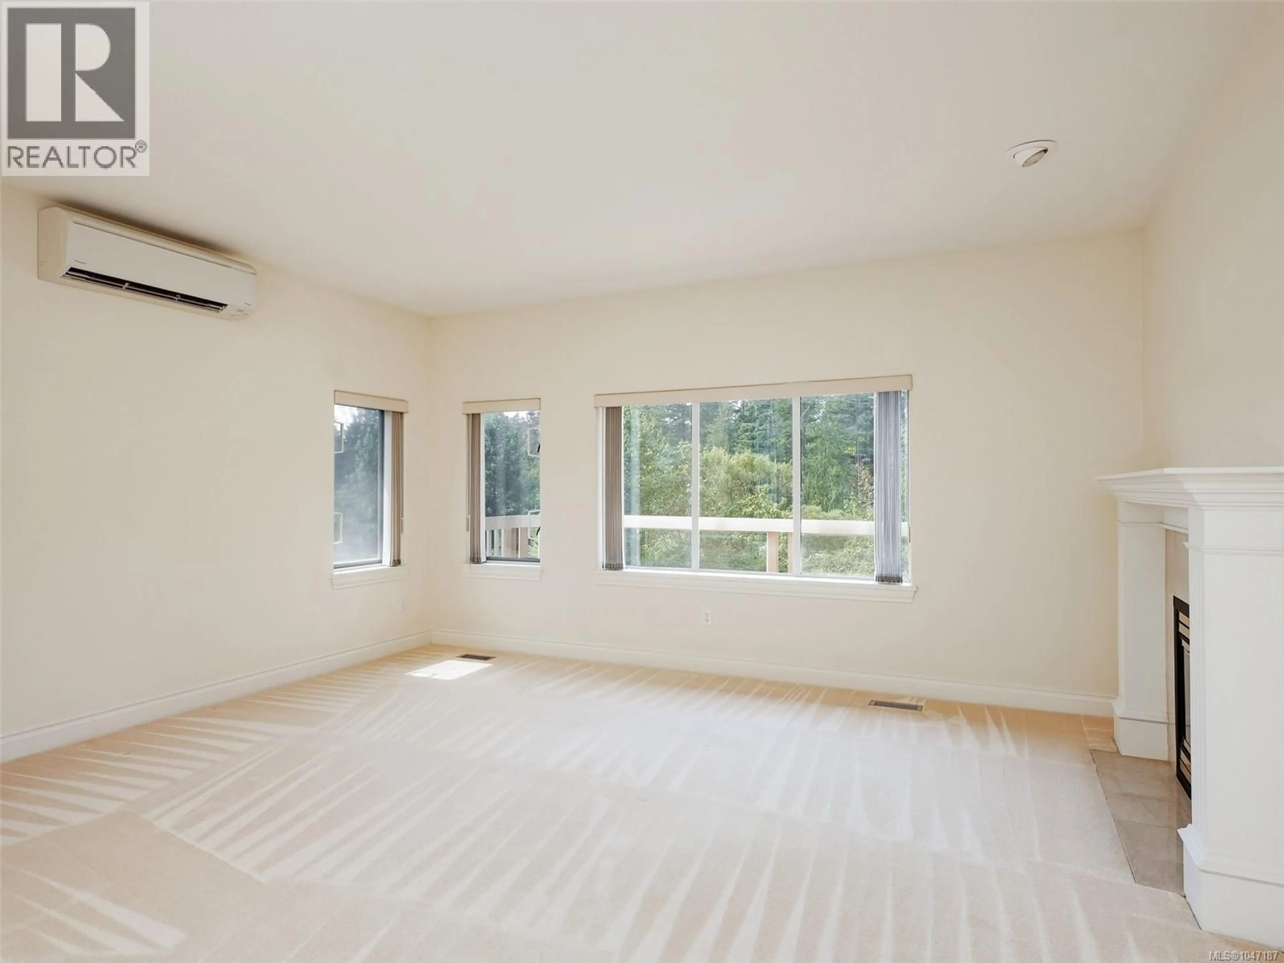
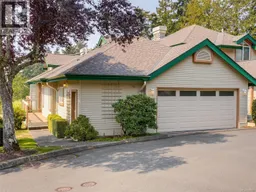
HIGHLY DESIRABLE FLOOR PLAN IN ROYAL LINKS SOUTH ON THE PARK, PRIMARY ON MAIN. Sunny immaculate south facing 3 bed END UNIT offers exceptional flexibility with a primary bedroom on each level, plus an A/C heat pump for year-round comfort. Bright main level with vaulted ceilings in entry, large windows, hardwood floors, a dining area & kitchen with a convenient coffee/wet bar. The inviting family room opens to a private deck with retractable awning, perfect for summer BBQs. The main-floor primary suite includes a 6-piece ensuite & generous walk-in closet. This level is complemented by a powder room & laundry room. Downstairs, the second primary bedroom features a cheater 4-piece ensuite, along with a third bedroom, media room, abundant storage. Walk out to a covered patio overlooking peaceful, lush green space. Complete with a double garage and ample guest parking. Ideally located near Commonwealth Pool, Broadmead Shopping Centre, transit, parks & scenic trails leading to Elk Lake. (id:39198)
Property Details
Interior
Features
Lower level Floor
Workshop
11'9 x 11'9Bedroom
13'11 x 14'3Bedroom
12'11 x 14'11Bathroom
Exterior
Parking
Garage spaces -
Garage type -
Total parking spaces 2
Condo Details
Inclusions
Property History
 43
43
