764 MANN AVENUE, Saanich, British Columbia V8Z3C2
Contact us about this property
Highlights
Estimated valueThis is the price Wahi expects this property to sell for.
The calculation is powered by our Instant Home Value Estimate, which uses current market and property price trends to estimate your home’s value with a 90% accuracy rate.Not available
Price/Sqft$585/sqft
Monthly cost
Open Calculator
Description
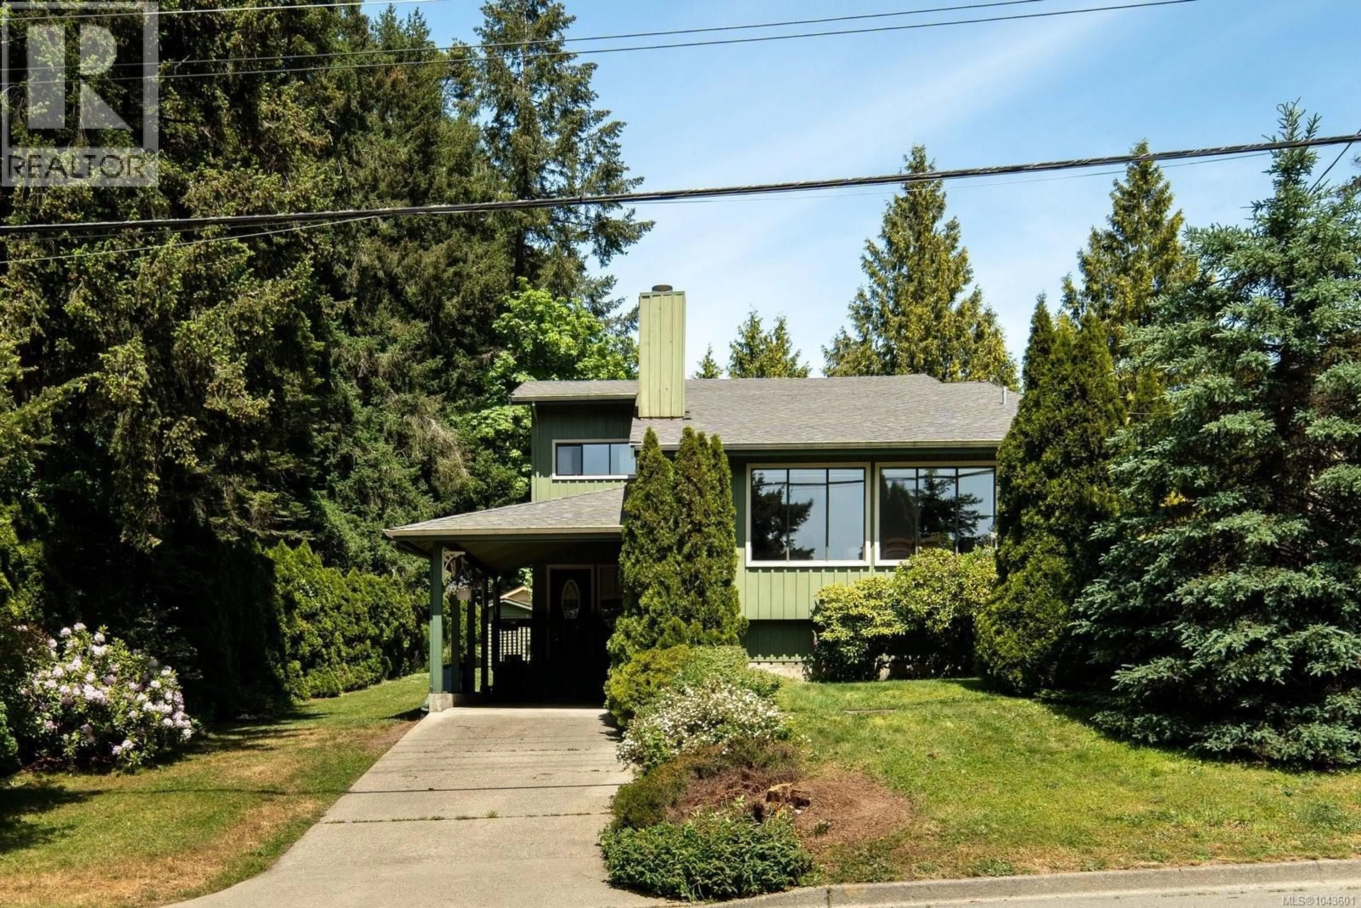
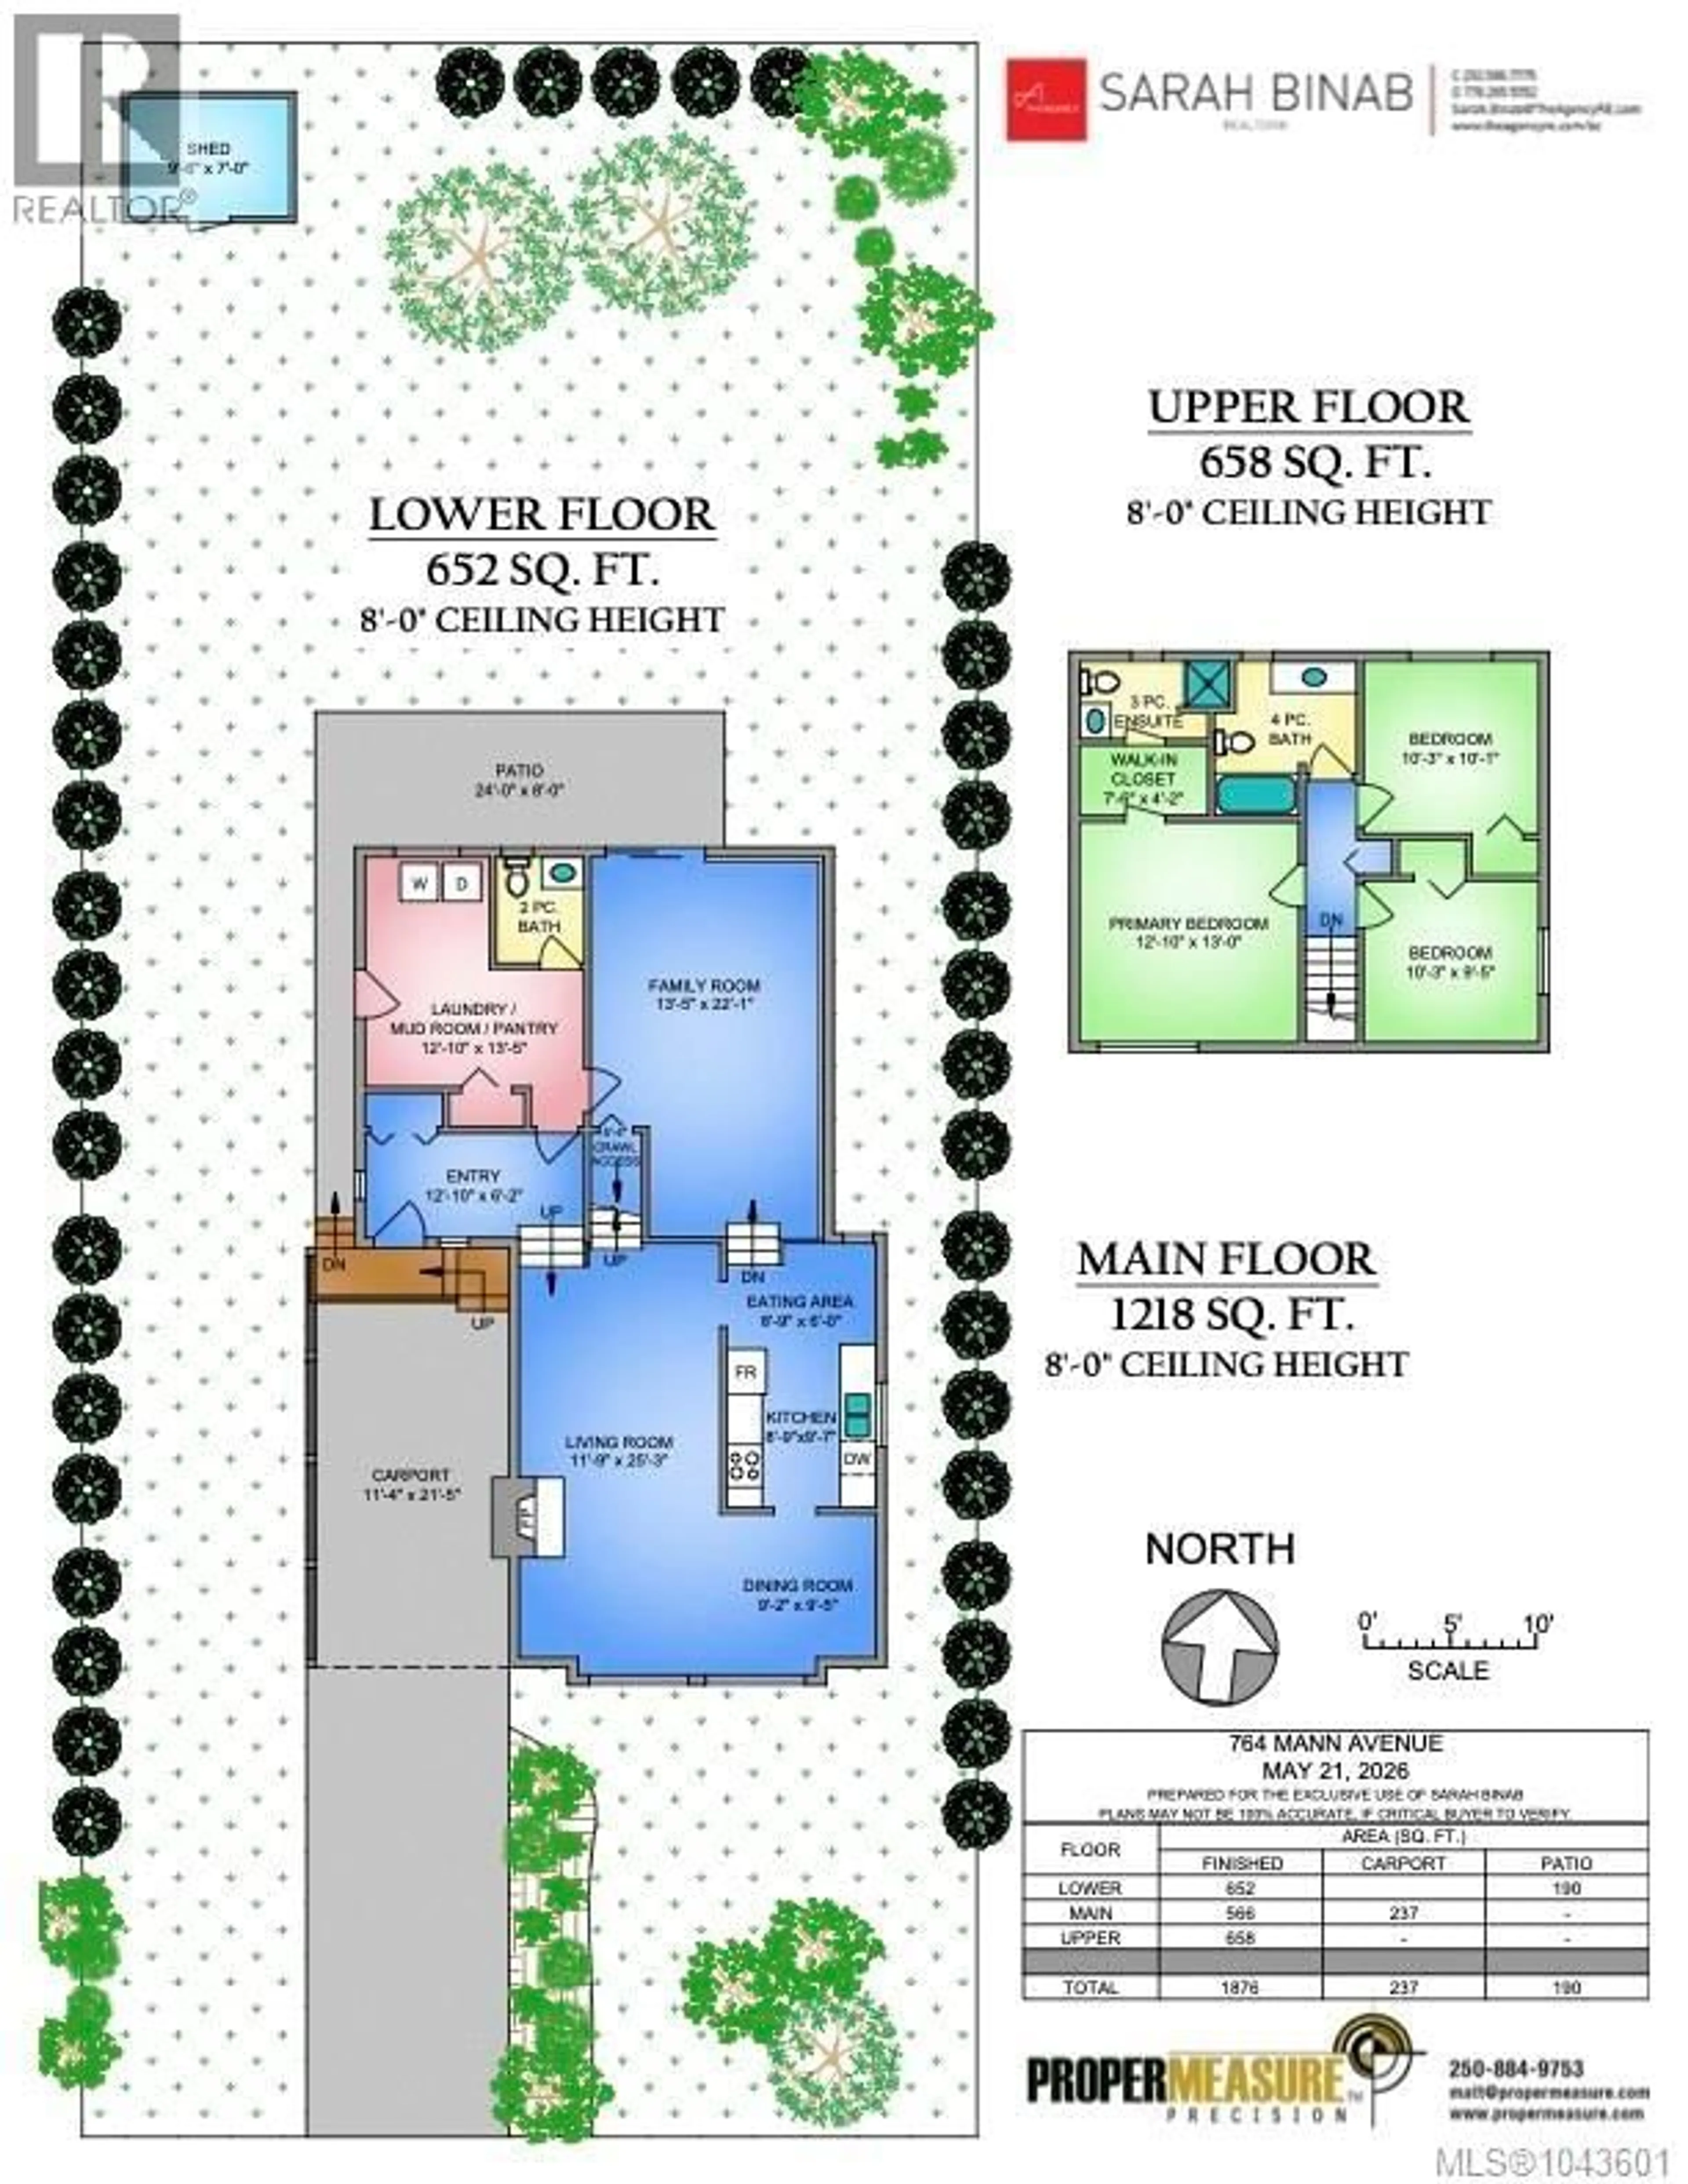
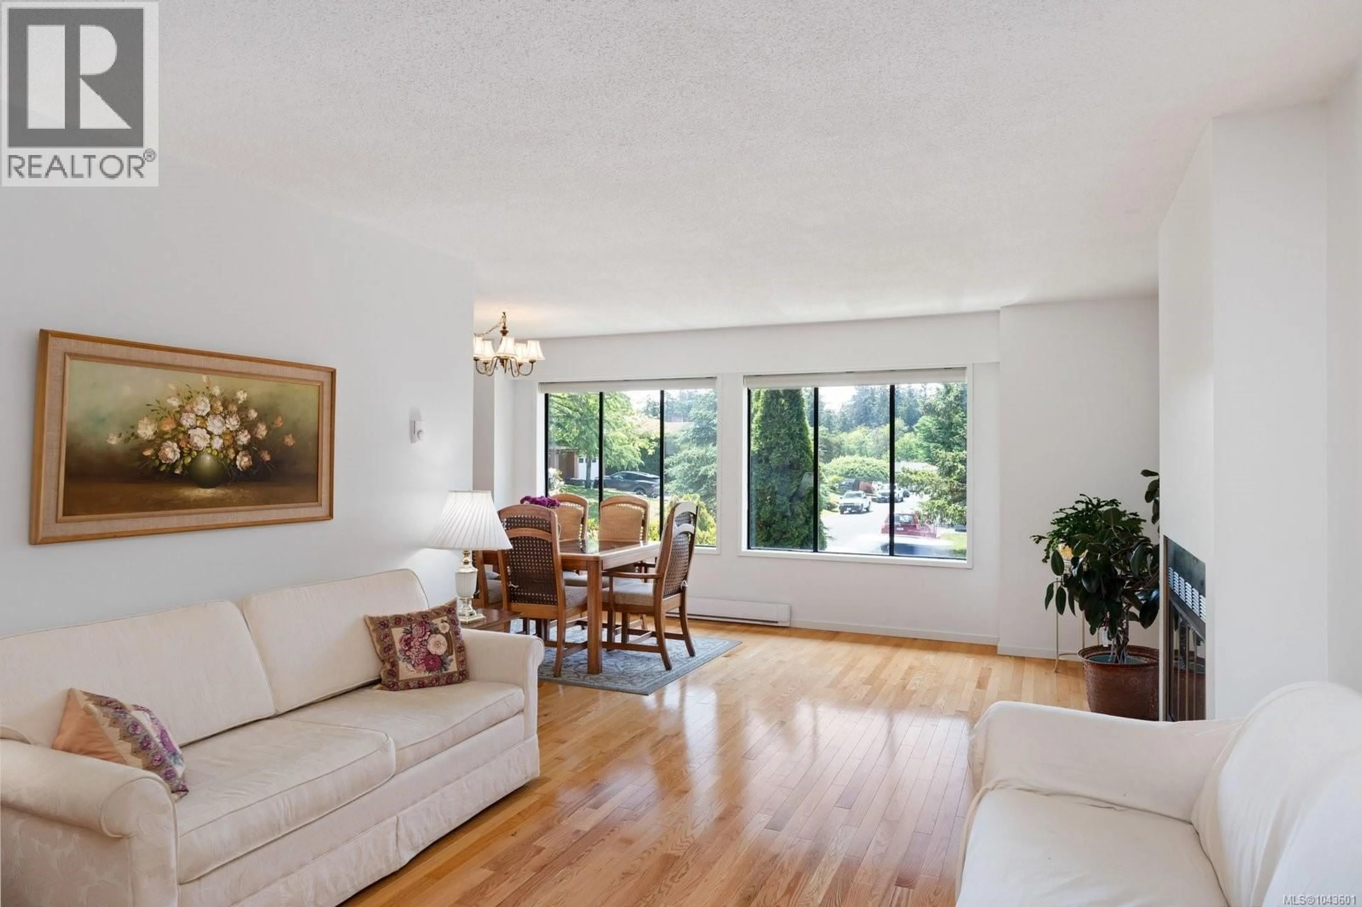
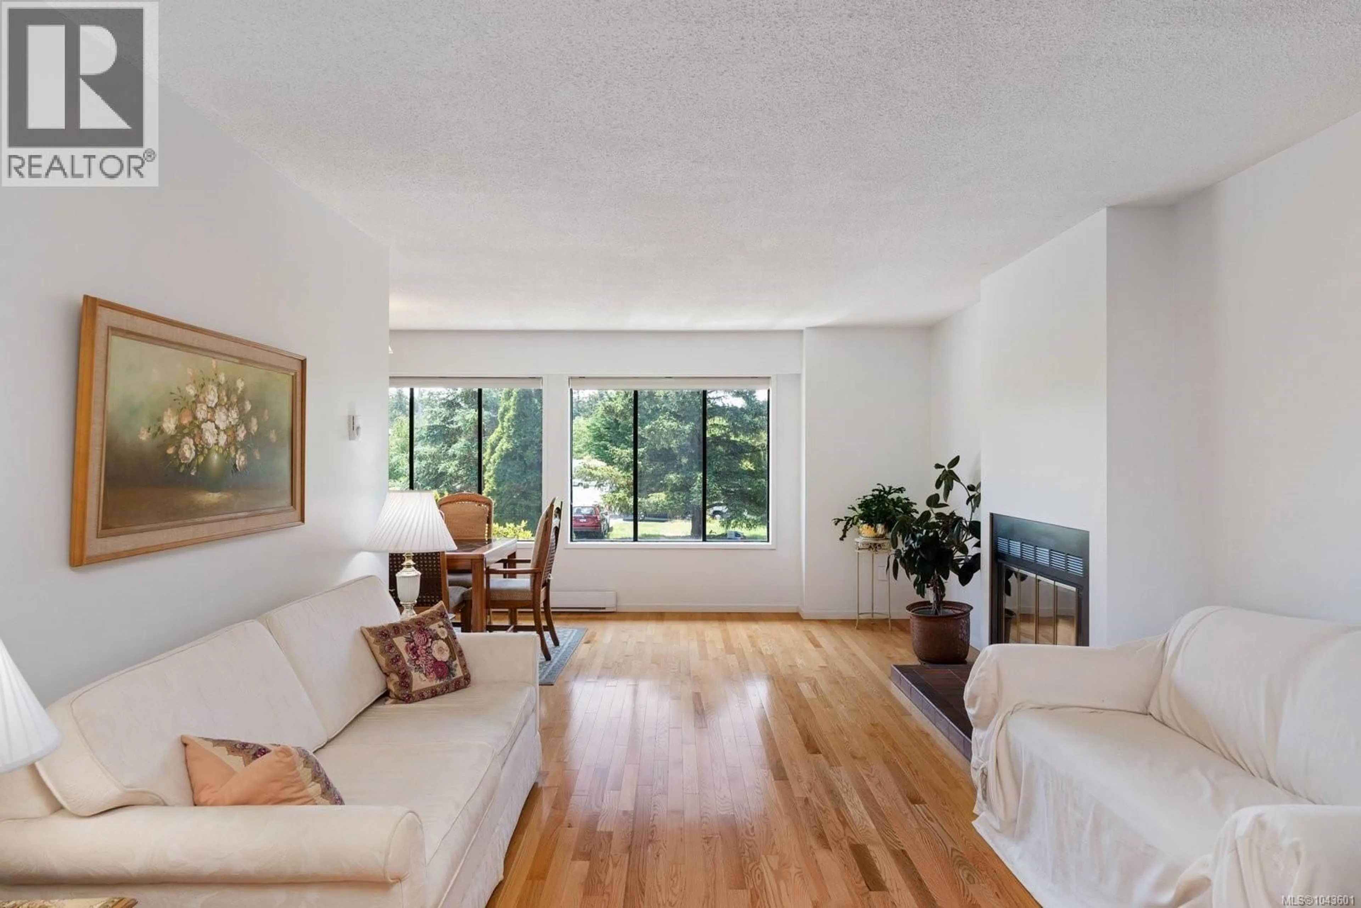
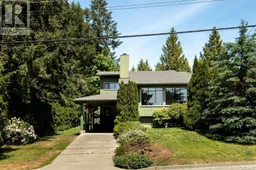
Welcome to this well-maintained, one-owner home in the heart of Royal Oak. Ideally located next to walking trails with easy access to multiple parks, this solid split-level family home offers space, function, and a wonderful neighbourhood setting. The main level features a bright living room with oak hardwood floor, wood burning fireplace, dining room, kitchen w/newer countertops & stylish backsplash, and breakfast nook, creating a comfortable layout for everyday living. Upstairs offers 3 bedrooms, including a spacious primary bedroom w/walk-through closet & 3pc ensuite, plus a main 4pc bath. The lower level provides excellent flexibility with a large family room with access to the backyard, a generous laundry/mudroom/pantry storage area, and 2pc bath. Outside, enjoy a spacious backyard with fruit trees and plenty of room to run, garden, and play. A fantastic opportunity in a sought-after Royal Oak location next to trails, parks, schools, shopping, and everyday amenities. (id:39198)
Property Details
Interior
Features
Auxiliary Building Floor
Other
7'0 x 9'6Exterior
Parking
Garage spaces -
Garage type -
Total parking spaces 3
Property History
 43
43
