586 NORMANDY ROAD, Saanich, British Columbia V8Z3J2
Contact us about this property
Highlights
Estimated valueThis is the price Wahi expects this property to sell for.
The calculation is powered by our Instant Home Value Estimate, which uses current market and property price trends to estimate your home’s value with a 90% accuracy rate.Not available
Price/Sqft$410/sqft
Monthly cost
Open Calculator
Description
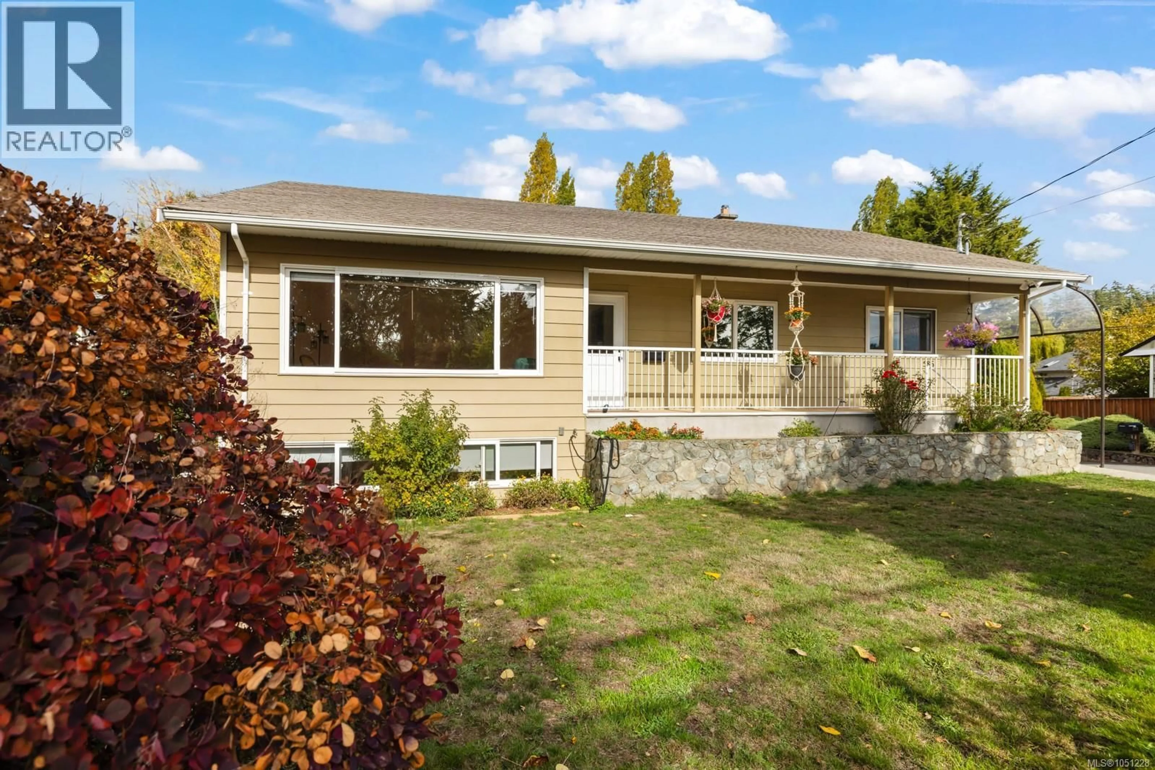
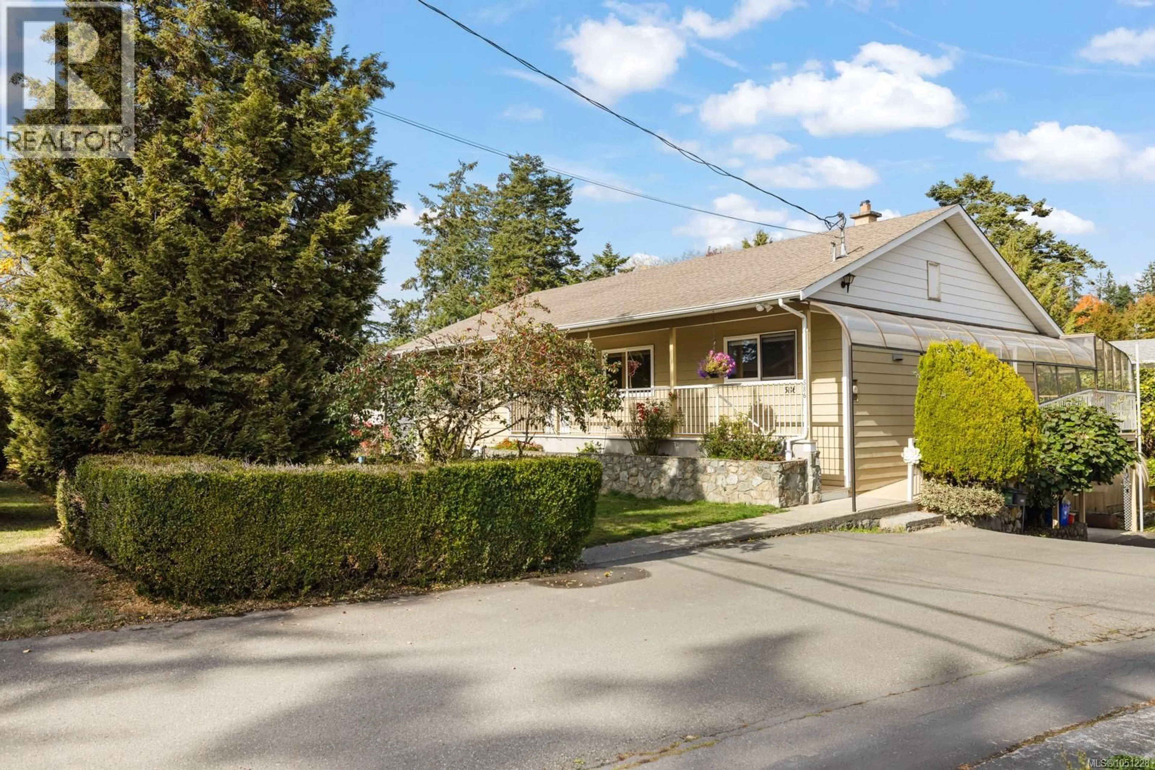
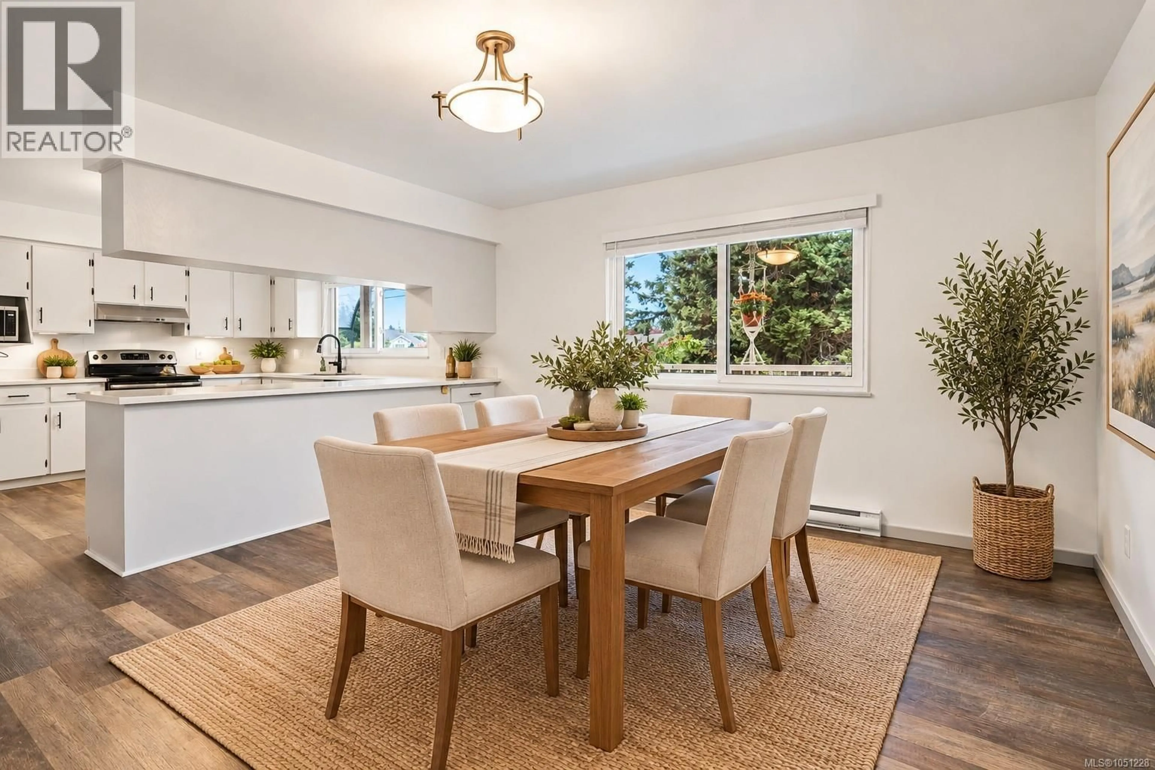
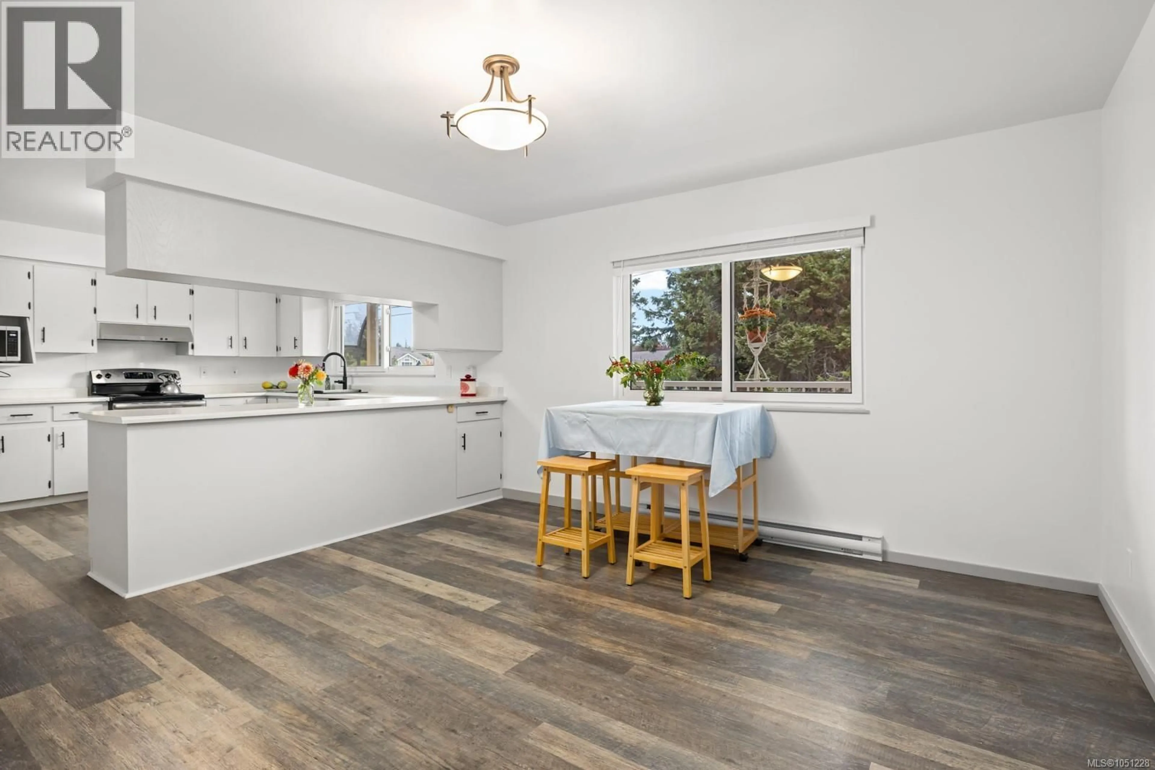
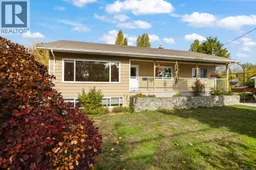
Welcome to 586 Normandy in sought-after Royal Oak! A move in ready home offering large spacious rooms and flexibility. Smart updates throughout include a stylish updated bathroom, rich wood and sleek vinyl plank floors setting a warm contemporary tone. This 2 storey home delivers the room you need without the renovation to do list. A bonus 2 bedroom additional accommodation adds outstanding versatility as a mortgage helper or for extended family. Zoned SSMUH with development potential of up to 6 storeys (buyer to verify with the District of Saanich). This is a rare chance to enjoy a great home today with exceptional upsides tomorrow. Only minutes to Royal Oak & Broadmead shopping, Commonwealth pool, schools, parks and transit. Book your private showing today! (id:39198)
Property Details
Interior
Features
Lower level Floor
Kitchen
23'10 x 14Utility room
13'6 x 23'7Storage
3'3 x 29'8Bathroom
9'6 x 7'6Exterior
Parking
Garage spaces -
Garage type -
Total parking spaces 3
Property History
 34
34
