464E - 4678 ELK LAKE DRIVE, Saanich, British Columbia V8Z5M1
Contact us about this property
Highlights
Estimated valueThis is the price Wahi expects this property to sell for.
The calculation is powered by our Instant Home Value Estimate, which uses current market and property price trends to estimate your home’s value with a 90% accuracy rate.Not available
Price/Sqft$374/sqft
Monthly cost
Open Calculator
Description
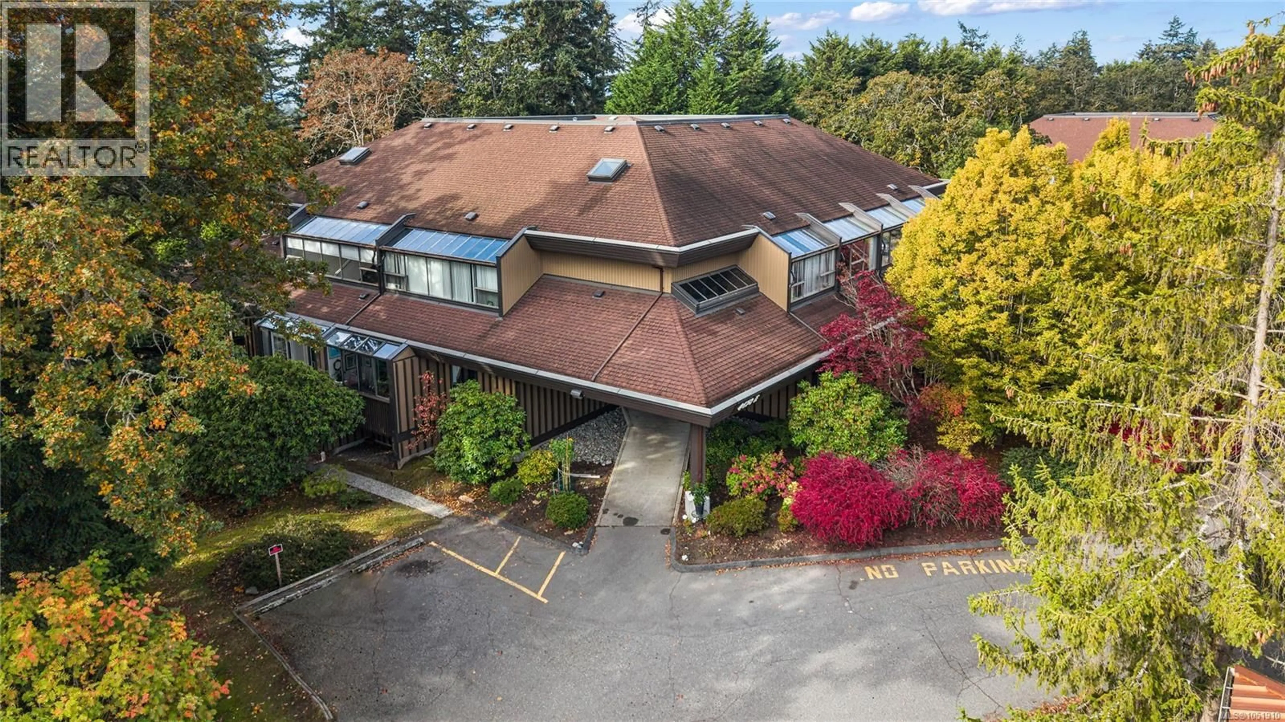
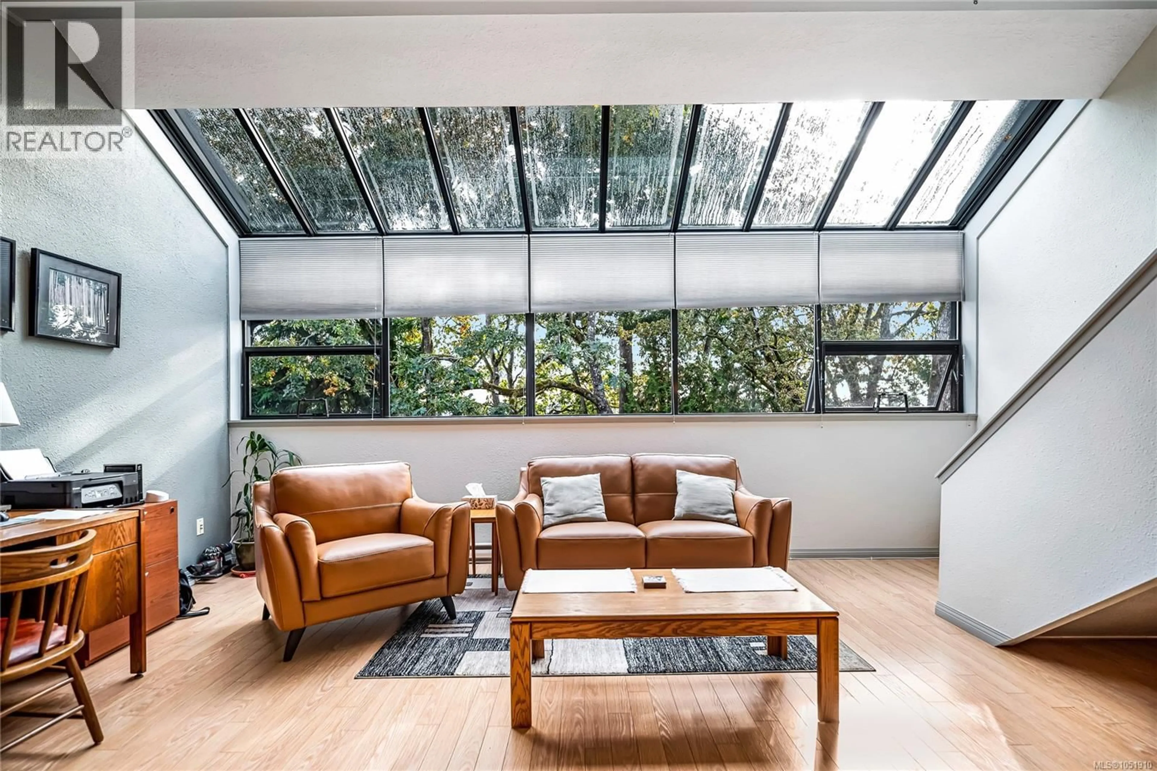
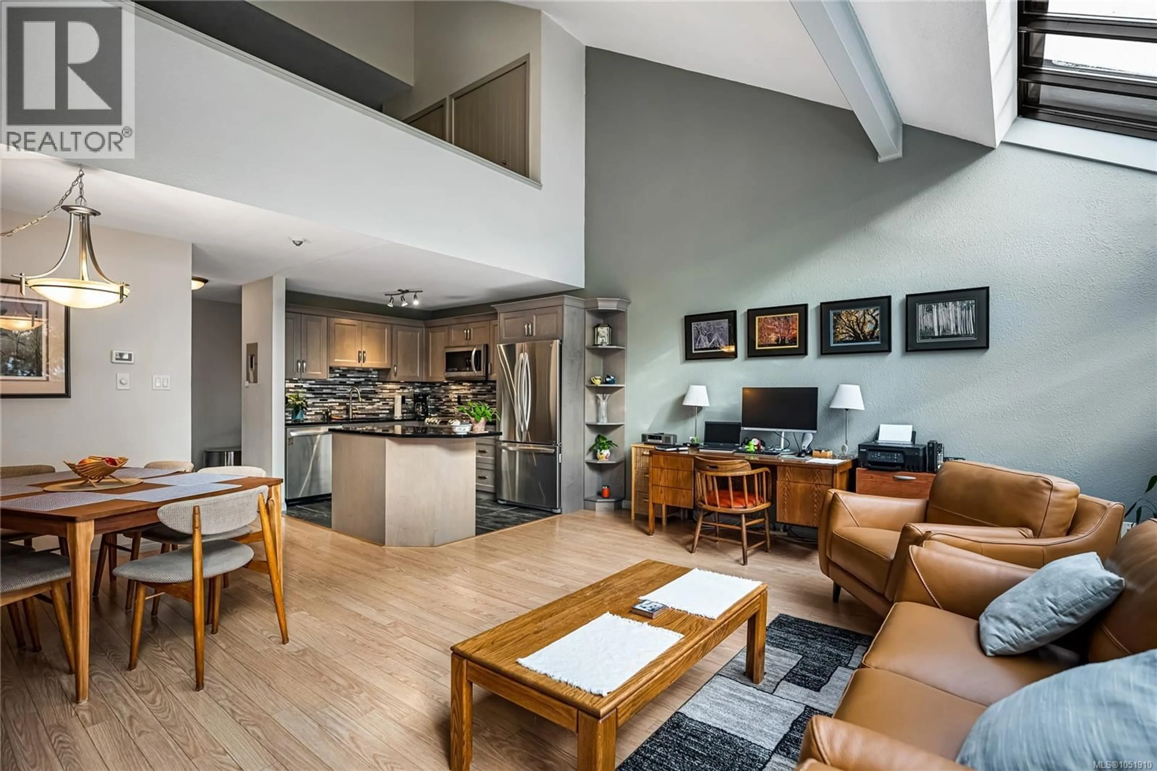
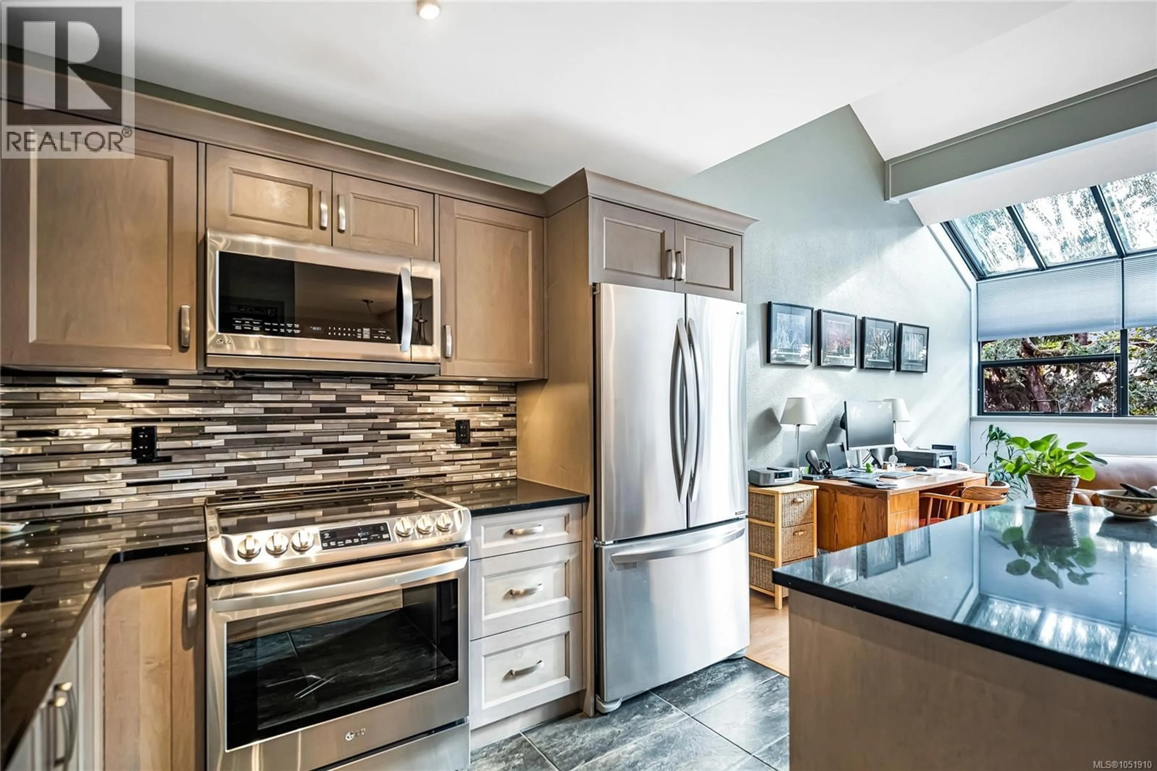
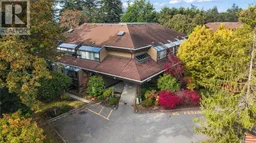
Very nice, updated (renovated kitchen & baths - approximate cost $80,000.00) 2-level condo with vaulted ceiling. Strata fees INCLUDE heat, hot water & electricity—rare cost efficiency in today’s market. Spacious open concept, with a ''wall'' of windows, offering a bright, cheery, ambiance. You'll appreciate the two-level entry which enhances privacy and flexibility. Granite kitchen with island, generous in-suite storage plus separate locker. Oversized primary bedroom and huge second bedroom could be a den or media room. This is a heat pump approved building. Rentable, no age restrictions—strong holding property potential. Wonderful central location - steps to amenities, Elk and Beaver Lake parks, recreation at Commonwealth Place, public library, transit, shopping at Broadmead or Royal Oak. Minutes to highway access. (id:39198)
Property Details
Interior
Features
Second level Floor
Bathroom
Primary Bedroom
15 x 13Bedroom
18 x 17Exterior
Parking
Garage spaces -
Garage type -
Total parking spaces 1
Condo Details
Inclusions
Property History
 27
27
