306 - 4394 WEST SAANICH ROAD, Saanich, British Columbia V8Z0B5
Contact us about this property
Highlights
Estimated valueThis is the price Wahi expects this property to sell for.
The calculation is powered by our Instant Home Value Estimate, which uses current market and property price trends to estimate your home’s value with a 90% accuracy rate.Not available
Price/Sqft$628/sqft
Monthly cost
Open Calculator
Description
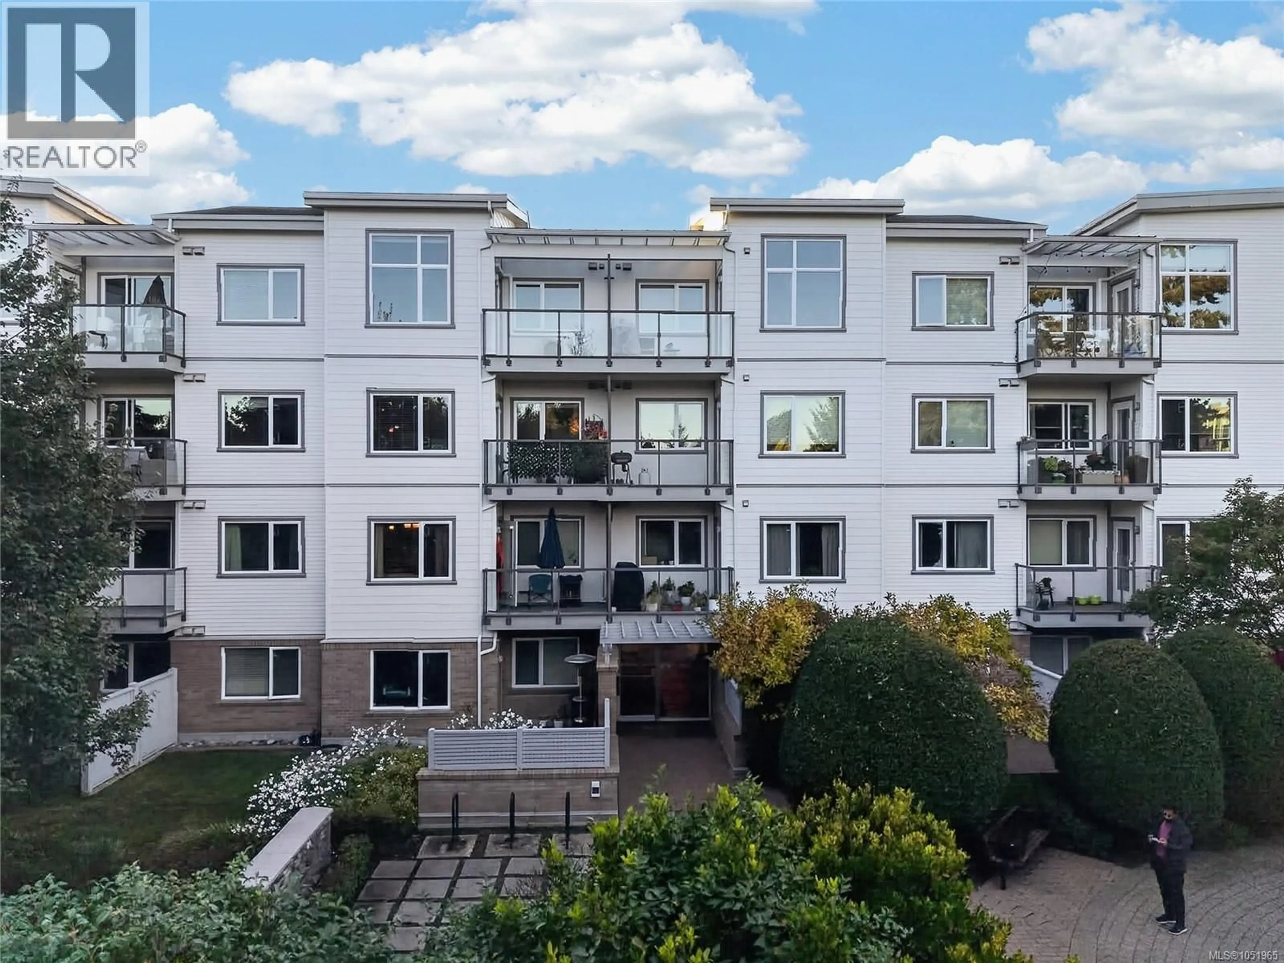
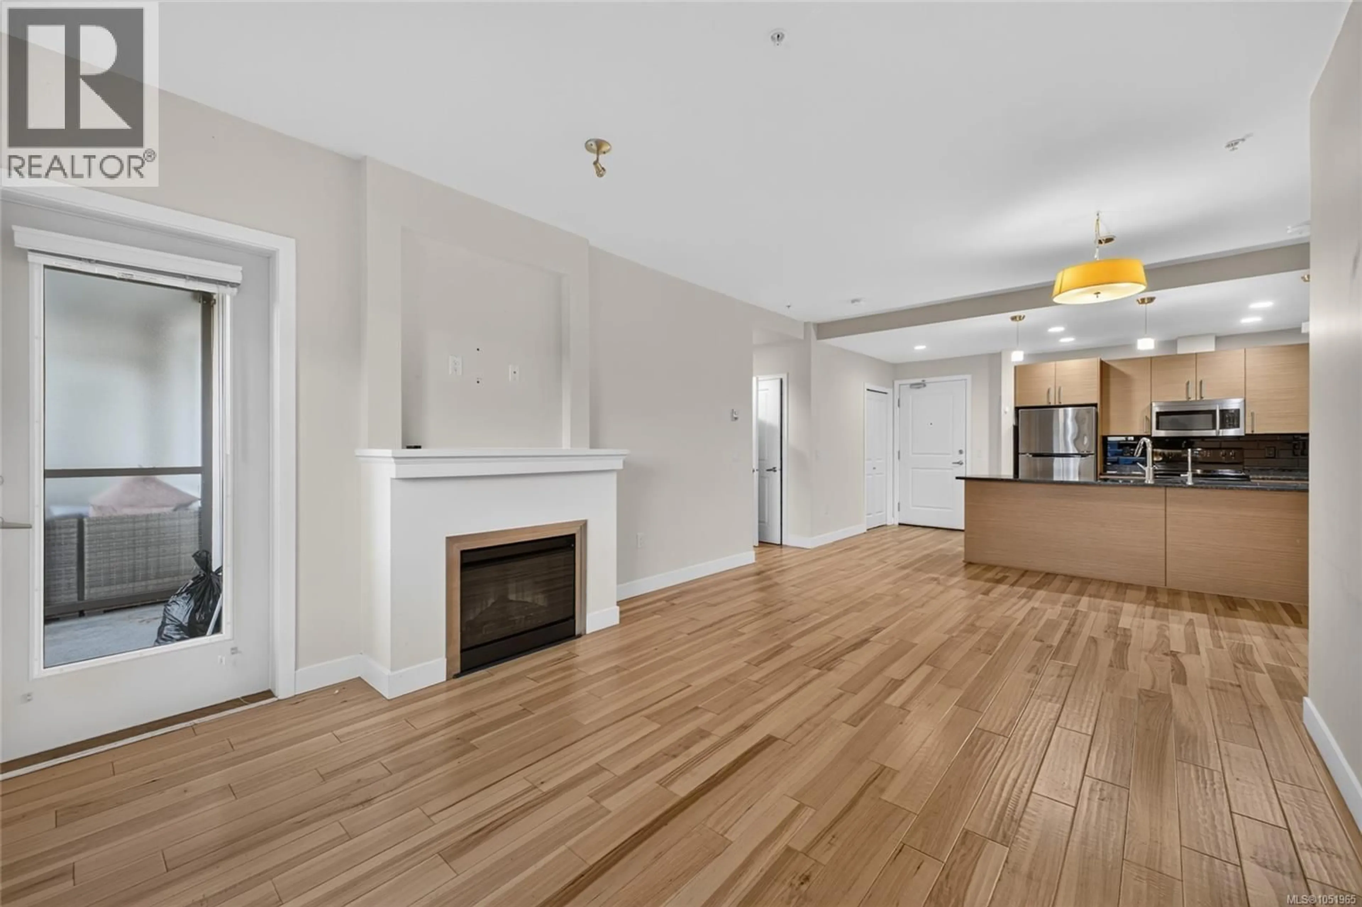
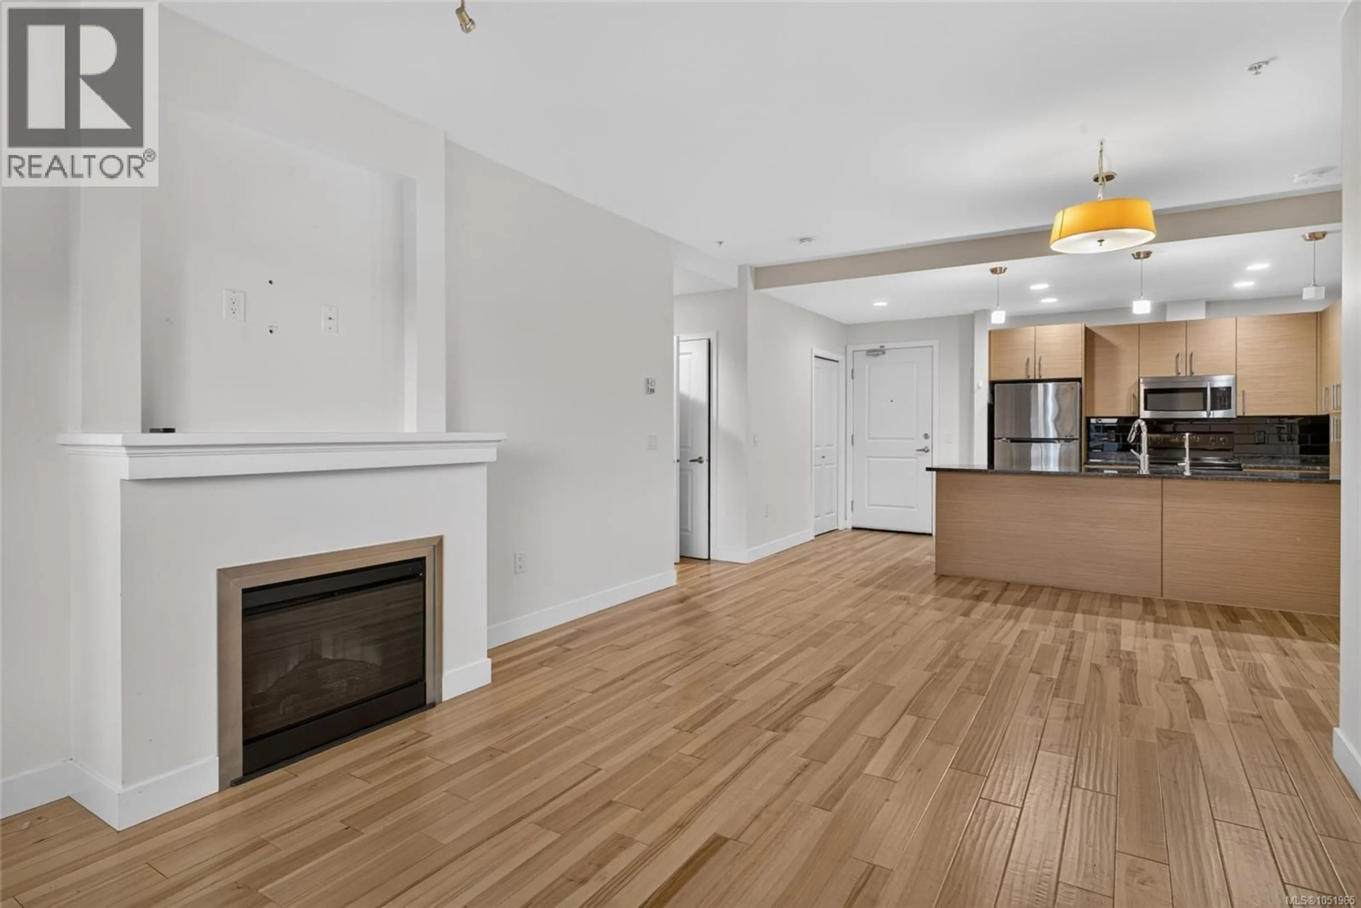
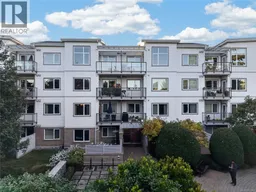
Welcome to Centennial Walk, offering this spacious 2-bedroom, 2-bath condo with a bright, open-concept layout and bedrooms thoughtfully positioned on opposite sides for added privacy. Features include 9-ft ceilings, a generous kitchen with bamboo cabinetry, granite countertops and eating bar, newer wood flooring and carpets, electric fireplace, and in-suite laundry. Enjoy beautiful sunsets from the west-facing patio. An unbeatable location with Colquitz River Trail and Beaver Lake nearby, plus easy access to Royal Oak shopping, restaurants, coffee shops, medical services, library, Commonwealth Pool, transit and major transportation routes. Underground parking, bike storage and 2 shared EV charging spaces. Rentals and pets permitted! CALL YOUR REALTOR FOR A PRIVATE VIEWING (id:39198)
Property Details
Interior
Features
Main level Floor
Bedroom
9' x 12Ensuite
Bathroom
Primary Bedroom
12' x 11'Exterior
Parking
Garage spaces -
Garage type -
Total parking spaces 1
Condo Details
Inclusions
Property History
 53
53
