304 - 745 TRAVINO LANE, Saanich, British Columbia V8Z0E5
Contact us about this property
Highlights
Estimated valueThis is the price Wahi expects this property to sell for.
The calculation is powered by our Instant Home Value Estimate, which uses current market and property price trends to estimate your home’s value with a 90% accuracy rate.Not available
Price/Sqft$918/sqft
Monthly cost
Open Calculator
Description
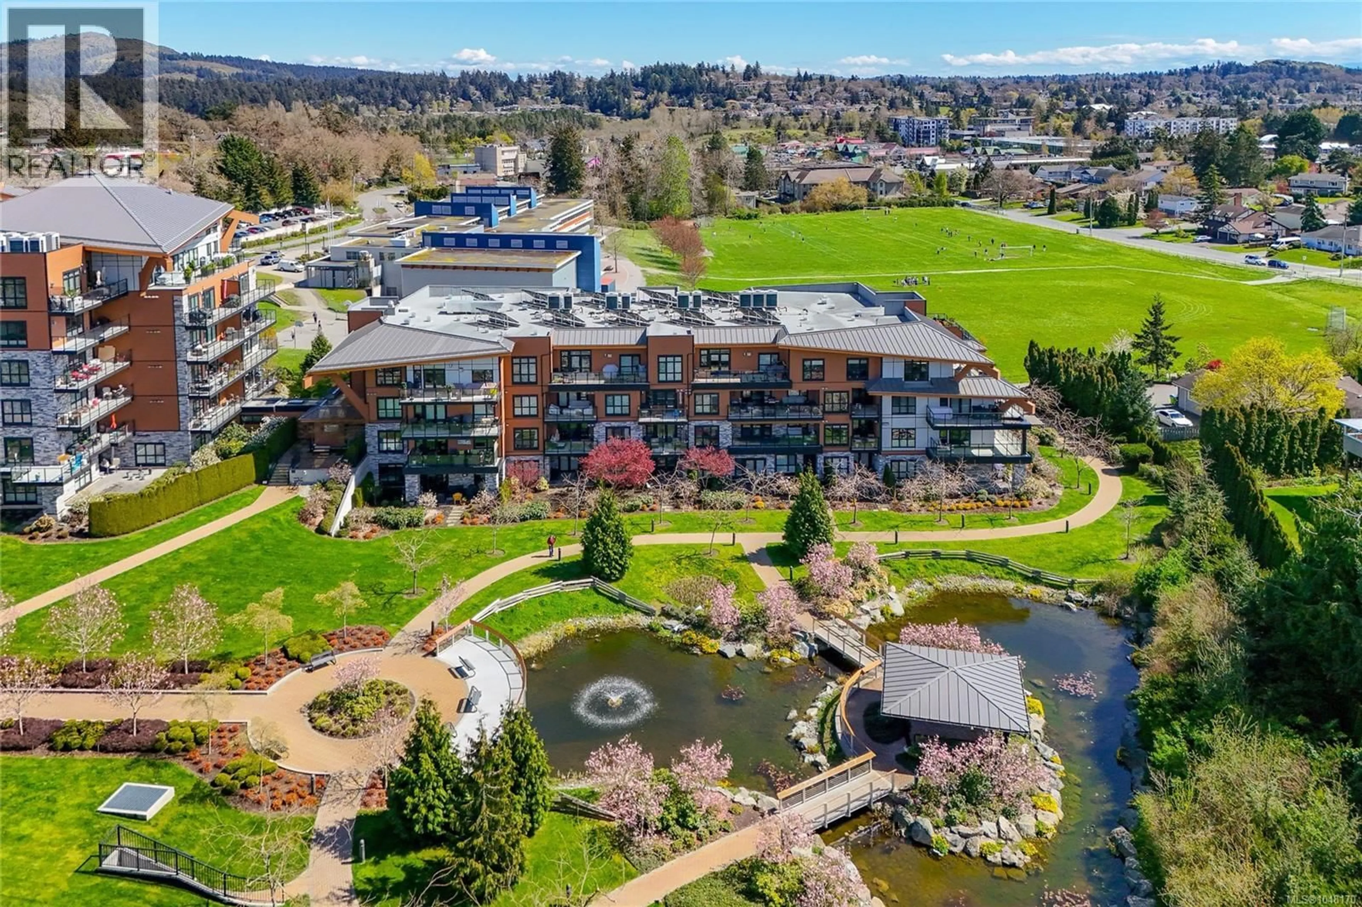
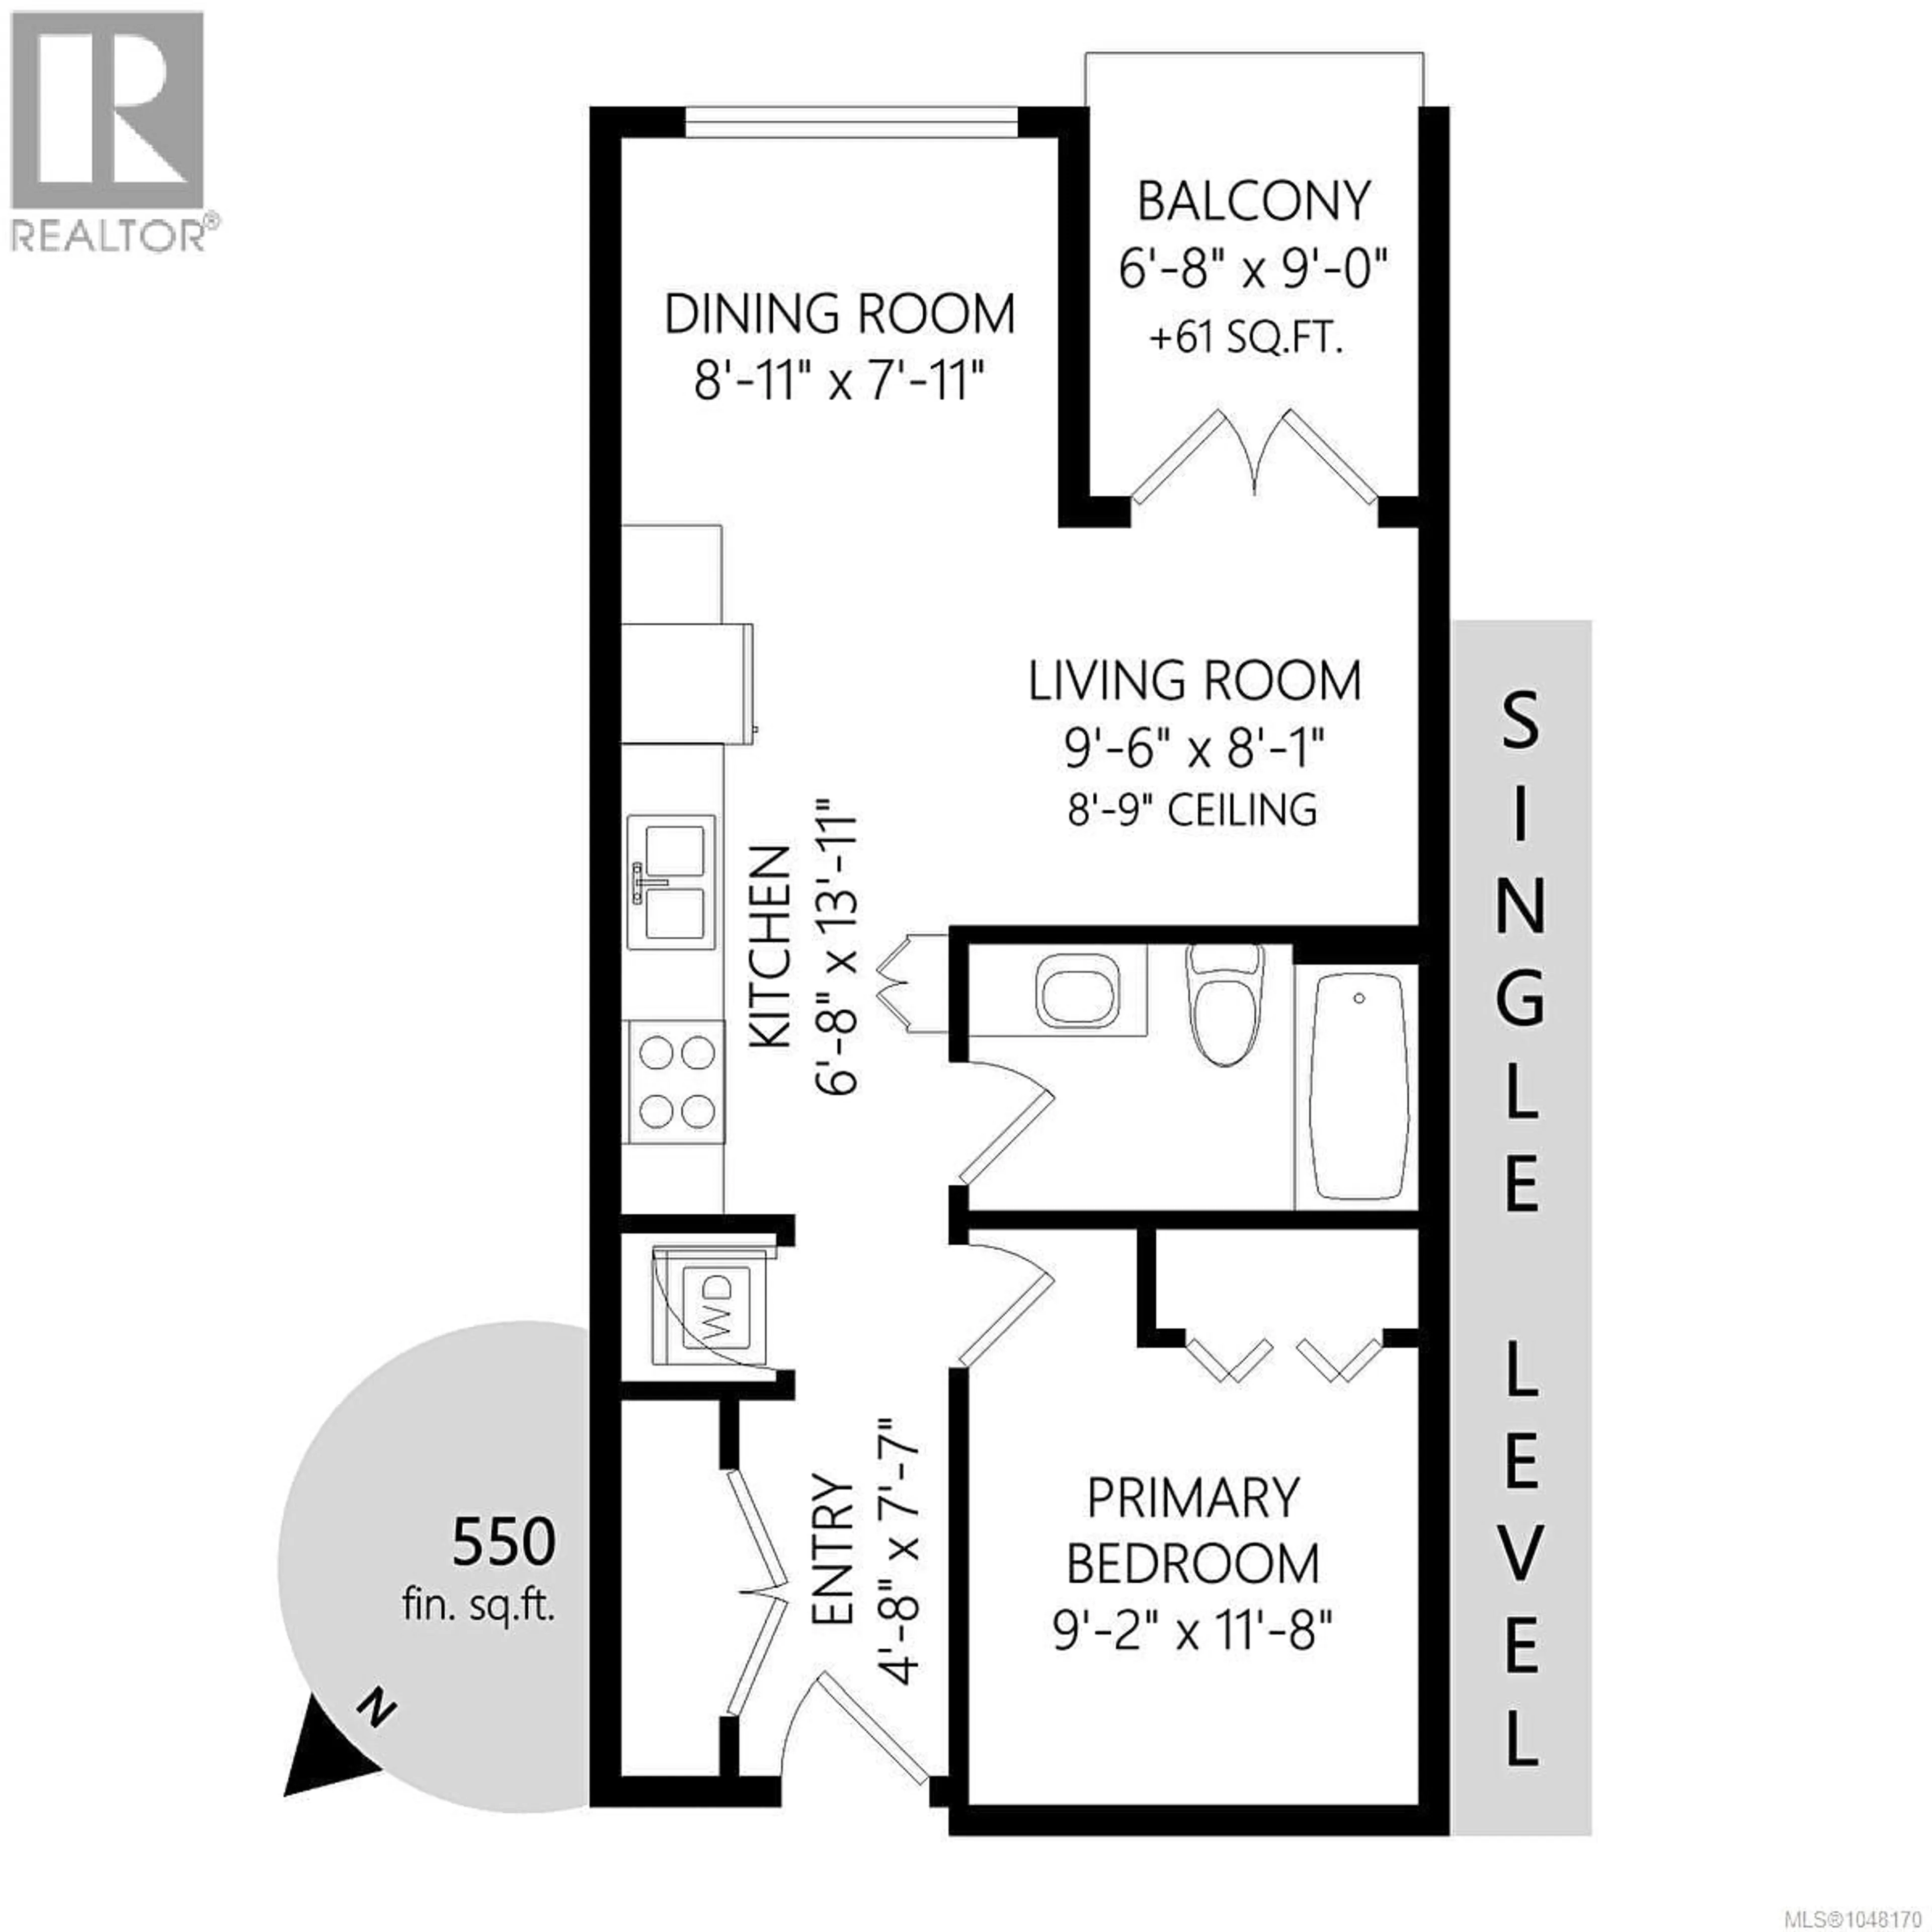
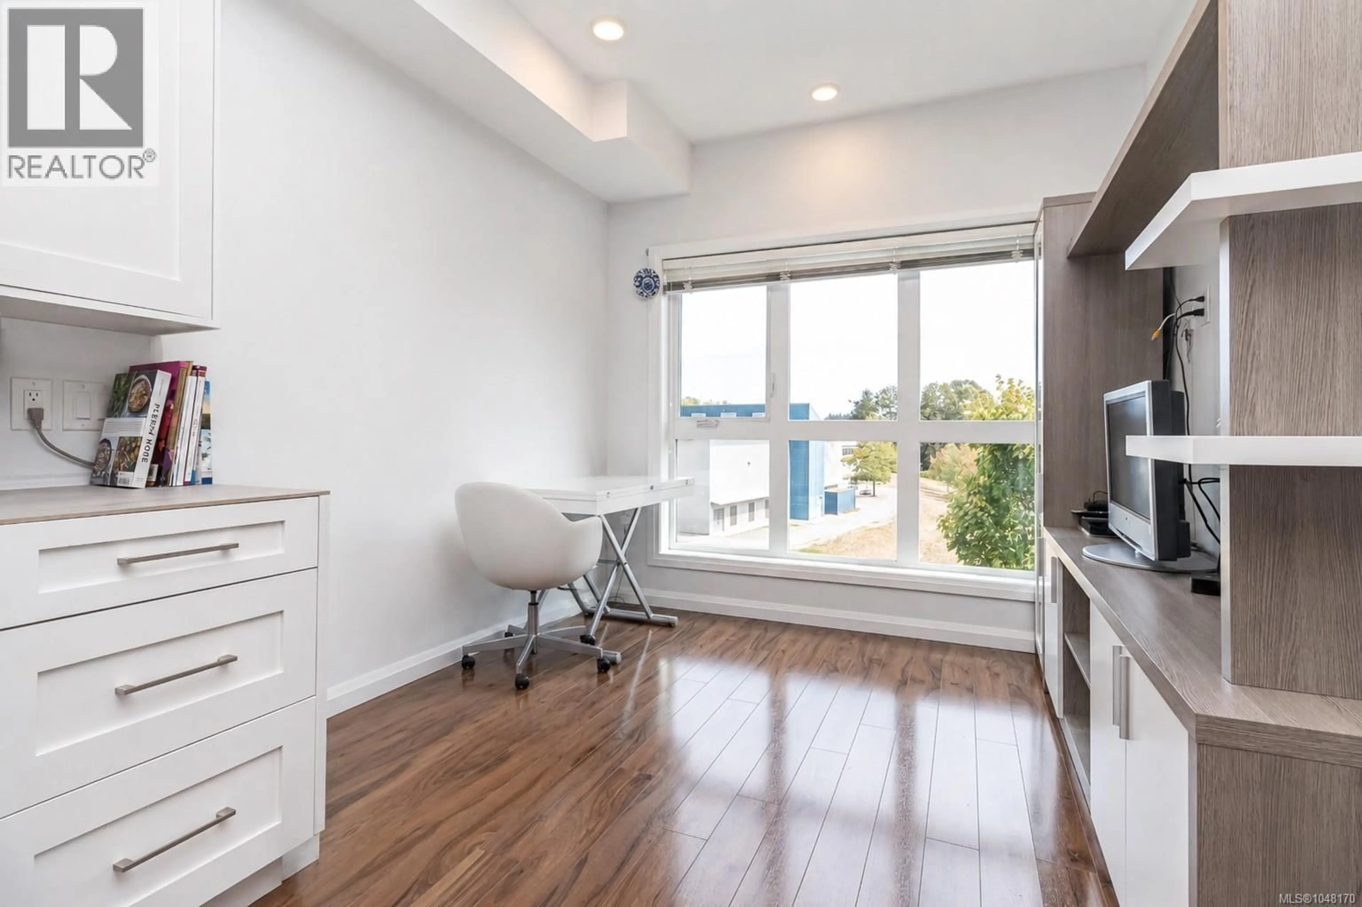
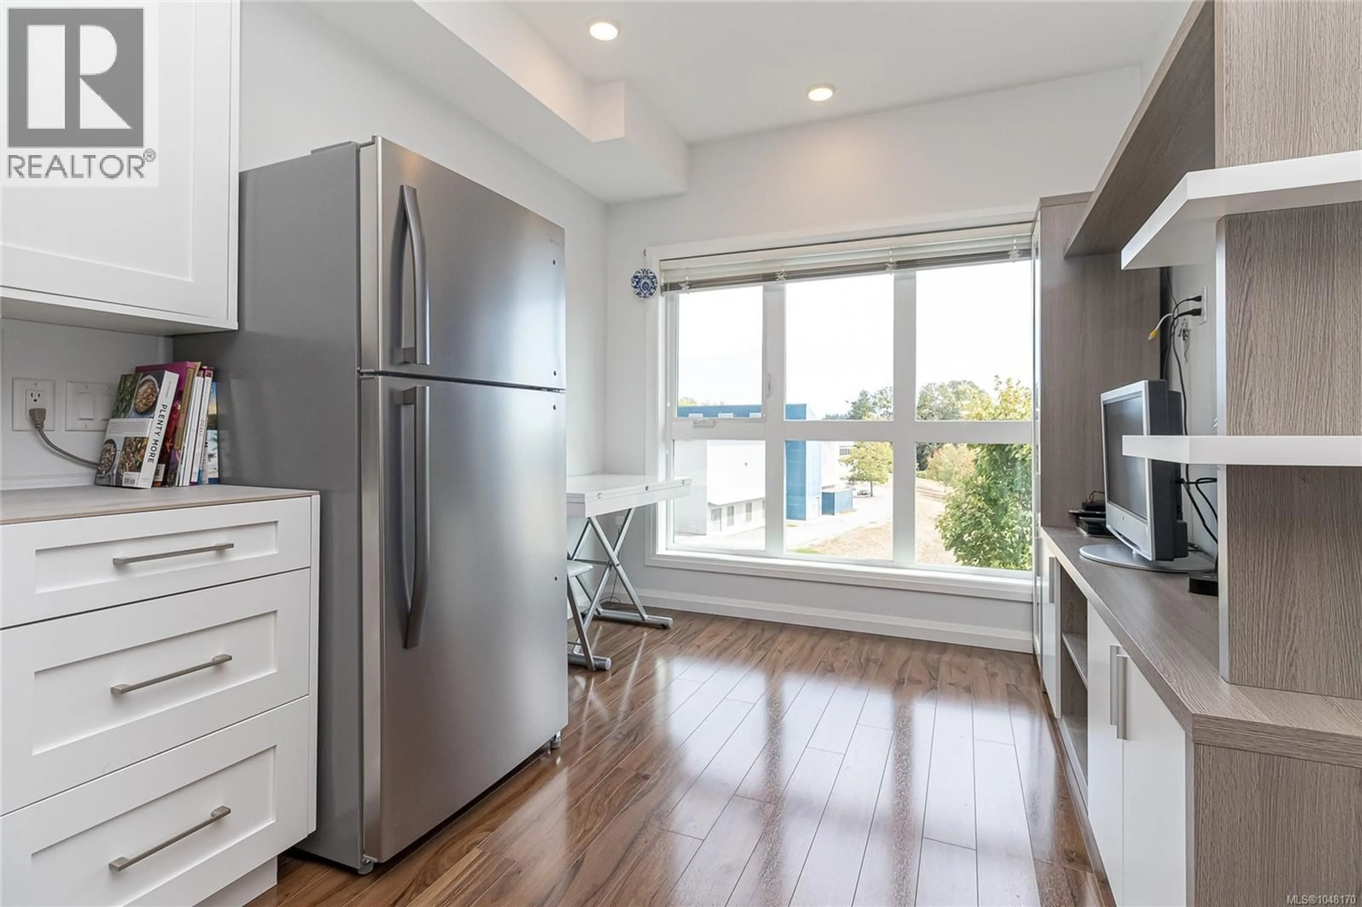
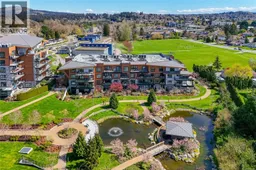
Welcome to Travino Landing, an award-winning Built Green Gold community in the heart of Royal Oak! This beautiful 1-bedroom, 1-bathroom home offers a bright and thoughtfully designed living space with 9-foot ceilings and an abundance of natural light. The modern kitchen features quartz countertops, stainless steel appliances and a gas cooktop (AND additional fridge can be purchased), while the bathroom offers the added comfort of heated tile floors. Additional upgrades include convenient in-suite laundry, a Murphy wall bed, extra kitchen cabinetry and a custom media wall unit that makes excellent use of the space. Enjoy your sunny southeast-facing covered balcony, complete with a gas outlet for your BBQ—perfect for morning coffee or relaxing at the end of the day. Travino is known for its welcoming community atmosphere and exceptional resident amenities, including an on-site fitness centre, multi-purpose room / media center, kayak storage, pet washing station and community garden plots. Central heating/air conditioning and solar-assisted hot water are also included in the monthly strata fee. One underground parking stall with an EV charger and a storage locker are included. Pet-friendly and rental-friendly, this home is ideally located within walking distance of Royal Oak Shopping Centre, the bus exchange, Commonwealth Place and Broadmead Village. A fantastic opportunity to enjoy modern, convenient living in one of Royal Oak's most desirable communities. (id:39198)
Property Details
Interior
Features
Main level Floor
Entrance
4'8 x 7'7Living room
8'1 x 9'6Dining room
7'11 x 8'11Bathroom
Exterior
Parking
Garage spaces -
Garage type -
Total parking spaces 1
Condo Details
Inclusions
Property History
 31
31
