205 - 741 TRAVINO LANE, Saanich, British Columbia V8Z0G3
Contact us about this property
Highlights
Estimated valueThis is the price Wahi expects this property to sell for.
The calculation is powered by our Instant Home Value Estimate, which uses current market and property price trends to estimate your home’s value with a 90% accuracy rate.Not available
Price/Sqft$722/sqft
Monthly cost
Open Calculator
Description
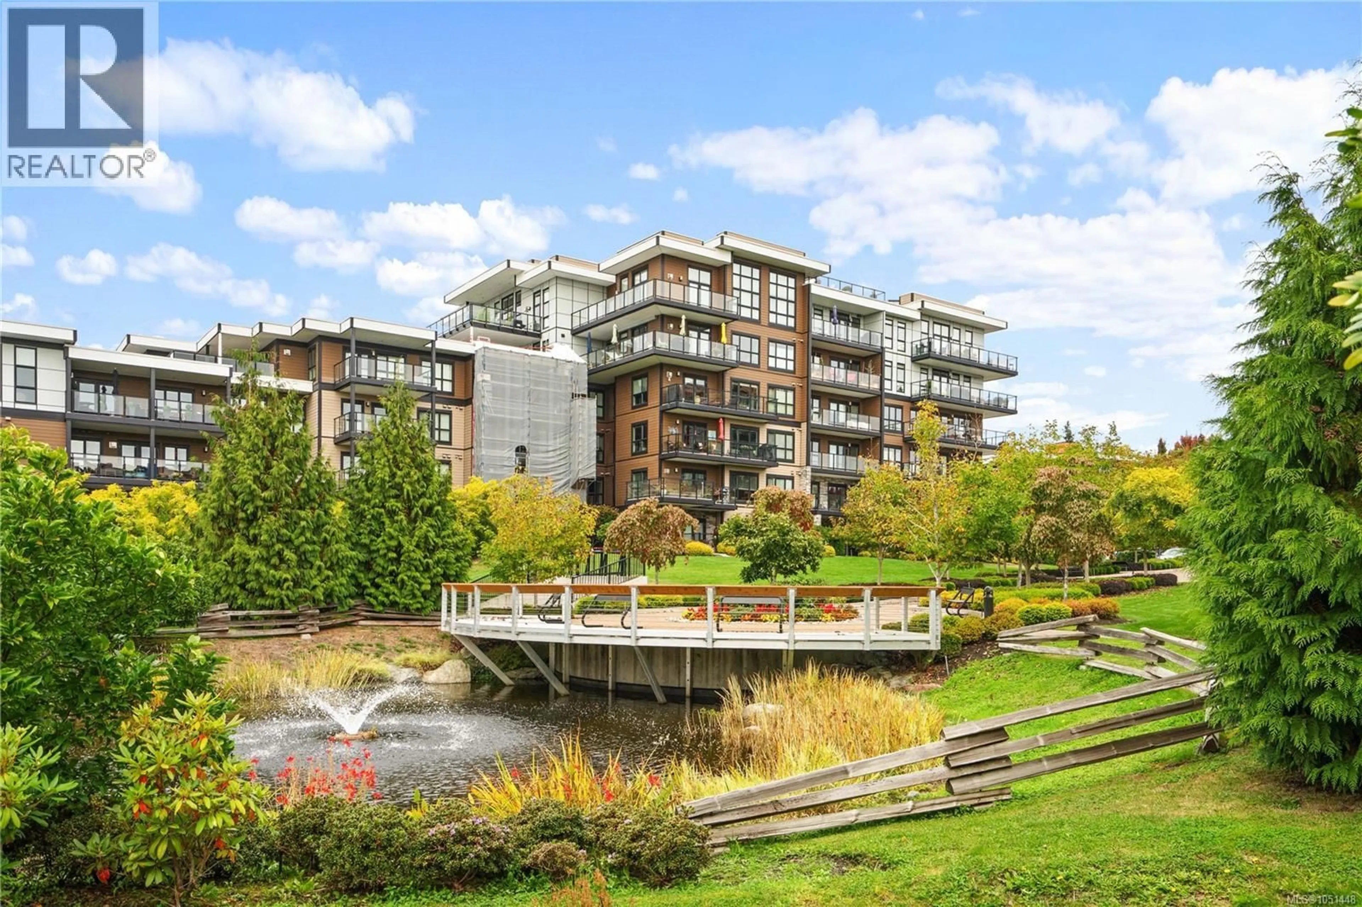
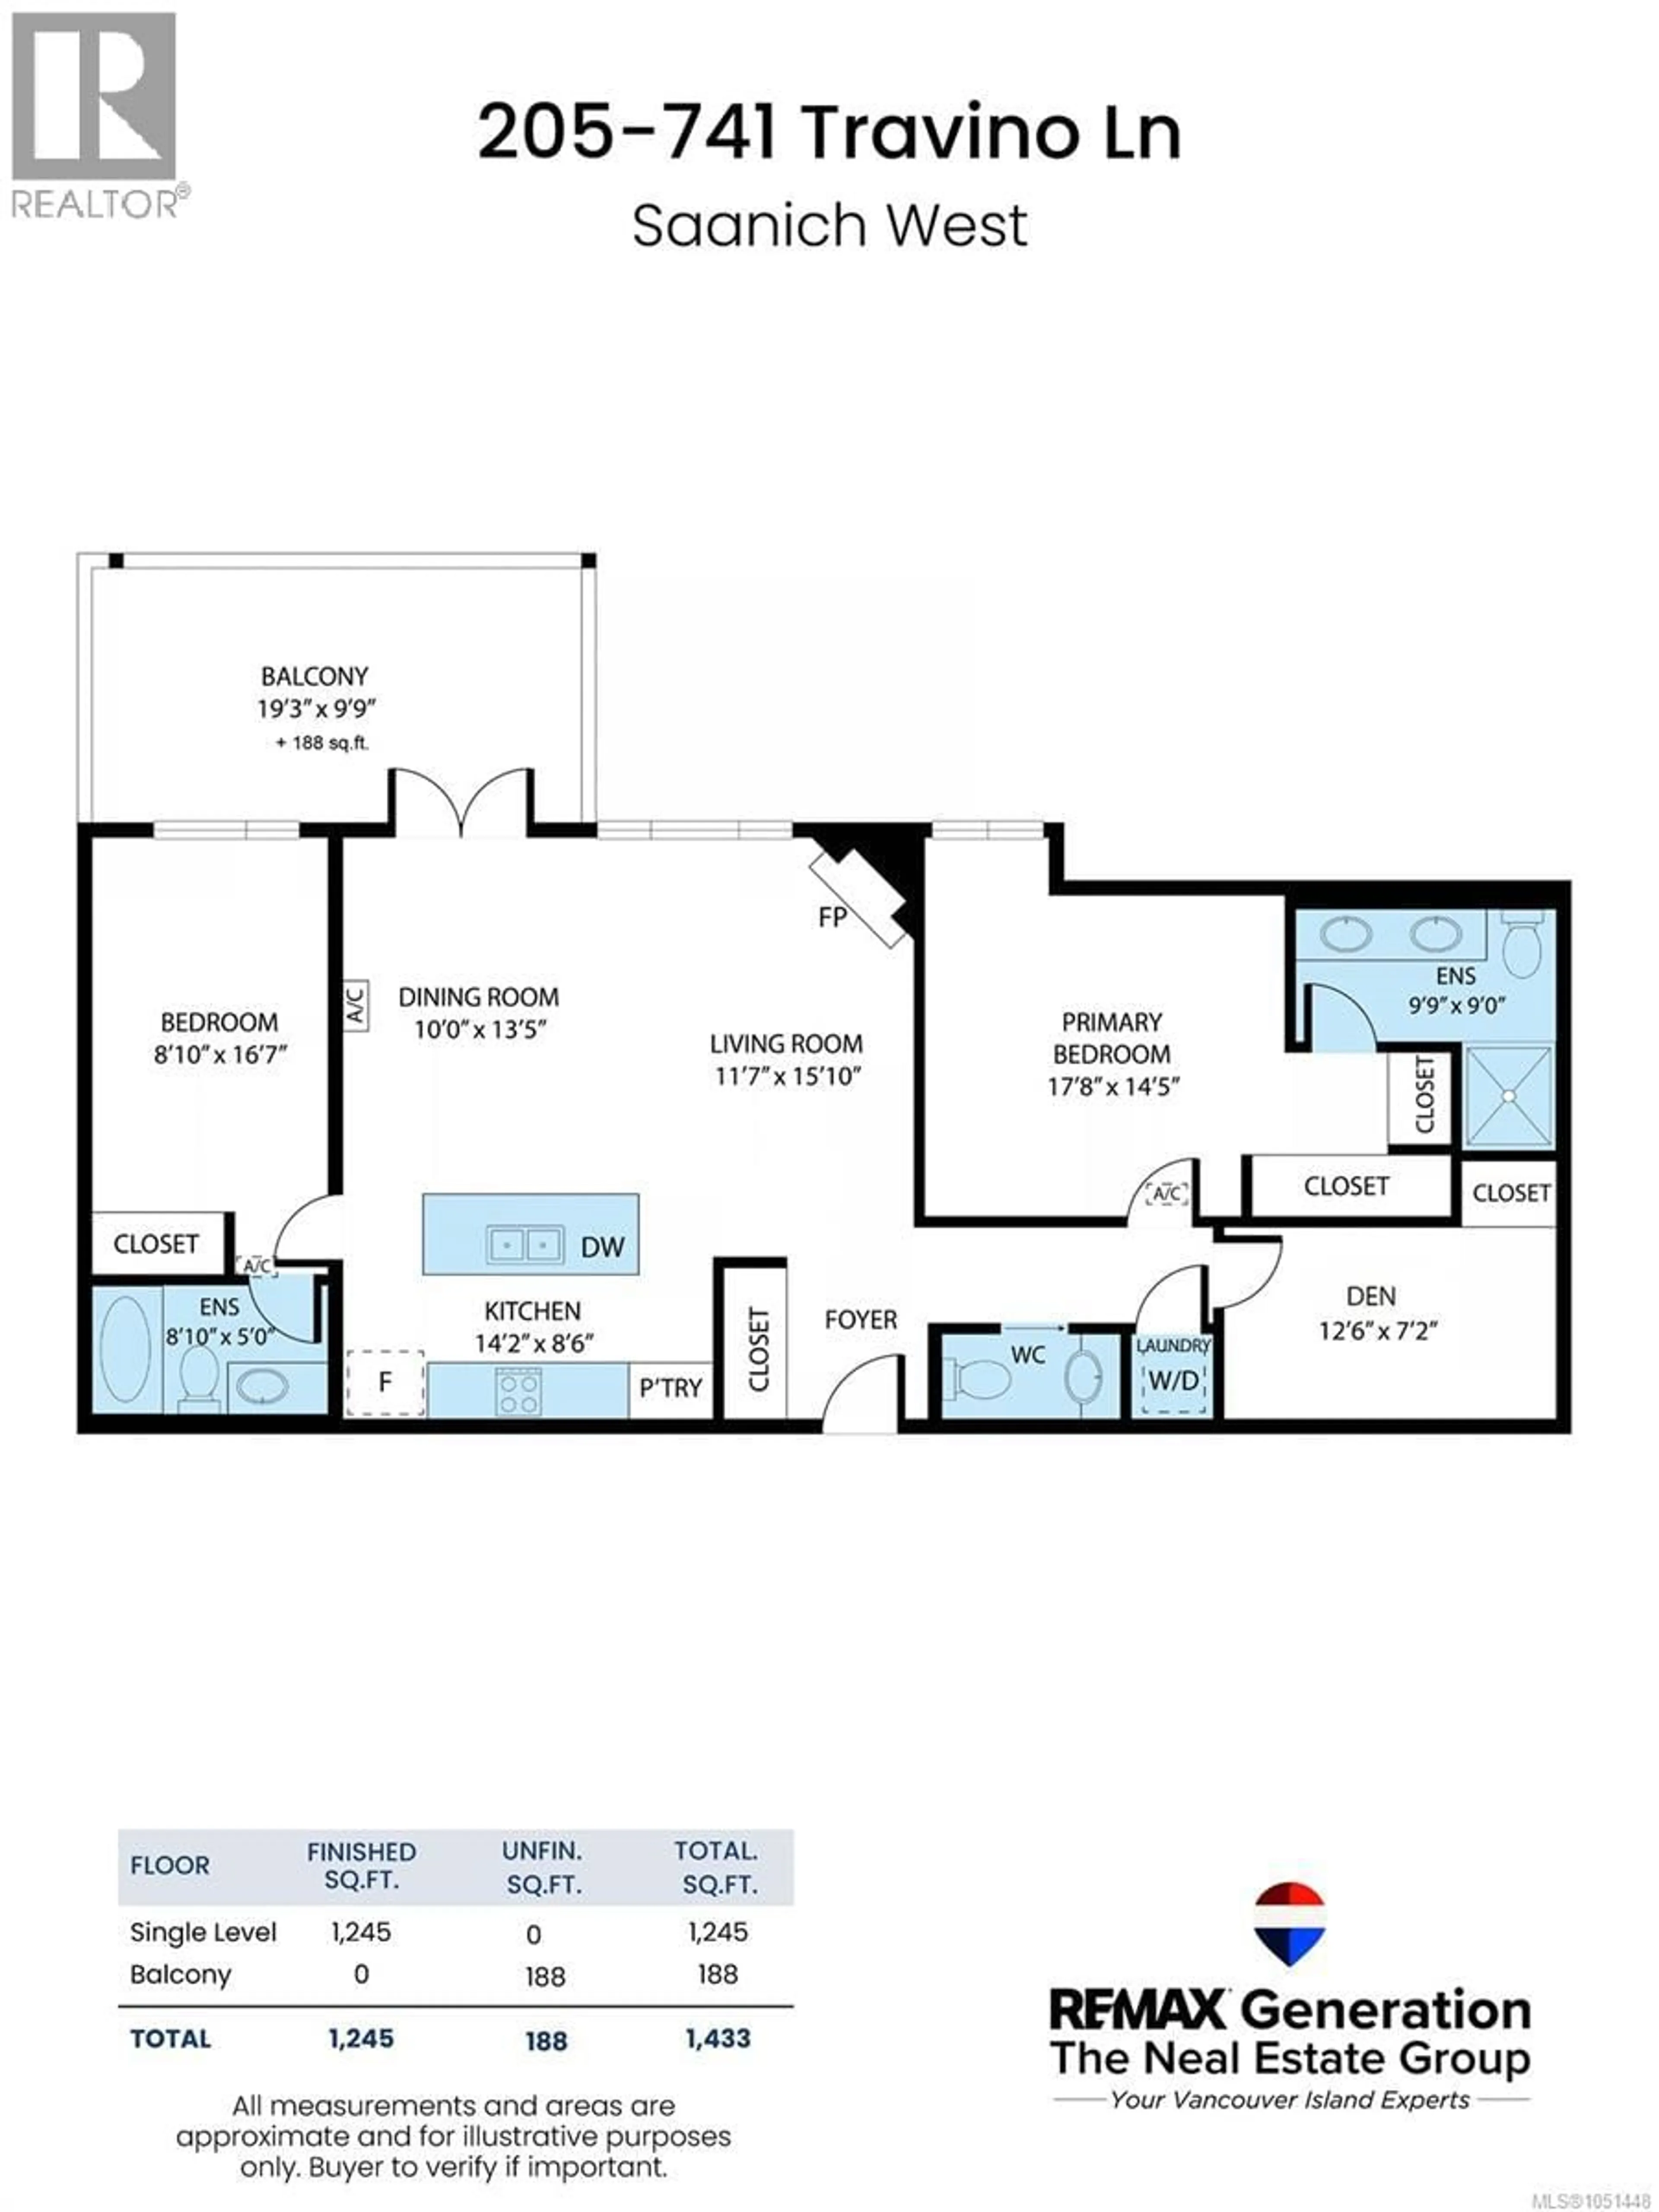
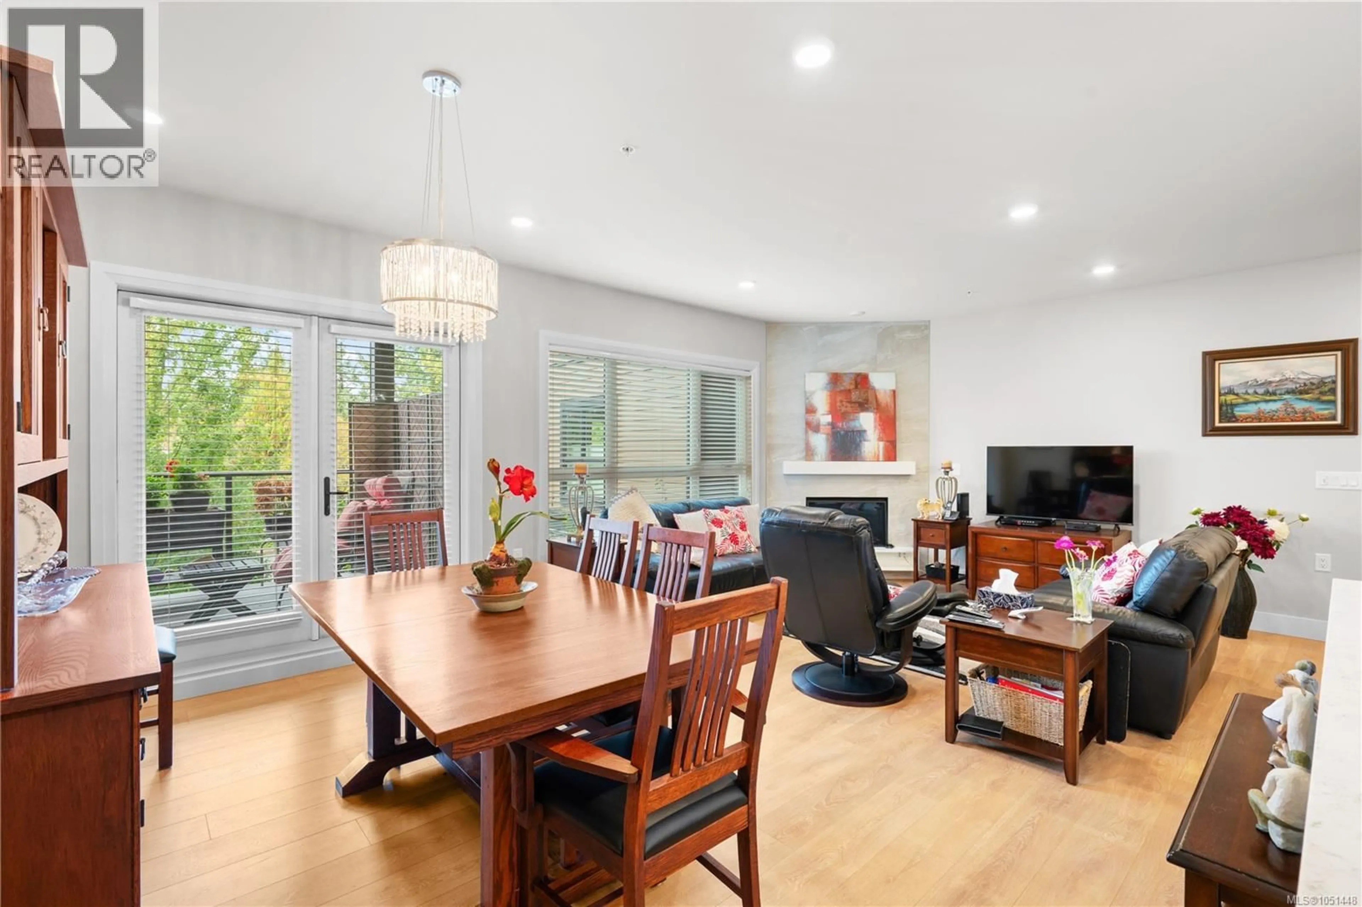
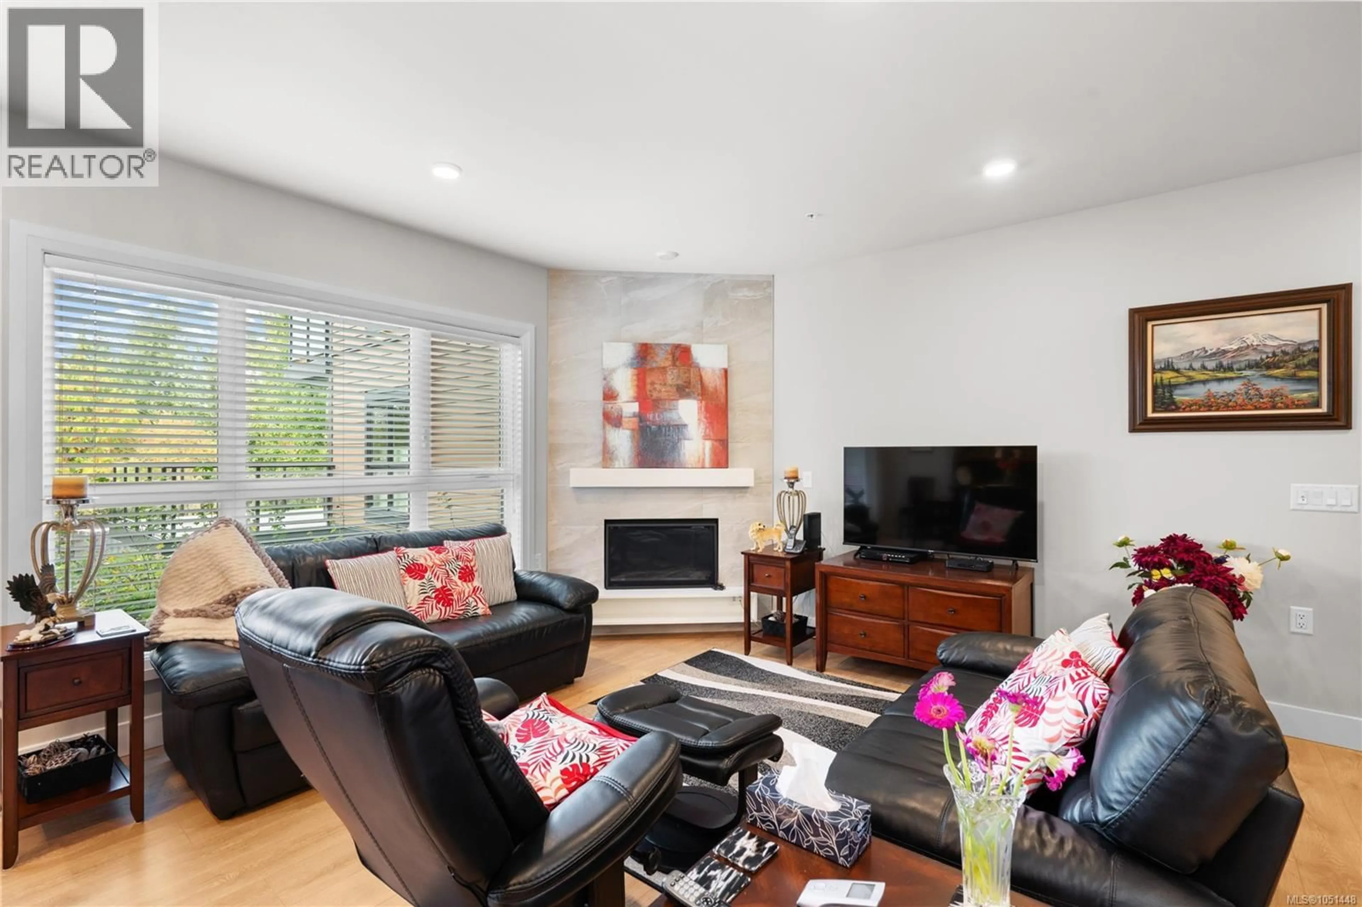
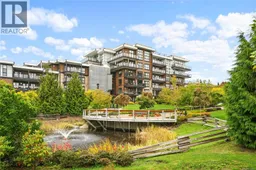
Welcome to Suite 205 at Travino Gardens, an award-winning community in Royal Oak. Step inside this two bedroom plus den home to engineered hardwood flooring, designer lighting and upgraded finishings throughout. The open concept kitchen features quartz countertops, a gas cooktop, stainless steel appliances, and opens to the living and dining area with a fireplace. Both bedrooms have their own spa-inspired ensuite, and every bathroom has in-floor heating. In-suite laundry, central heating and air conditioning, and a balcony with a natural gas BBQ hookup complete the home, with heat and hot water included in the strata fee. Building amenities include a fitness centre, rooftop patio, garden plots, dog wash station, and EV parking, along with secure parking, separate storage, and a pet-friendly policy with no size restrictions. You're close to Royal Oak shopping, Broadmead Village, Commonwealth Place, and Victoria General Hospital. Experience easy, comfortable living at Travino Gardens. (id:39198)
Property Details
Interior
Features
Main level Floor
Living room
12 x 16Dining room
10 x 13Kitchen
14 x 9Primary Bedroom
18 x 14Exterior
Parking
Garage spaces -
Garage type -
Total parking spaces 1
Condo Details
Inclusions
Property History
 76
76
