16 - 1063 VALEWOOD TRAIL, Saanich, British Columbia V8X5G5
Contact us about this property
Highlights
Estimated valueThis is the price Wahi expects this property to sell for.
The calculation is powered by our Instant Home Value Estimate, which uses current market and property price trends to estimate your home’s value with a 90% accuracy rate.Not available
Price/Sqft$376/sqft
Monthly cost
Open Calculator
Description
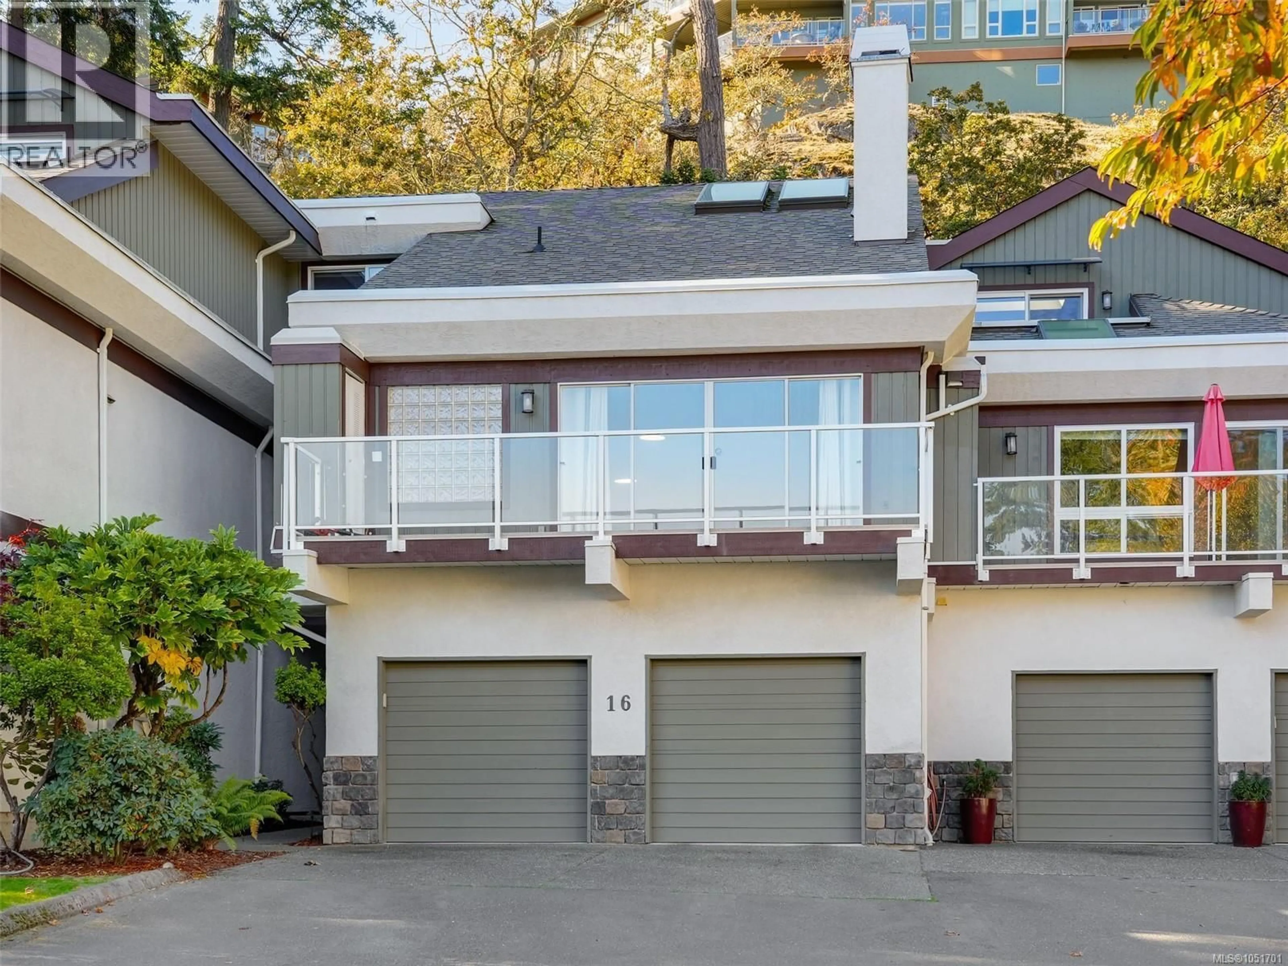
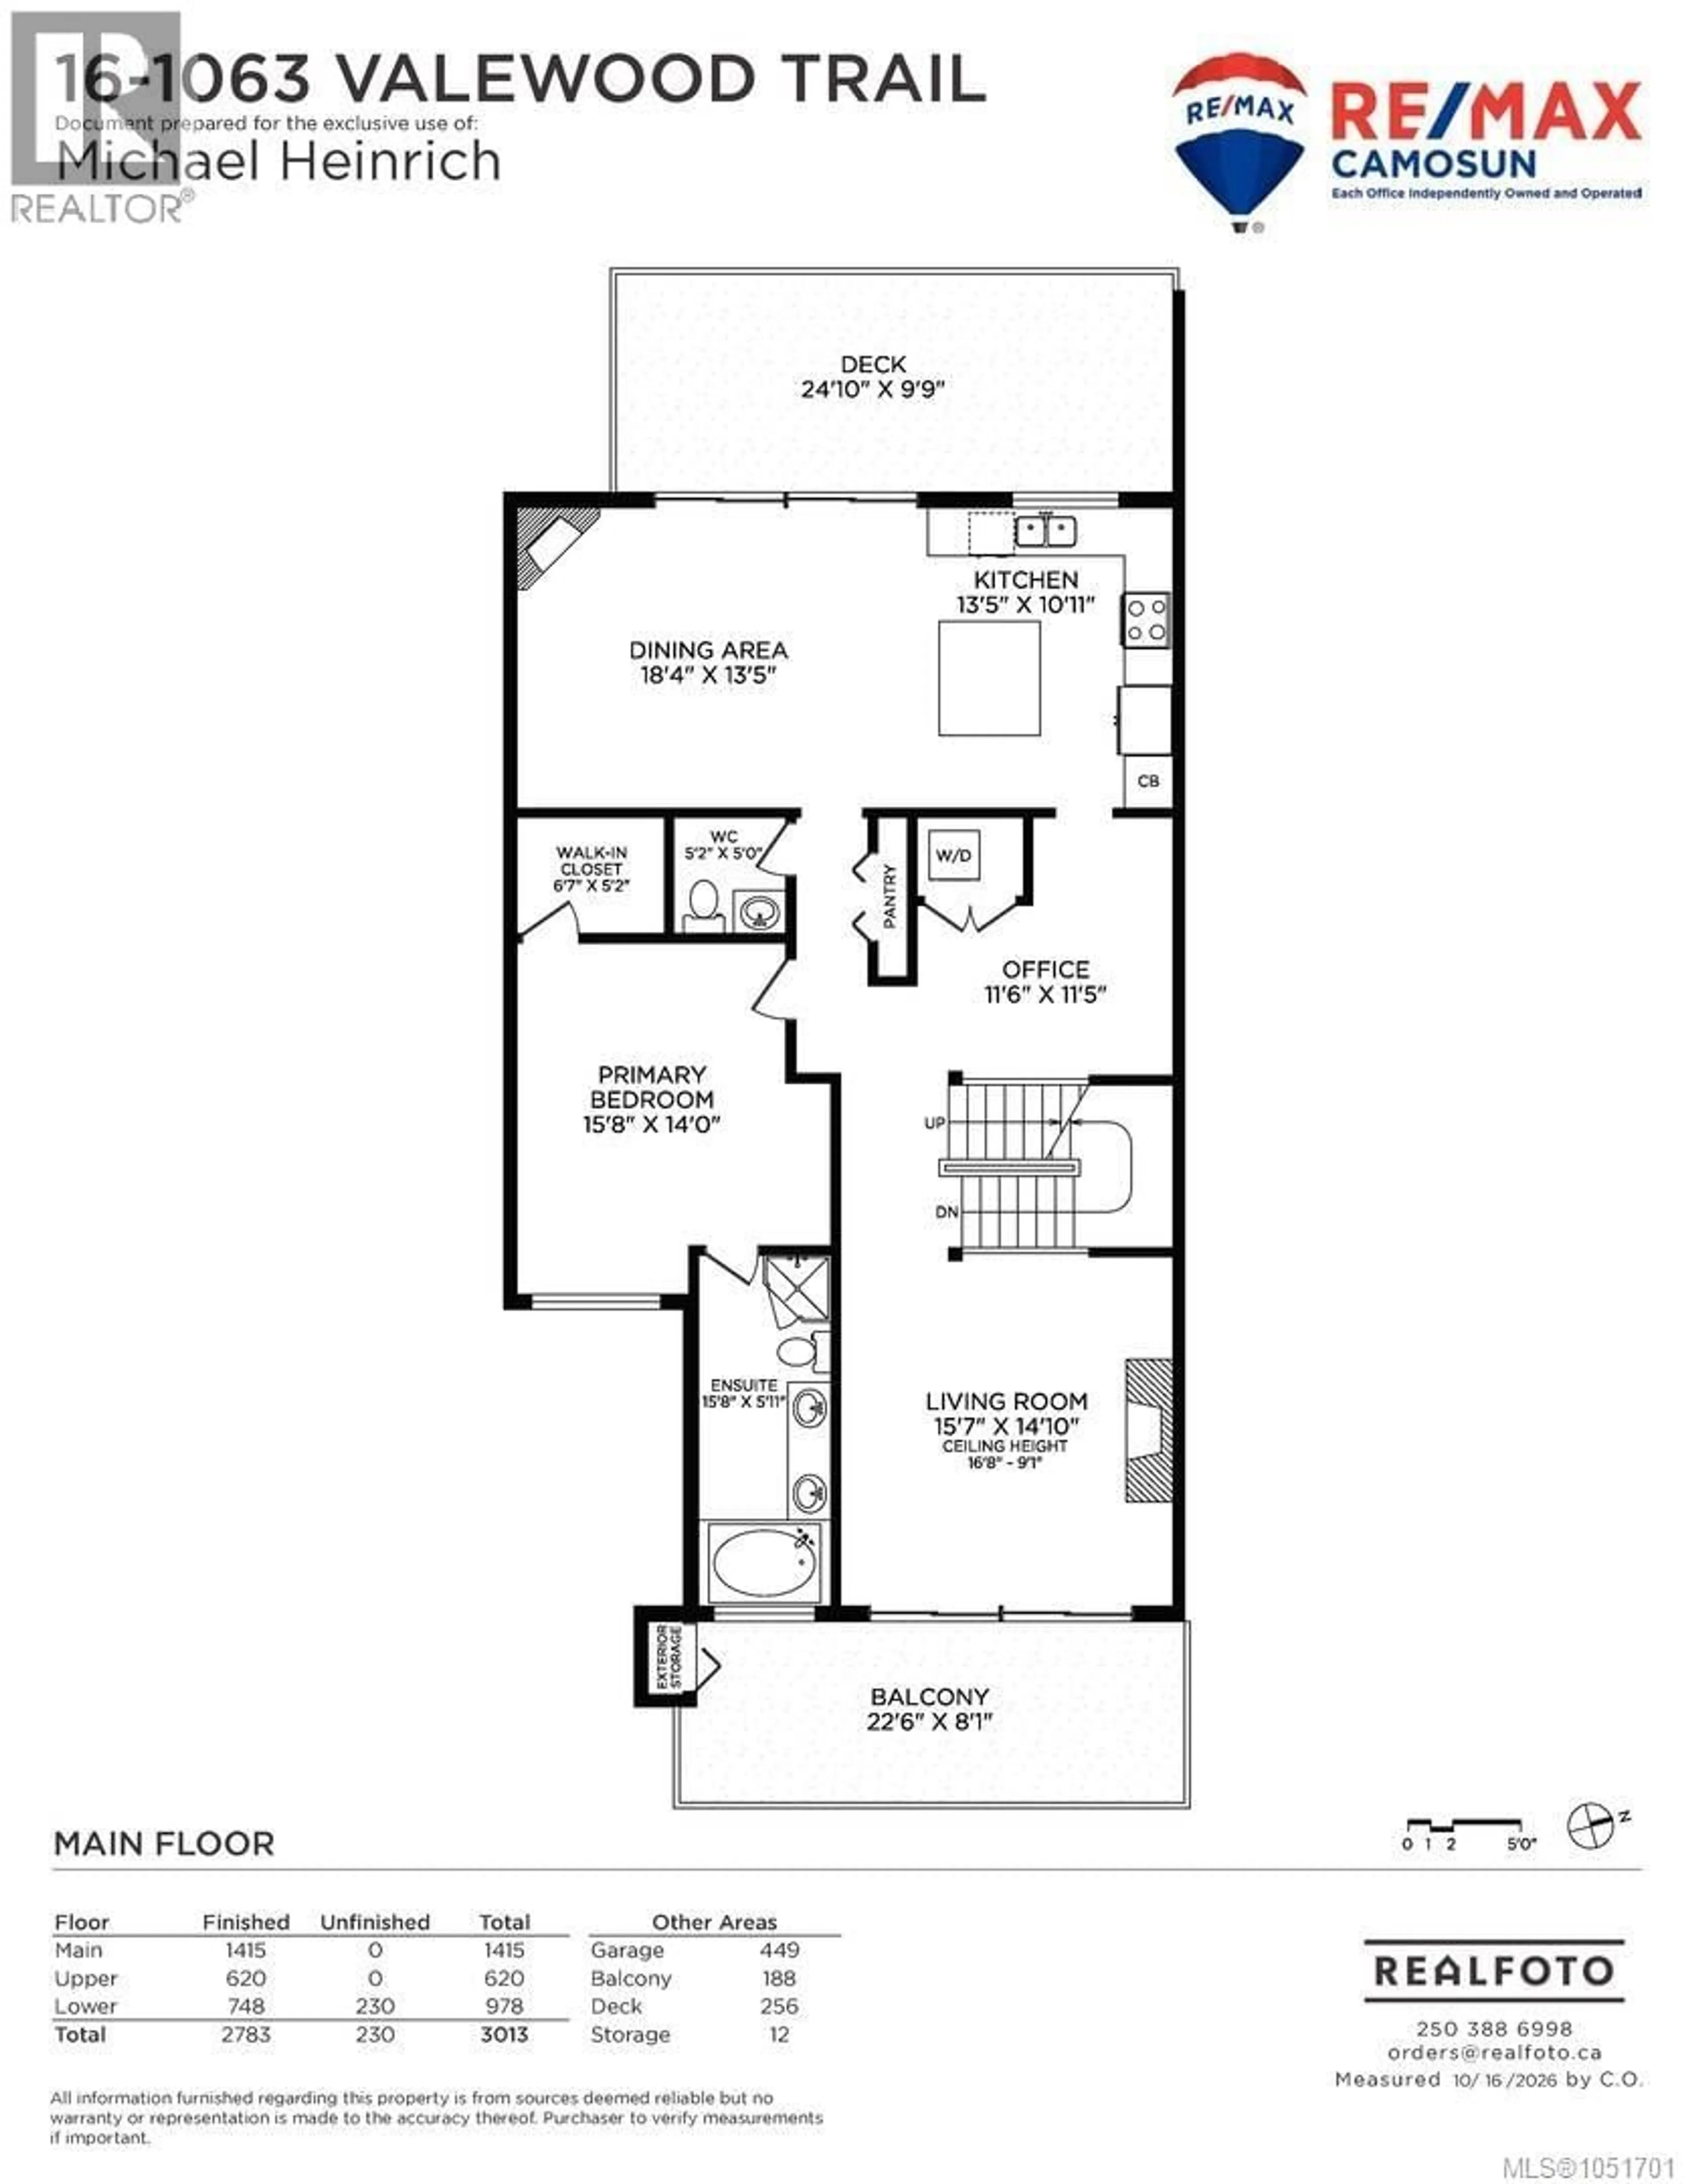
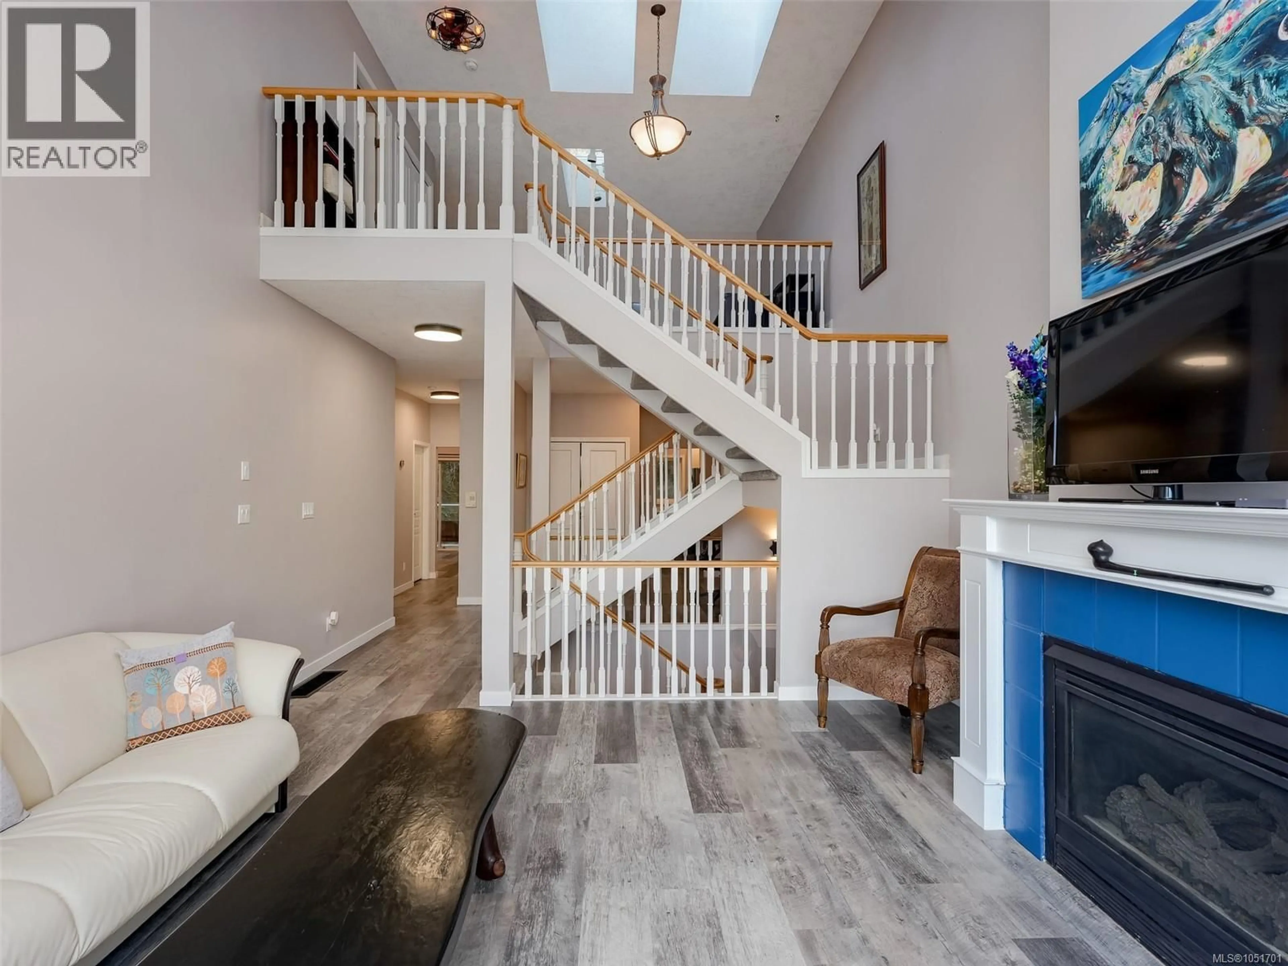
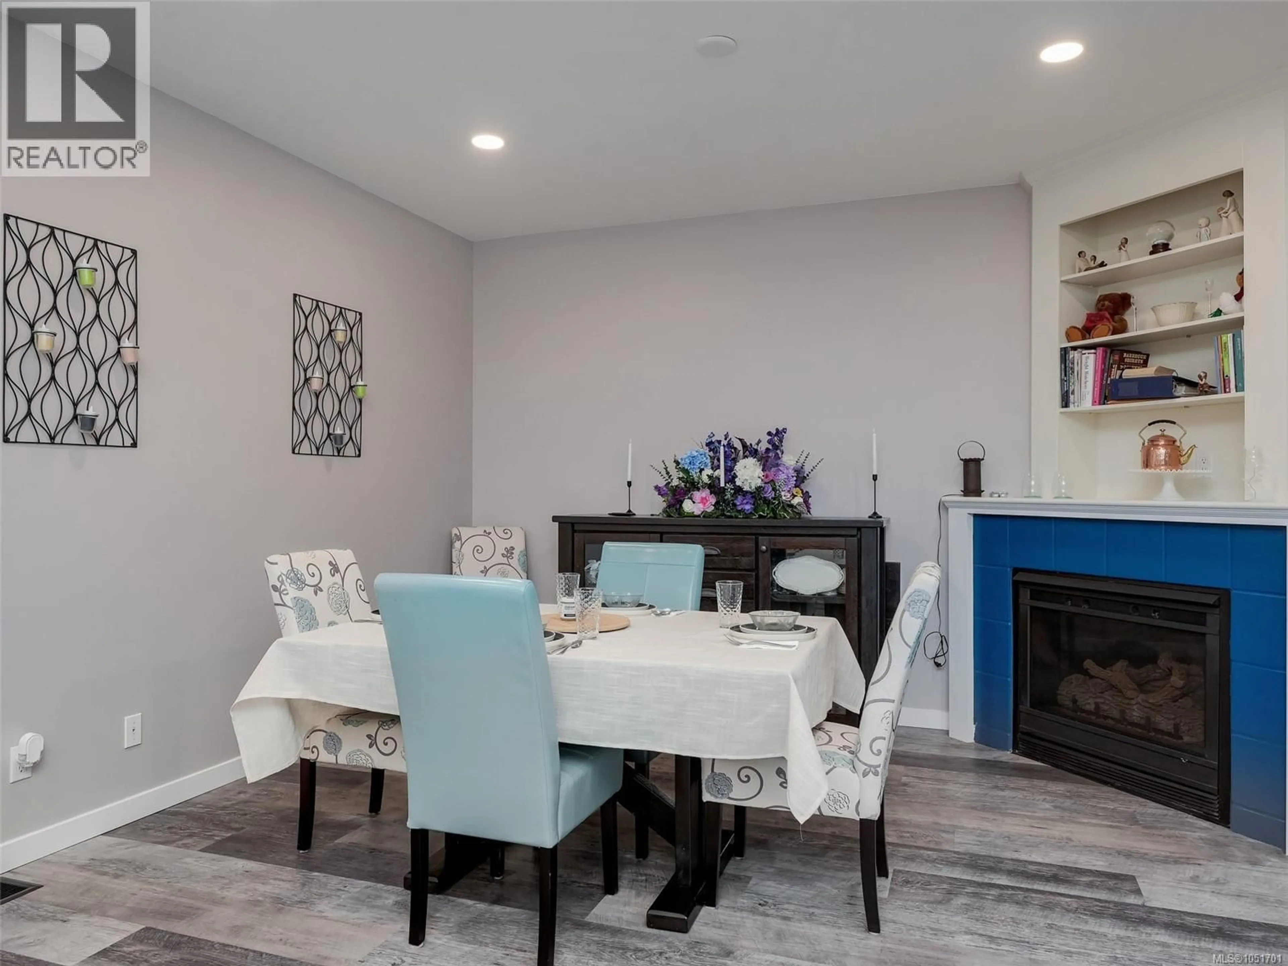
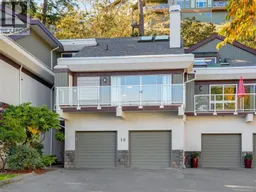
Broadmead’s finest. West coast style If you’re looking for a quiet, bright & cheery west coast style home w/lots of space & privacy, you have to see this special townhome. Tucked in to the mountain & surrounded by nature. The spatial separation works well. Vaulted ceilings for lots of light & an open spacious feeling. Price allows for your designer flair & personal taste. Upper level: loft-style family rm or office w/3 skylights, full bthrm & 2nd bdrm. Main level: open-style kitchen w/eating area & family room opening on to the west facing private balcony, family-size dining rm, living rm & master suite w/5pc spa bthrm w/separate shower, jetted soaker tub, his & hers sinks & wall of opaque glass for fabulous light. Entry level: 2 car garage, workshop, bthrm, lrg 3rd bdrm (or fabulous media room) & extra storage. This executive residence includes 2 balconies & 2 gas fireplaces. Your family & 2 cats or dogs are welcome here, even the big ones! Call today to arrange a private viewing. (id:39198)
Property Details
Interior
Features
Second level Floor
Bedroom
17 x 12Bedroom
12 x 11Bathroom
Exterior
Parking
Garage spaces -
Garage type -
Total parking spaces 2
Condo Details
Inclusions
Property History
 36

