13 - 4318 EMILY CARR DRIVE, Saanich, British Columbia V8X5E7
Contact us about this property
Highlights
Estimated valueThis is the price Wahi expects this property to sell for.
The calculation is powered by our Instant Home Value Estimate, which uses current market and property price trends to estimate your home’s value with a 90% accuracy rate.Not available
Price/Sqft$567/sqft
Monthly cost
Open Calculator
Description
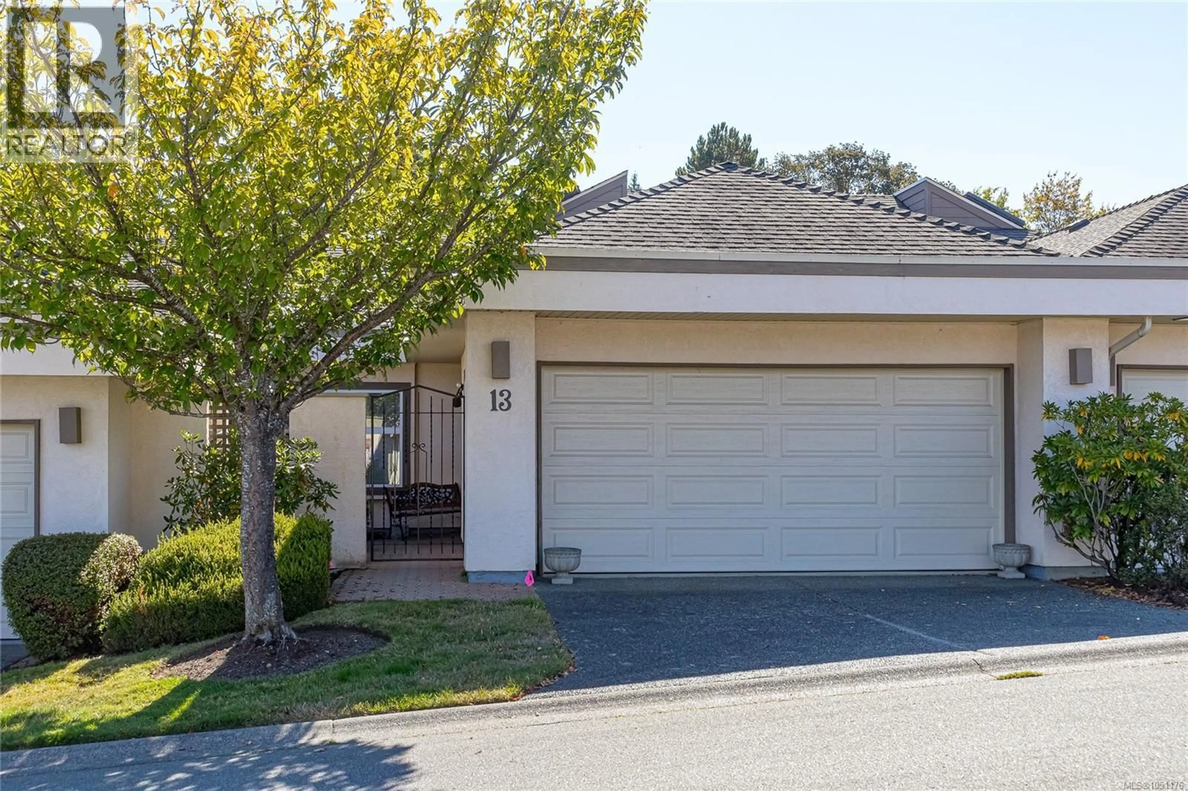
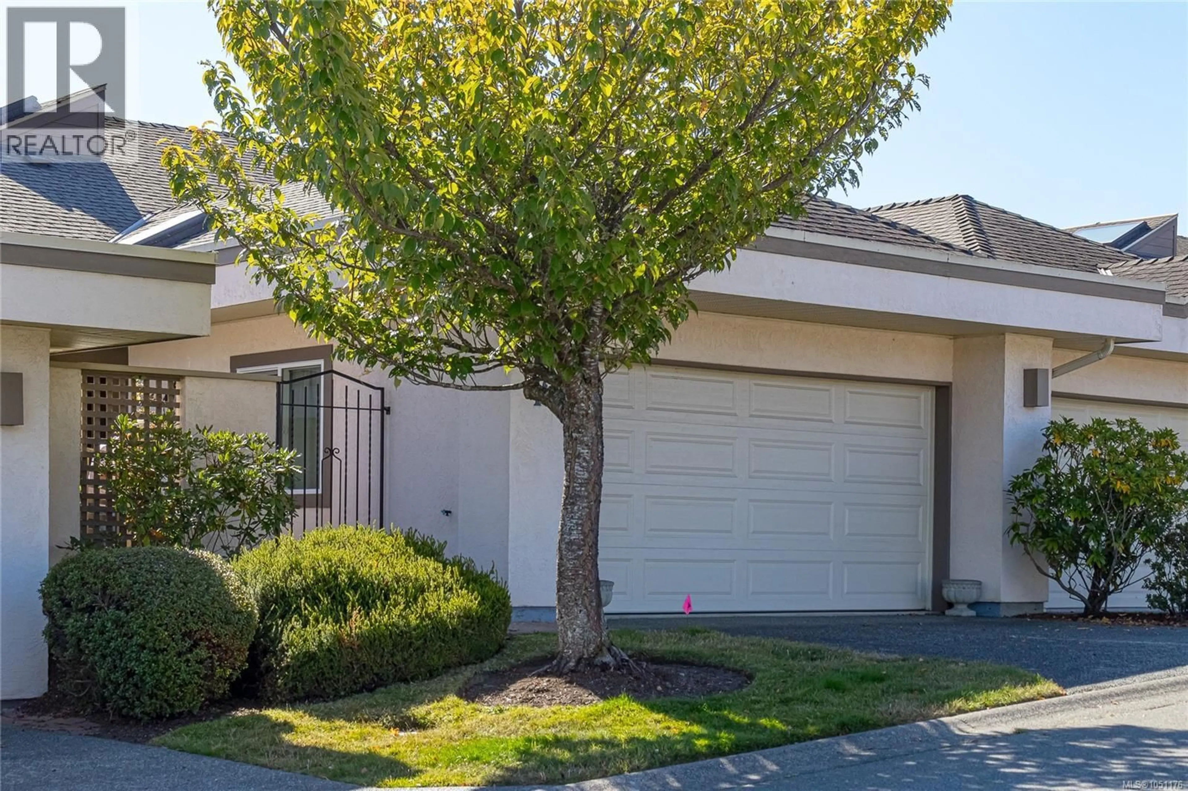
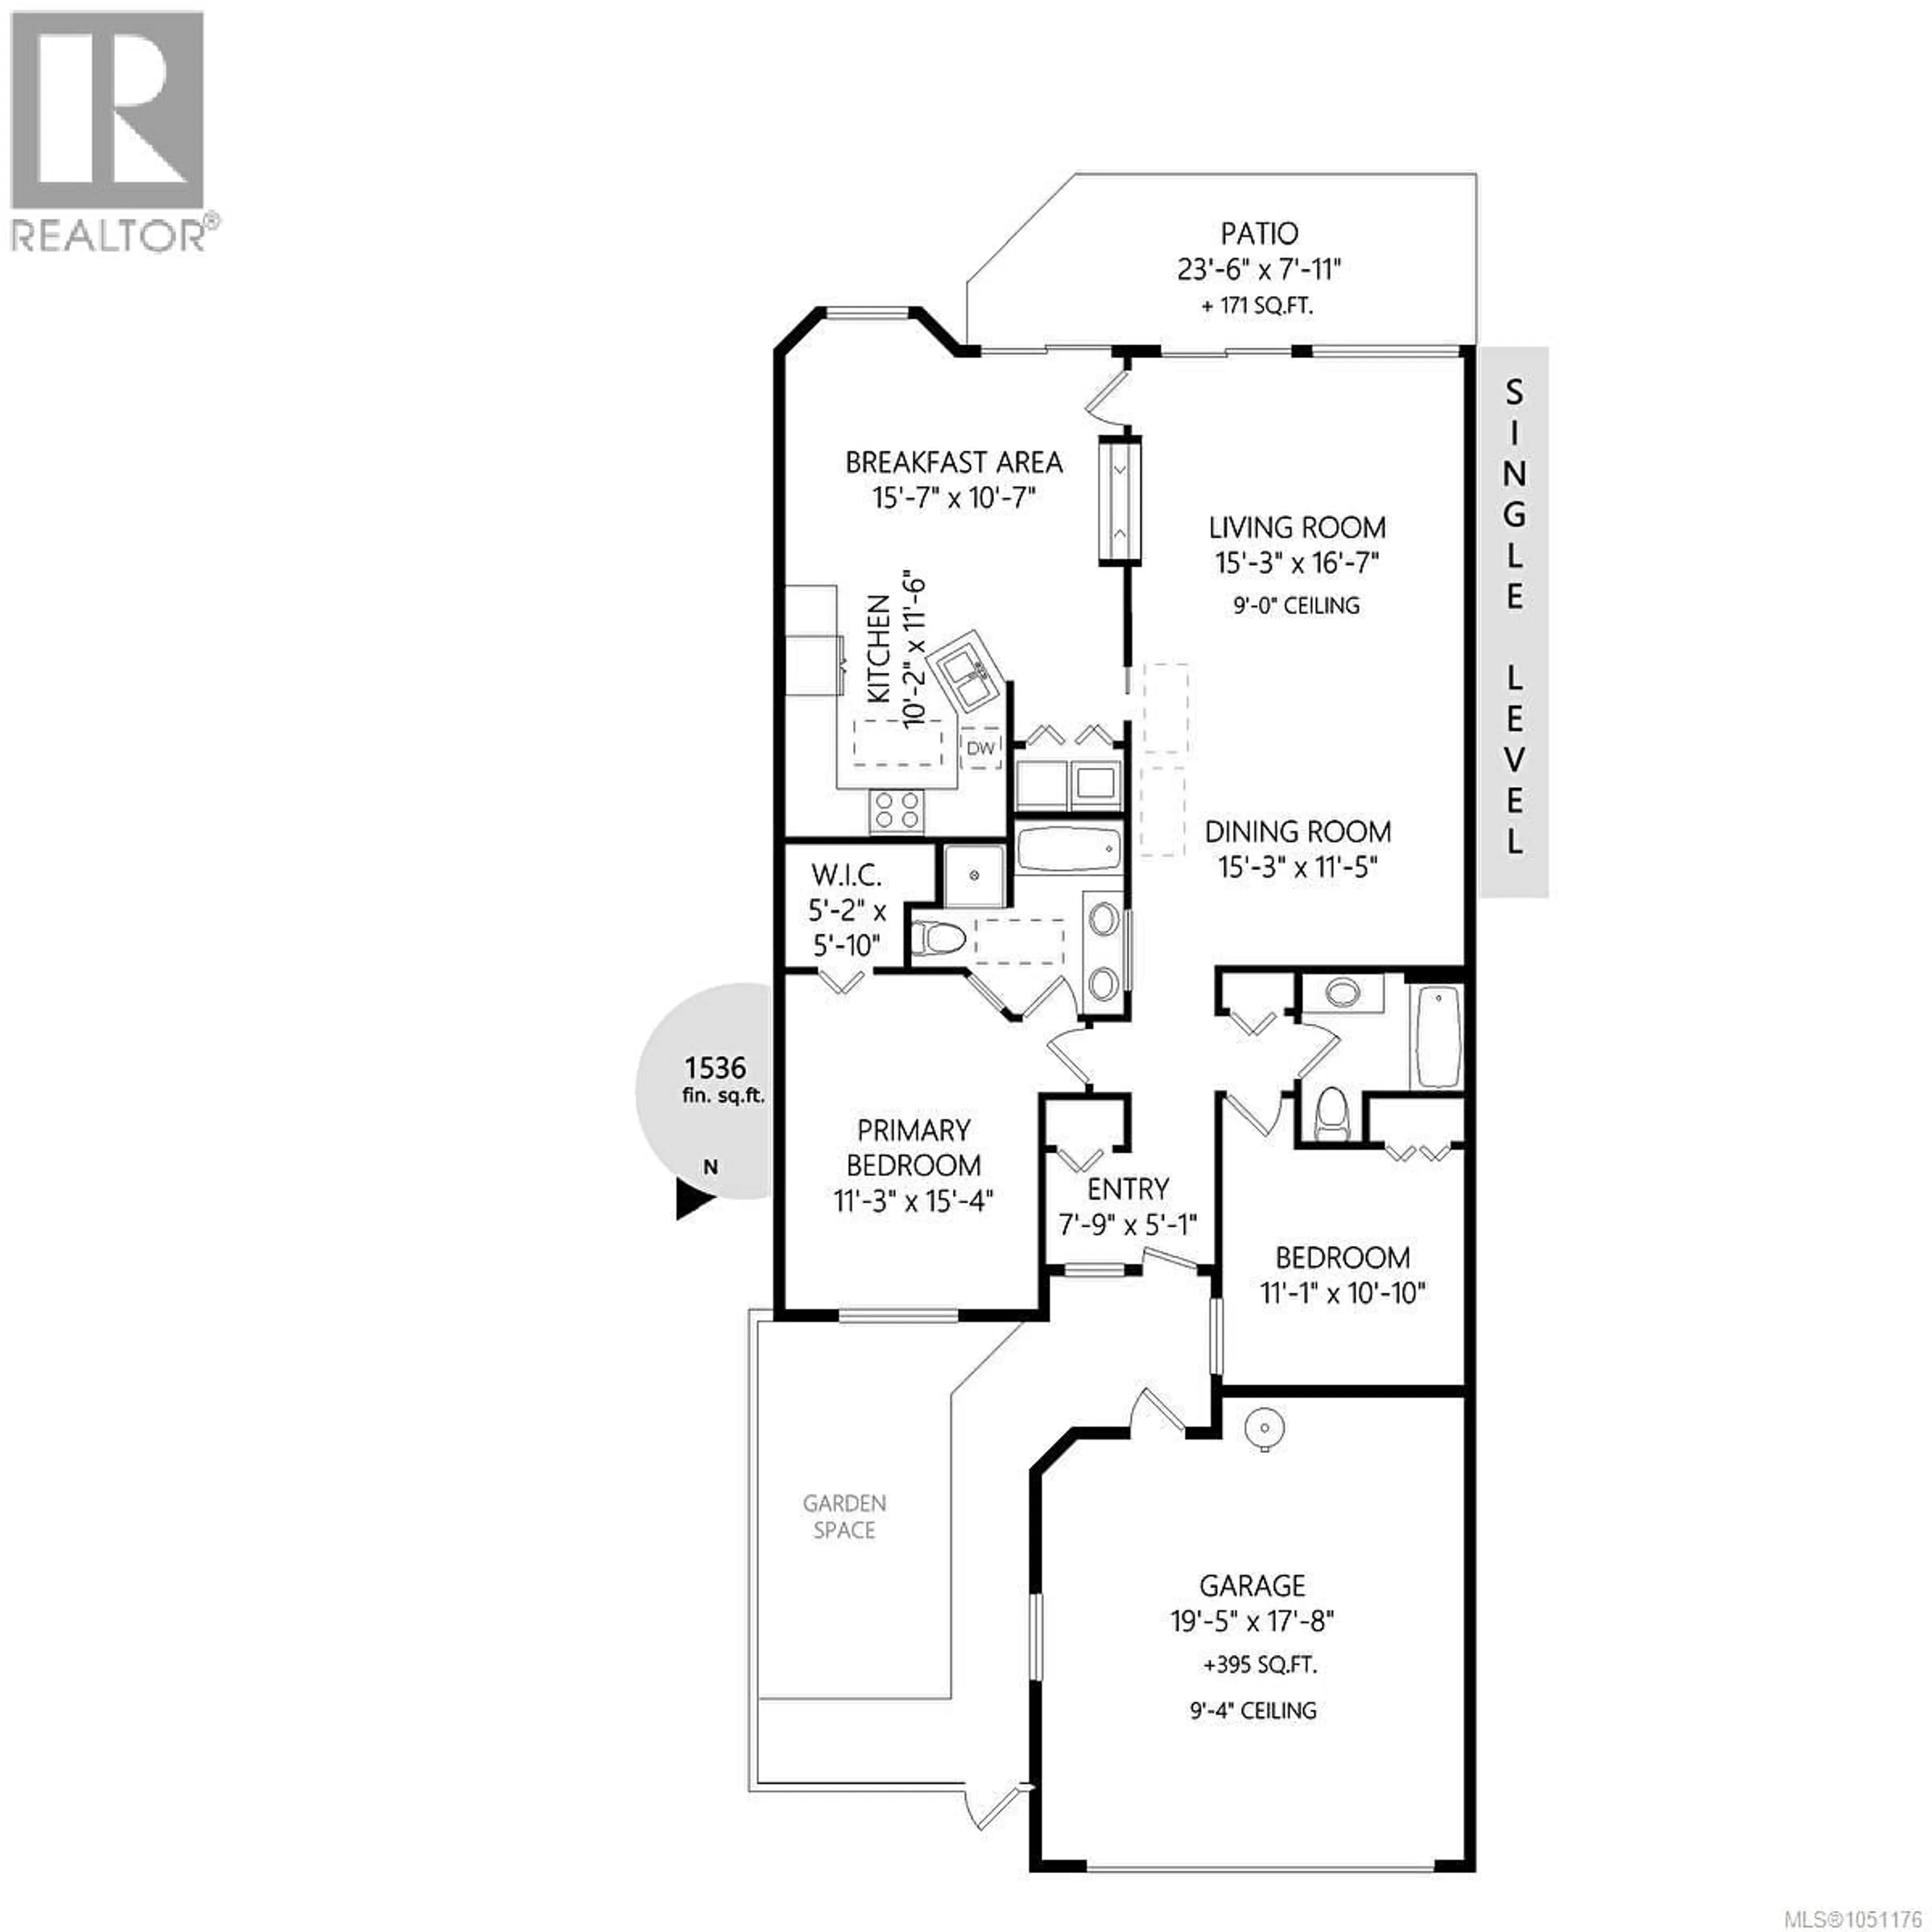
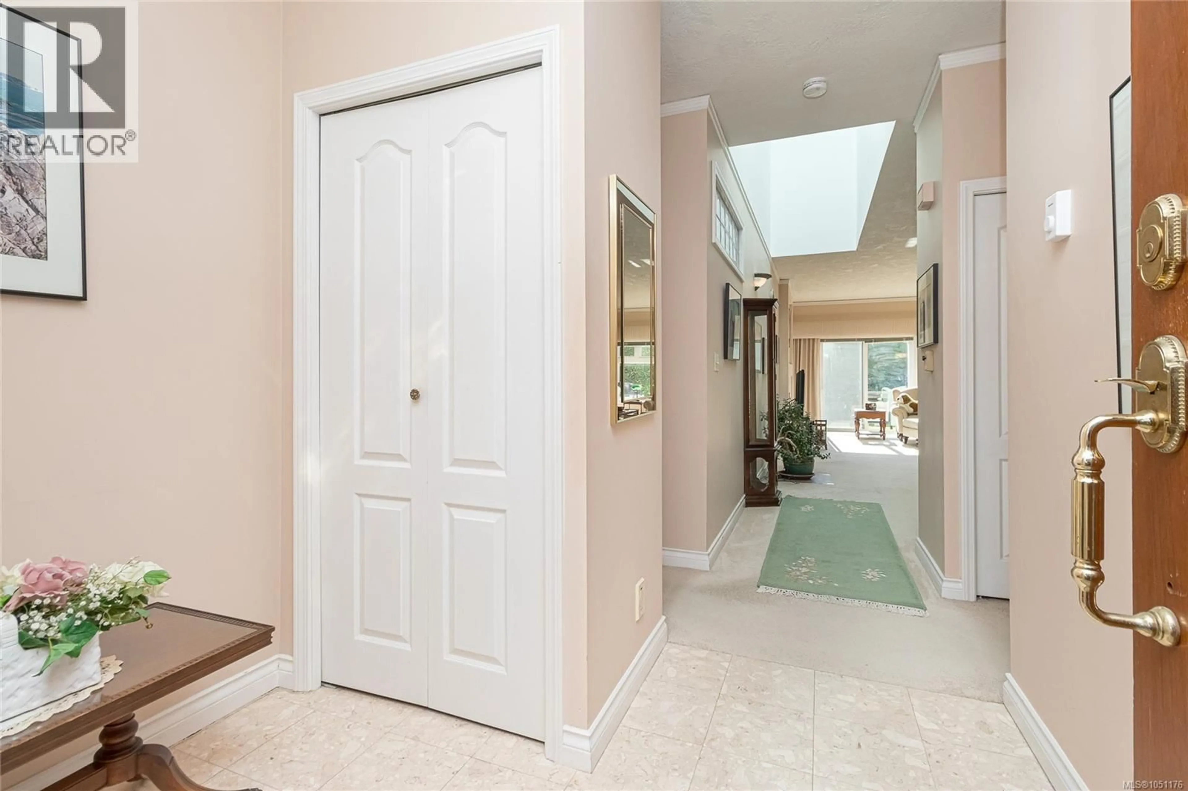
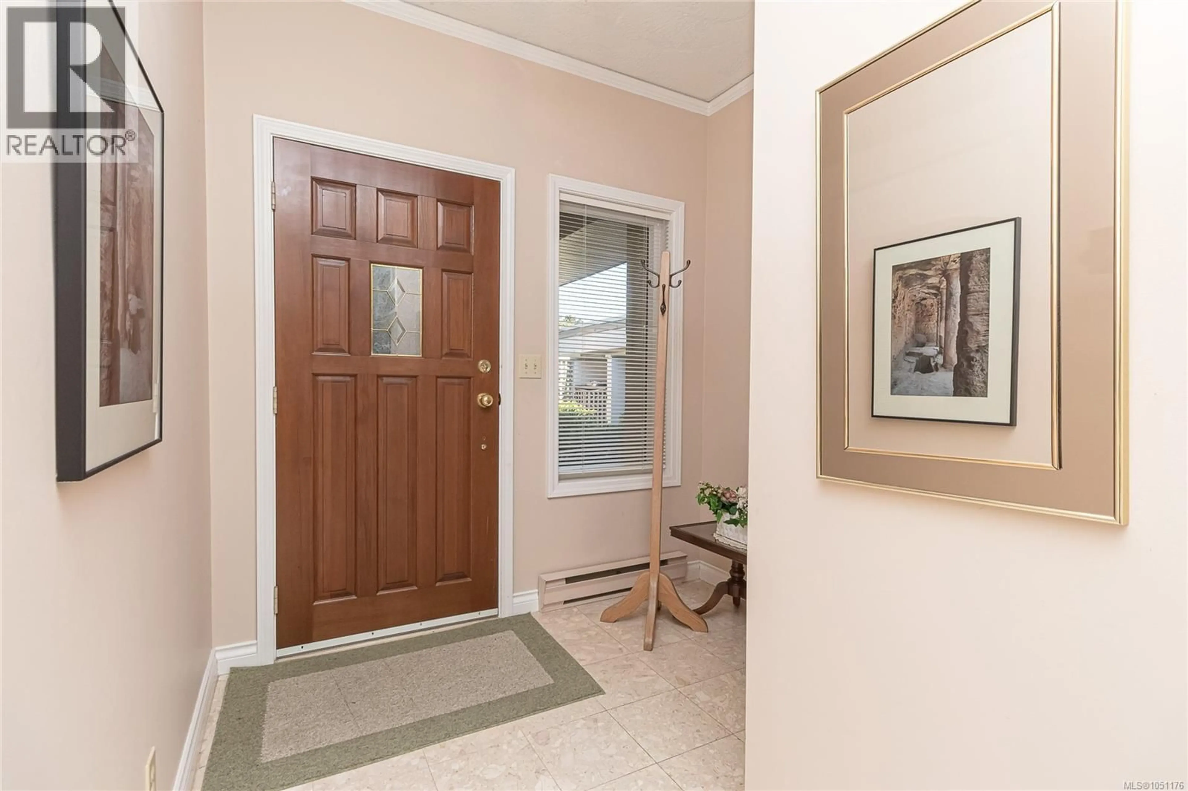
Enjoy ''ONE LEVEL LIVING'' in this lovely bright and spacious level entry townhouse with newer windows & doors located in sought after Foxborough Hills (Broadmead). This unit features 9' ceilings with an open floor plan making this unit a pleasure to view. Open concept kitchen with updated maple cabinets, eating area and double sided wood fireplace make this a great place to entertain friends and family or relax with a good book. Spacious master suite with 5 piece ensuite including soaker tub, separate shower & walk-in closet. Private sunny patio area off living & family room to enjoy the morning sun. Private courtyard & double car garage add to the value of this unit. .Complex offers a pool with sauna ,rec centre, tennis court and guest suite. Minutes from Broadmead shopping centre, walking trails, transit & golf course. Be first to view! (id:39198)
Property Details
Interior
Features
Main level Floor
Ensuite
Primary Bedroom
11' x 15'Bedroom
11' x 11'Bathroom
Exterior
Parking
Garage spaces -
Garage type -
Total parking spaces 2
Condo Details
Inclusions
Property History
 29
29
