1055 THISTLEWOOD DRIVE, Saanich, British Columbia V8X4V7
Contact us about this property
Highlights
Estimated valueThis is the price Wahi expects this property to sell for.
The calculation is powered by our Instant Home Value Estimate, which uses current market and property price trends to estimate your home’s value with a 90% accuracy rate.Not available
Price/Sqft$460/sqft
Monthly cost
Open Calculator
Description
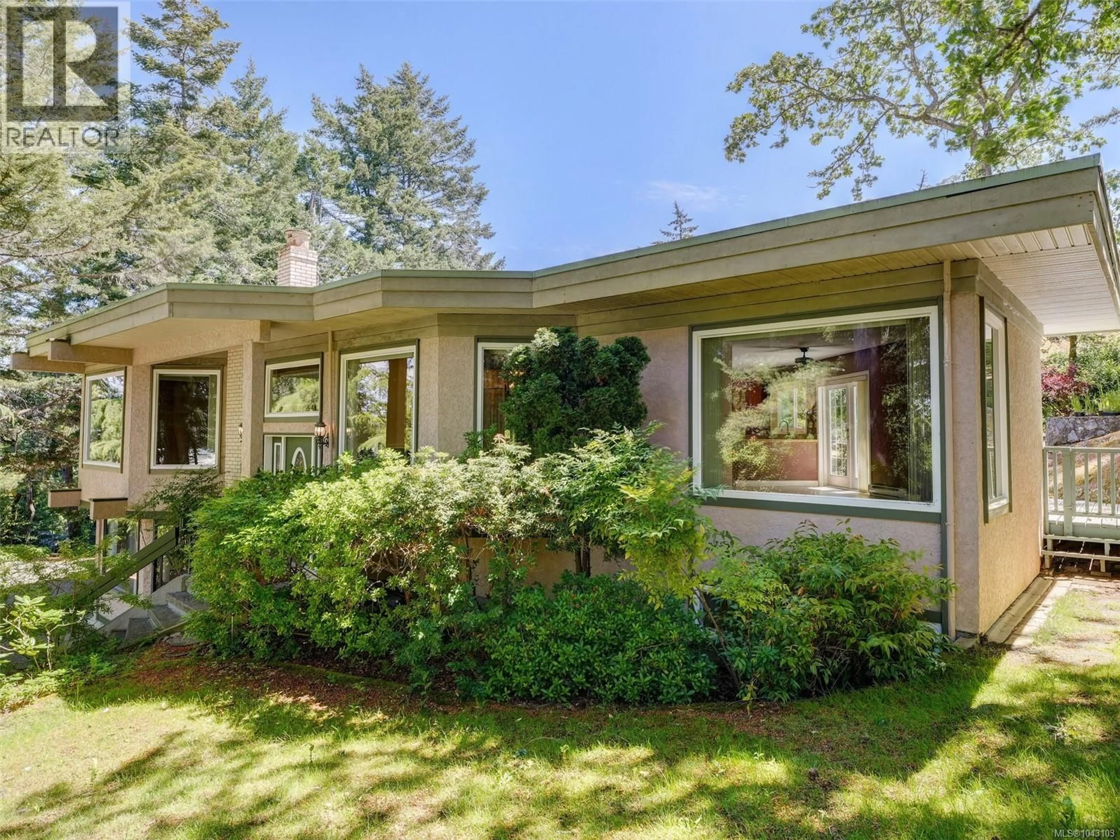
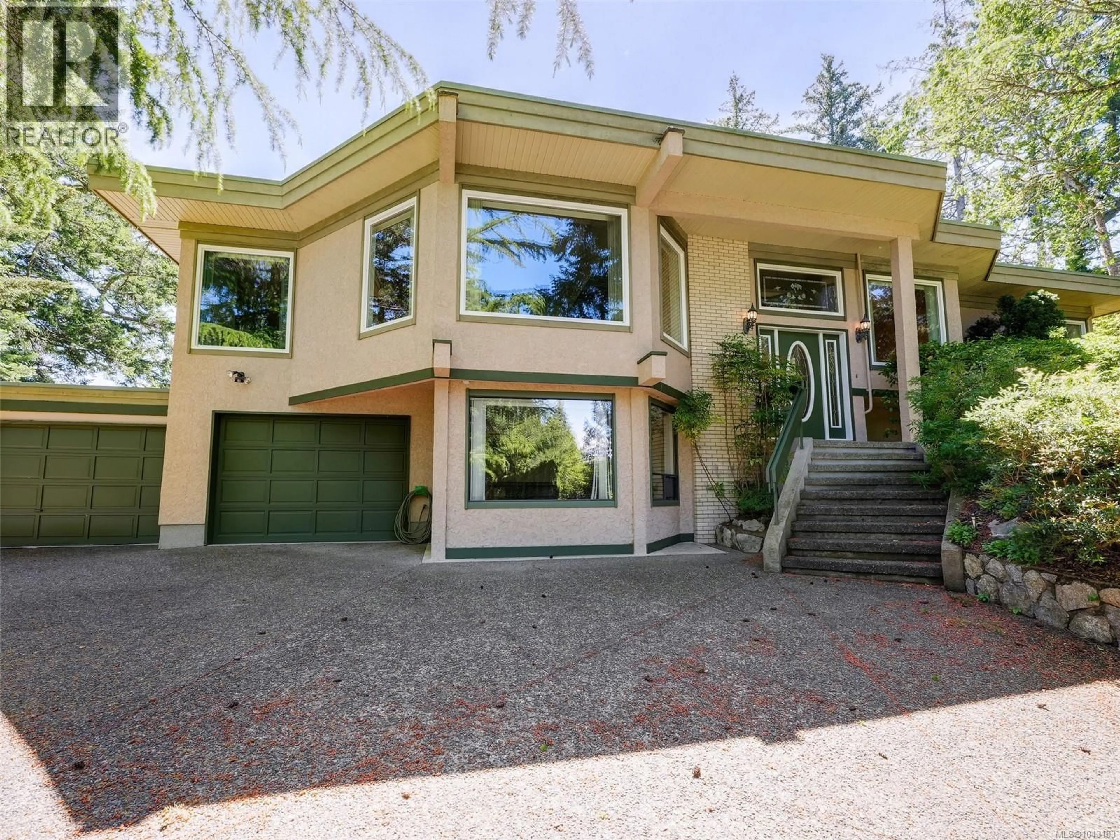
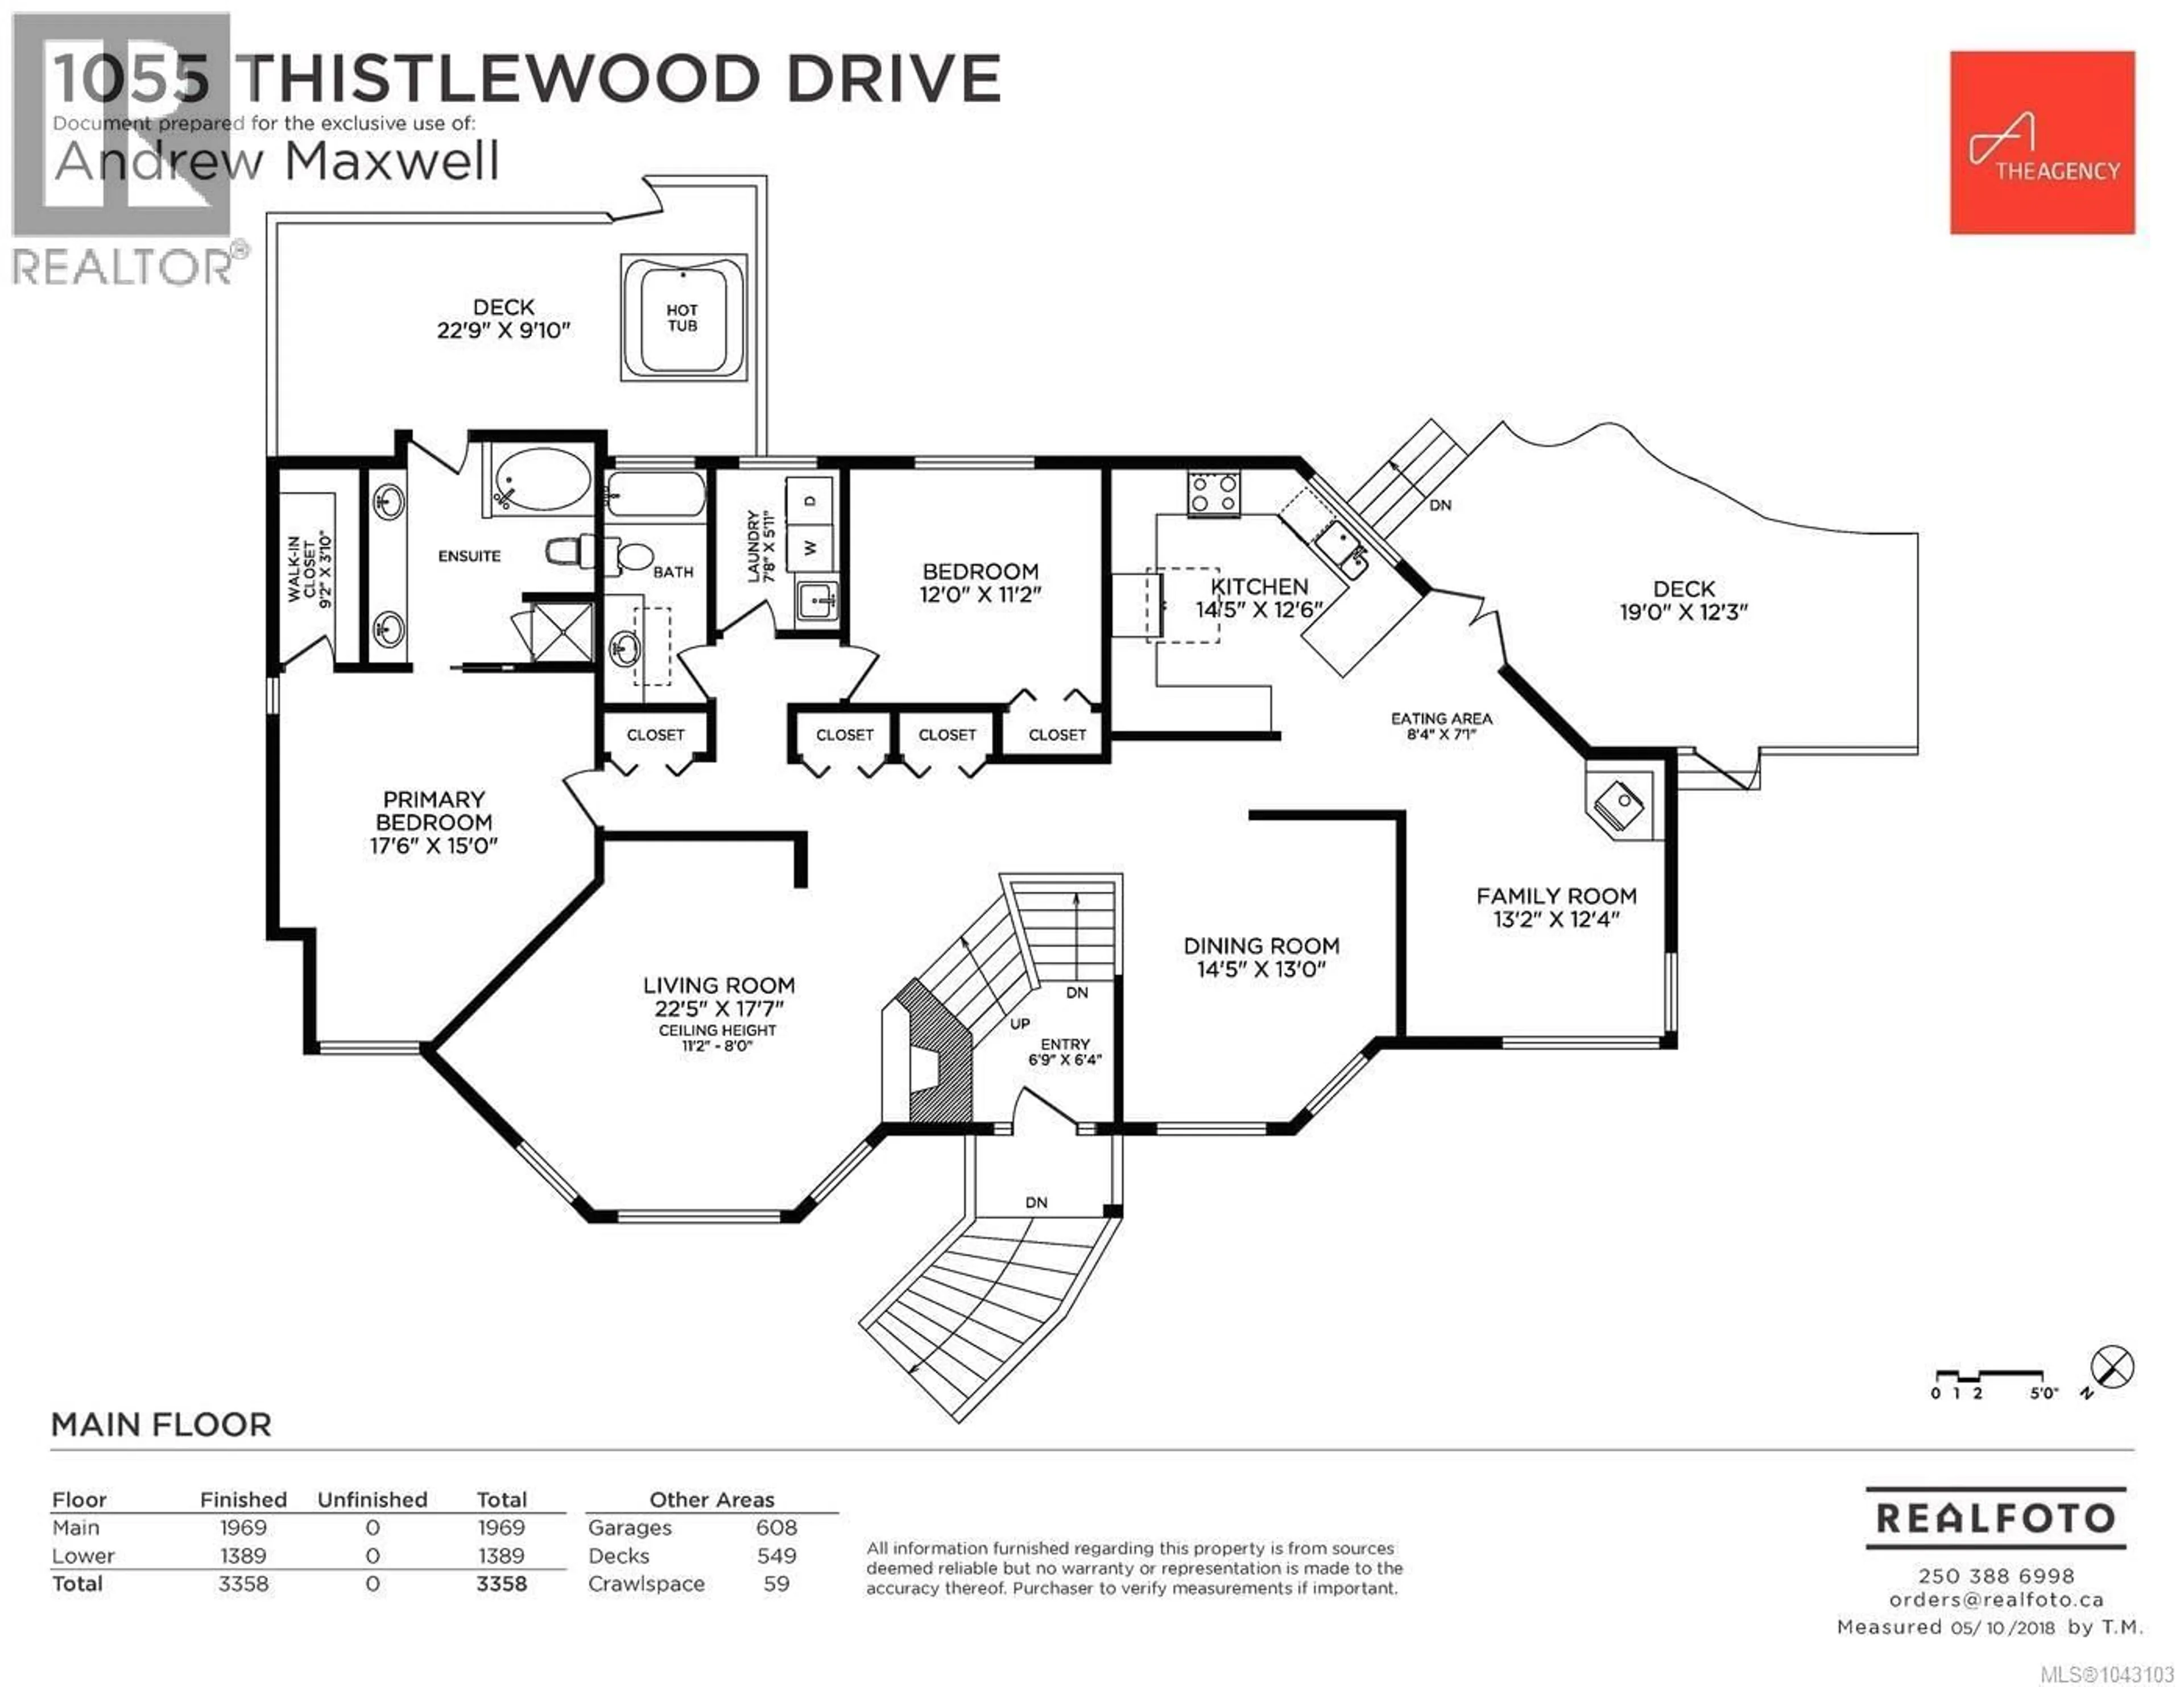
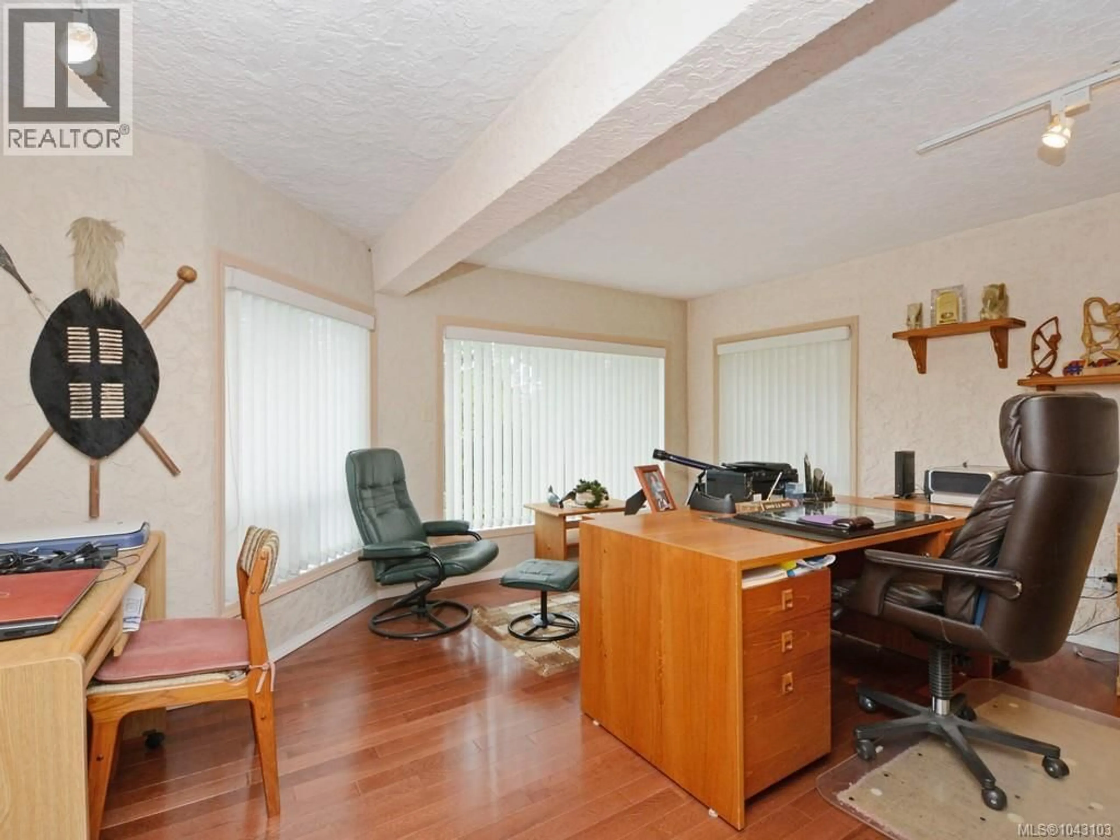
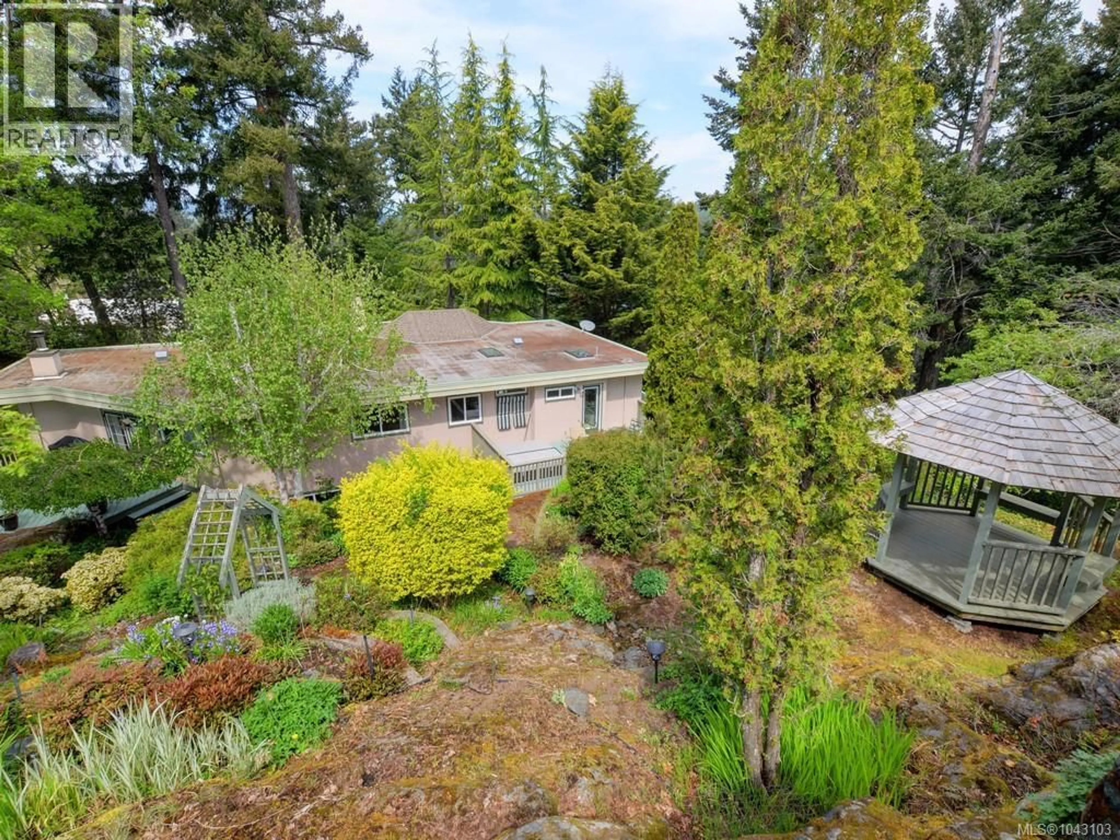
A Private Broadmead Retreat with Views & Timeless Appeal Tucked away in prestigious Broadmead, this exceptional 0.51-acre elevated property offers privacy, tranquility and natural beauty, with beautiful views toward Mt. Douglas and the Sooke Hills. The 3,358 sq. ft. residence features 4 bedrooms and 3 bathrooms, generous living and dining areas, a spacious family room and dedicated home office. The updated kitchen with granite counters flows into a cozy den with wood stove. Hardwood floors and newer windows add warmth and comfort. Beautifully landscaped grounds create a private oasis with natural granite features, terraced gardens, a waterfall cascading into the fishpond. A charming gazebo provides the perfect spot to relax and enjoy the views. The primary bedroom offers a private deck and newer hot tub. Close to Rithet’s Bog, the Lochside Trail and Broadmead’s walking paths, this is a wonderful family home in a truly special setting—a rare find in Broadmead at a compelling price. (id:39198)
Property Details
Interior
Features
Main level Floor
Bathroom
Ensuite
Laundry room
8 x 6Family room
13 x 12Exterior
Parking
Garage spaces -
Garage type -
Total parking spaces 4
Property History
 40
40
