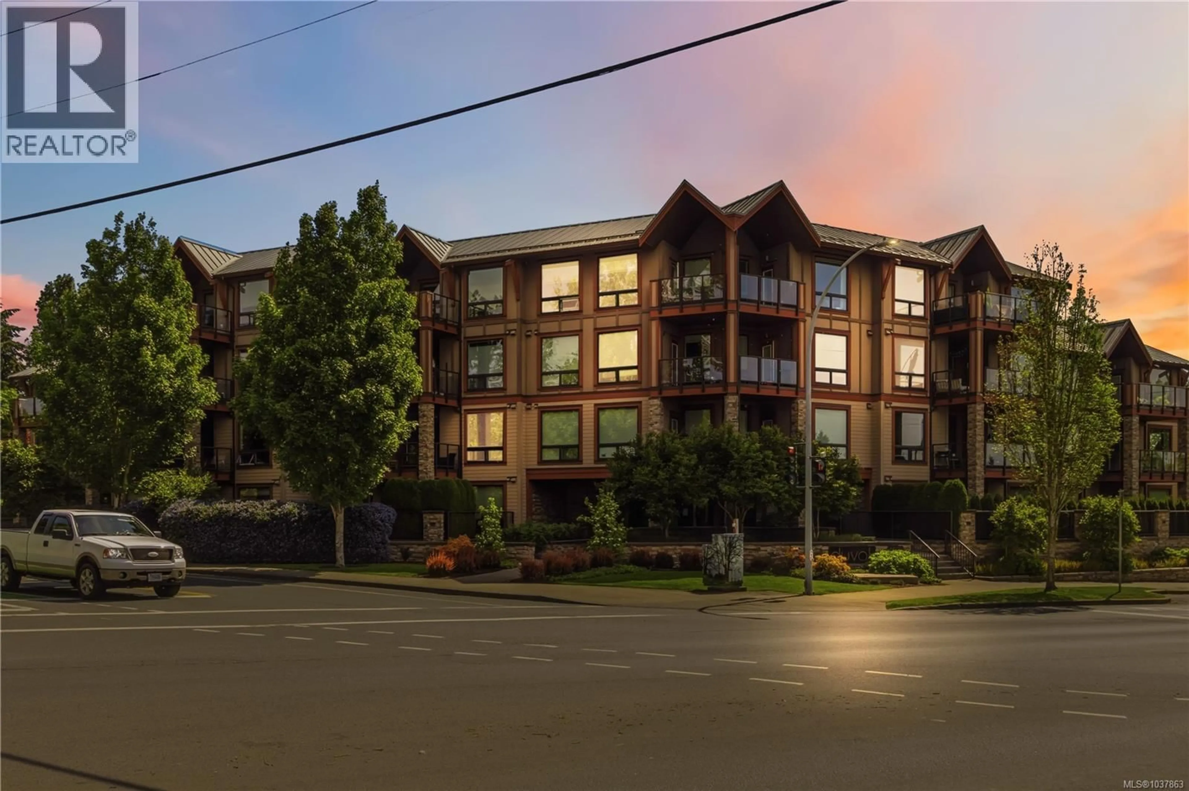
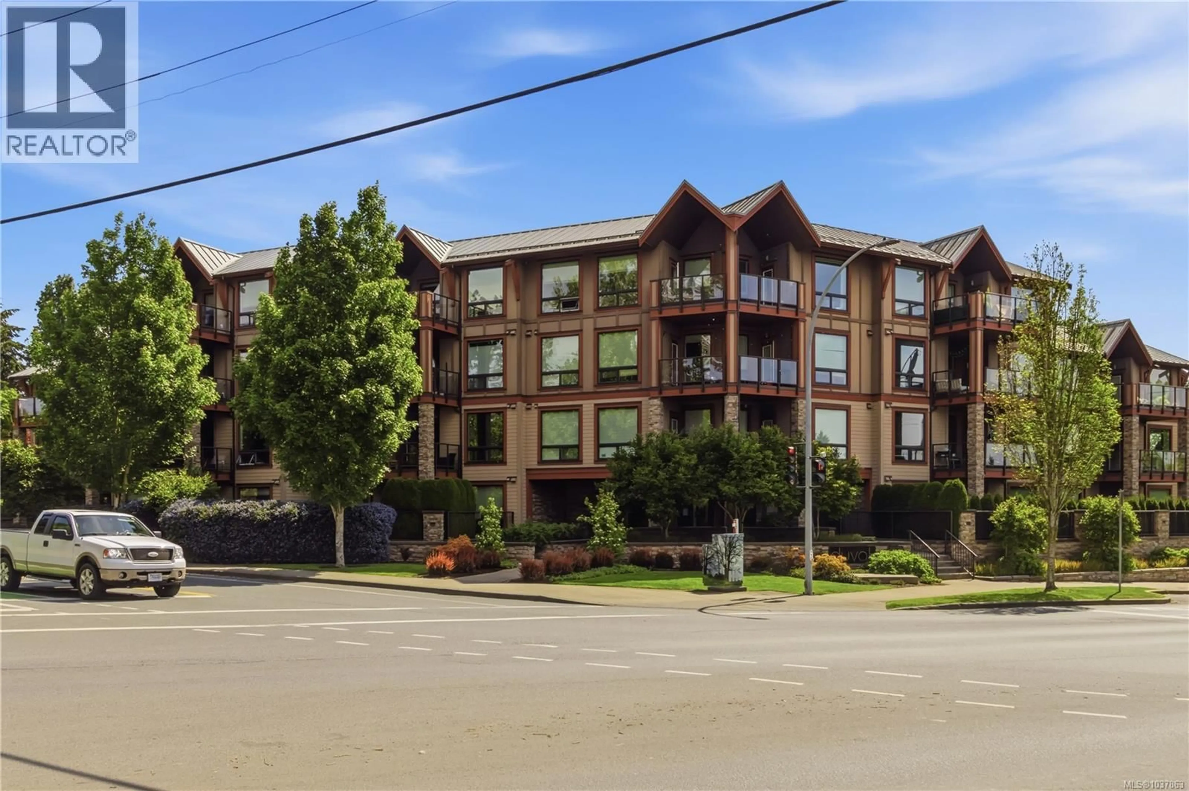
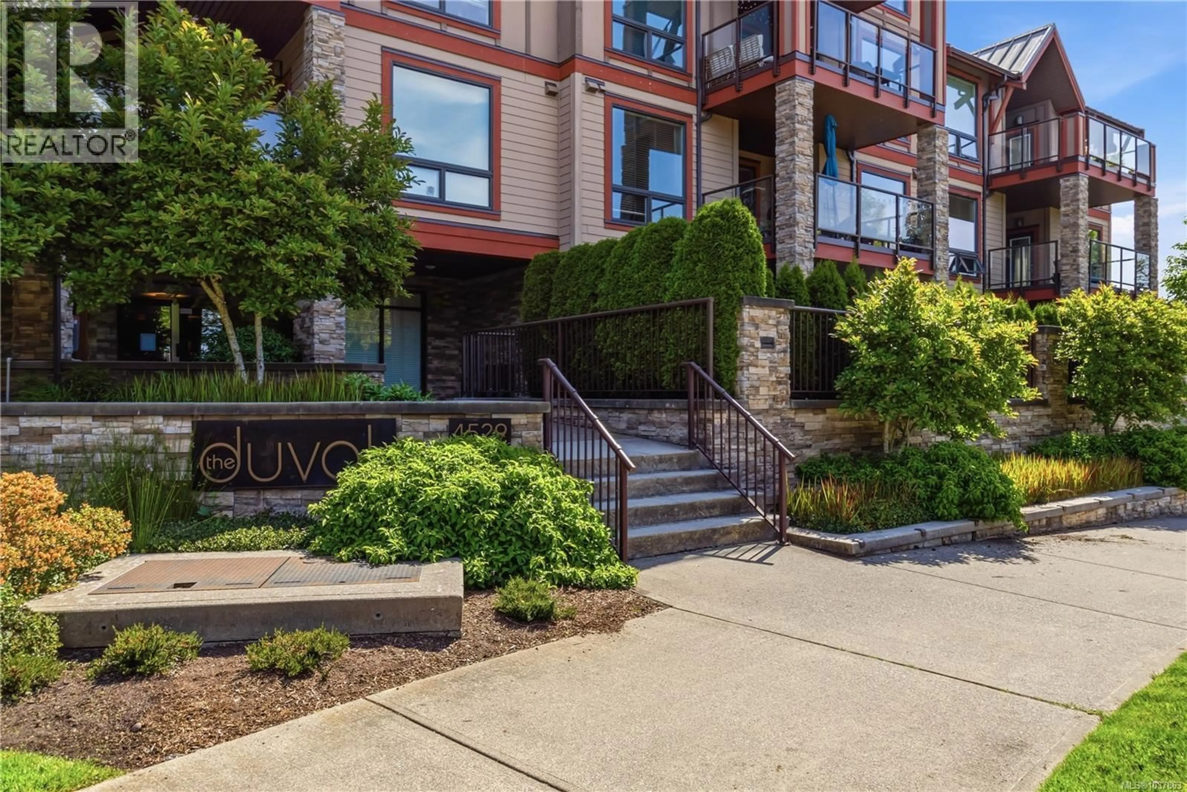
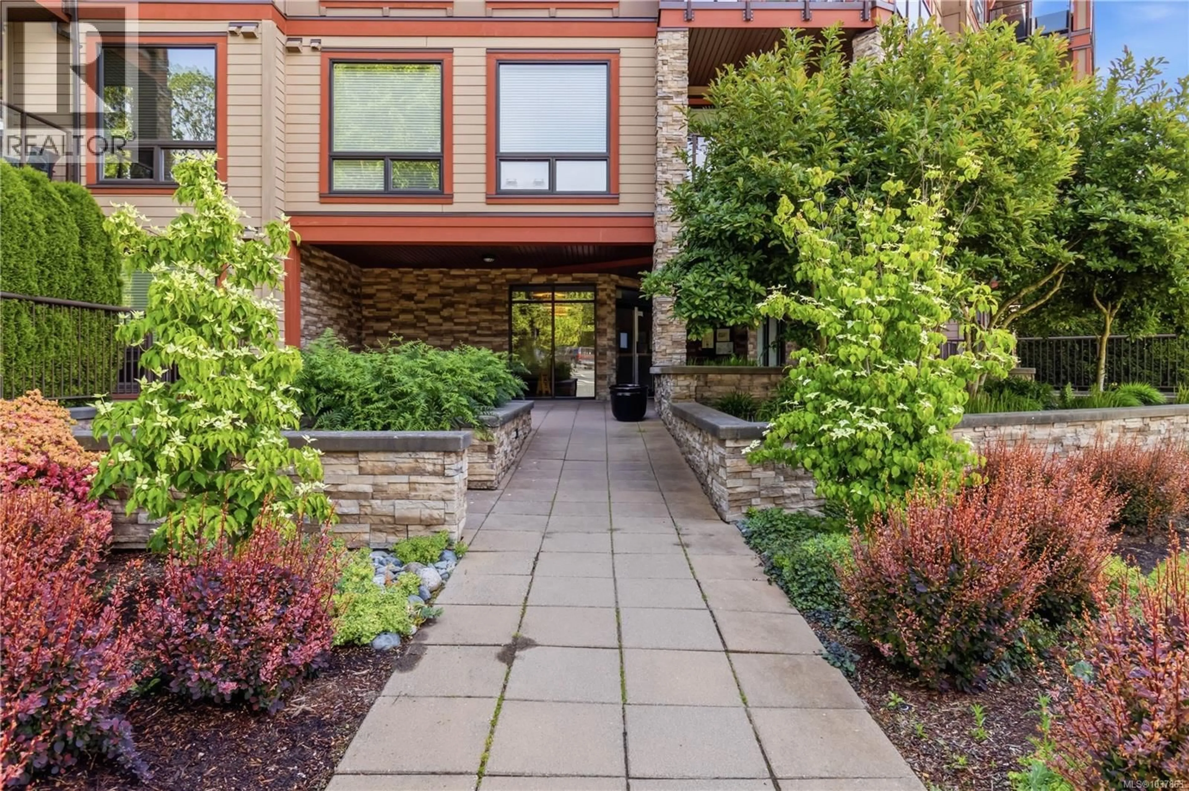
104 - 4529 WEST SAANICH ROAD, Saanich, British Columbia V8Z3G3
Contact us about this property
Highlights
Estimated valueThis is the price Wahi expects this property to sell for.
The calculation is powered by our Instant Home Value Estimate, which uses current market and property price trends to estimate your home’s value with a 90% accuracy rate.Not available
Price/Sqft$635/sqft
Monthly cost
Open Calculator
Description
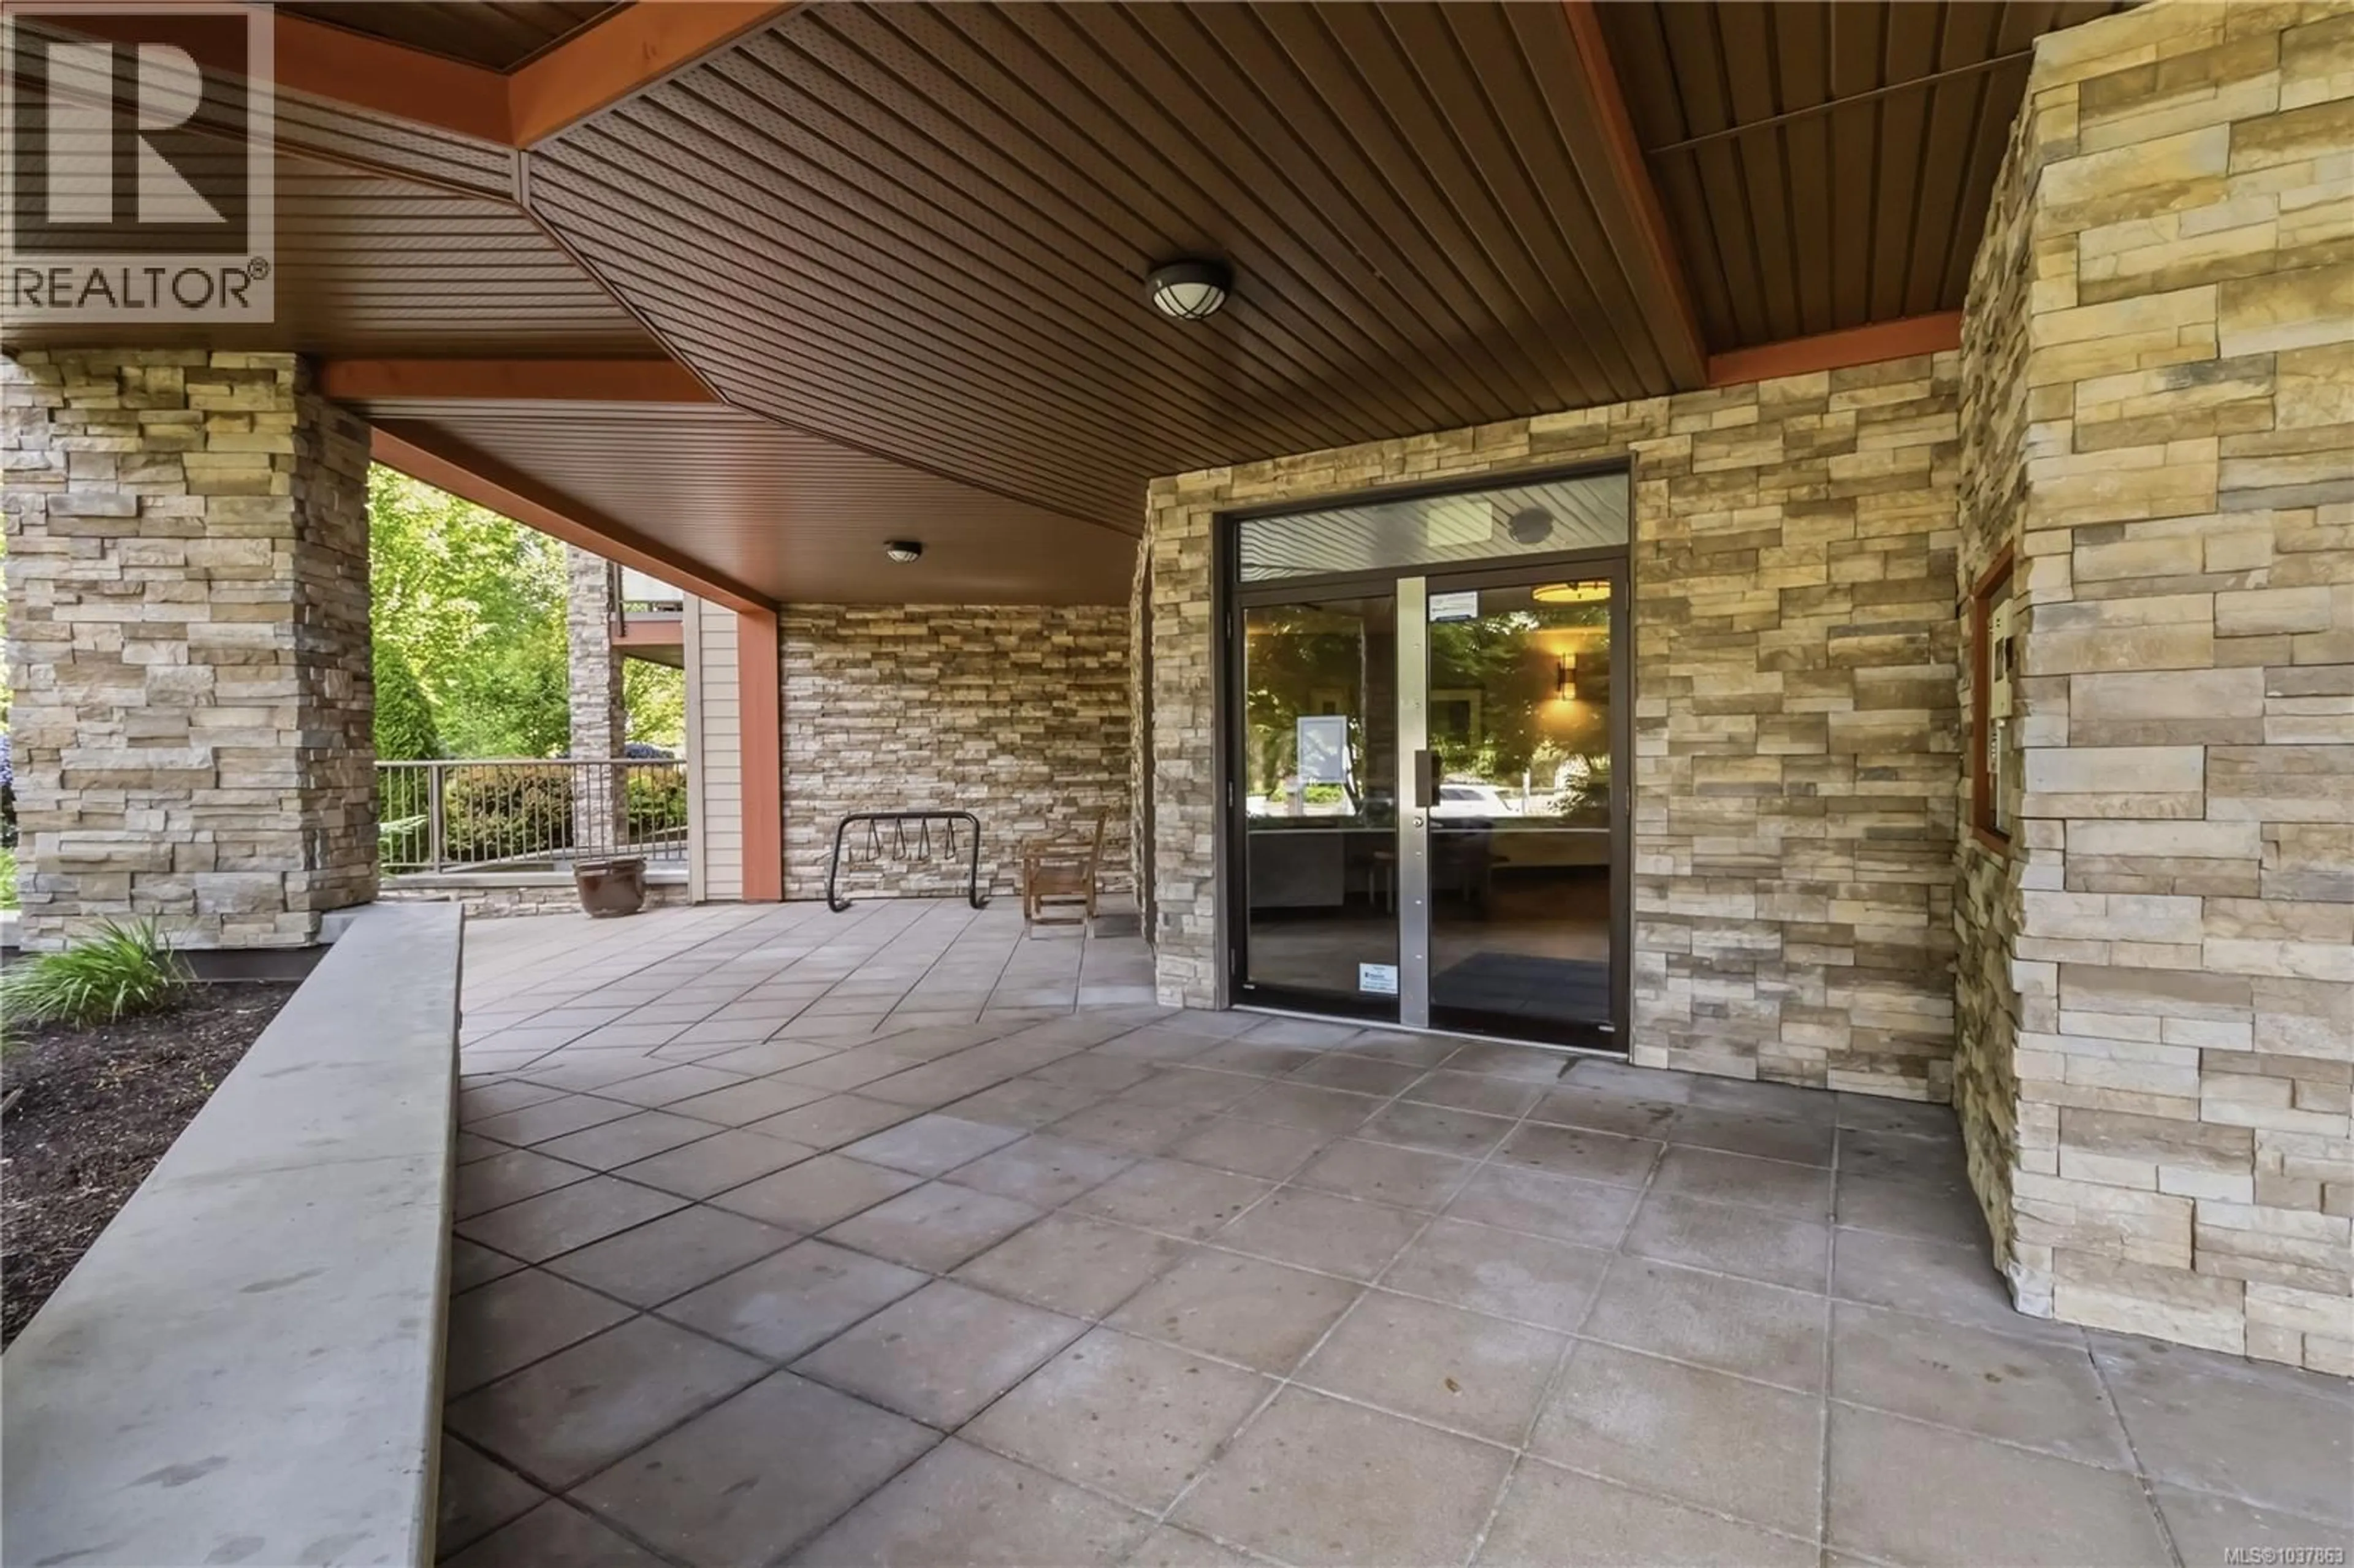
Located in the highly sought-after Royal Oak community, offering comfort, convenience, and a peaceful outlook. This ground-floor 2 bed/1 bath home overlooks a beautifully maintained landscaped green space, creating a calm and private setting. Inside, the bright open concept kitchen, dining, and living area provides an inviting space for everyday living and entertaining. The bedrooms and bathroom are located just off the main living area, and the primary bedroom offers a generous footprint. Notable features include high ceilings, in-suite laundry, ample storage plus a separate storage locker, and a designated parking stall. Residents also enjoy a car wash station and 14 visitor parking spaces within the secure gated complex. Ideally situated just minutes from schools, Commonwealth Recreation Centre, Beaver Lake trails, and Royal Oak Shopping Centre, this home offers exceptional convenience. Barbecues, pets, and rentals are permitted, adding flexibility for a range of lifestyles. (id:39198)
Property Details
Interior
Features
Other Floor
Patio
13'3 x 13'3Exterior
Parking
Garage spaces -
Garage type -
Total parking spaces 1
Condo Details
Inclusions
Property History
 37
37
