1015 KENTWOOD PLACE, Saanich, British Columbia V8Y2R2
Contact us about this property
Highlights
Estimated valueThis is the price Wahi expects this property to sell for.
The calculation is powered by our Instant Home Value Estimate, which uses current market and property price trends to estimate your home’s value with a 90% accuracy rate.Not available
Price/Sqft$741/sqft
Monthly cost
Open Calculator
Description
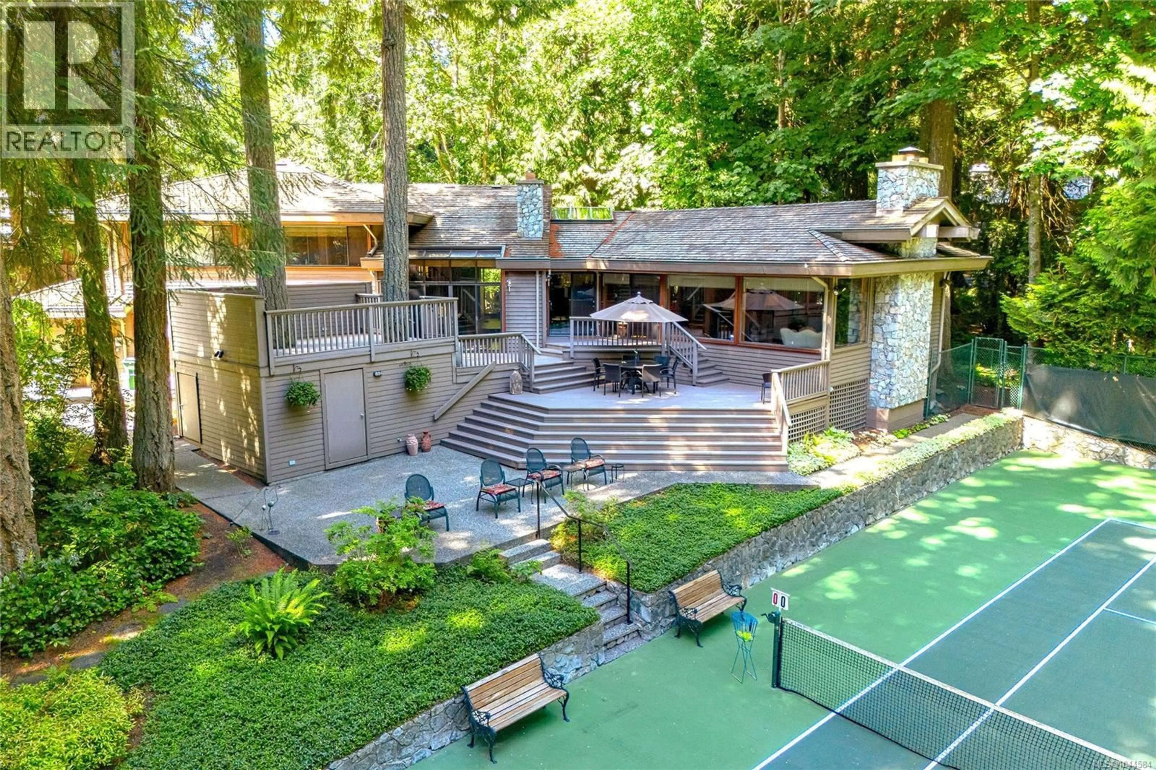
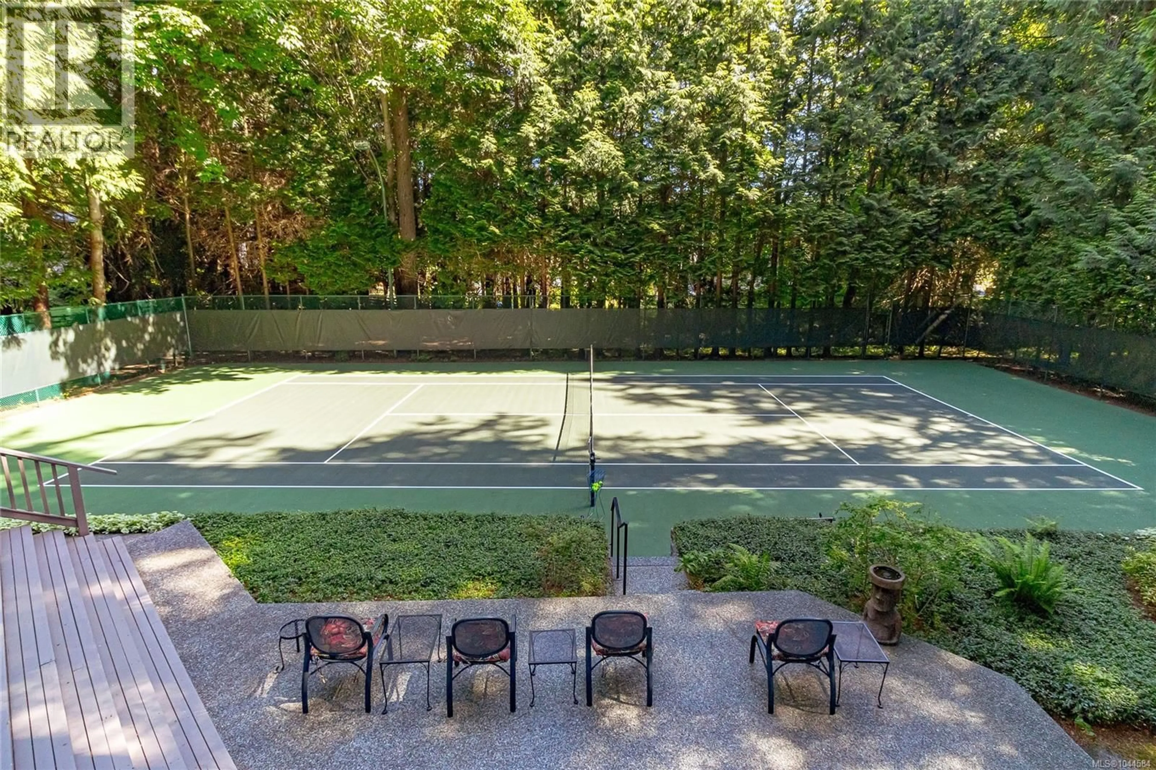
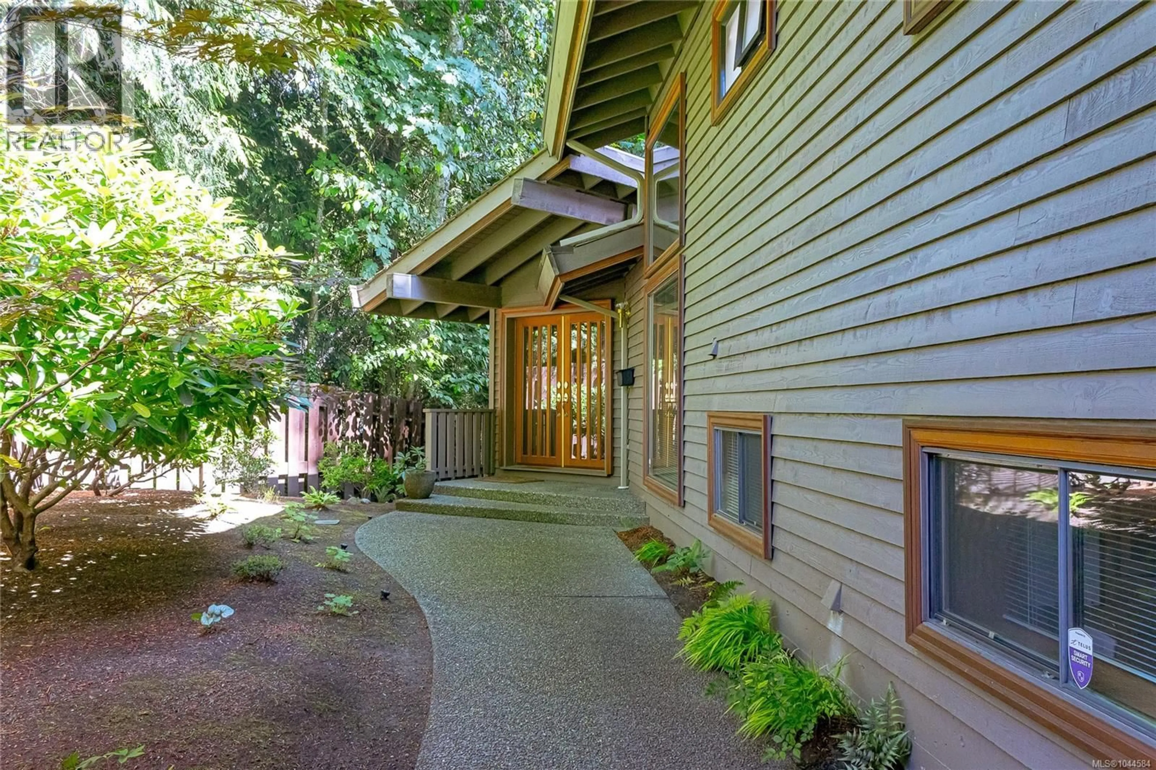
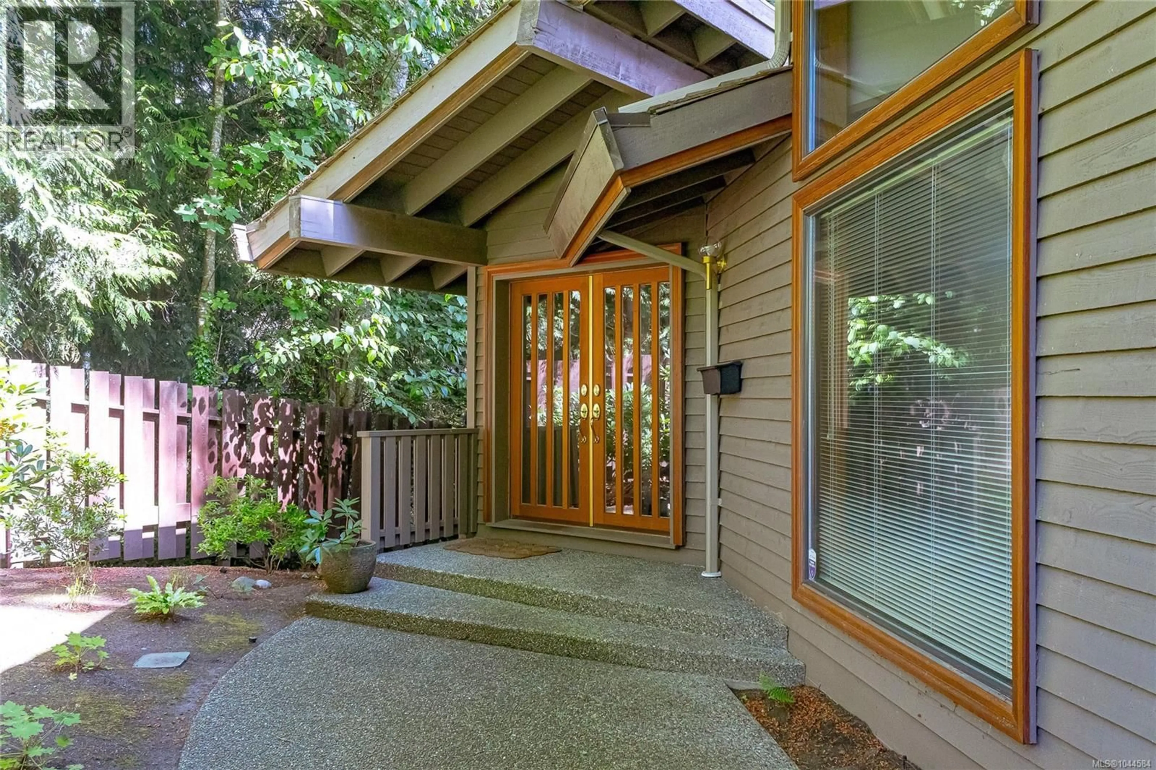
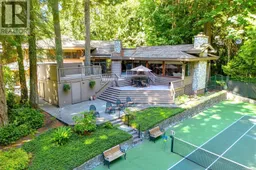
OPEN HOUSE SAT AUG 1st at 11:00-1:00PM & SUN AUG 2nd at 12:00-2:00PM. Tucked into a quiet Broadmead cul-de-sac, this distinctive West Coast home sits on a beautifully landscaped 23,000 sq ft lot backing directly onto Kentwood Park and the Broadmead trail network. Inside, the impressive great room immediately sets the tone with soaring wood ceilings, exposed beams, oak floors, abundant natural light and a striking stone fireplace. Offering 2,554 sq ft with 3 beds plus office & 3 baths, the home combines architectural character with comfortable everyday living. The skylit kitchen features granite surfaces and generous cabinetry, while the spacious primary suite includes a walk-in closet and ensuite with heated flooring and a walk-in shower. Over 1,200 sq ft of decking extends the living space outdoors, surrounded by mature landscaping with in-ground irrigation. The private tennis court, resurfaced in 2020, can also be enjoyed for pickleball, play and entertaining. A detached garden outbuilding with French doors offers intriguing potential to be reimagined as a yoga or art studio. Additional features include new concrete driveway, fresh paint, refinished wood floor in family room, newer high-efficiency furnace, a double garage, security system and Hunter Douglas window coverings, including powered living-room blinds. Close to Broadmead Village, Rithet’s Bog, Elk and Beaver Lakes and Saanich Commonwealth Place, this is a rare combination of privacy, space and park-side living in one of Broadmead’s most desirable settings. (id:39198)
Property Details
Interior
Features
Lower level Floor
Bathroom
Laundry room
7 x 11Office
14 x 12Exterior
Parking
Garage spaces -
Garage type -
Total parking spaces 6
Property History
 70
70
