101 - 747 TRAVINO LANE, Saanich, British Columbia V8Z0C6
Contact us about this property
Highlights
Estimated valueThis is the price Wahi expects this property to sell for.
The calculation is powered by our Instant Home Value Estimate, which uses current market and property price trends to estimate your home’s value with a 90% accuracy rate.Not available
Price/Sqft$735/sqft
Monthly cost
Open Calculator
Description
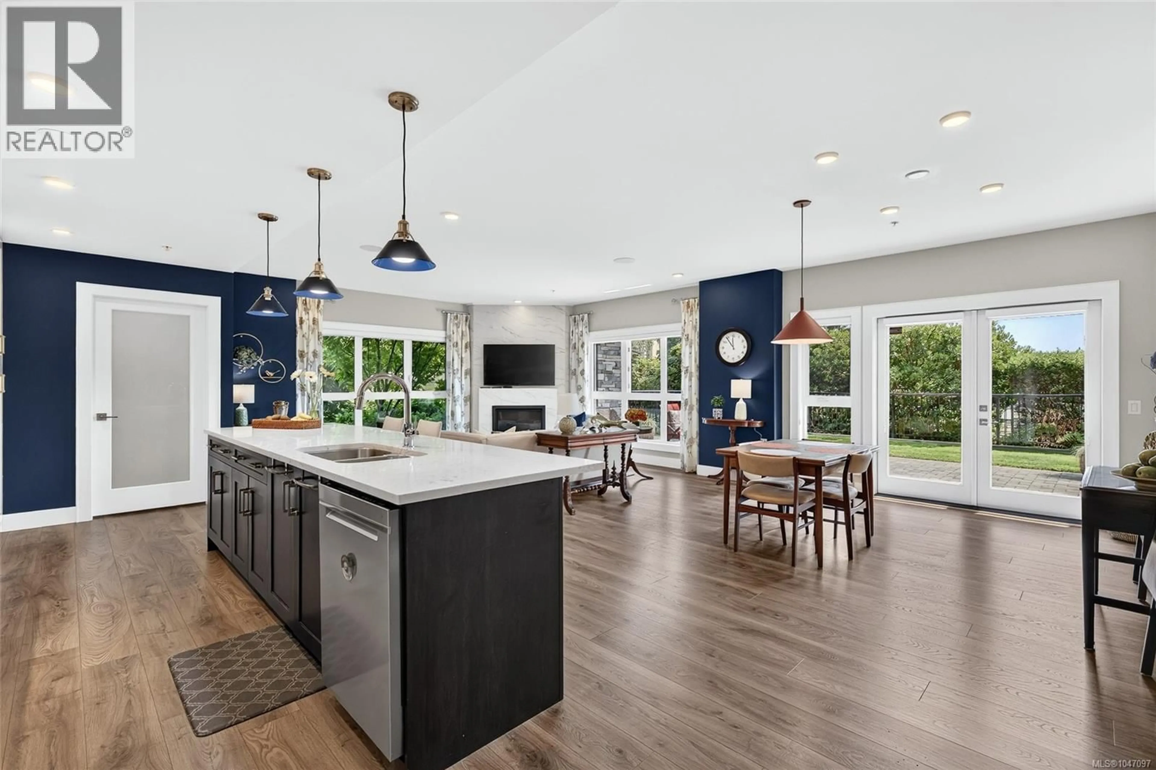
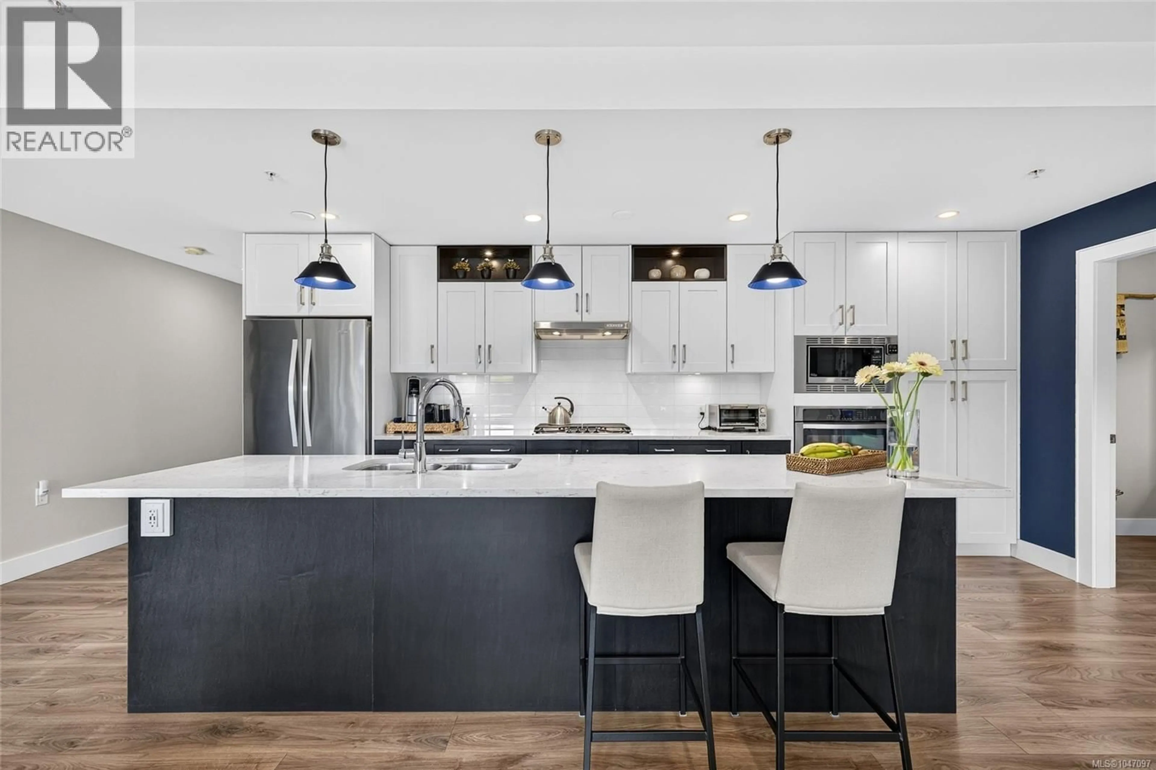
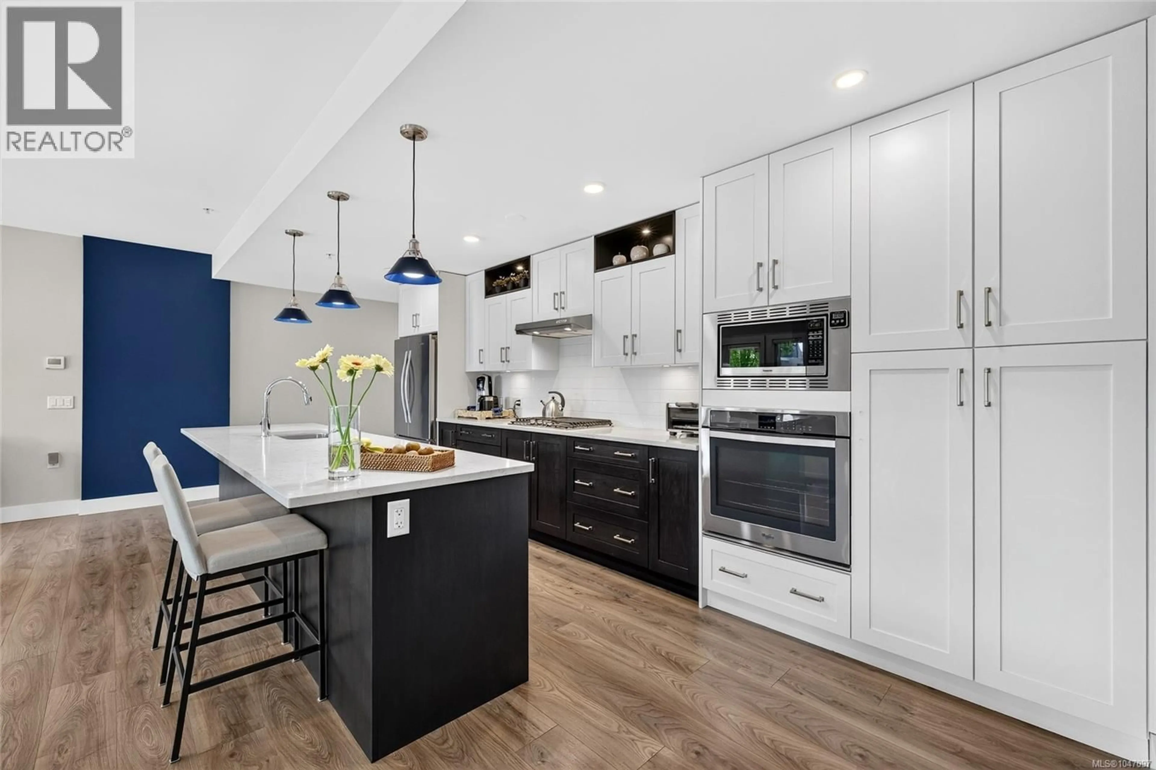
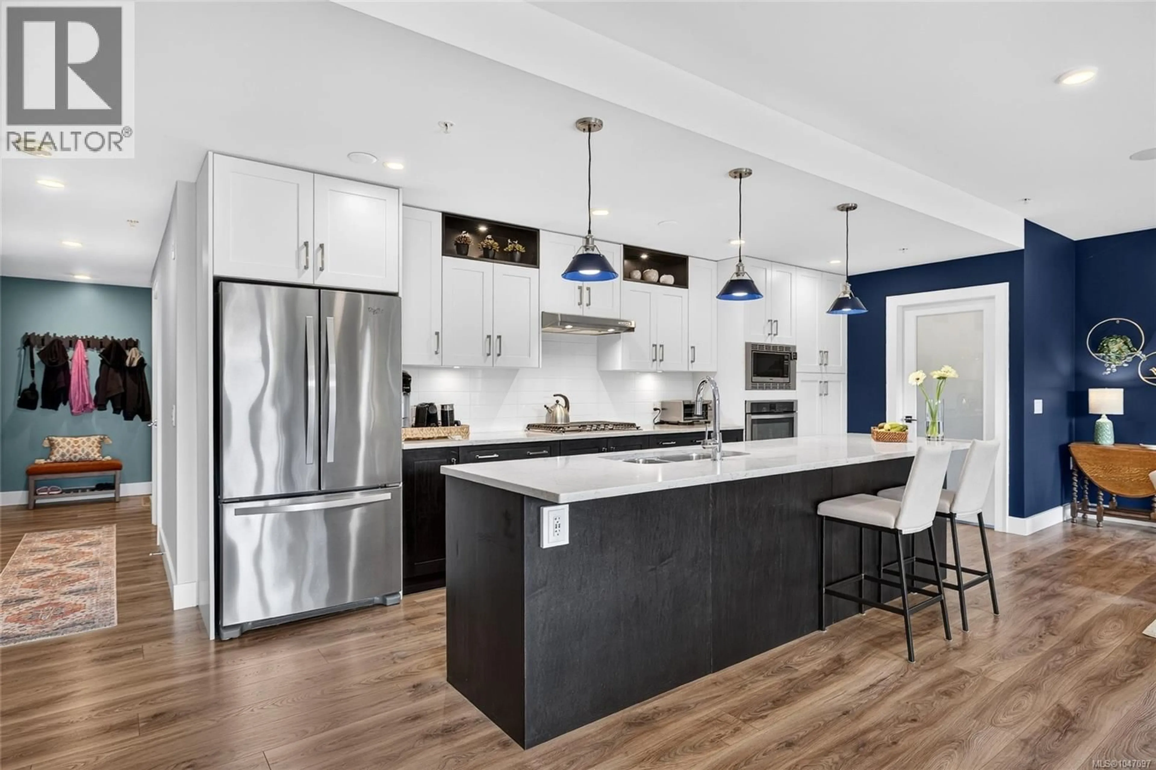
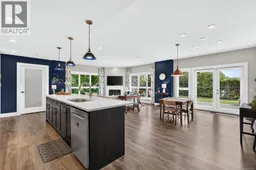
Rarely available ground-floor corner unit offering over 1,500 sq.ft. of living space and an impressive walk-out patio! This beautifully maintained home features 2 bedrooms, 2 bathrooms, and a den, with 9' ceilings and large windows filling the space with natural light. The kitchen features quality cabinetry, countertops, and appliances, while the living room is enhanced by a gas fireplace. The primary bedroom offers a large walk-through closet and spa-like ensuite, while the second bedroom includes a Murphy bed and the den makes an ideal home office. In-suite heat pumps provide efficient heating and cooling, with underground parking roughed in for EV charging and a separate storage locker. Amenities include a fitness centre, rooftop patio, garden plots, dog wash station, and bike/kayak storage. Pet and family-friendly, Travino is steps from shops, parks, trails, transit, and all that Royal Oak has to offer. Enjoy spacious condo living in one of Victoria's most desirable neighbourhoods! (id:39198)
Property Details
Interior
Features
Main level Floor
Ensuite
Primary Bedroom
13 x 14Bedroom
11 x 15Den
7 x 8Exterior
Parking
Garage spaces -
Garage type -
Total parking spaces 1
Condo Details
Inclusions
Property History
 60
60
