1 - 930 FALAISE CRESCENT, Saanich, British Columbia V8Y1A3
Contact us about this property
Highlights
Estimated valueThis is the price Wahi expects this property to sell for.
The calculation is powered by our Instant Home Value Estimate, which uses current market and property price trends to estimate your home’s value with a 90% accuracy rate.Not available
Price/Sqft$635/sqft
Monthly cost
Open Calculator
Description
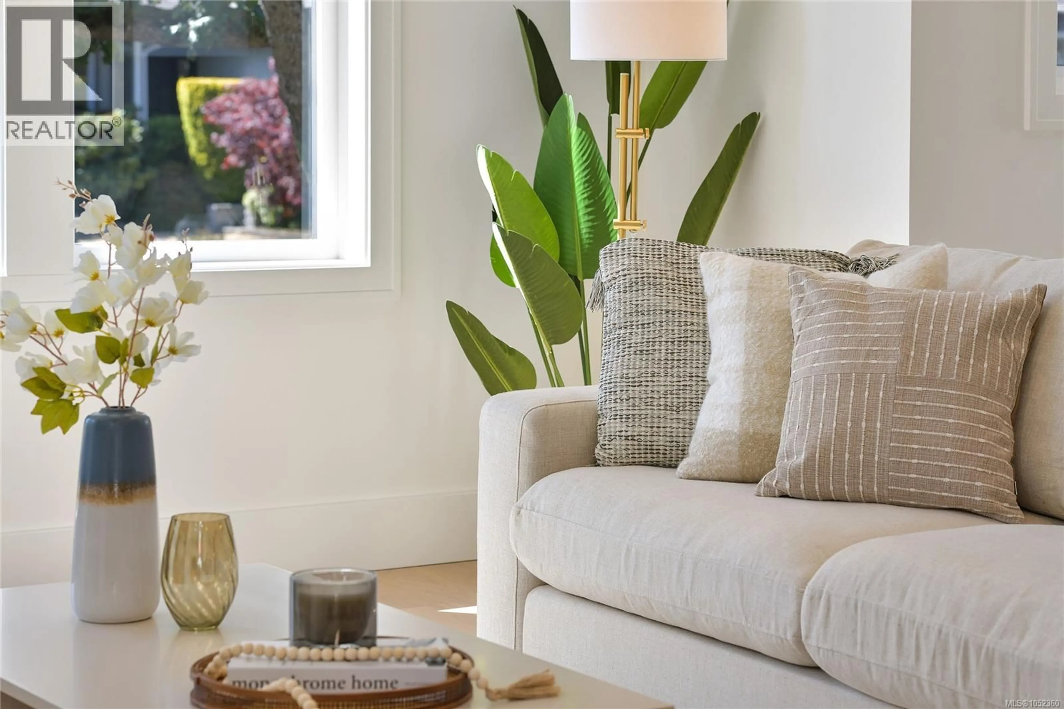
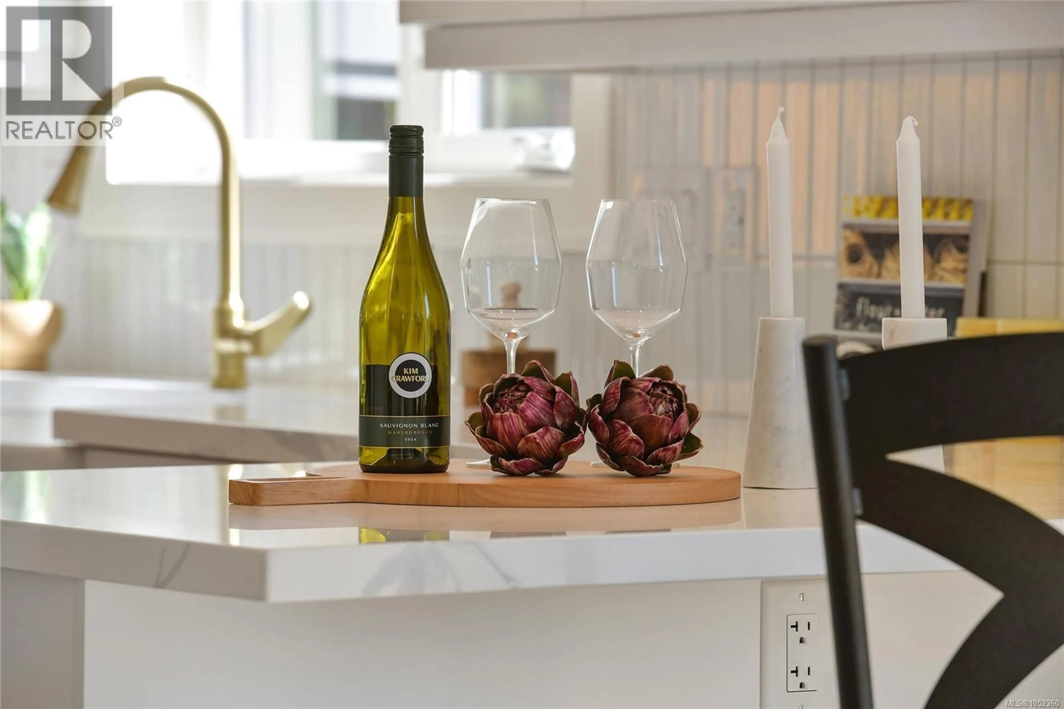
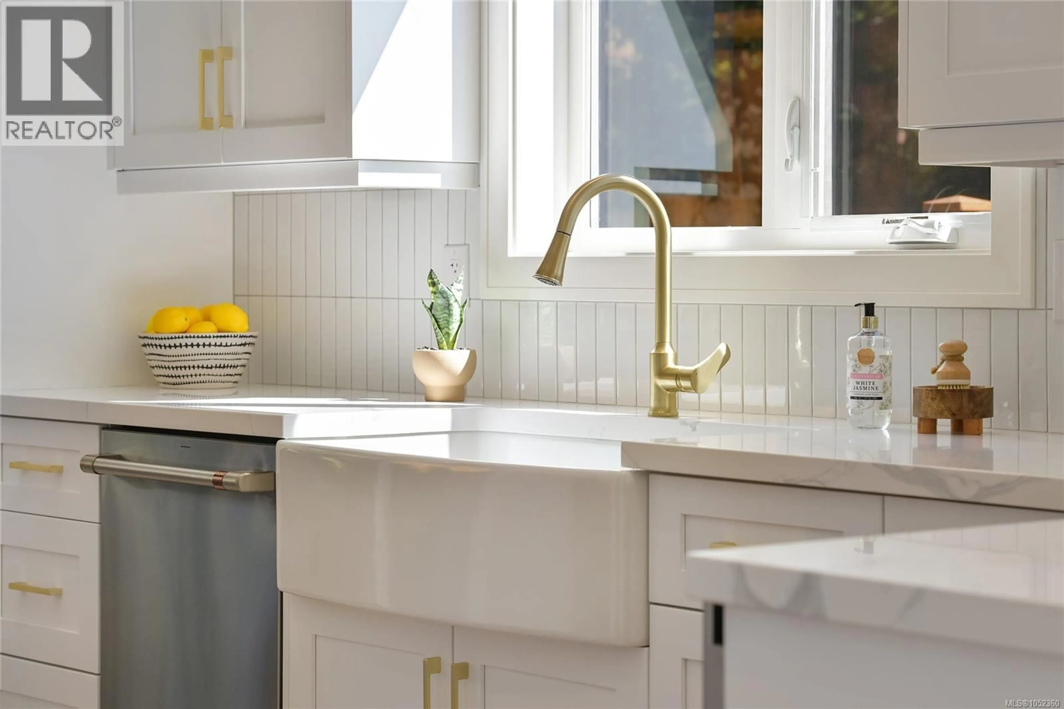
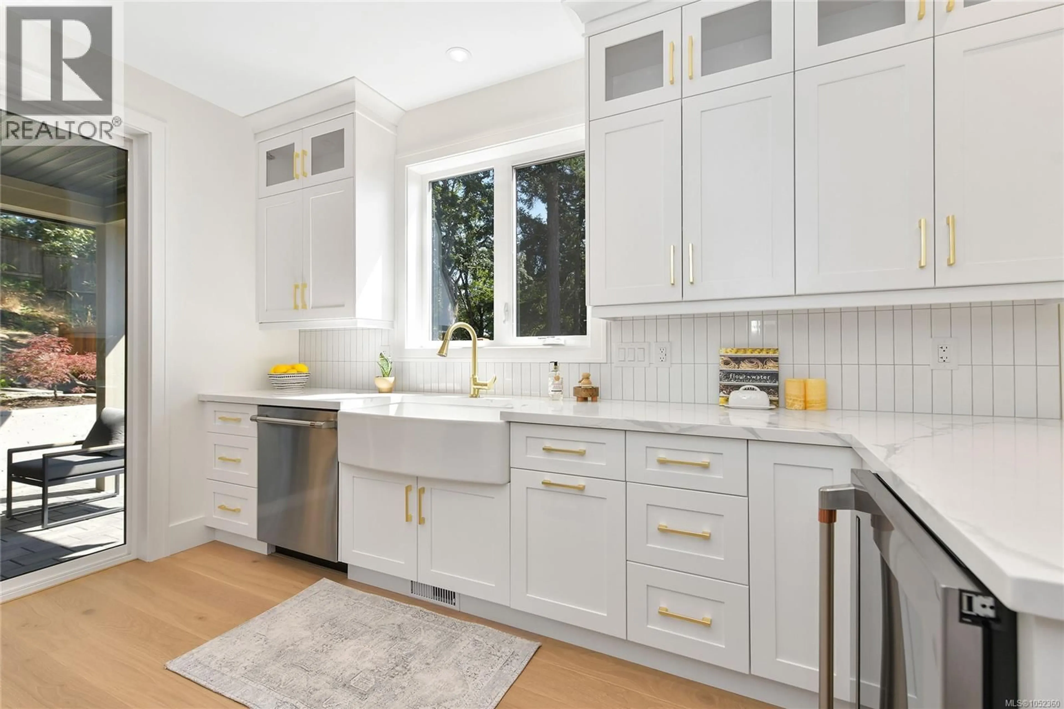
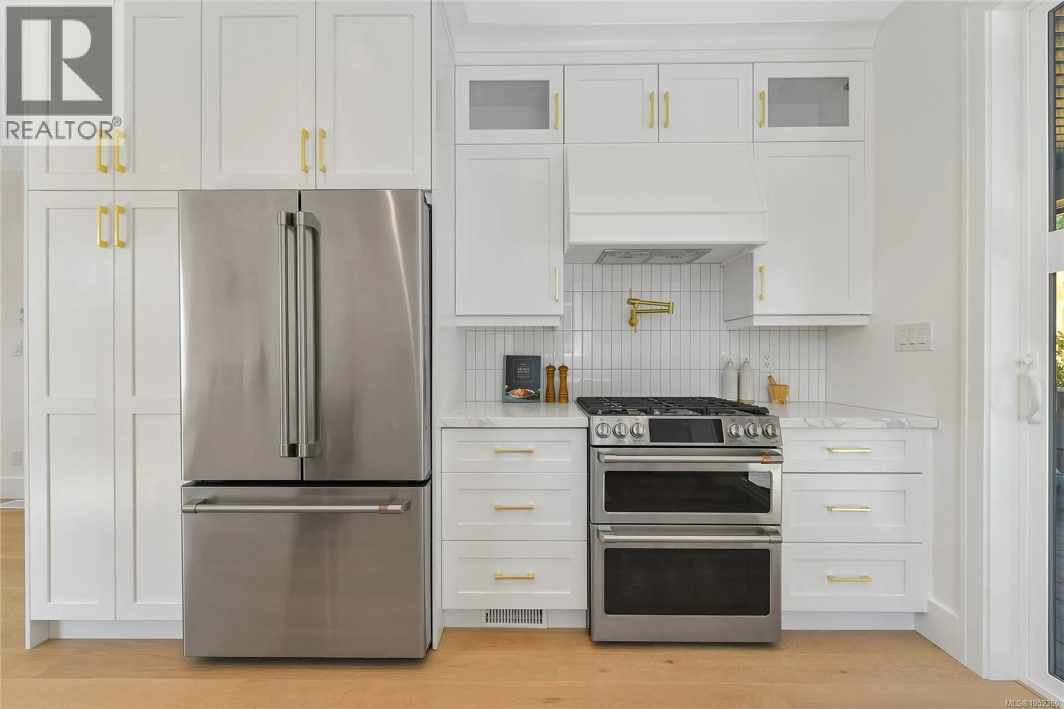
Now move-in ready, with only three homes remaining, this sought-after end-unit offers quality construction, custom design, a generous yard and parking for two vehicles. The display suite is ready for viewing! Ideally located just a short walk to Broadmead and Royal Oak Shopping Centres, Saanich Commonwealth Place, and Elk and Beaver Lakes-a a perfect blend of comfort and convenience The bright, open main level features 9’ ceilings, custom cabinetry, a built-in office nook and two outdoor decks. The chef-inspired kitchen boasts quartz countertops, a large island, pot filler, wine fridge and tiled backsplash. Upstairs, the primary suite offers a walk-in closet with LED lighting and ensuite with heated tile floors, with 2 additional bedrooms and full bathroom. The lower level features a 4th bedroom, full bathroom and patio access, ideal for guests or extended family. Energy-efficient features include a ducted heat pump, electric furnace, gas BBQ hookup and EV charger rough-in. (id:39198)
Property Details
Interior
Features
Second level Floor
Bedroom
9 x 9Bedroom
12 x 10Bathroom
Ensuite
Exterior
Parking
Garage spaces -
Garage type -
Total parking spaces 2
Condo Details
Inclusions
Property History
 48

