1 - 928 BEARWOOD LANE, Saanich, British Columbia V8P5A5
Contact us about this property
Highlights
Estimated valueThis is the price Wahi expects this property to sell for.
The calculation is powered by our Instant Home Value Estimate, which uses current market and property price trends to estimate your home’s value with a 90% accuracy rate.Not available
Price/Sqft$465/sqft
Monthly cost
Open Calculator
Description
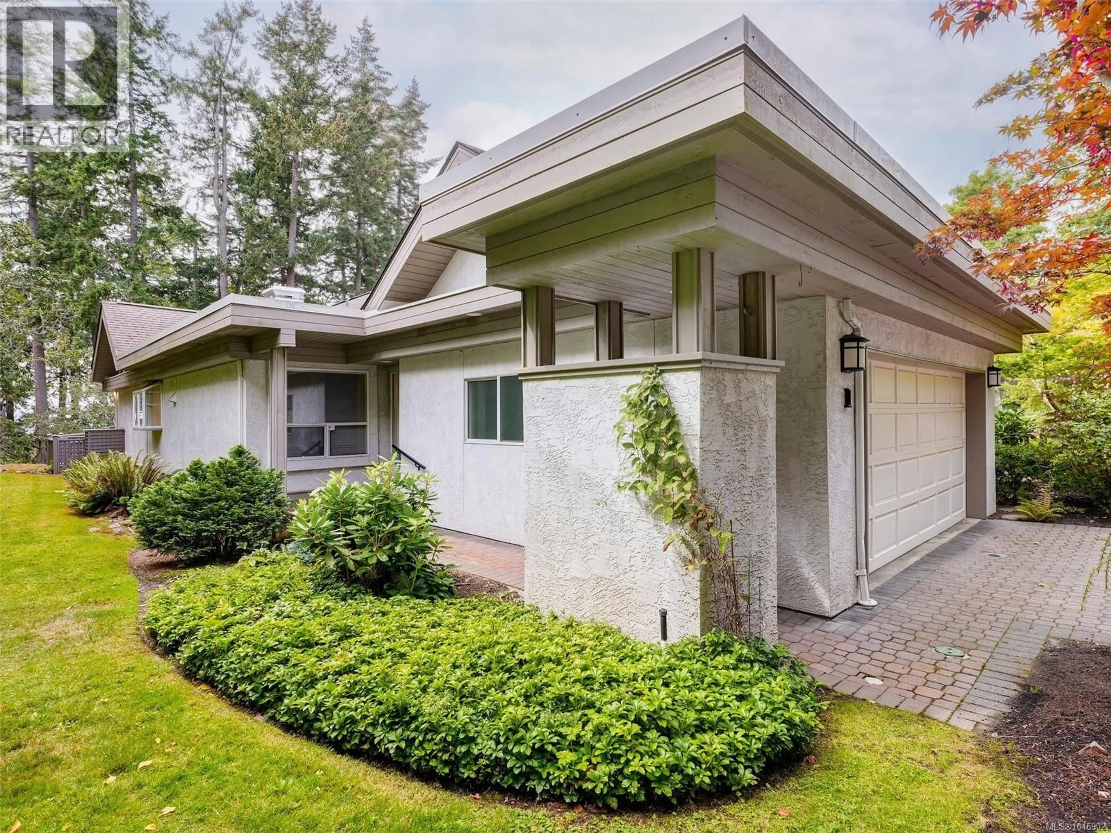
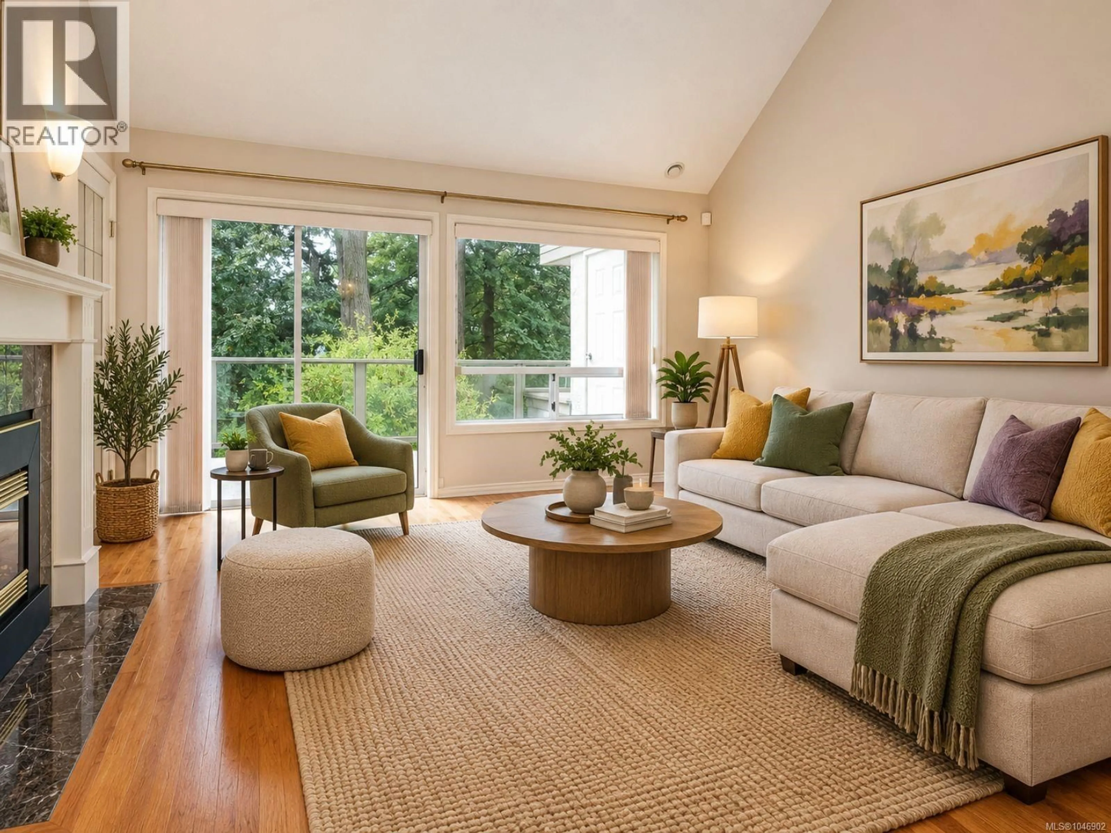
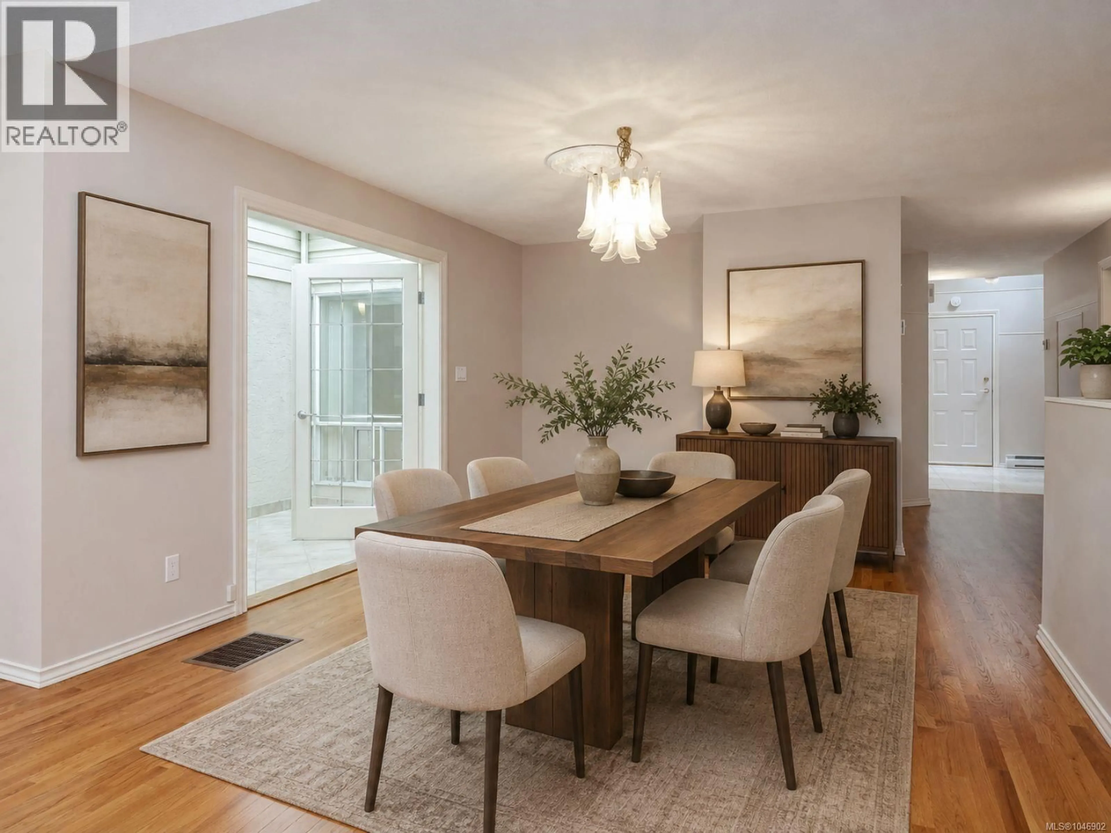
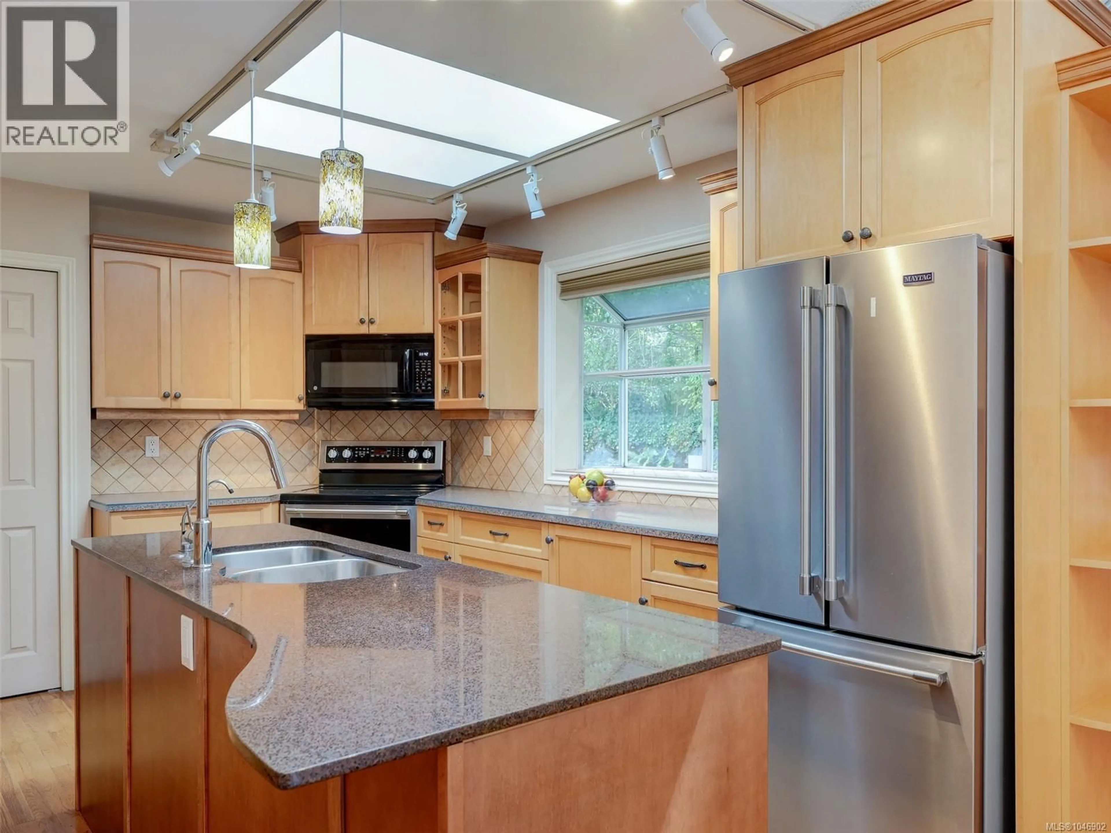
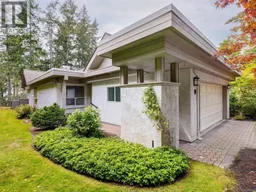
Open House Sept. 12 11am-1pm This exceptional end unit at Hawthorn Hill offers a rare combination of space, privacy and effortless living. With approximately 2,468 sq. ft., 3 bedrooms and 3 bathrooms, it feels more like a private residence than a townhome. Everything needed for daily living is on the main level, while the lower level provides wonderful flexibility for guests, hobbies, a family room and exceptional storage. What truly sets this home apart is its remarkable setting. Surrounded by expansive yard and garden space on three sides, it enjoys an openness and privacy rarely found in strata living. One of the complex’s largest decks faces south and is made for long lunches, summer evenings and memorable gatherings. MAIN-LEVEL ENTRY opens to spacious living & dining areas with vaulted ceilings, oak floors, and a bright kitchen with NEWER APPLIANCES & eating bar. Relax by the family-room fireplace, unwind in the sunny atrium or BBQ & entertain on the massive deck surrounded by nature. The primary suite features a walk-in closet & spa-like ensuite with walk-in shower, jetted tub and 2 sinks. Completing the upstairs is a second bedroom or office & updated 3-pce bath. Down adds a bedroom/flex room with wall bed, rec room or office, 4-pce bath, & patio access - an ideal guest space. All kitchen appliances have been updated, along with the washer and dryer, and the main bathroom has been renovated. The complex exteriors are also being freshly painted, with the cost already paid. Customize your own colours inside and you will feel right at home. The generous rooms, attached double garage (with extra storage) and highly functional layout make downsizing feel like an upgrade. Close to Broadmead Village, parks, trails and everyday amenities, this is a rare opportunity to downsize without compromise. Private, spacious and surrounded by nature, this may be the standout home not only in Hawthorn Hill, but among all Broadmead townhomes. (id:39198)
Property Details
Interior
Features
Lower level Floor
Storage
15'2 x 19'10Recreation room
13'9 x 27'6Bathroom
Bedroom
10'9 x 17'4Exterior
Parking
Garage spaces -
Garage type -
Total parking spaces 2
Condo Details
Inclusions
Property History
 43
43
