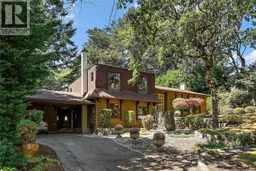
3832 PERSIMMON DRIVE, Saanich, British Columbia V8P3R9
Contact us about this property
Highlights
Estimated valueThis is the price Wahi expects this property to sell for.
The calculation is powered by our Instant Home Value Estimate, which uses current market and property price trends to estimate your home’s value with a 90% accuracy rate.Not available
Price/Sqft$484/sqft
Monthly cost
Open Calculator
Description
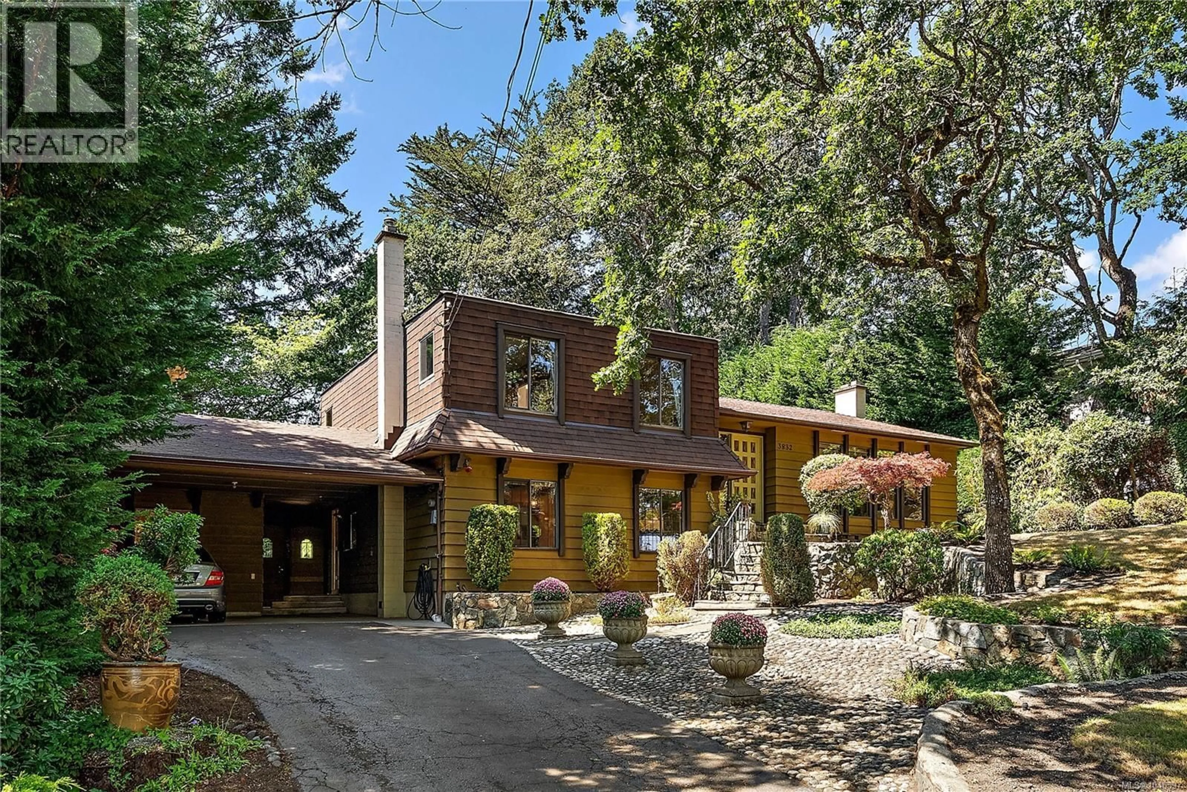
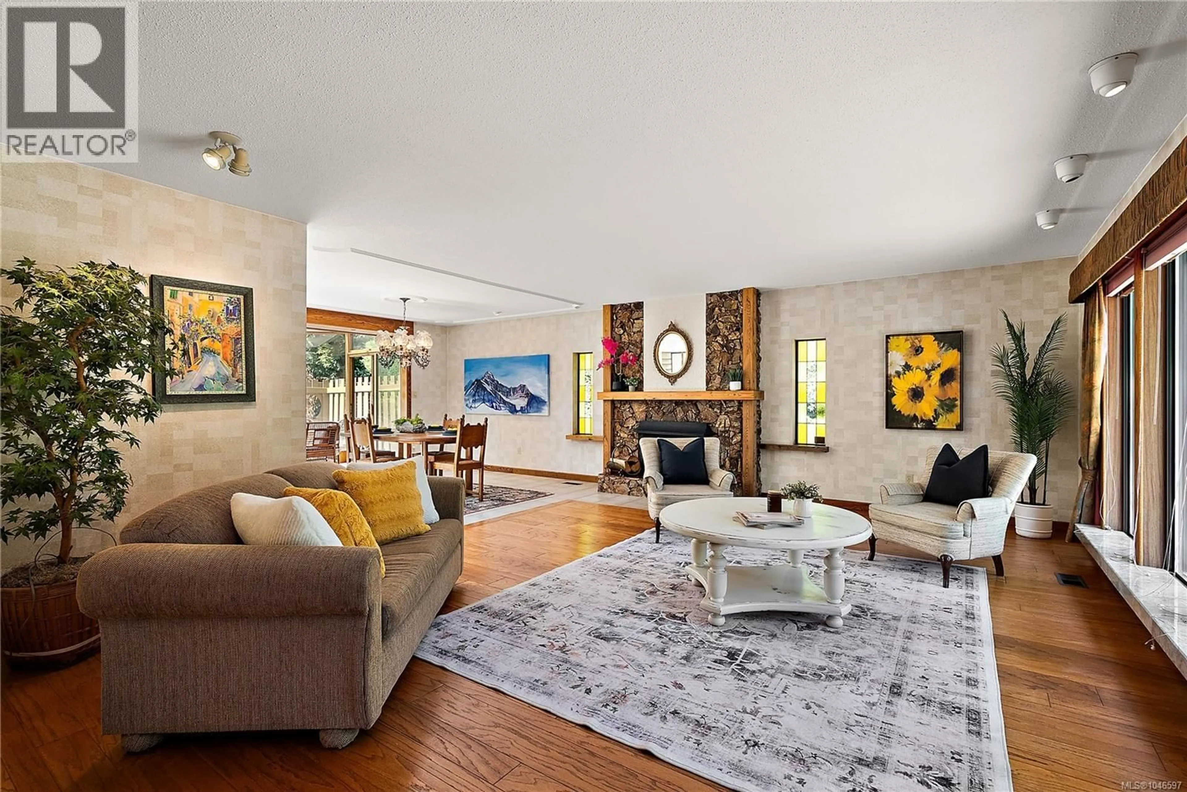
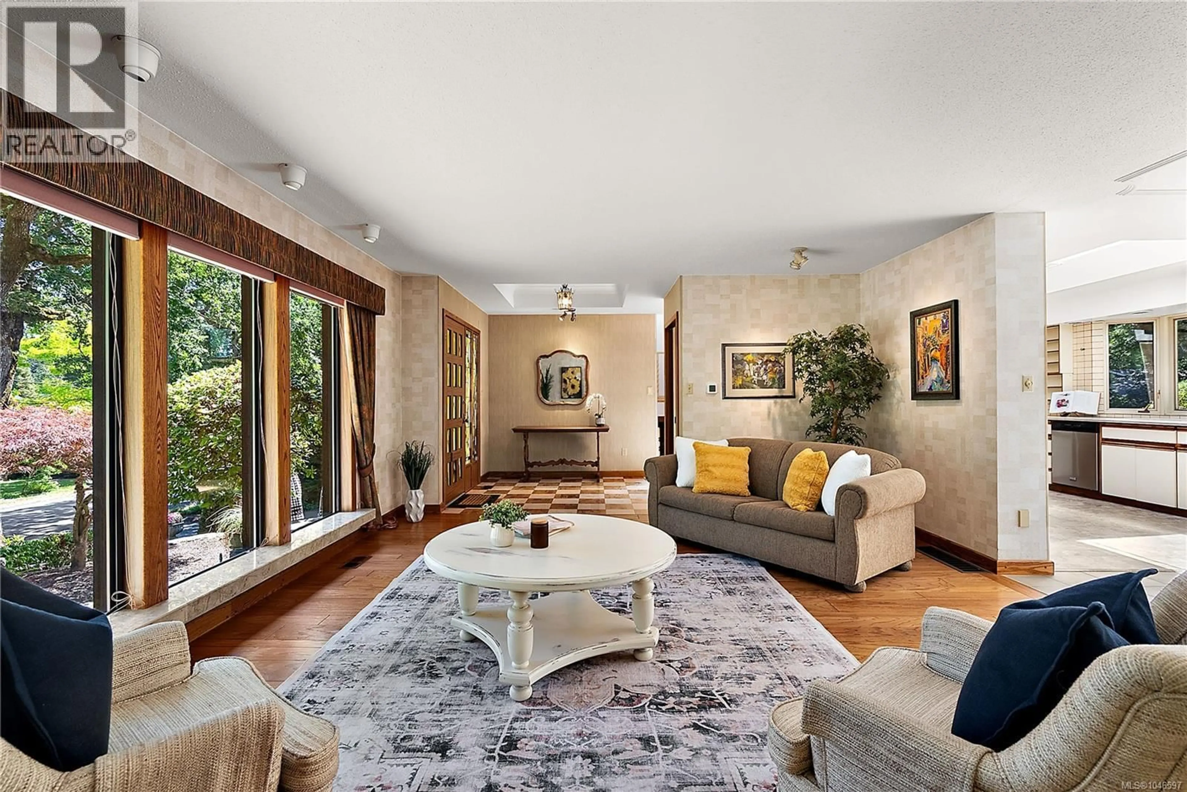
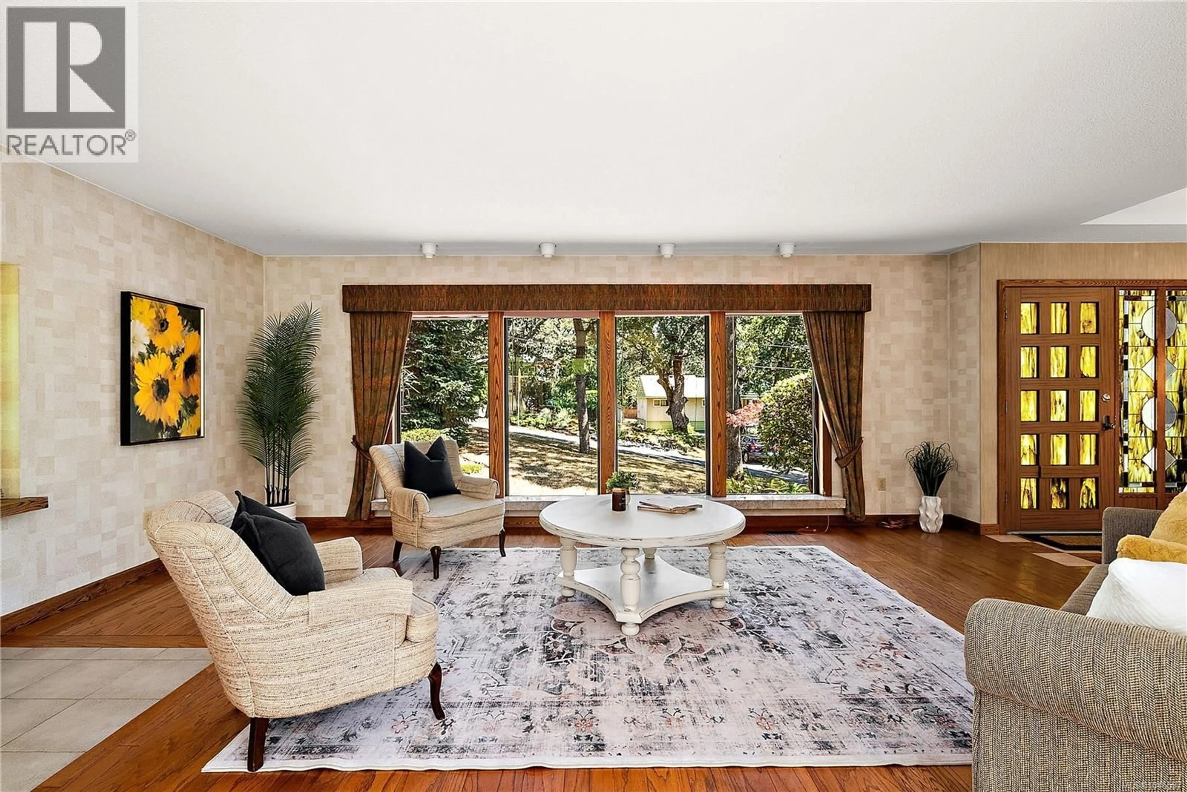
Nestled on a peaceful, no through street in the highly desirable Cedar Hill neighbourhood, this well maintained 2,372 sq. ft. split-level home offers a rare blend of tranquil privacy and central convenience. Direct neighbourhood path access connects you seamlessly to the popular Cedar Hill Golf Course wood chip trail, local shopping, and everyday amenities. Inside, the home boasts exceptional structural bones, a heat pump for year-round comfort, and a clean, beautifully preserved layout ready for your personal design ideas or modern updates. The main level features a bright kitchen, spacious living and dining areas, and a stunning sunroom that offers a front-row seat to the home's most captivating feature: a private, Japanese-inspired sanctuary. Step outside into an artfully designed garden featuring peaceful water features, cascading waterfalls, flowering lily pads, and mature stone hardscaping. Created as a low maintenance, contemplative retreat rather than a traditional lawn space, this backyard offers an unparalleled setting for morning coffee or evening relaxation. Additional highlights include a flexible studio/flex space - ideal for a home office, creative suite, or guest room, plenty of lower level storage, and a carport. A unique property offering quality construction, exceptional outdoor living, and endless potential in an unbeatable Saanich location. (id:39198)
Property Details
Interior
Features
Lower level Floor
Bedroom
12 x 15Storage
12 x 8Bathroom
Other
29 x 27Exterior
Parking
Garage spaces -
Garage type -
Total parking spaces 4
Property History
 35
35
