312 - 991 MCKENZIE AVENUE, Saanich, British Columbia V8X0B5
Contact us about this property
Highlights
Estimated valueThis is the price Wahi expects this property to sell for.
The calculation is powered by our Instant Home Value Estimate, which uses current market and property price trends to estimate your home’s value with a 90% accuracy rate.Not available
Price/Sqft$729/sqft
Monthly cost
Open Calculator
Description
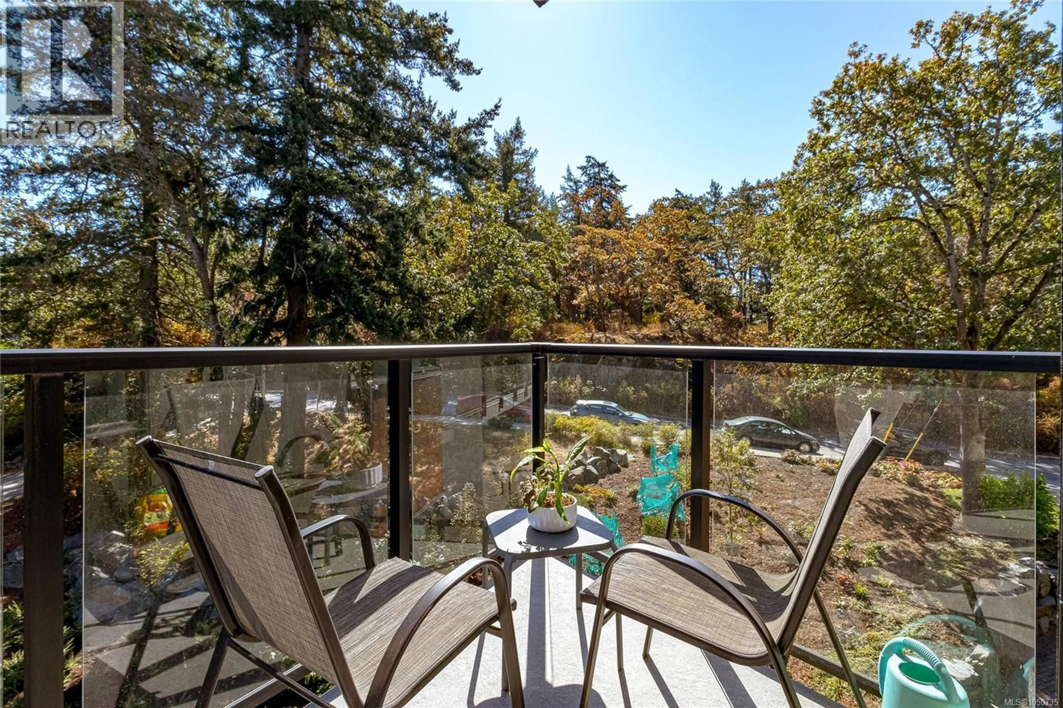
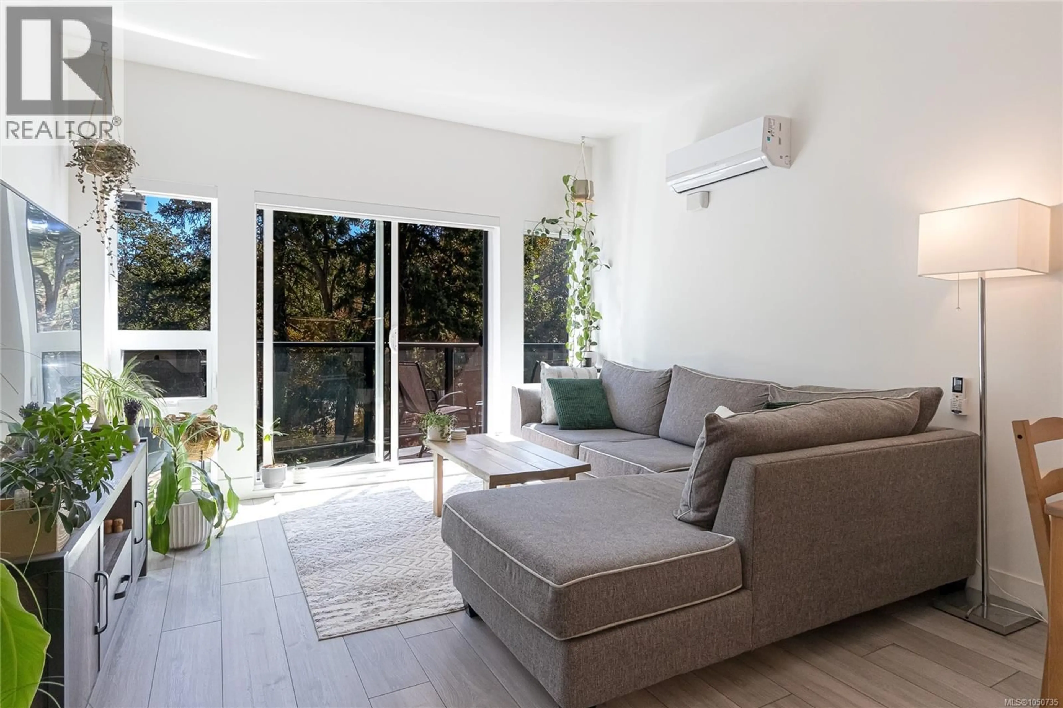
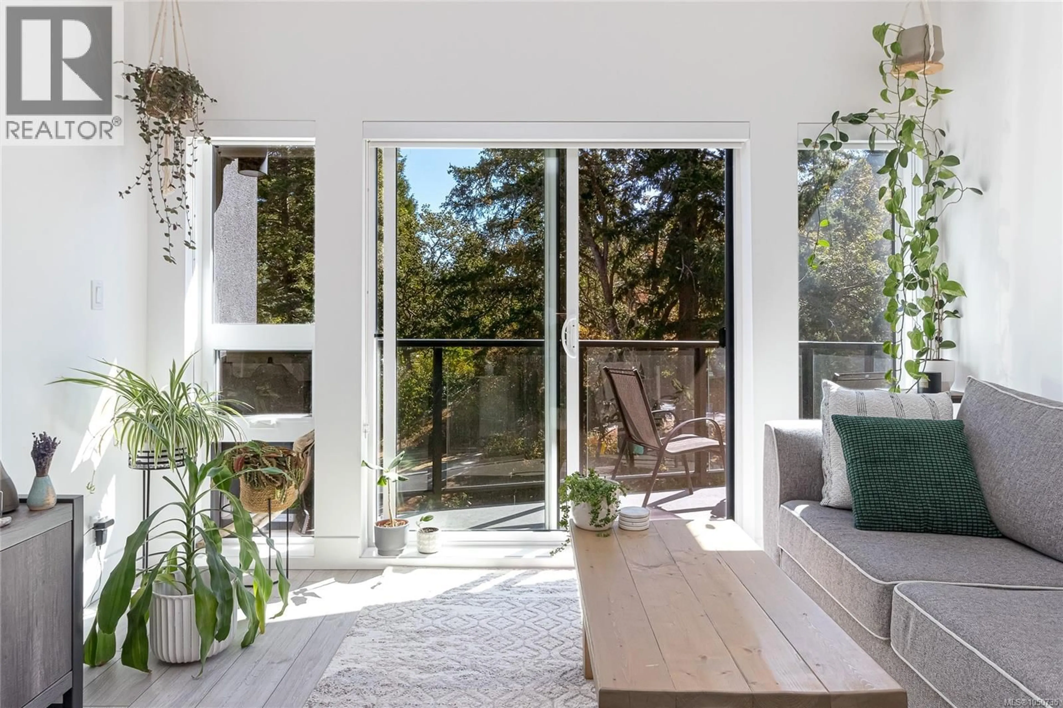
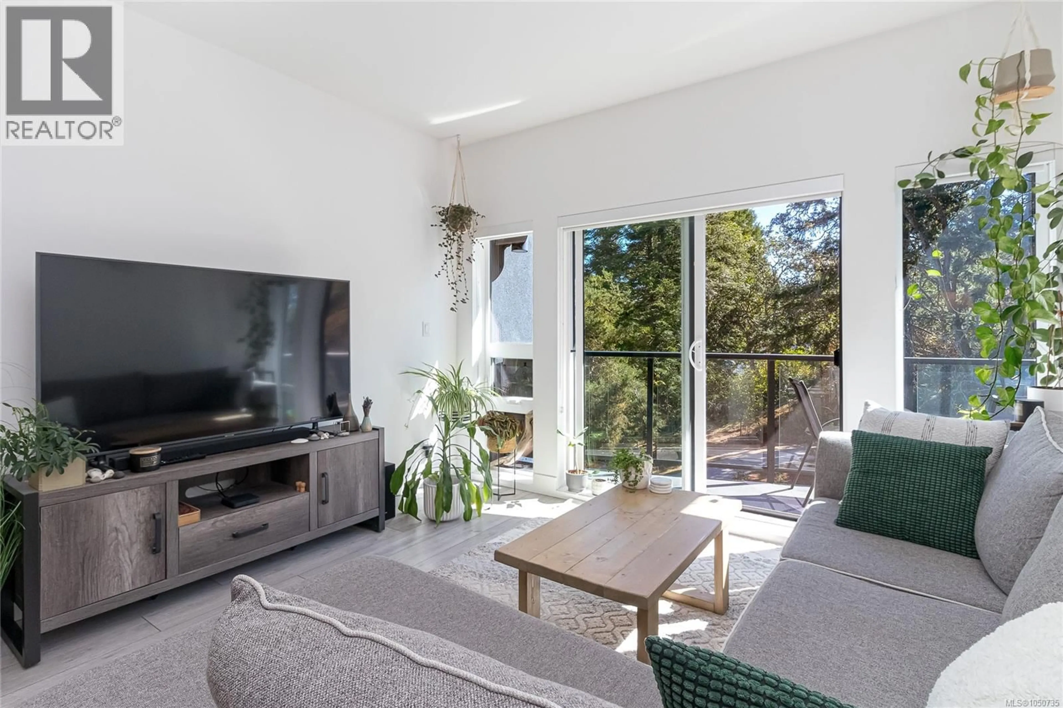
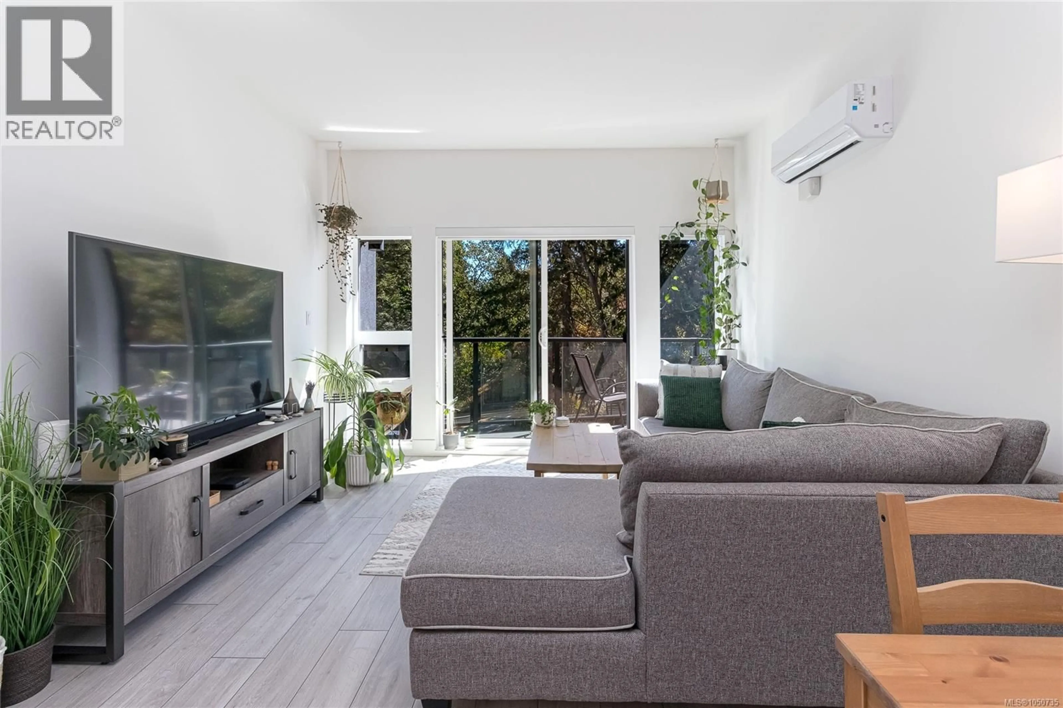
This spacious 1 BEDROOM + DEN home is on the sunny south-facing side of the building overlooking quiet green space and Annie Park. Far from ordinary, this newer condo has expansive 9’ ceilings, a well-designed kitchen and generous windows and deck. The versatile den provides bonus options for home office, nursery or guest space, appealing to a wide range of buyers. Enjoy an unbeatable location just a short walk to Saanich Centre Thrifty’s and London Drugs, Swan Lake, and the Lochside Trail. Uptown is nearby, as is convenient direct transit service to UVic and downtown Victoria. Building amenities include common EV chargers, secure underground parking and bike storage, and a storage locker. Built by Casman Properties & BuiltGreen® Certified, this quality home offers lasting appeal for years to come. View now! (id:39198)
Property Details
Interior
Features
Main level Floor
Balcony
13 x 5Primary Bedroom
13 x 10Den
7 x 8Living room
12 x 18Exterior
Parking
Garage spaces -
Garage type -
Total parking spaces 1
Condo Details
Inclusions
Property History
 37
37
