1118 TOLMIE AVENUE, Saanich, British Columbia V8X2H5
Contact us about this property
Highlights
Estimated valueThis is the price Wahi expects this property to sell for.
The calculation is powered by our Instant Home Value Estimate, which uses current market and property price trends to estimate your home’s value with a 90% accuracy rate.Not available
Price/Sqft$888/sqft
Monthly cost
Open Calculator
Description
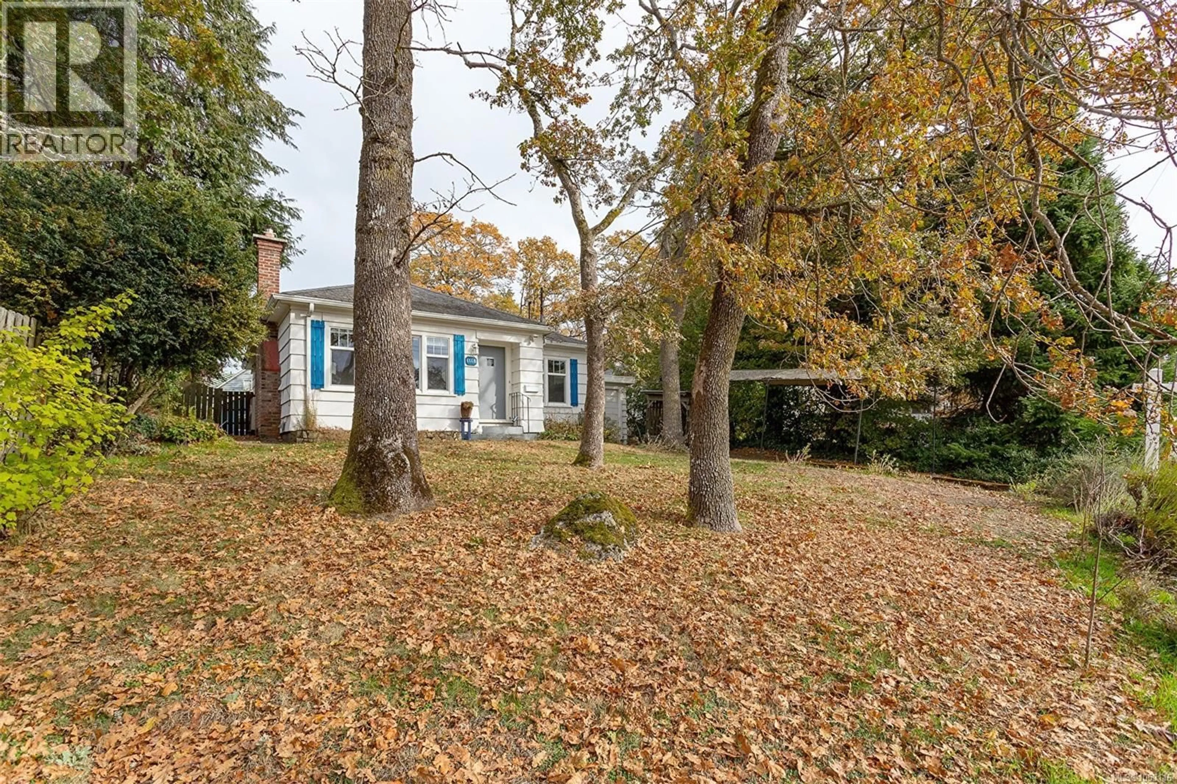
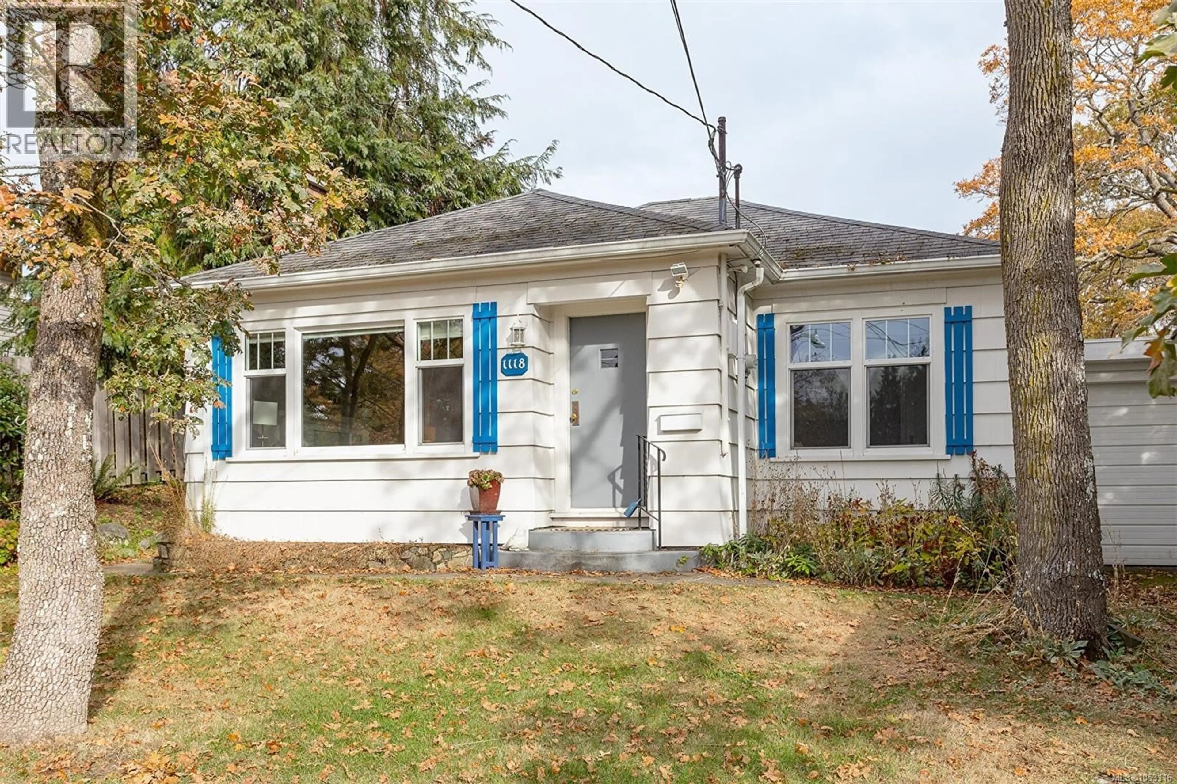
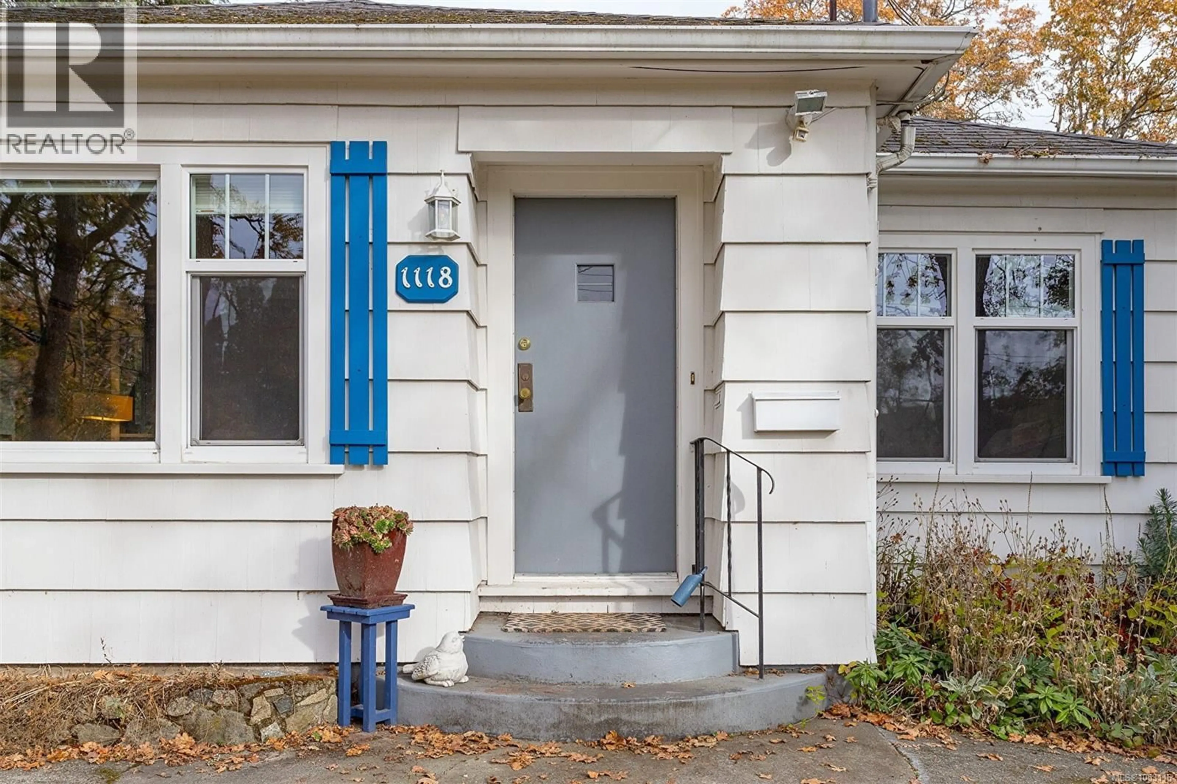
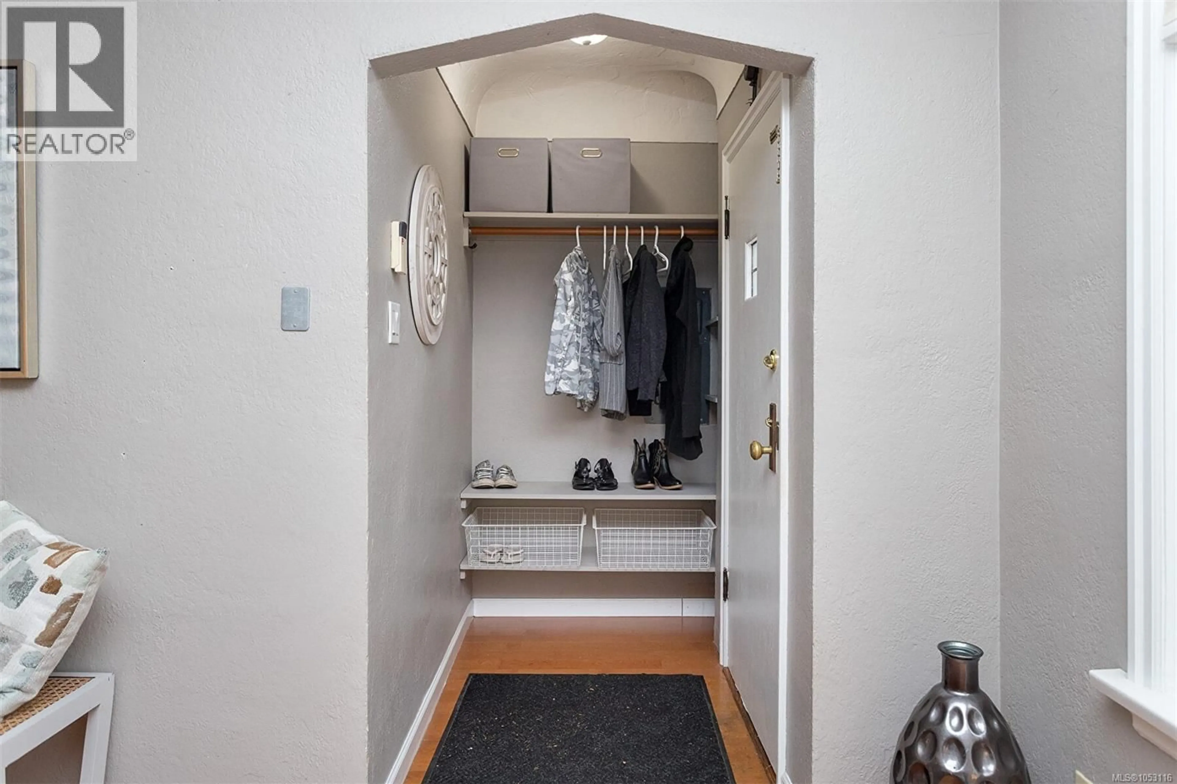
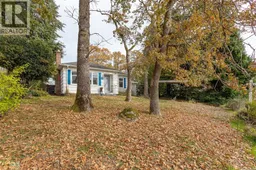
Welcome home to 1118 Tolmie Avenue! This updated one-level home has an open-concept floor plan - perfect for entertaining and family fun. The spacious living room retains mid-century details including coved ceilings and wood stove. With new cabinets, quartz countertops and breakfast bar, with recent upgrade to HEAT RETURN, the bright and cheerful kitchen sparkles and shines. Two bedrooms, bathroom and beautiful separate laundry room complete the interior. Adorable SEPARATE STUDIO (250 sq. ft.) nestled in the sunny back yard. Excellent for guests, artists, hobbyists or a home-based business. Newer fencing provides privacy and a great space for outdoor living. Attached 1-car garage. All this can be found on a sunny, large, elevated lot with mature oak trees - right across the street from Jackson Park - with its new play structure and large, open field. Centrally-located and close to bus stops, Mayfair Mall and all amenities. You will be charmed by this one the moment you step inside! (id:39198)
Property Details
Interior
Features
Other Floor
Studio
11' x 19'Exterior
Parking
Garage spaces -
Garage type -
Total parking spaces 2
Property History
 36

