931 LAKEVIEW AVENUE, Saanich, British Columbia V8X3H7
Contact us about this property
Highlights
Estimated valueThis is the price Wahi expects this property to sell for.
The calculation is powered by our Instant Home Value Estimate, which uses current market and property price trends to estimate your home’s value with a 90% accuracy rate.Not available
Price/Sqft$551/sqft
Monthly cost
Open Calculator
Description
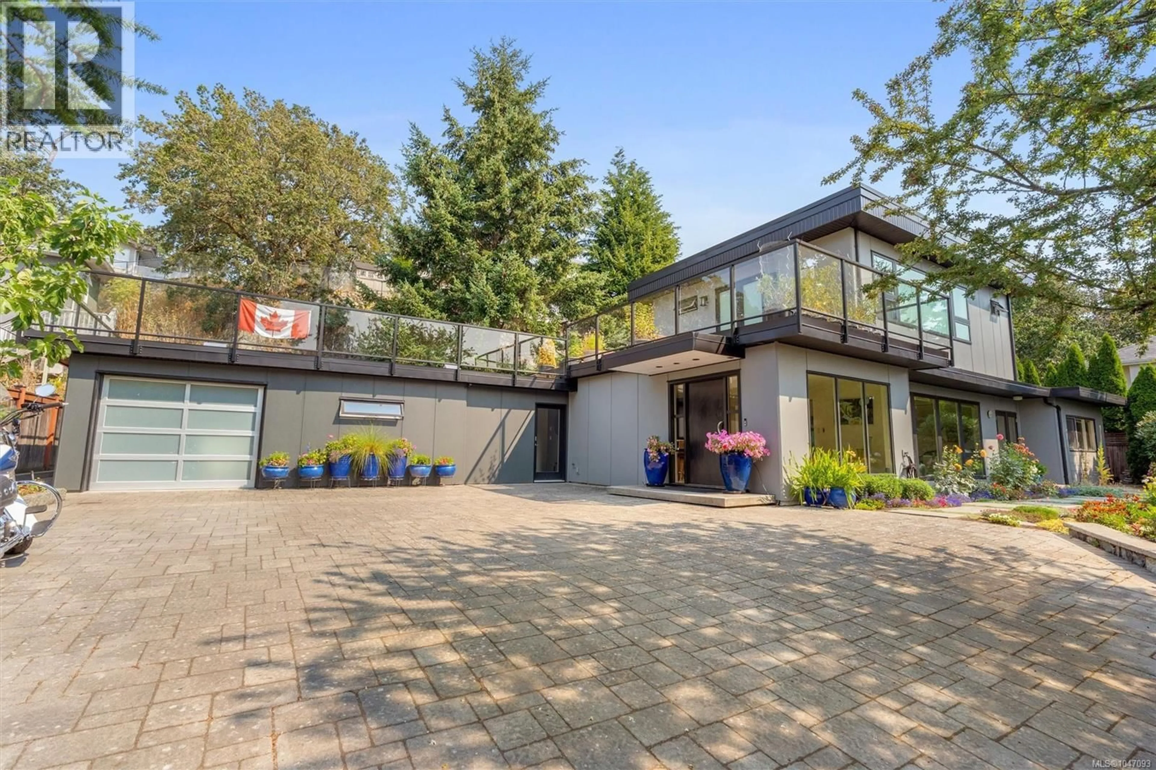
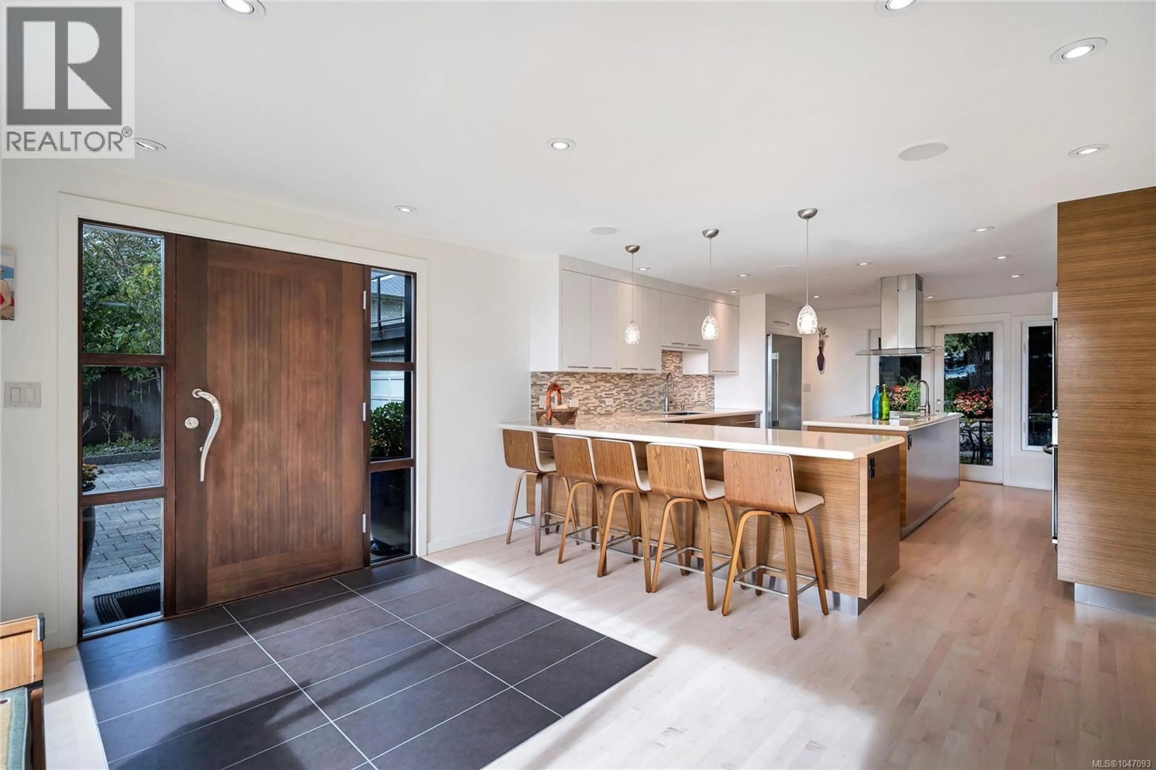
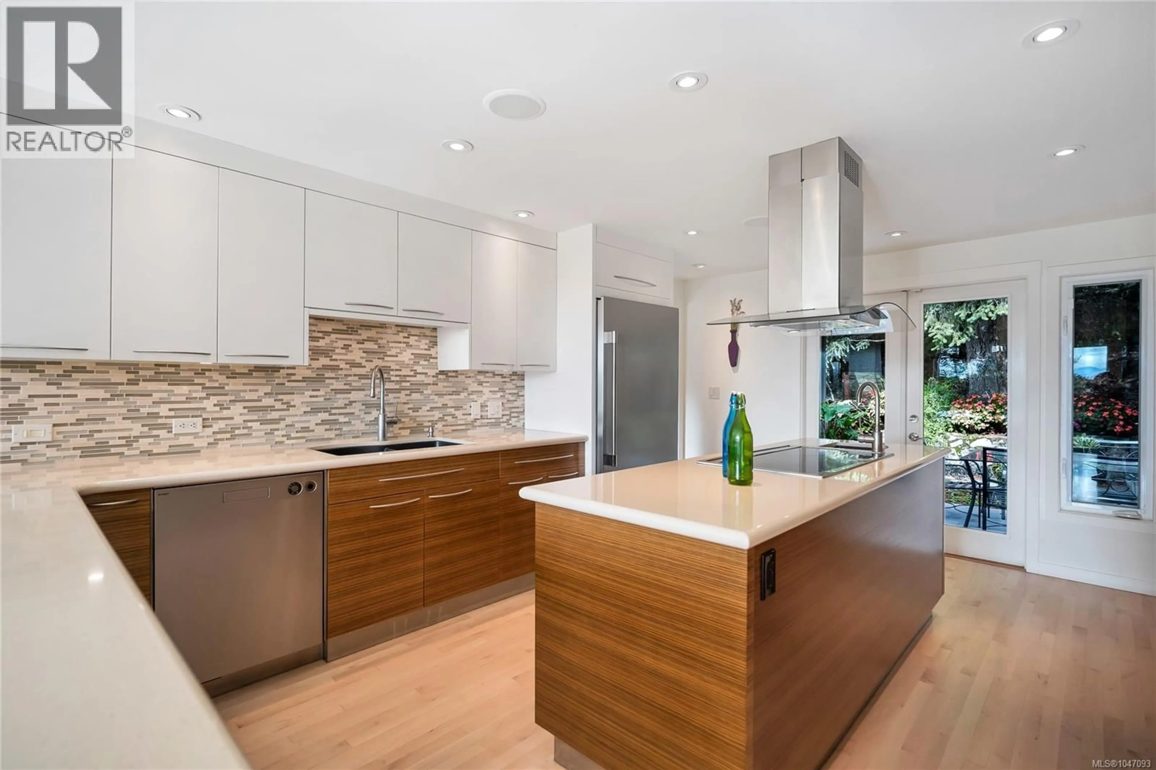
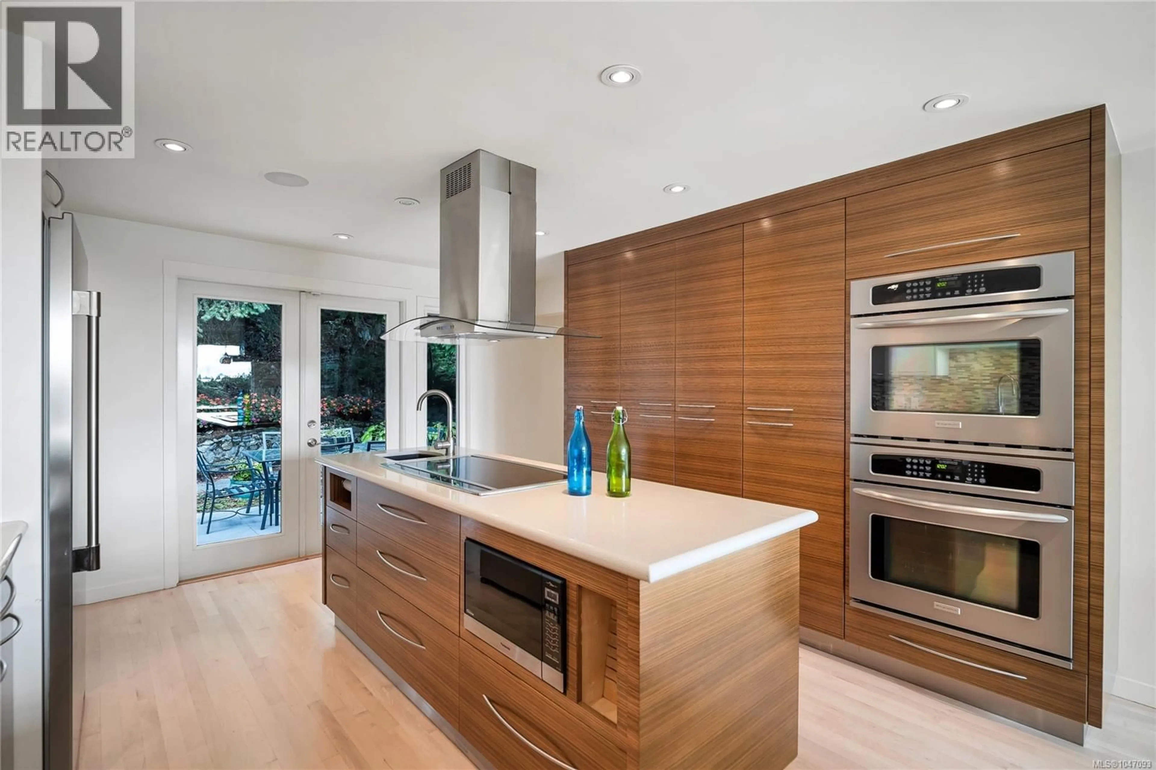
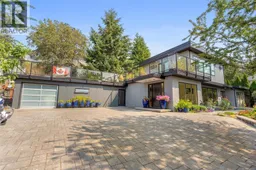
Open House Oct 10th 2-4pm. Spectacular south facing views from this meticulously maintained, tastefully upgraded home. 4 bedroom, 2 bathroom executive home offers over 2900 SQ FT. Fully renovated throughout including gourmet island kitchen with spacious seating area. custom cabinetry and stainless appliances. Spacious dining/living area with floor to ceiling windows, Gas Fireplace, and bar. Upper level is your own Grand private master bedroom with dual walk in closets, jacuzzi soaker tub and separate shower, and access to the roof top deck. Both front and rear private outdoor spaces transforms every year into your own bucolic retreats. plenty of space to entertain your guests with heated covered area, built -in BBQ prep area, and double door access to the kitchen. large mudroom with sink and plenty of storage. situated in the sunny swan lake area you are minutes to downtown and all amenities. This could be your opportunity to own a turnkey view home. Your Realtor can access more detailed information and assist you on your private showing. Please have them call. (id:39198)
Property Details
Interior
Features
Main level Floor
Kitchen
13 x 18Bathroom
6 x 8Living room
16' x 18'Mud room
10 x 16Exterior
Parking
Garage spaces -
Garage type -
Total parking spaces 3
Property History
 70
70
