803 KIMBERLY PLACE, Saanich, British Columbia V8X4R2
Contact us about this property
Highlights
Estimated valueThis is the price Wahi expects this property to sell for.
The calculation is powered by our Instant Home Value Estimate, which uses current market and property price trends to estimate your home’s value with a 90% accuracy rate.Not available
Price/Sqft$473/sqft
Monthly cost
Open Calculator
Description
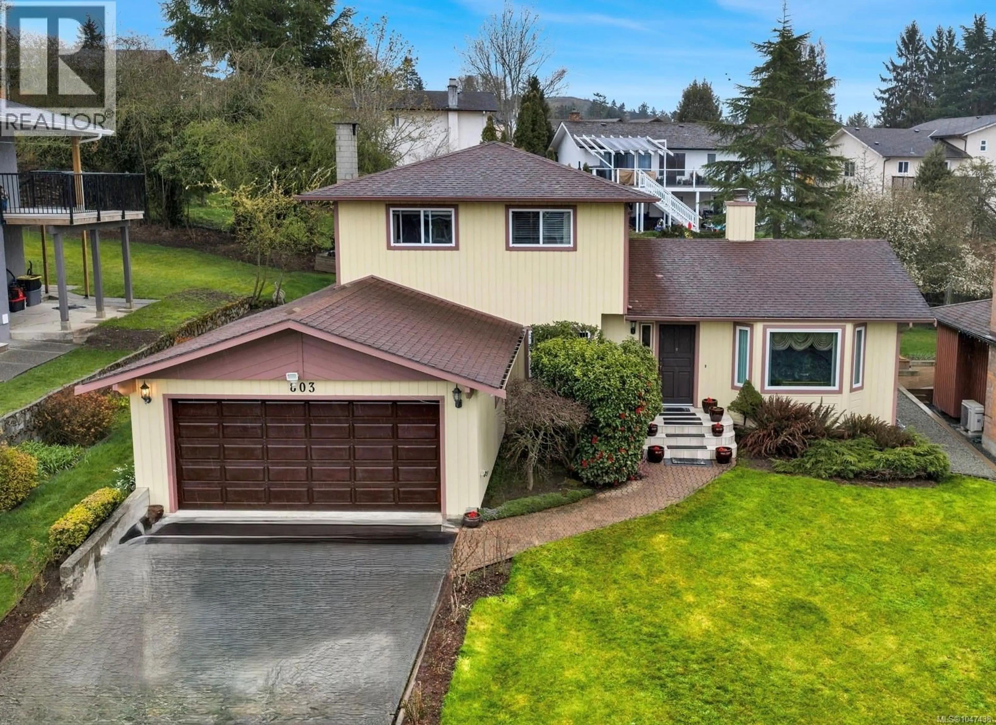
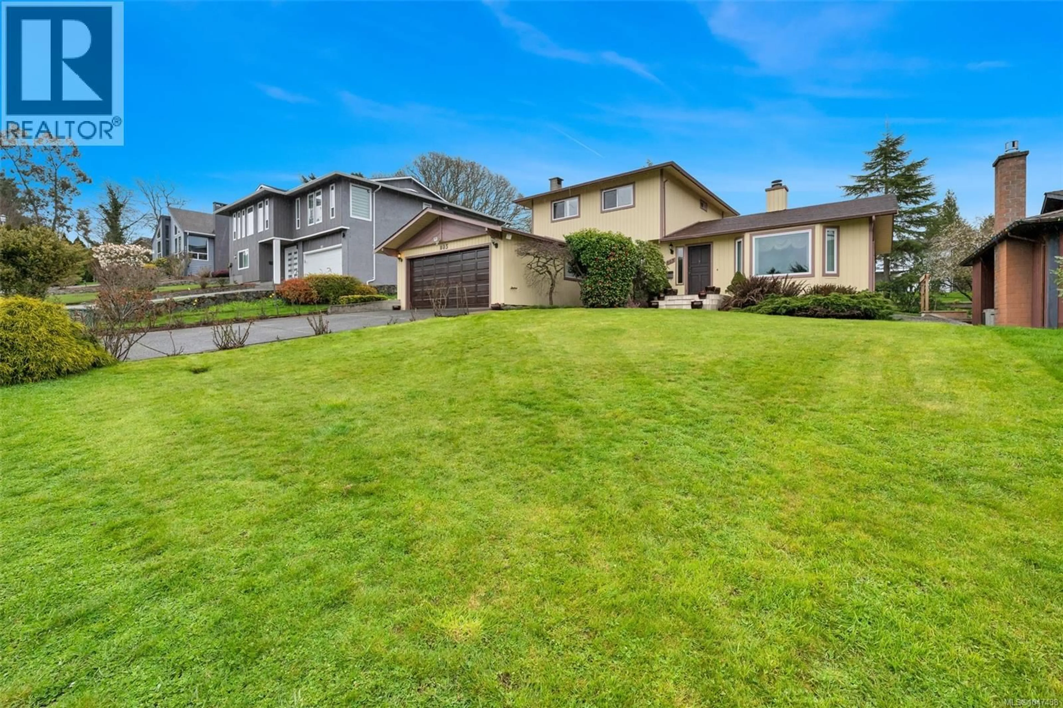
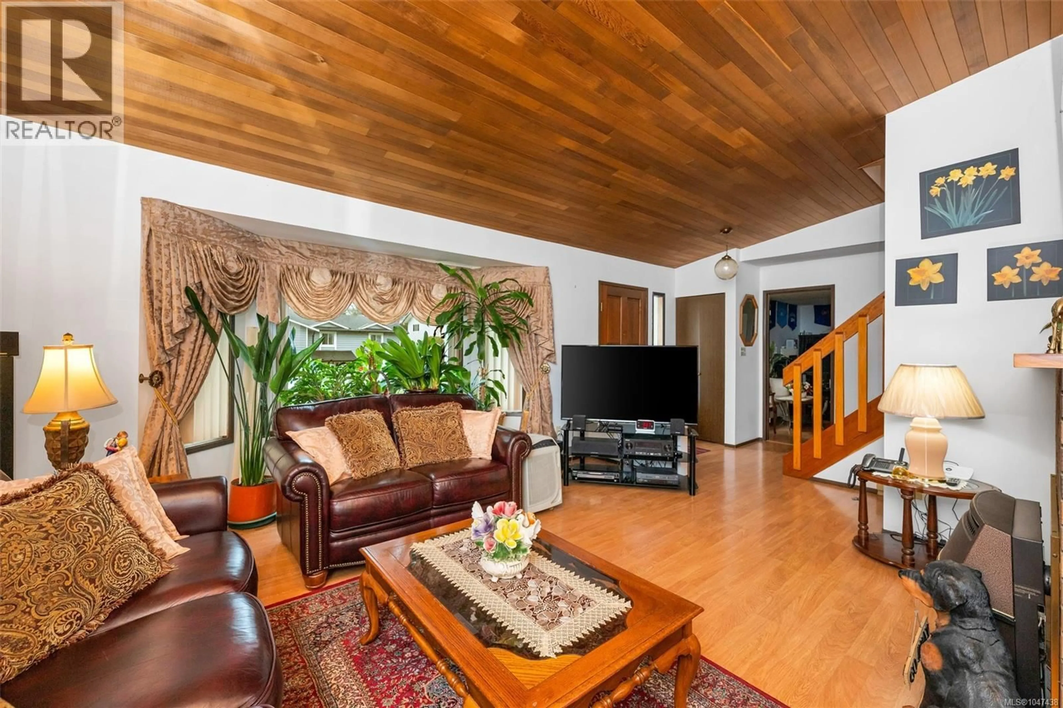
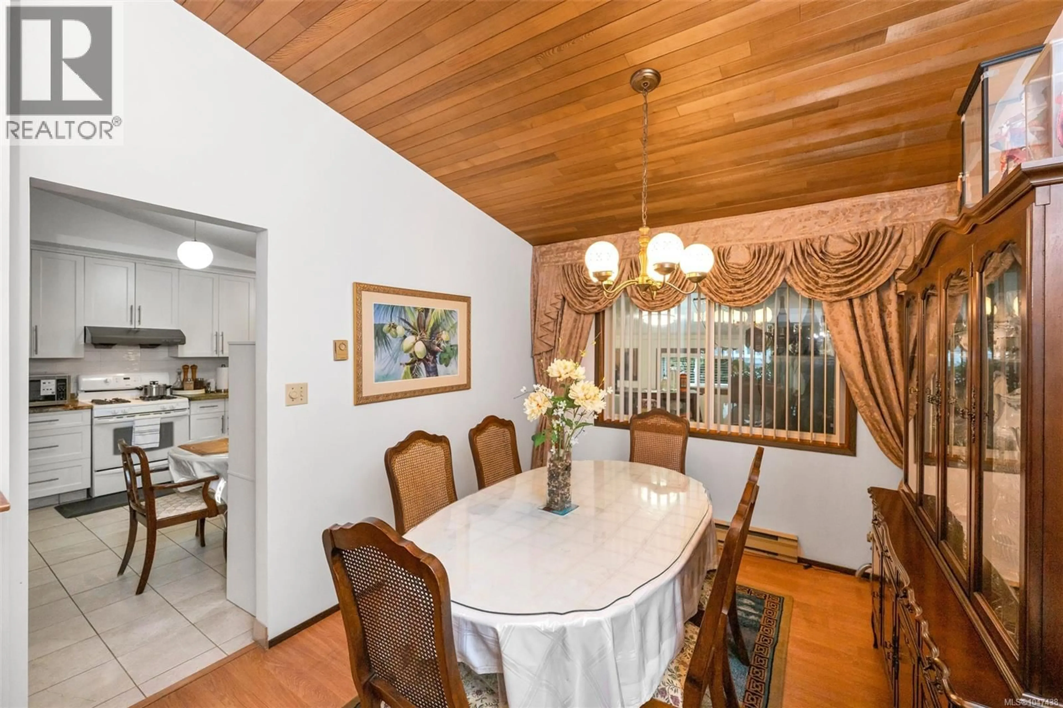
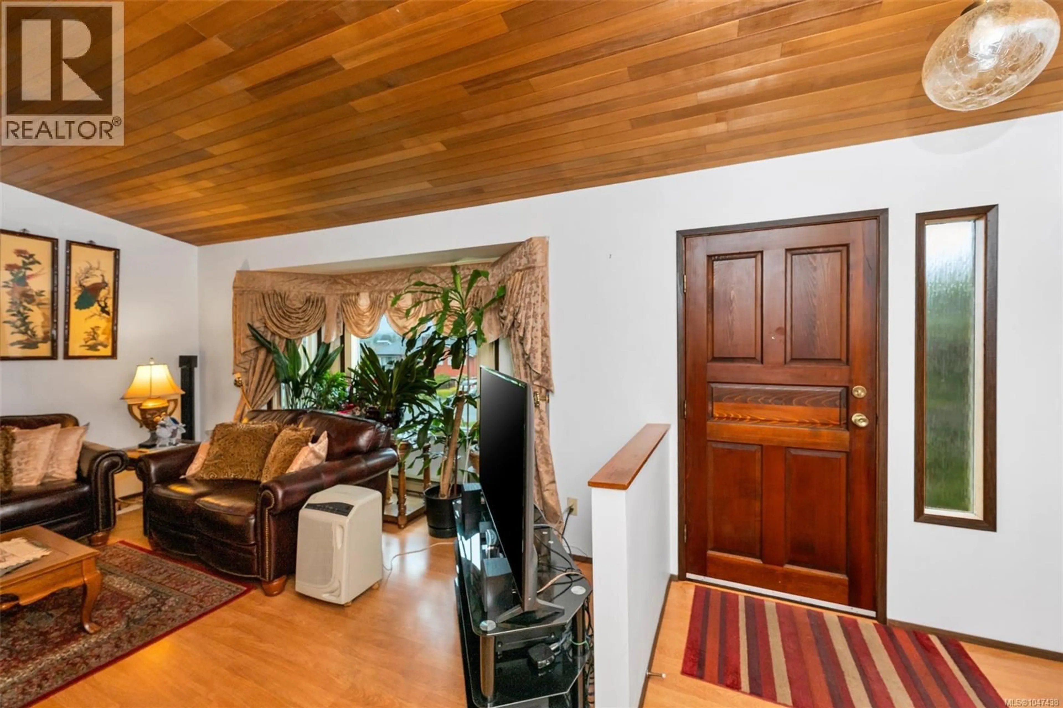
An opportunity worth exploring in a desirable central neighborhood, offering warmth, character, and pride of ownership. Surrounded by established gardens, mature vegetation, and fruit trees including apple and plum, the generous yard provides plenty of space for gardening, relaxing, and outdoor living. The main level features a welcoming living room with beautiful wood ceilings and a gas fireplace, a formal dining room, spacious kitchen, and family room with a cozy dining nook. The flexible layout offers excellent suite potential, with separate living space and a bathroom, providing added versatility for extended family or future use. Upstairs, you’ll find three spacious bedrooms and two bathrooms, offering comfortable accommodation for family and guests. Additional features include a double garage, storage room and shed, 200-amp electrical service, and a new 2026 hot water tank. Ideally located close to shopping, schools, transit, downtown Victoria, the airport, and BC Ferries, this home offers a convenient lifestyle with flexibility for the future. A special opportunity to make your own mark while enjoying the character and established setting of an original-owner home. Imagine the next chapter of its story. (id:39198)
Property Details
Interior
Features
Second level Floor
Bathroom
11 x 7Bedroom
8 x 10Bedroom
10 x 11Ensuite
4 x 7Exterior
Parking
Garage spaces -
Garage type -
Total parking spaces 6
Property History
 39
39
