786 CAMEO STREET, Saanich, British Columbia V8X4M4
Contact us about this property
Highlights
Estimated valueThis is the price Wahi expects this property to sell for.
The calculation is powered by our Instant Home Value Estimate, which uses current market and property price trends to estimate your home’s value with a 90% accuracy rate.Not available
Price/Sqft$448/sqft
Monthly cost
Open Calculator
Description
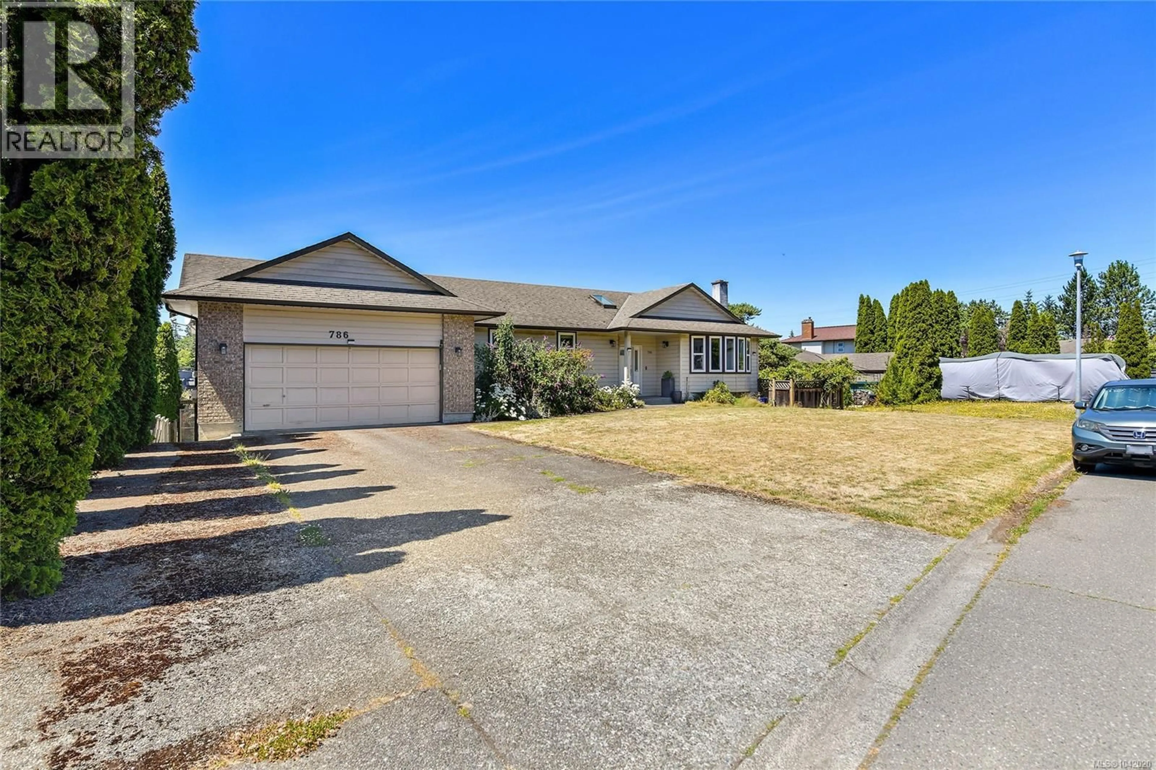
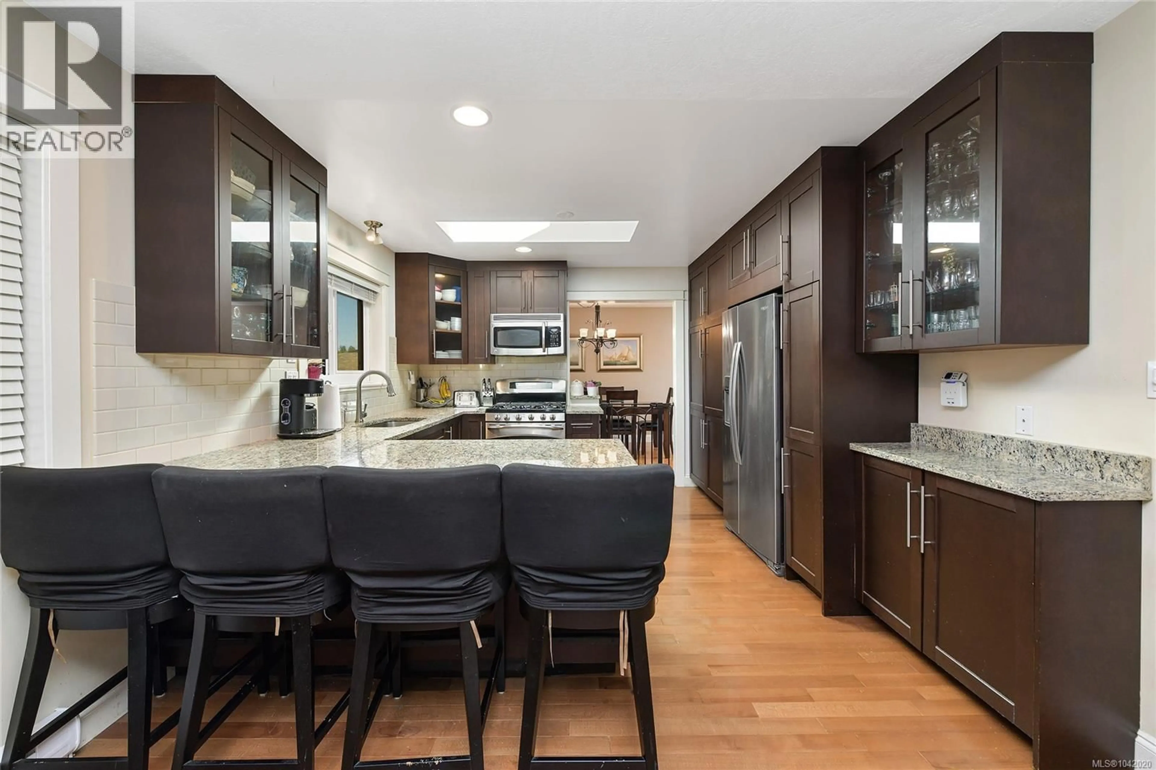
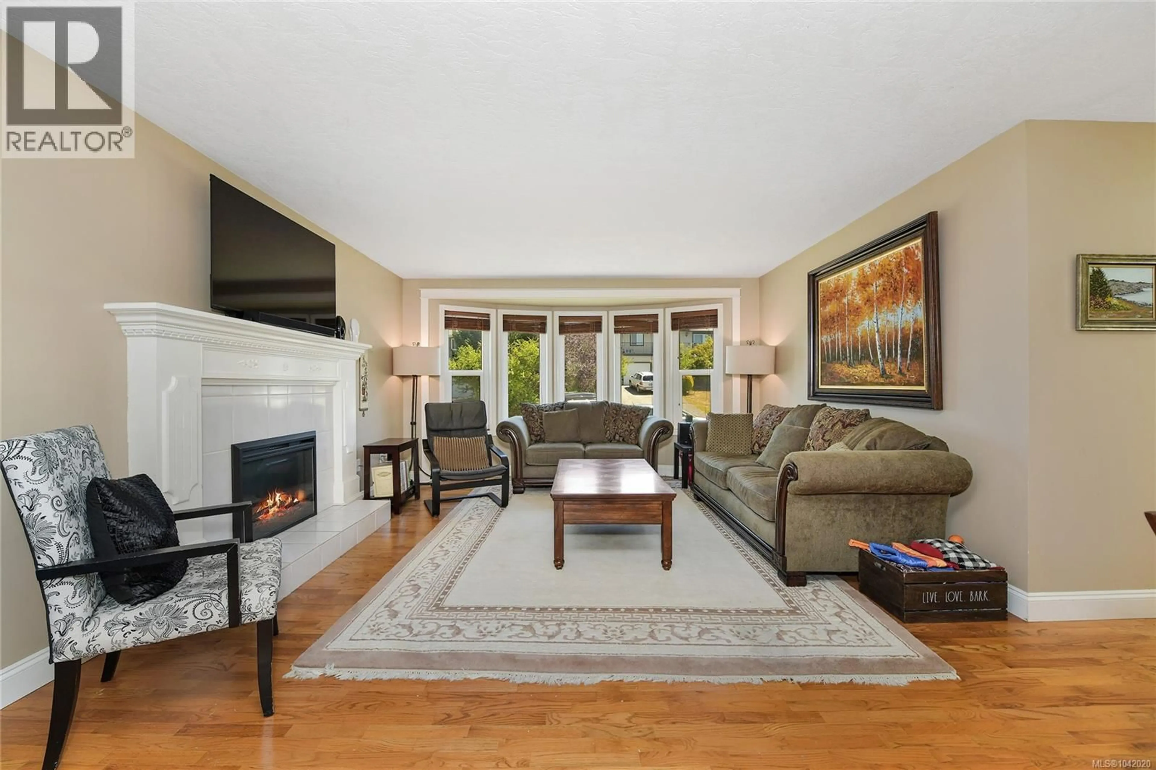
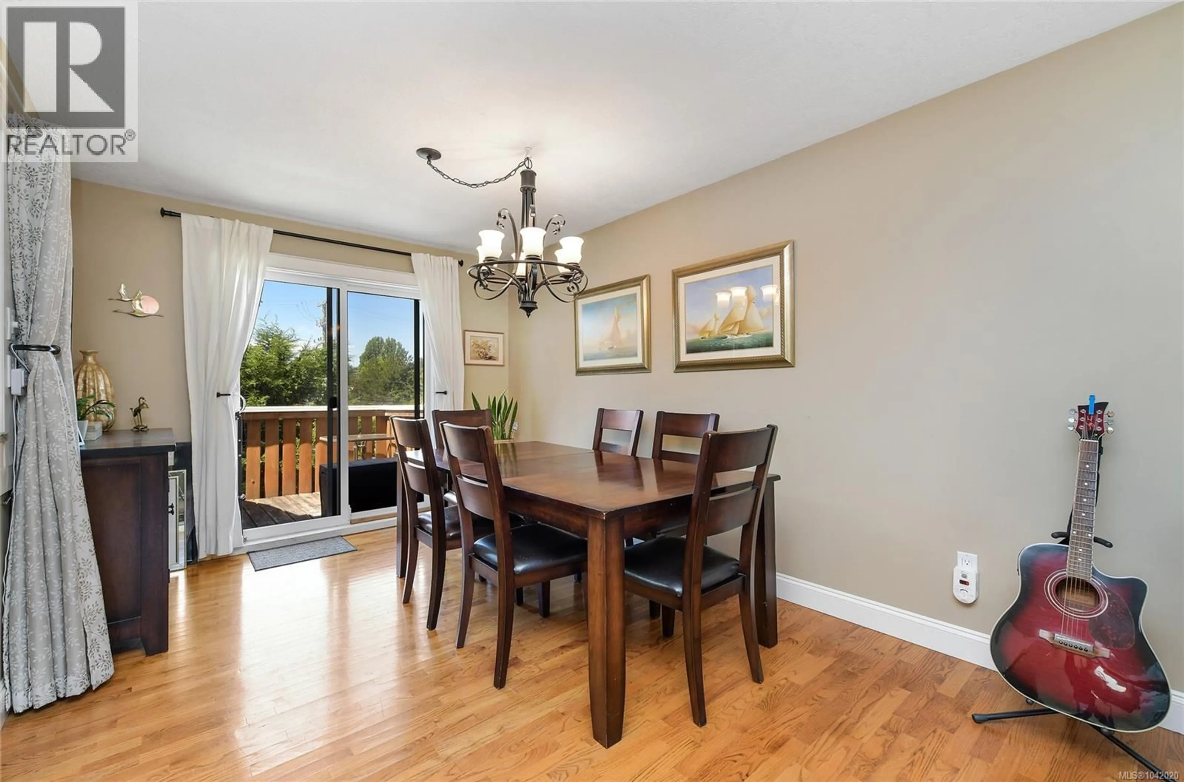
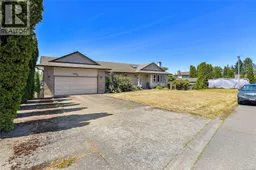
Beautifully updated and thoughtfully designed, this exceptional High Quadra home offers comfortable one level living, a completely separate above ground two bedroom suite, and the perfect blend of comfort and flexibility! The bright and spacious main level is designed for easy one level living, featuring three generous bedrooms, a full four piece main bathroom, and a spacious primary bedroom with double closets and a private four piece ensuite. Beautiful hardwood floors flow throughout the main living areas, while the open concept living and dining room is anchored by a charming wood burning fireplace, currently fitted with a modern electric insert that can easily be removed if desired. The well appointed kitchen offers granite countertops, abundant cabinetry, and a natural gas stove, and opens to a welcoming family room with sliding glass doors leading to a fully enclosed sunroom, perfect for enjoying the outdoors in comfort through much of the year. A true standout feature of this property is the completely separate and self contained above ground two bedroom suite tucked away at the rear of the home. With its own private entrance, laundry, hot water tank, patio, generous storage, and huge private outdoor living area, plus no interior connection to the main home, it offers exceptional flexibility for extended family, guests, or a variety of living arrangements. Outside, you'll love the expansive southwest facing backyard, natural gas BBQ hookup, oversized double garage, and the incredible seven foot crawlspace that provides exceptional storage. Conveniently located just minutes from shopping, parks, schools, restaurants, transit, and major commuter routes, with easy access to UVic, Camosun College, and downtown Victoria, this is a rare opportunity to own a versatile home in one of Saanich's most convenient and desirable neighborhoods. (id:39198)
Property Details
Interior
Features
Lower level Floor
Bedroom
15 x 10Kitchen
10 x 8Dining room
15 x 8Living room
15 x 13Exterior
Parking
Garage spaces -
Garage type -
Total parking spaces 5
Property History
 61
61
