106 - 1110 WILLOW STREET, Saanich, British Columbia V8X3K2
Contact us about this property
Highlights
Estimated valueThis is the price Wahi expects this property to sell for.
The calculation is powered by our Instant Home Value Estimate, which uses current market and property price trends to estimate your home’s value with a 90% accuracy rate.Not available
Price/Sqft$460/sqft
Monthly cost
Open Calculator
Description
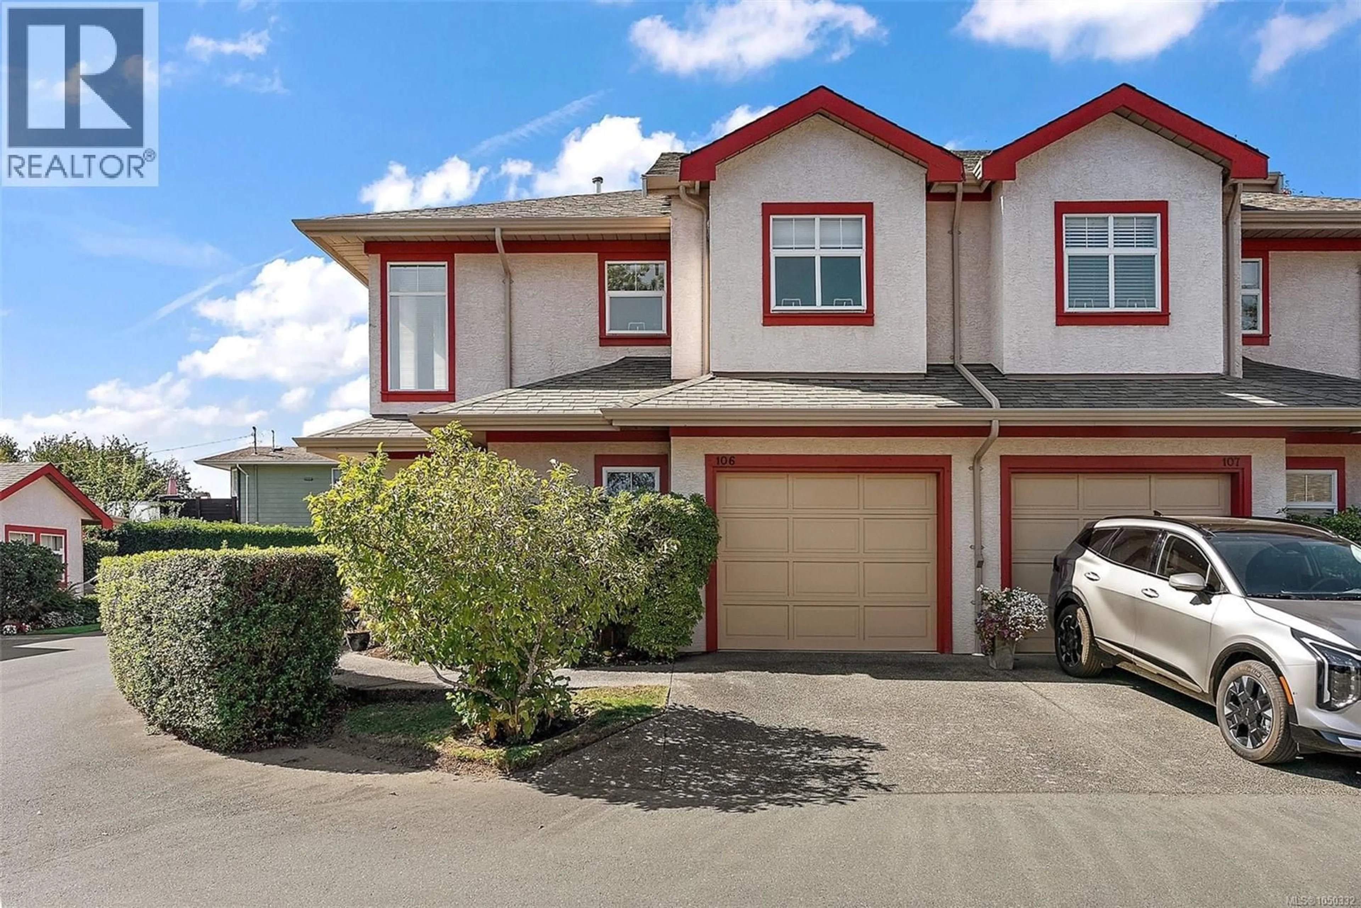
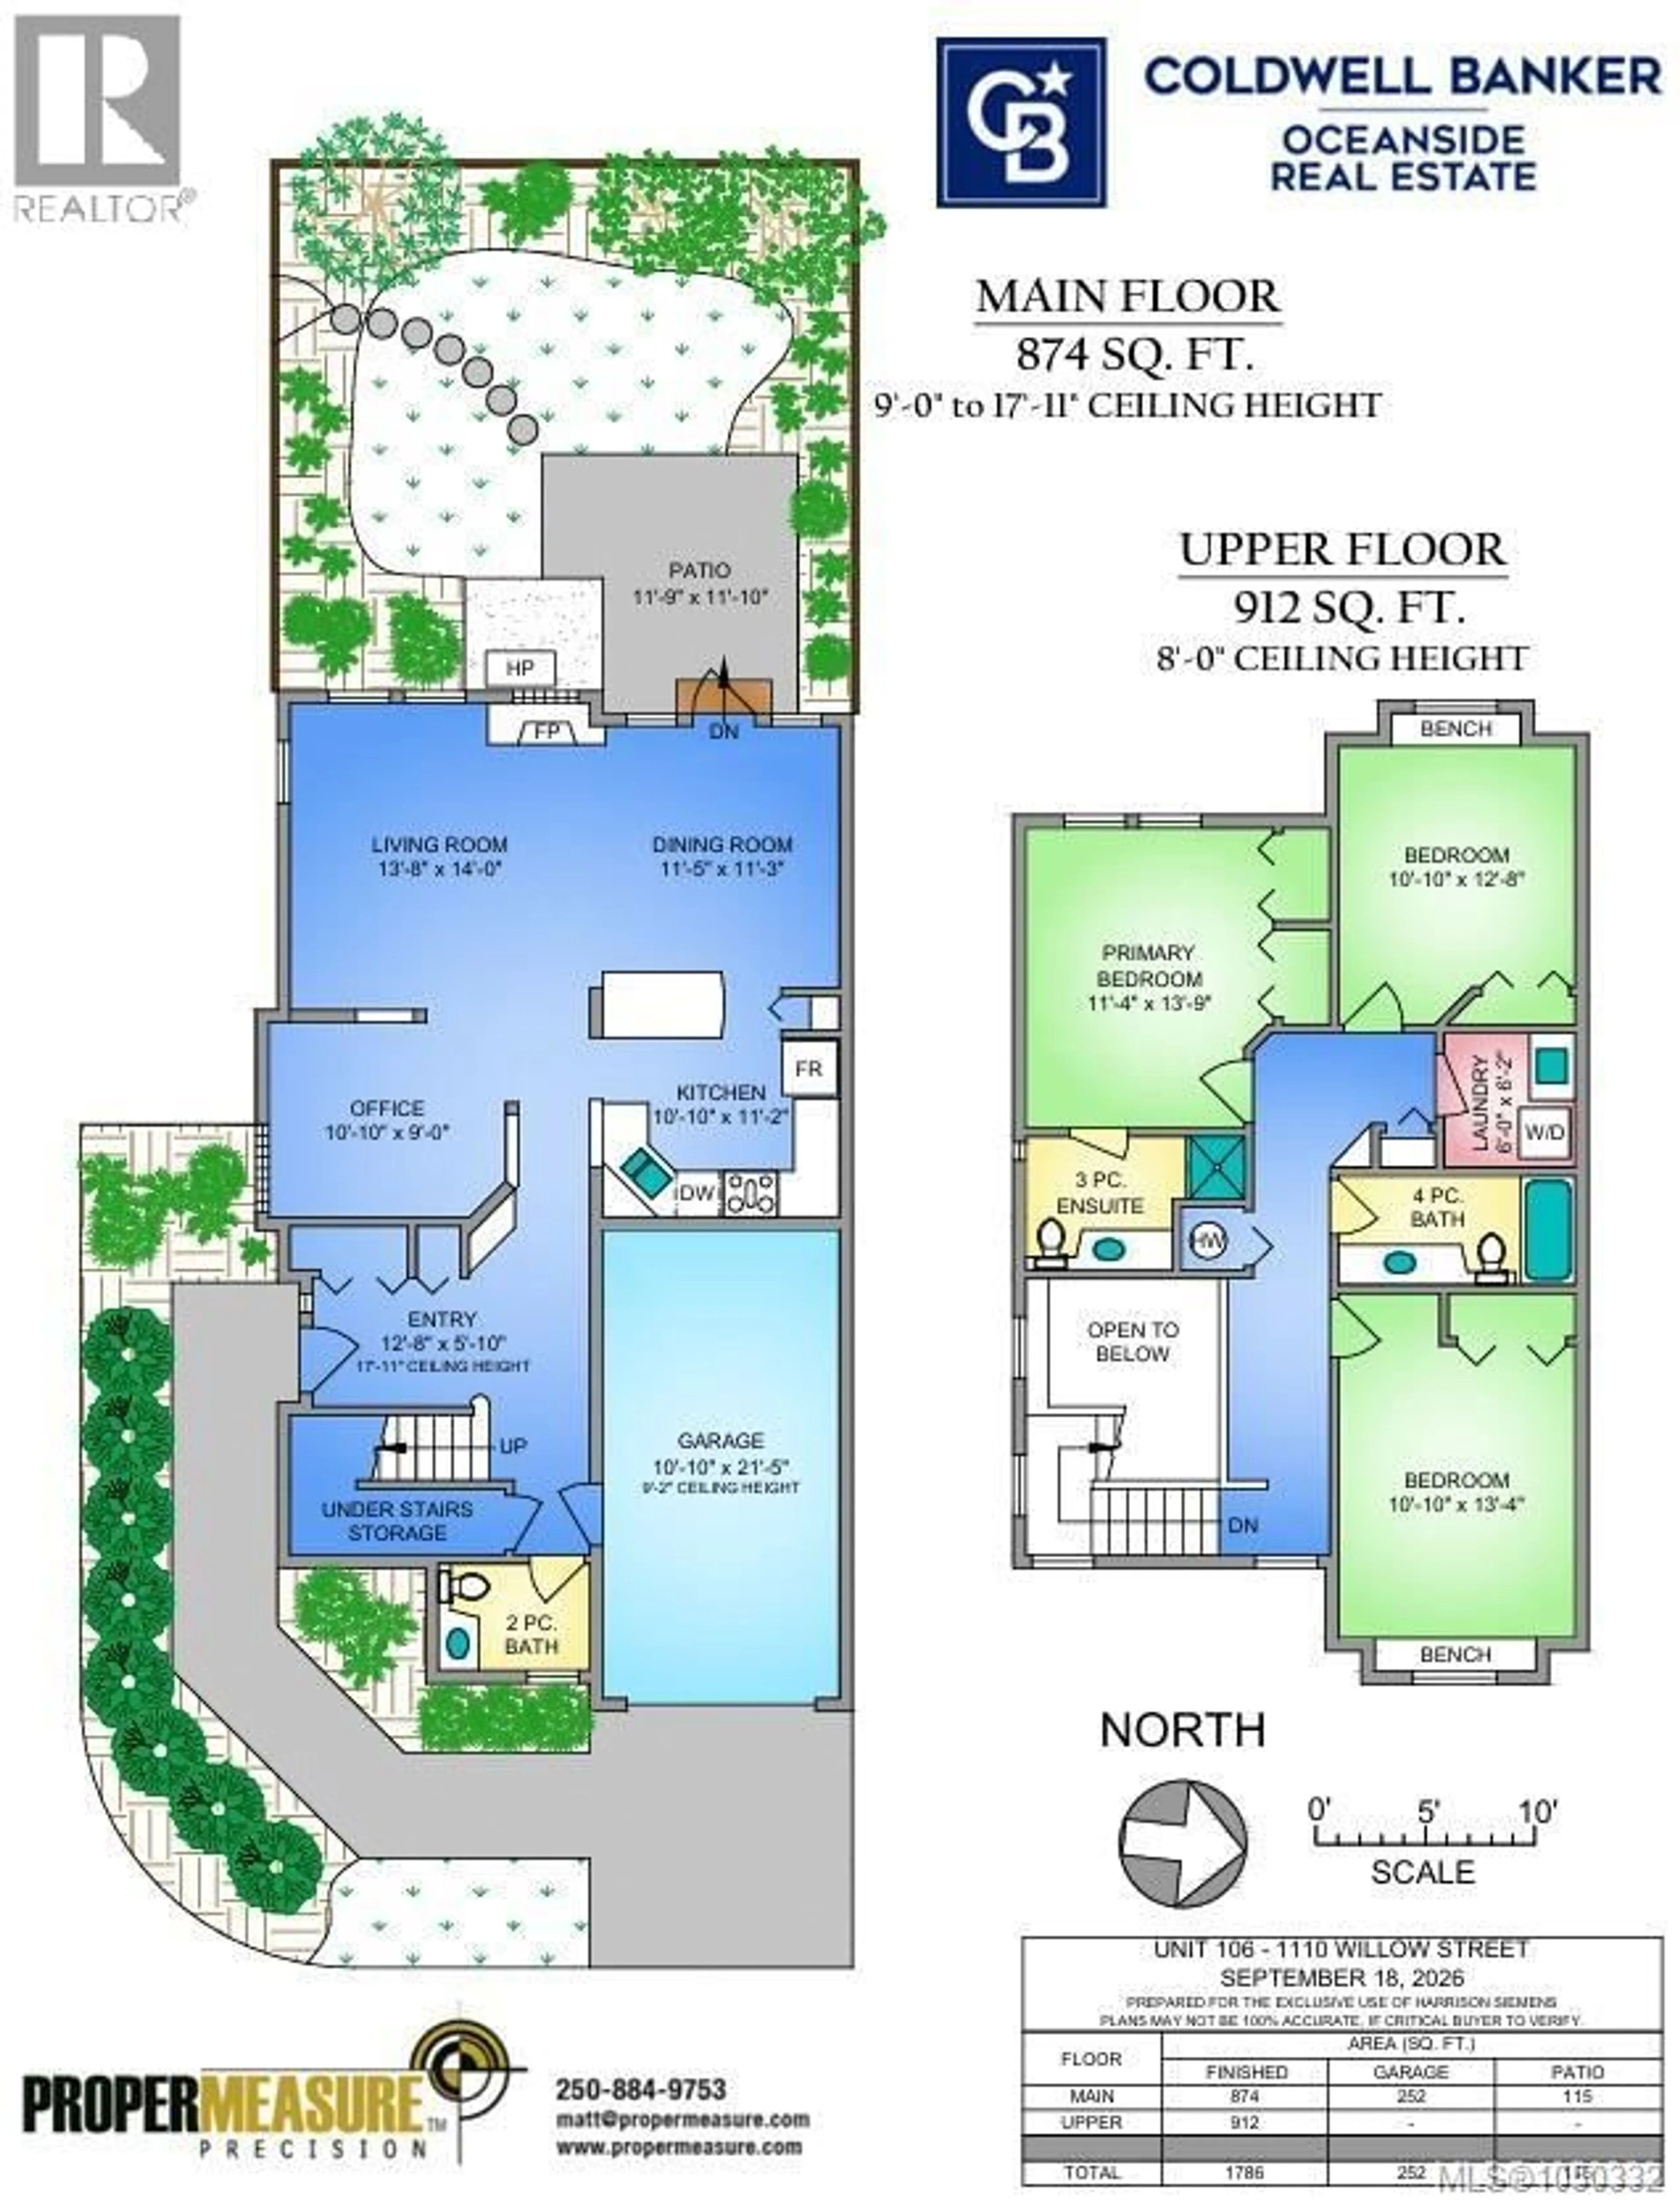
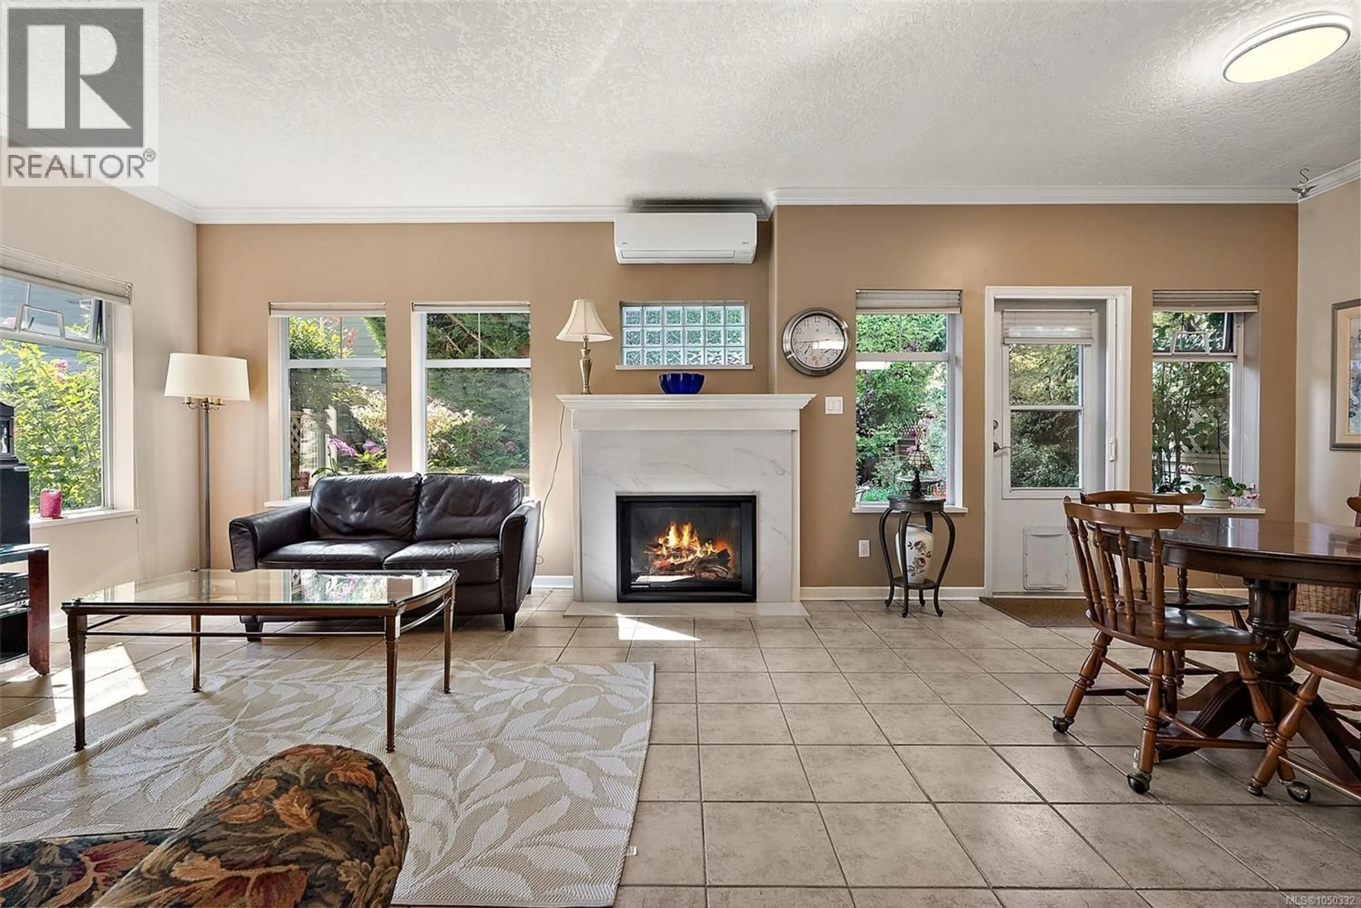
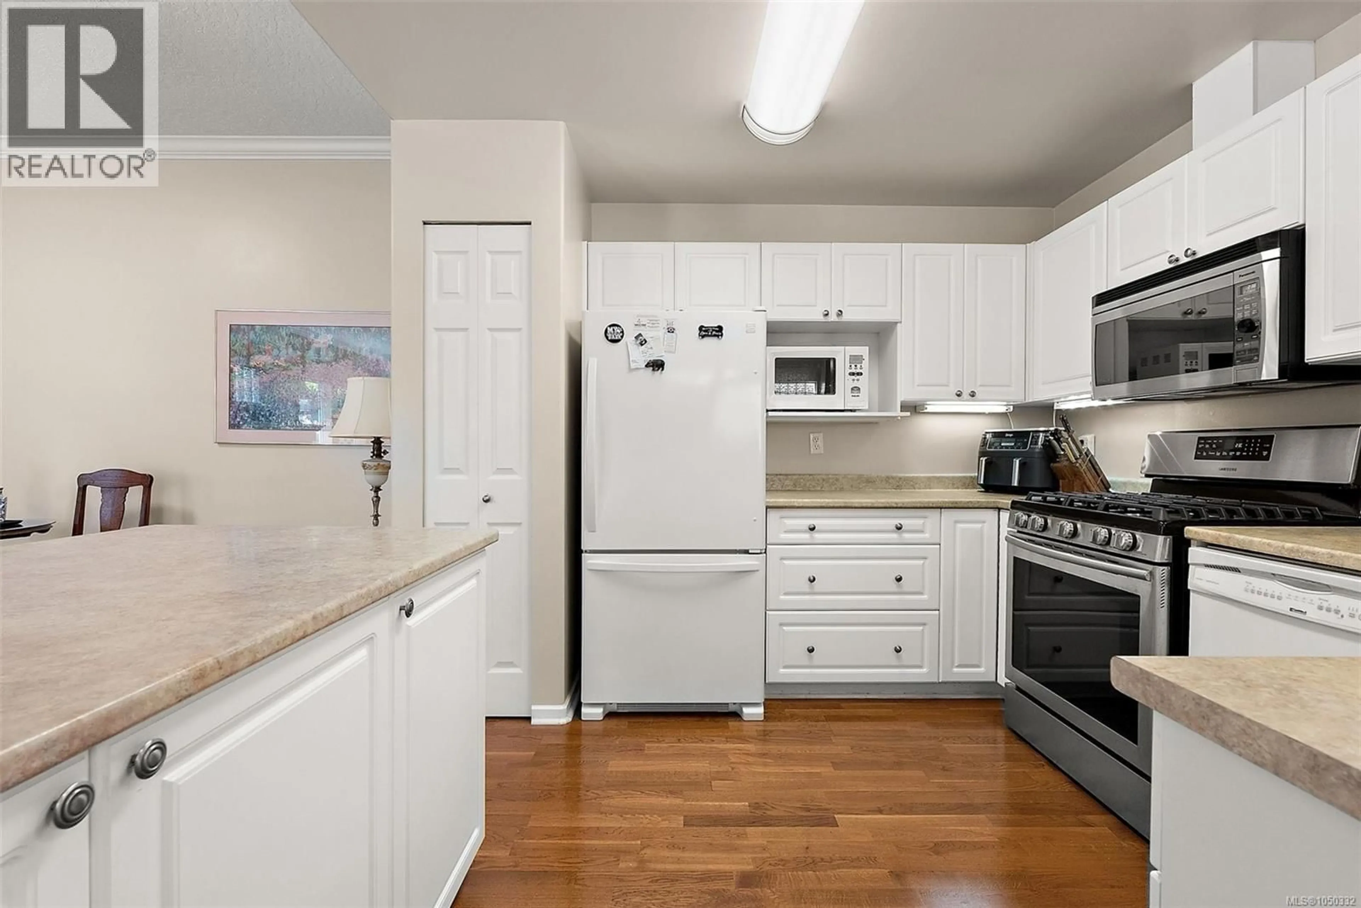
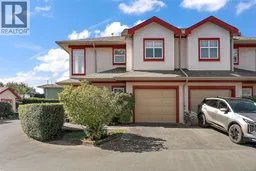
Bright 3 bed, 3 bath end CORNER UNIT with E/S/W exposure offers stylish comfortable living tucked at the end of a cul-de-sac next to Lochside trail in a quiet, private complex. This well-kept home with large entry features natural hardwood with open concept flow featuring a gas fireplace, spacious sunny living and dining area opening onto a fully fenced south-west facing garden with patio and mature landscaping, ideal for morning coffee or evening entertaining and green space for gardening. Upstairs offers natural oak flooring, three spacious bedrooms with window benches, main with ensuite and full bath, perfect for family or guests and laundry room with sink. Features include newer gas hot water tank, built-in vacuum, Fuji Heat Pump for efficient heating and cooling year-round, abundant storage including huge 4.5’ crawl-space, and the complex’s in-house private green space park. Walk minutes to Transit, Saanich Plaza, all amenities, shopping, restaurants, banks, schools and parks. (id:39198)
Property Details
Interior
Features
Second level Floor
Bathroom
Ensuite
Laundry room
6'2 x 6'0Bedroom
13'4 x 10'10Exterior
Parking
Garage spaces -
Garage type -
Total parking spaces 2
Condo Details
Inclusions
Property History
 39
39
