6 - 1404 MCKENZIE AVENUE, Saanich, British Columbia V8N1A1
Contact us about this property
Highlights
Estimated valueThis is the price Wahi expects this property to sell for.
The calculation is powered by our Instant Home Value Estimate, which uses current market and property price trends to estimate your home’s value with a 90% accuracy rate.Not available
Price/Sqft$387/sqft
Monthly cost
Open Calculator
Description
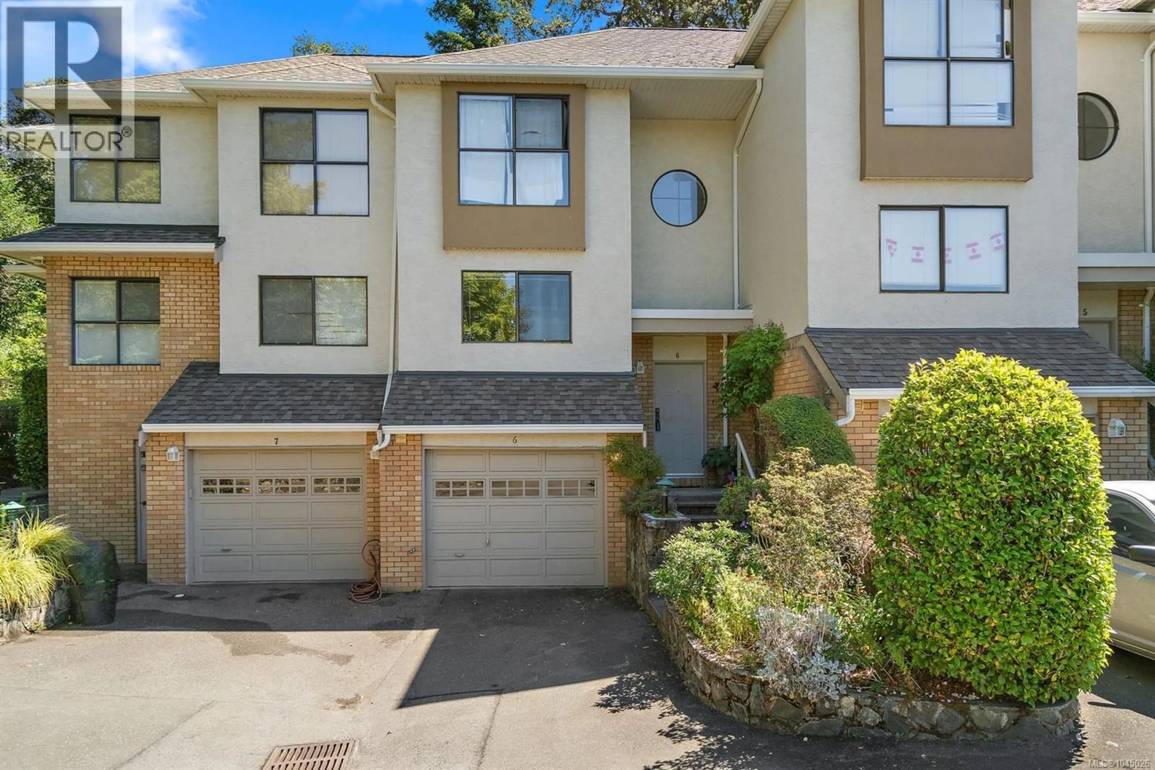
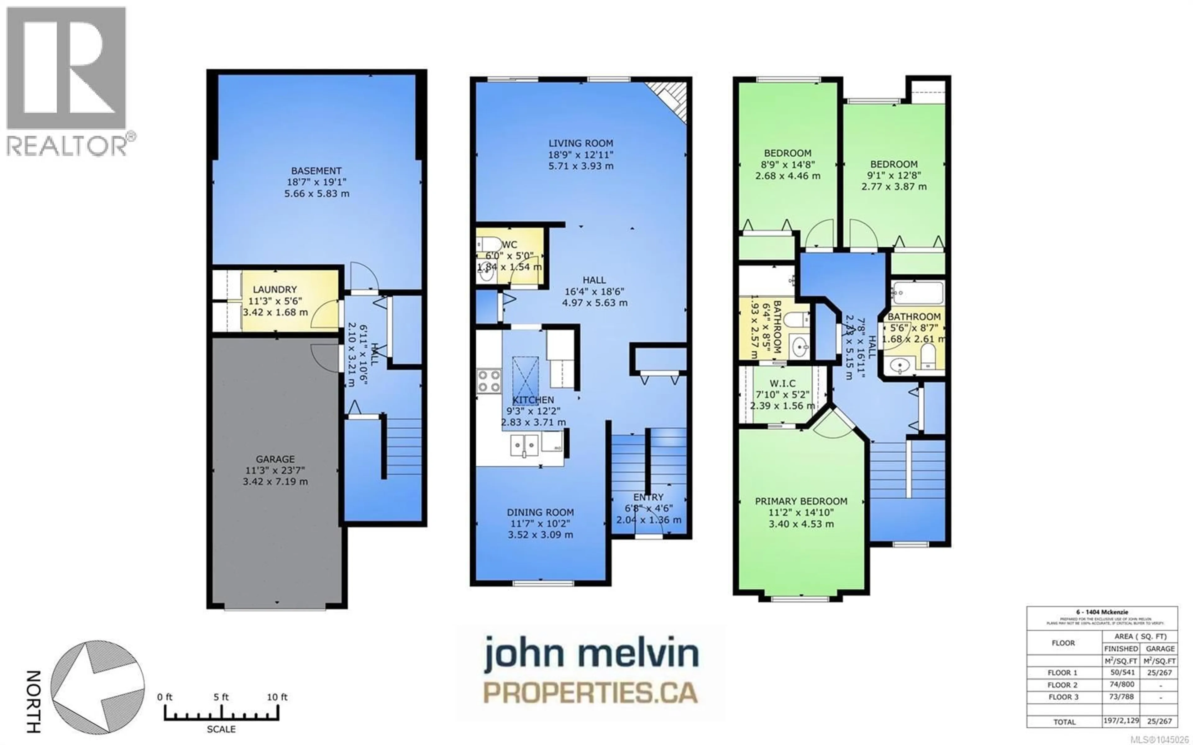
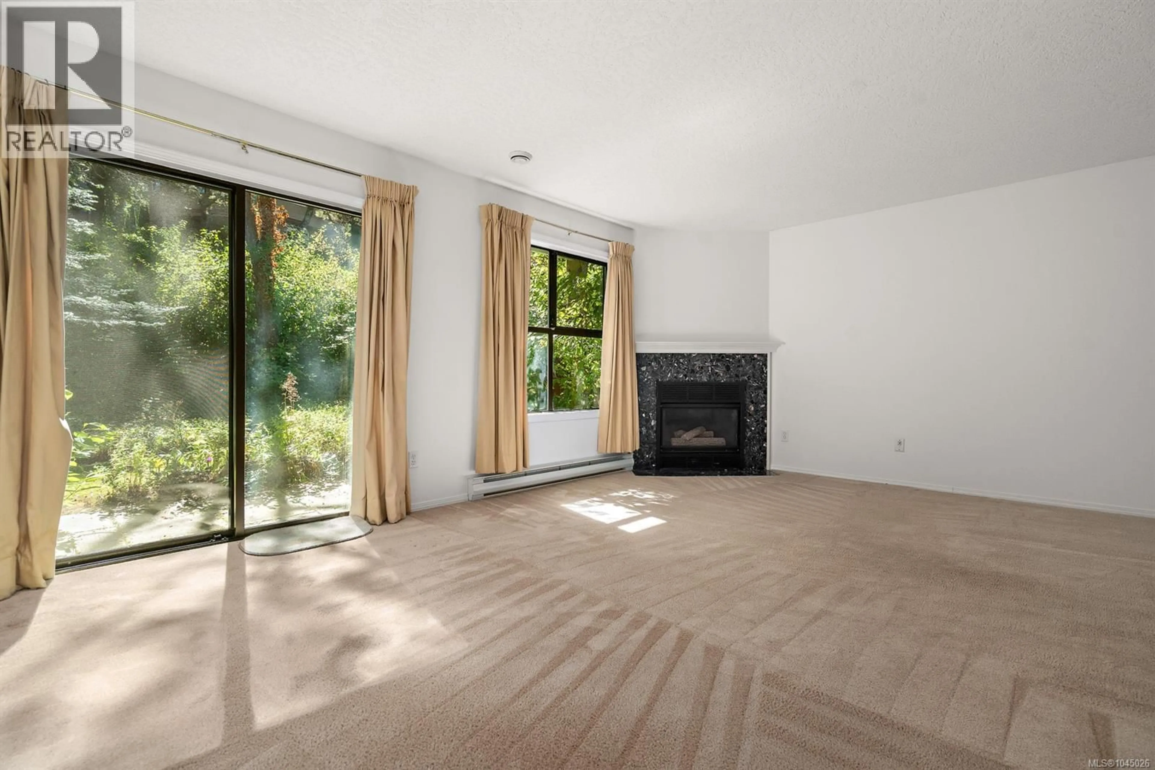
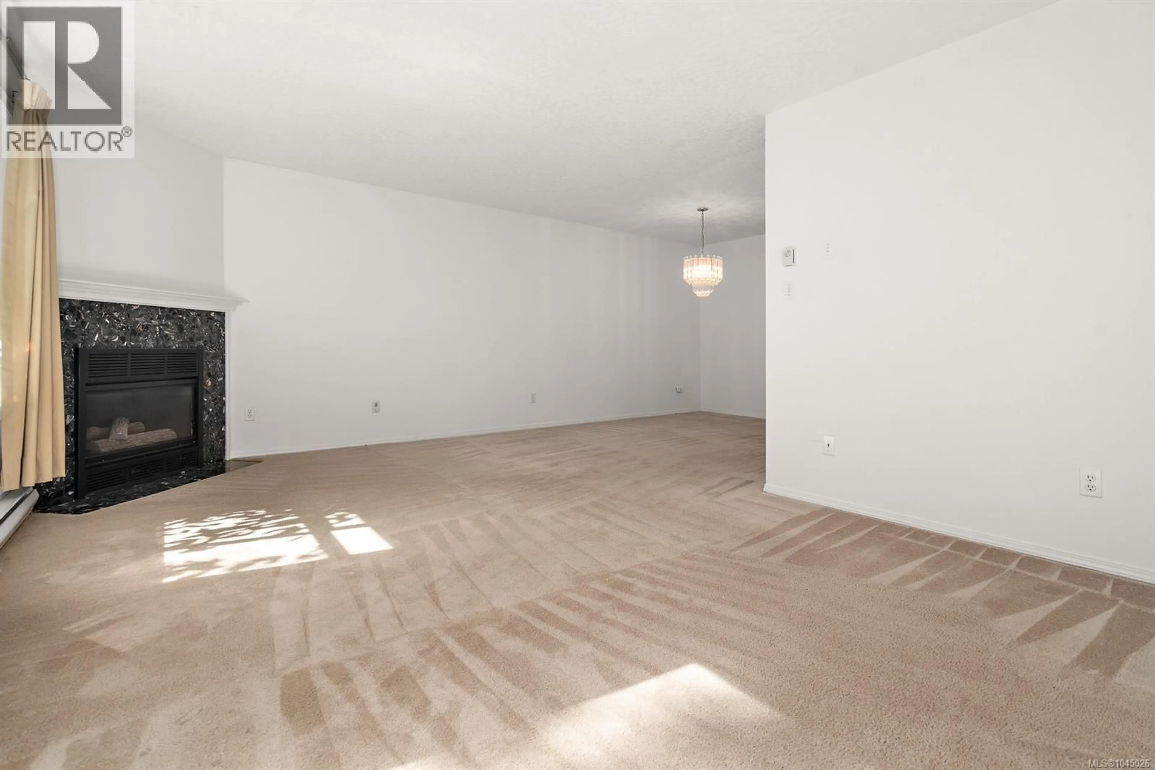
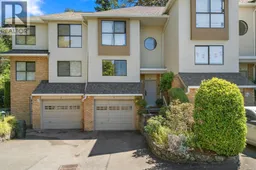
Saanich East townhome! Convenience location close to UVic(2.4KM), Braefoot Elementary School (200M), Cedar Hill Middle School (1KM), New University Height Shopping Center (1KM) ,parks, shopping & public transportation. The complex is surrounded by trees & green space. The unit features 3 beds & 3 baths on 3 levels. The main level has Kitchen, eating/family room, Powder Room, formal Dining area, Living room with gas FP, & access to the private patio. Upstairs the master bedroom with an ensuite and walk thru closet , 2 generous sized bedrooms, & full bath. The lower level is great w/oversized single garage, huge unfinished possible Rec Room, another 2 piece bathroom, Laundry and lots of storage. Come be a part of Mckenzie Mews an exclusive, well run, self managed 7 unit complex. (id:39198)
Property Details
Interior
Features
Second level Floor
Bedroom
9' x 15'Bedroom
9' x 13'Bathroom
Primary Bedroom
14' x 11'Exterior
Parking
Garage spaces -
Garage type -
Total parking spaces 2
Condo Details
Inclusions
Property History
 38
38
