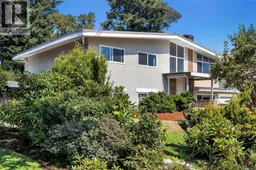
4426 CHARTWELL DRIVE, Saanich, British Columbia V8N2R3
Contact us about this property
Highlights
Estimated valueThis is the price Wahi expects this property to sell for.
The calculation is powered by our Instant Home Value Estimate, which uses current market and property price trends to estimate your home’s value with a 90% accuracy rate.Not available
Price/Sqft$342/sqft
Monthly cost
Open Calculator
Description
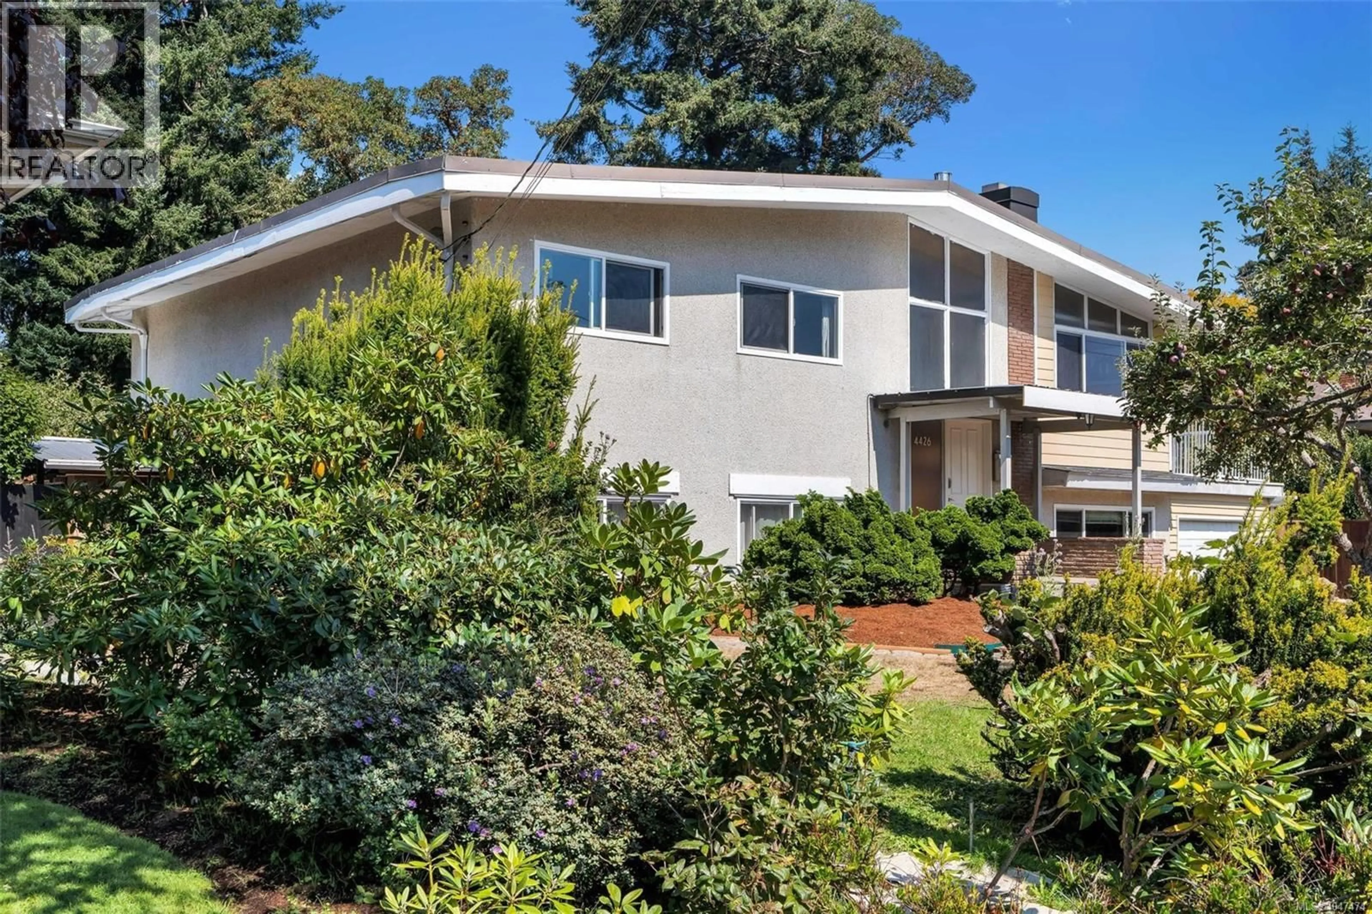
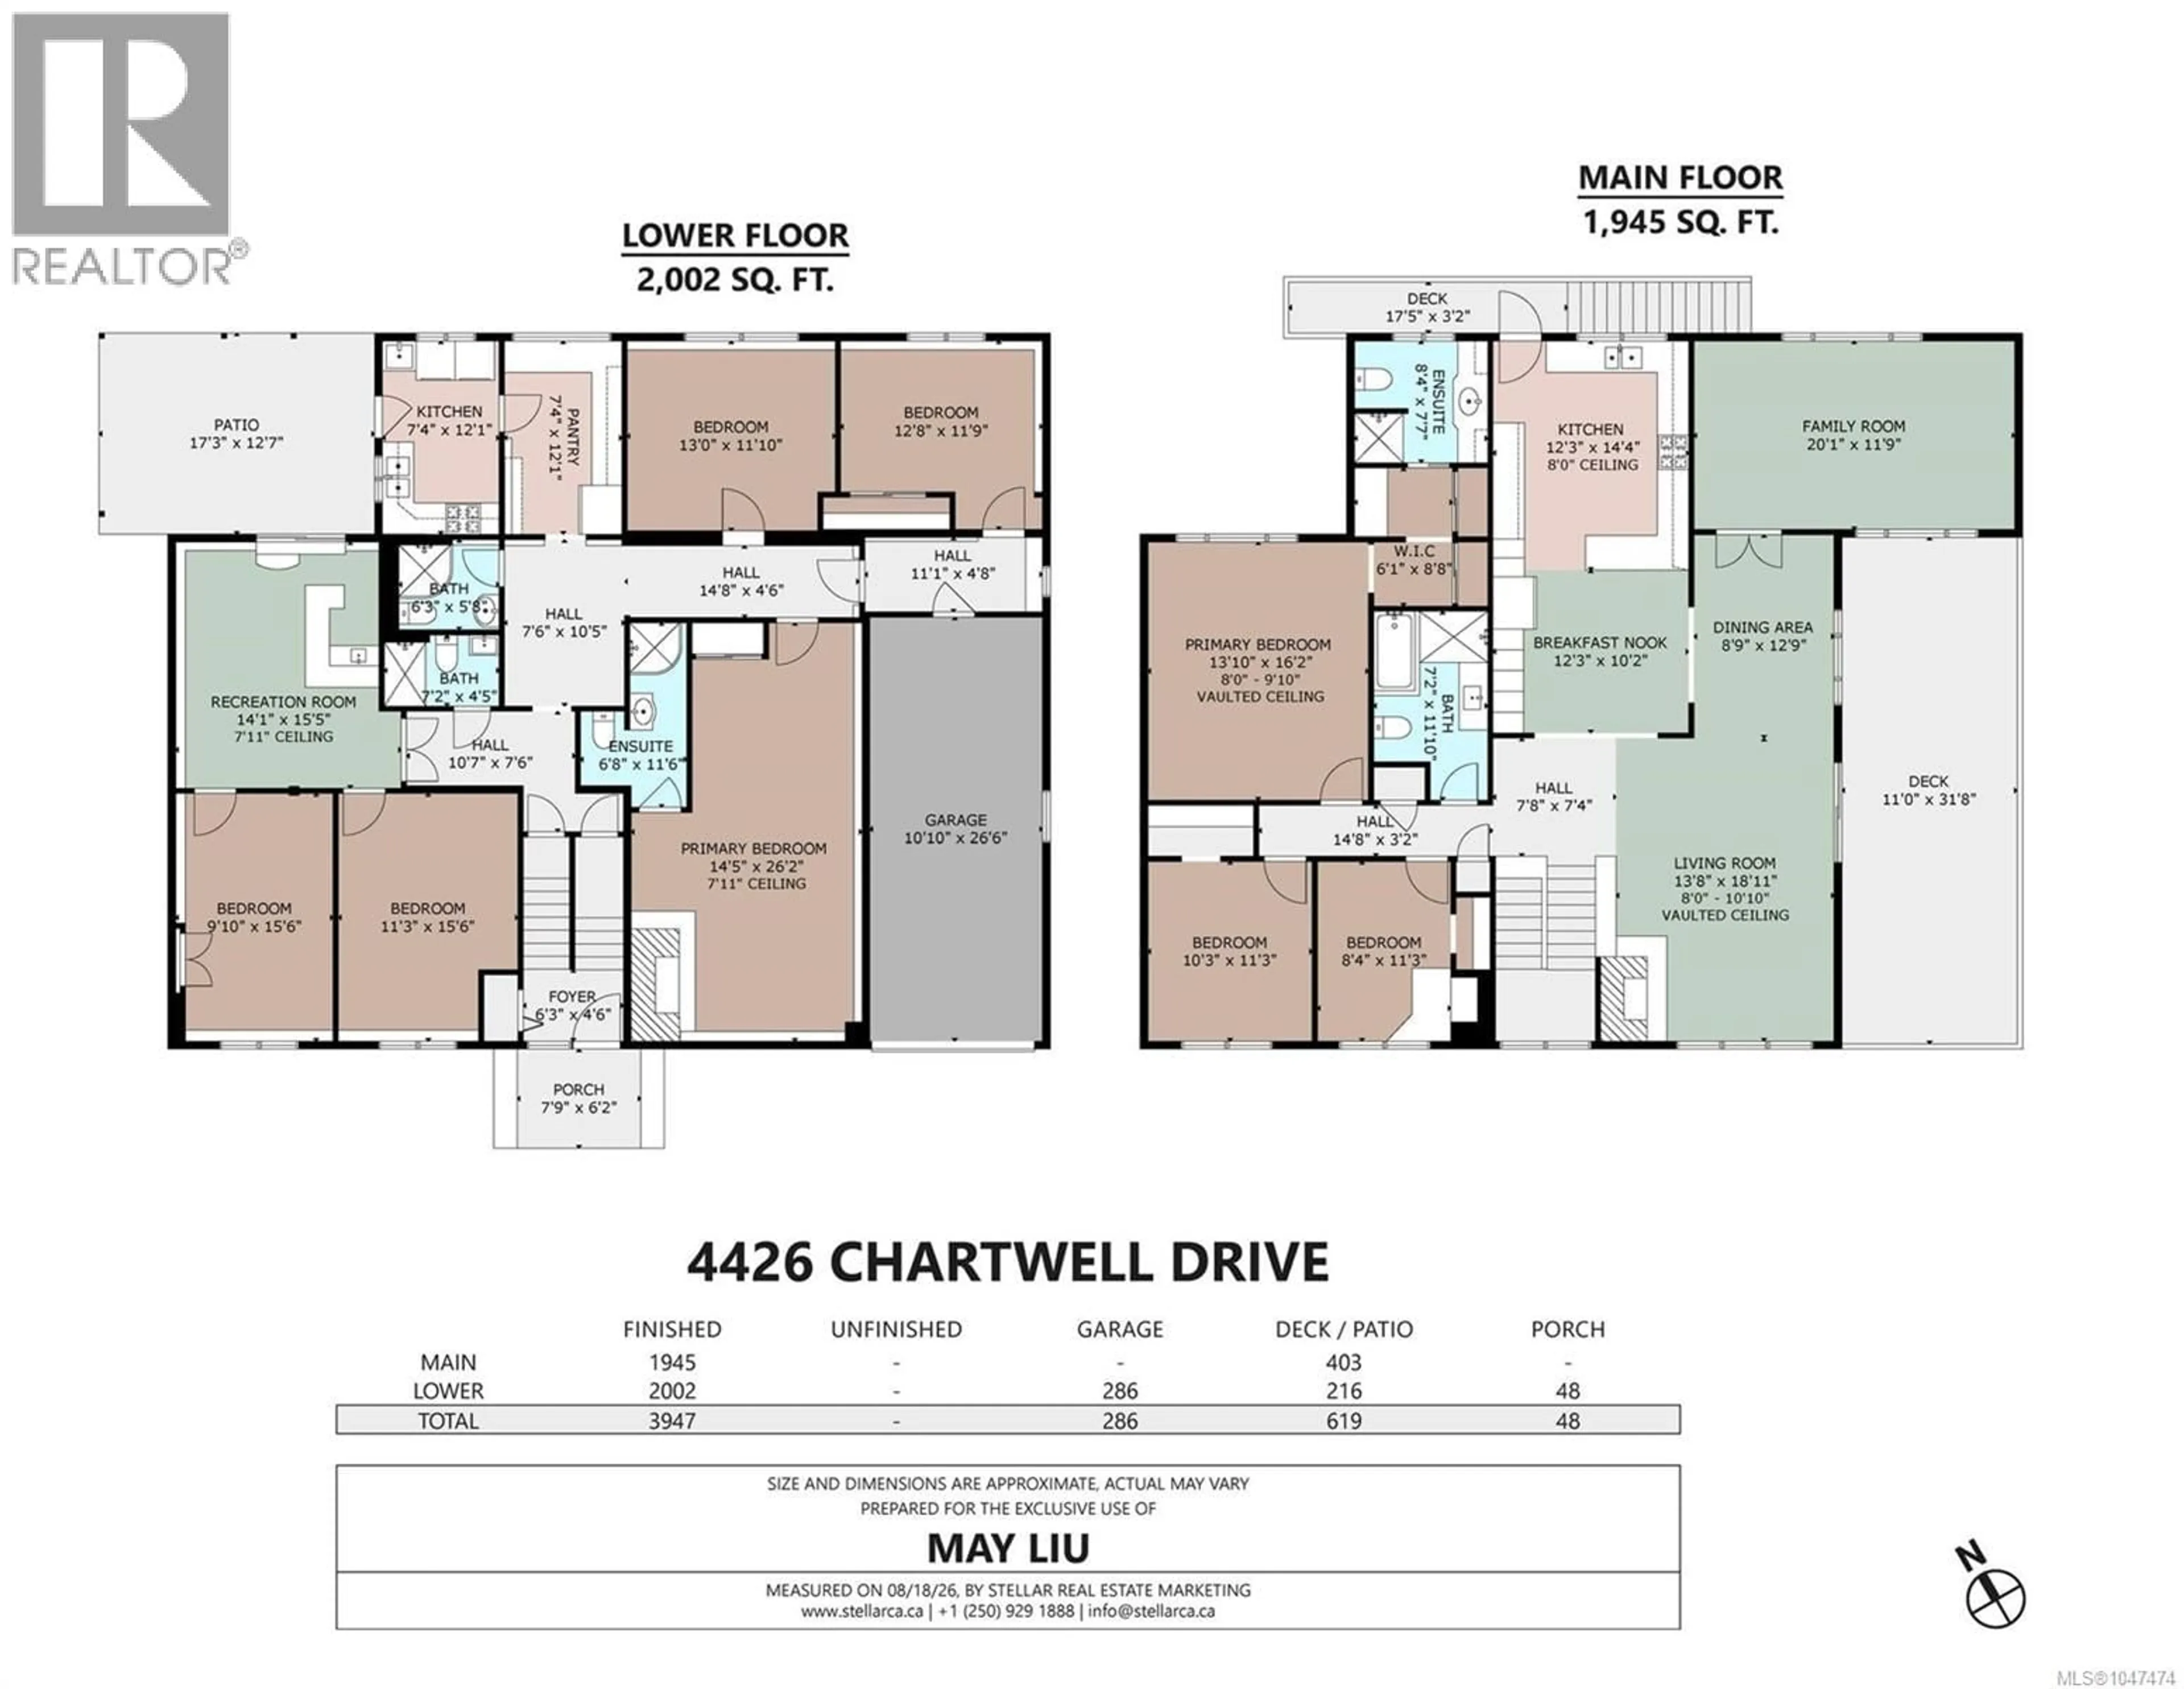
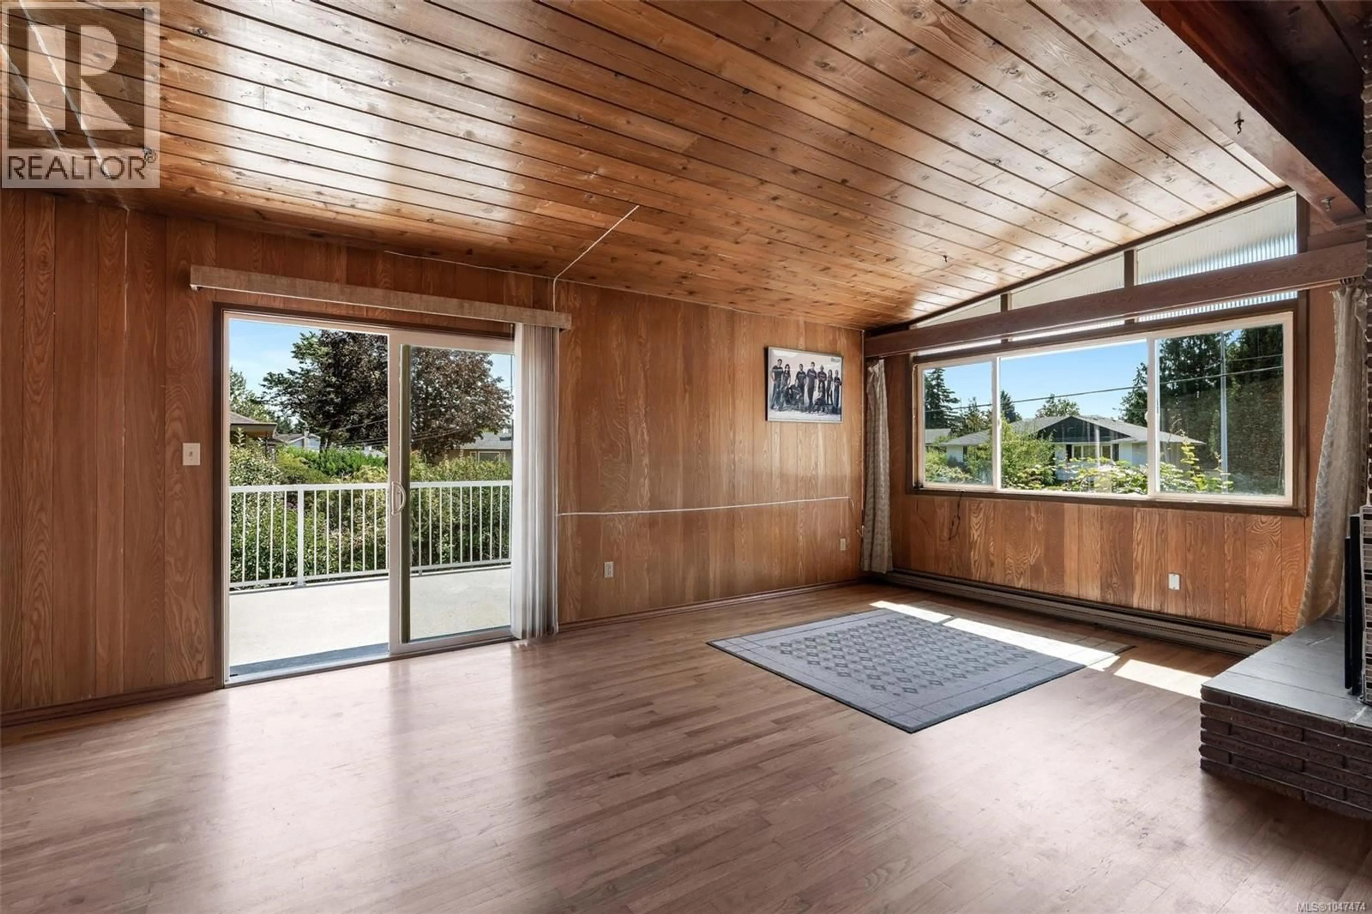
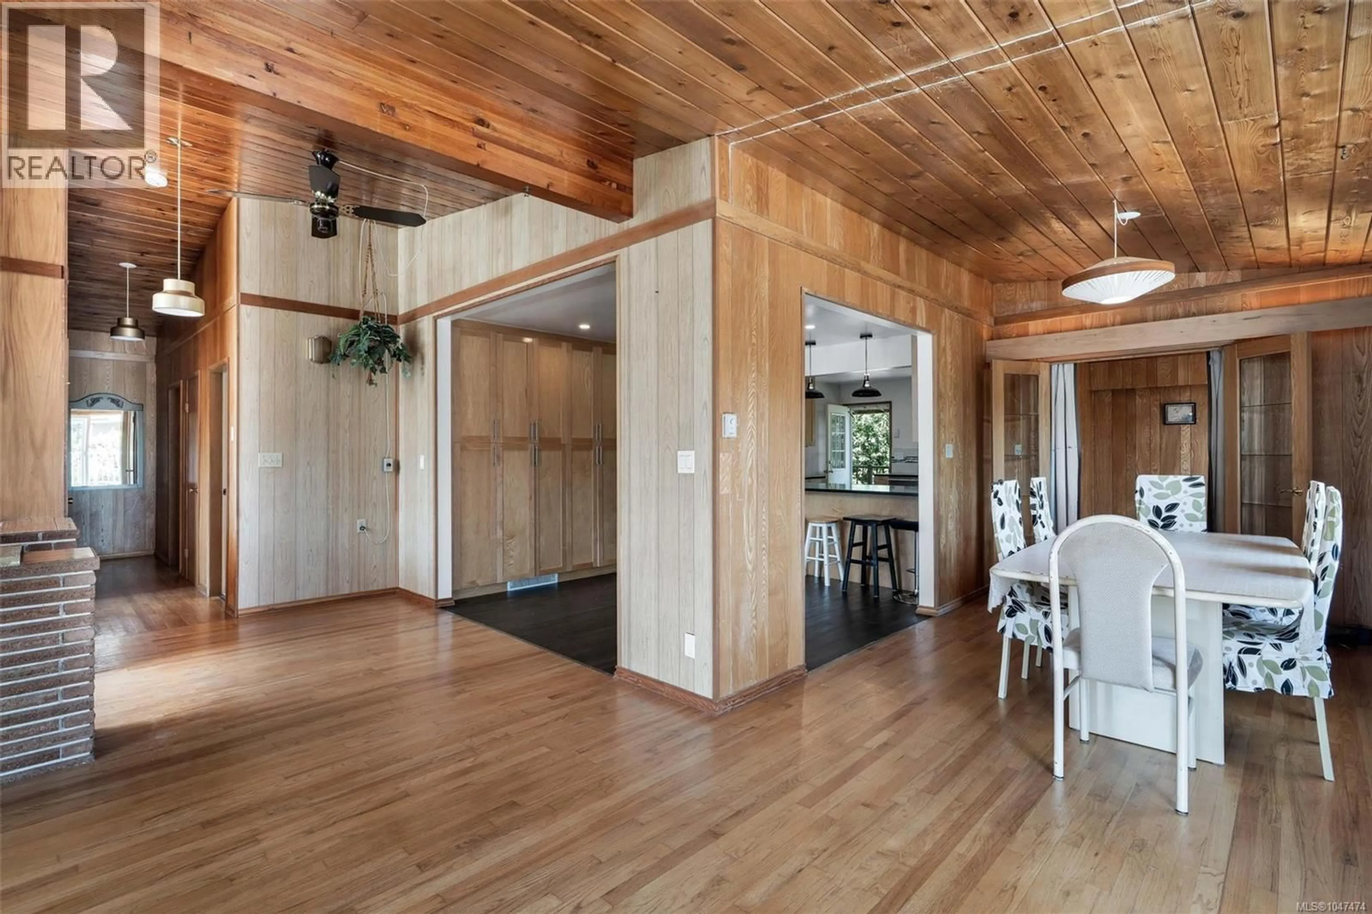
Located in one of Gordon Head’s most desirable areas, on the quiet, well-treed cul-de-sac of Chartwell Drive, this spacious family home offers approx. 3,900 sq. ft. of living space with 6–7 bedrooms and 5 bathrooms on a fully fenced lot. Full of warmth and character, the home features hardwood floors, wood detailing and plenty of natural light. The spacious living room features an updated gas fireplace, while the bright modern kitchen offers a functional space for family living. The main level includes a large primary bedroom with 3-piece ensuite, updated main bathroom and additional bedrooms. The walk-out lower level has a private entrance and yard access, featuring a flexible 3–4 bedroom in-law suite with its own laundry, kitchen plus a large family room with wood-burning fireplace. Single garage. Close to schools, parks, shopping, transit and UVic. (id:39198)
Property Details
Interior
Features
Main level Floor
Bedroom
11' x 10'Bedroom
8' x 11'Family room
20' x 11'Ensuite
Exterior
Parking
Garage spaces -
Garage type -
Total parking spaces 1
Property History
 37
37
