4405 TYNDALL AVENUE, Saanich, British Columbia V8N3S3
Contact us about this property
Highlights
Estimated valueThis is the price Wahi expects this property to sell for.
The calculation is powered by our Instant Home Value Estimate, which uses current market and property price trends to estimate your home’s value with a 90% accuracy rate.Not available
Price/Sqft$393/sqft
Monthly cost
Open Calculator
Description
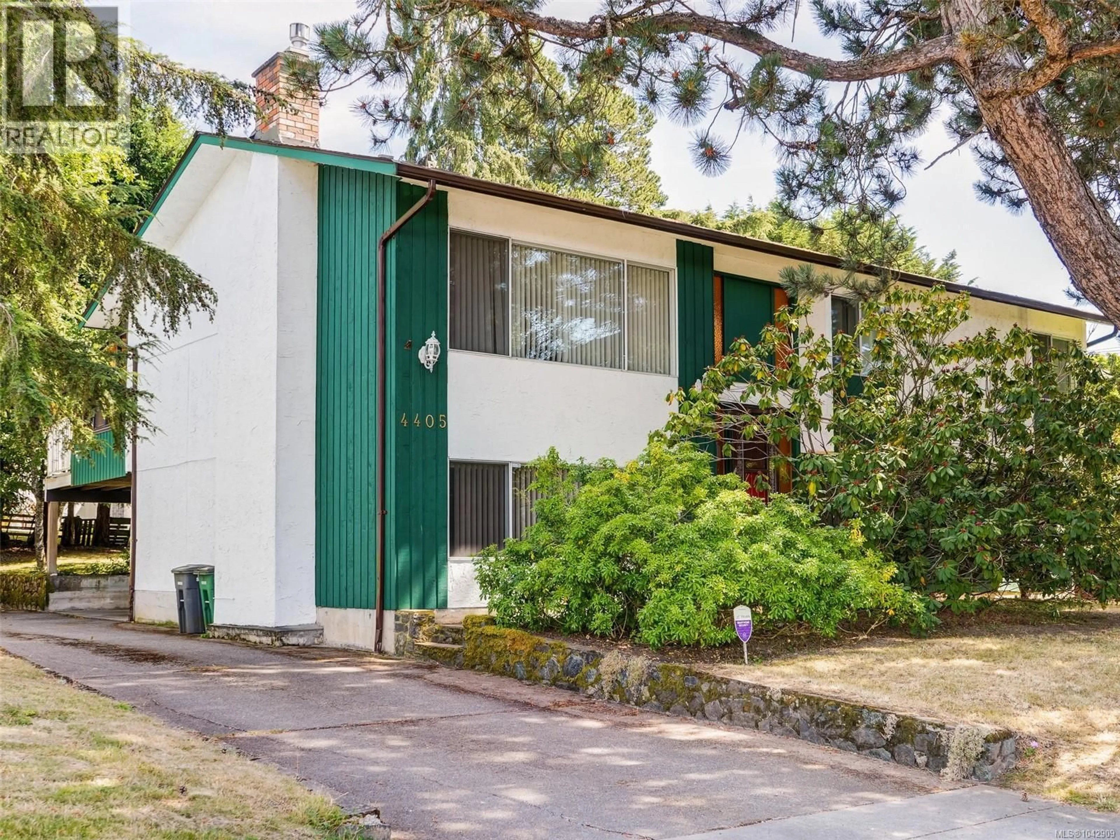
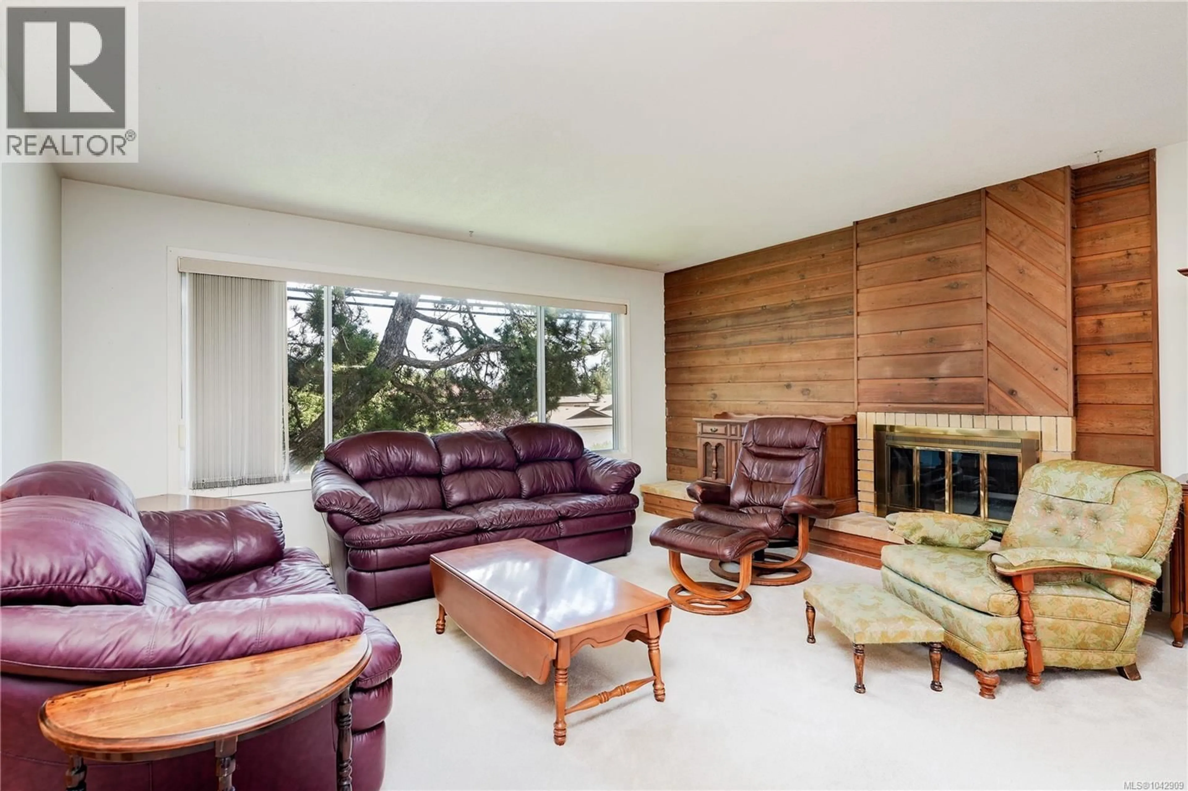
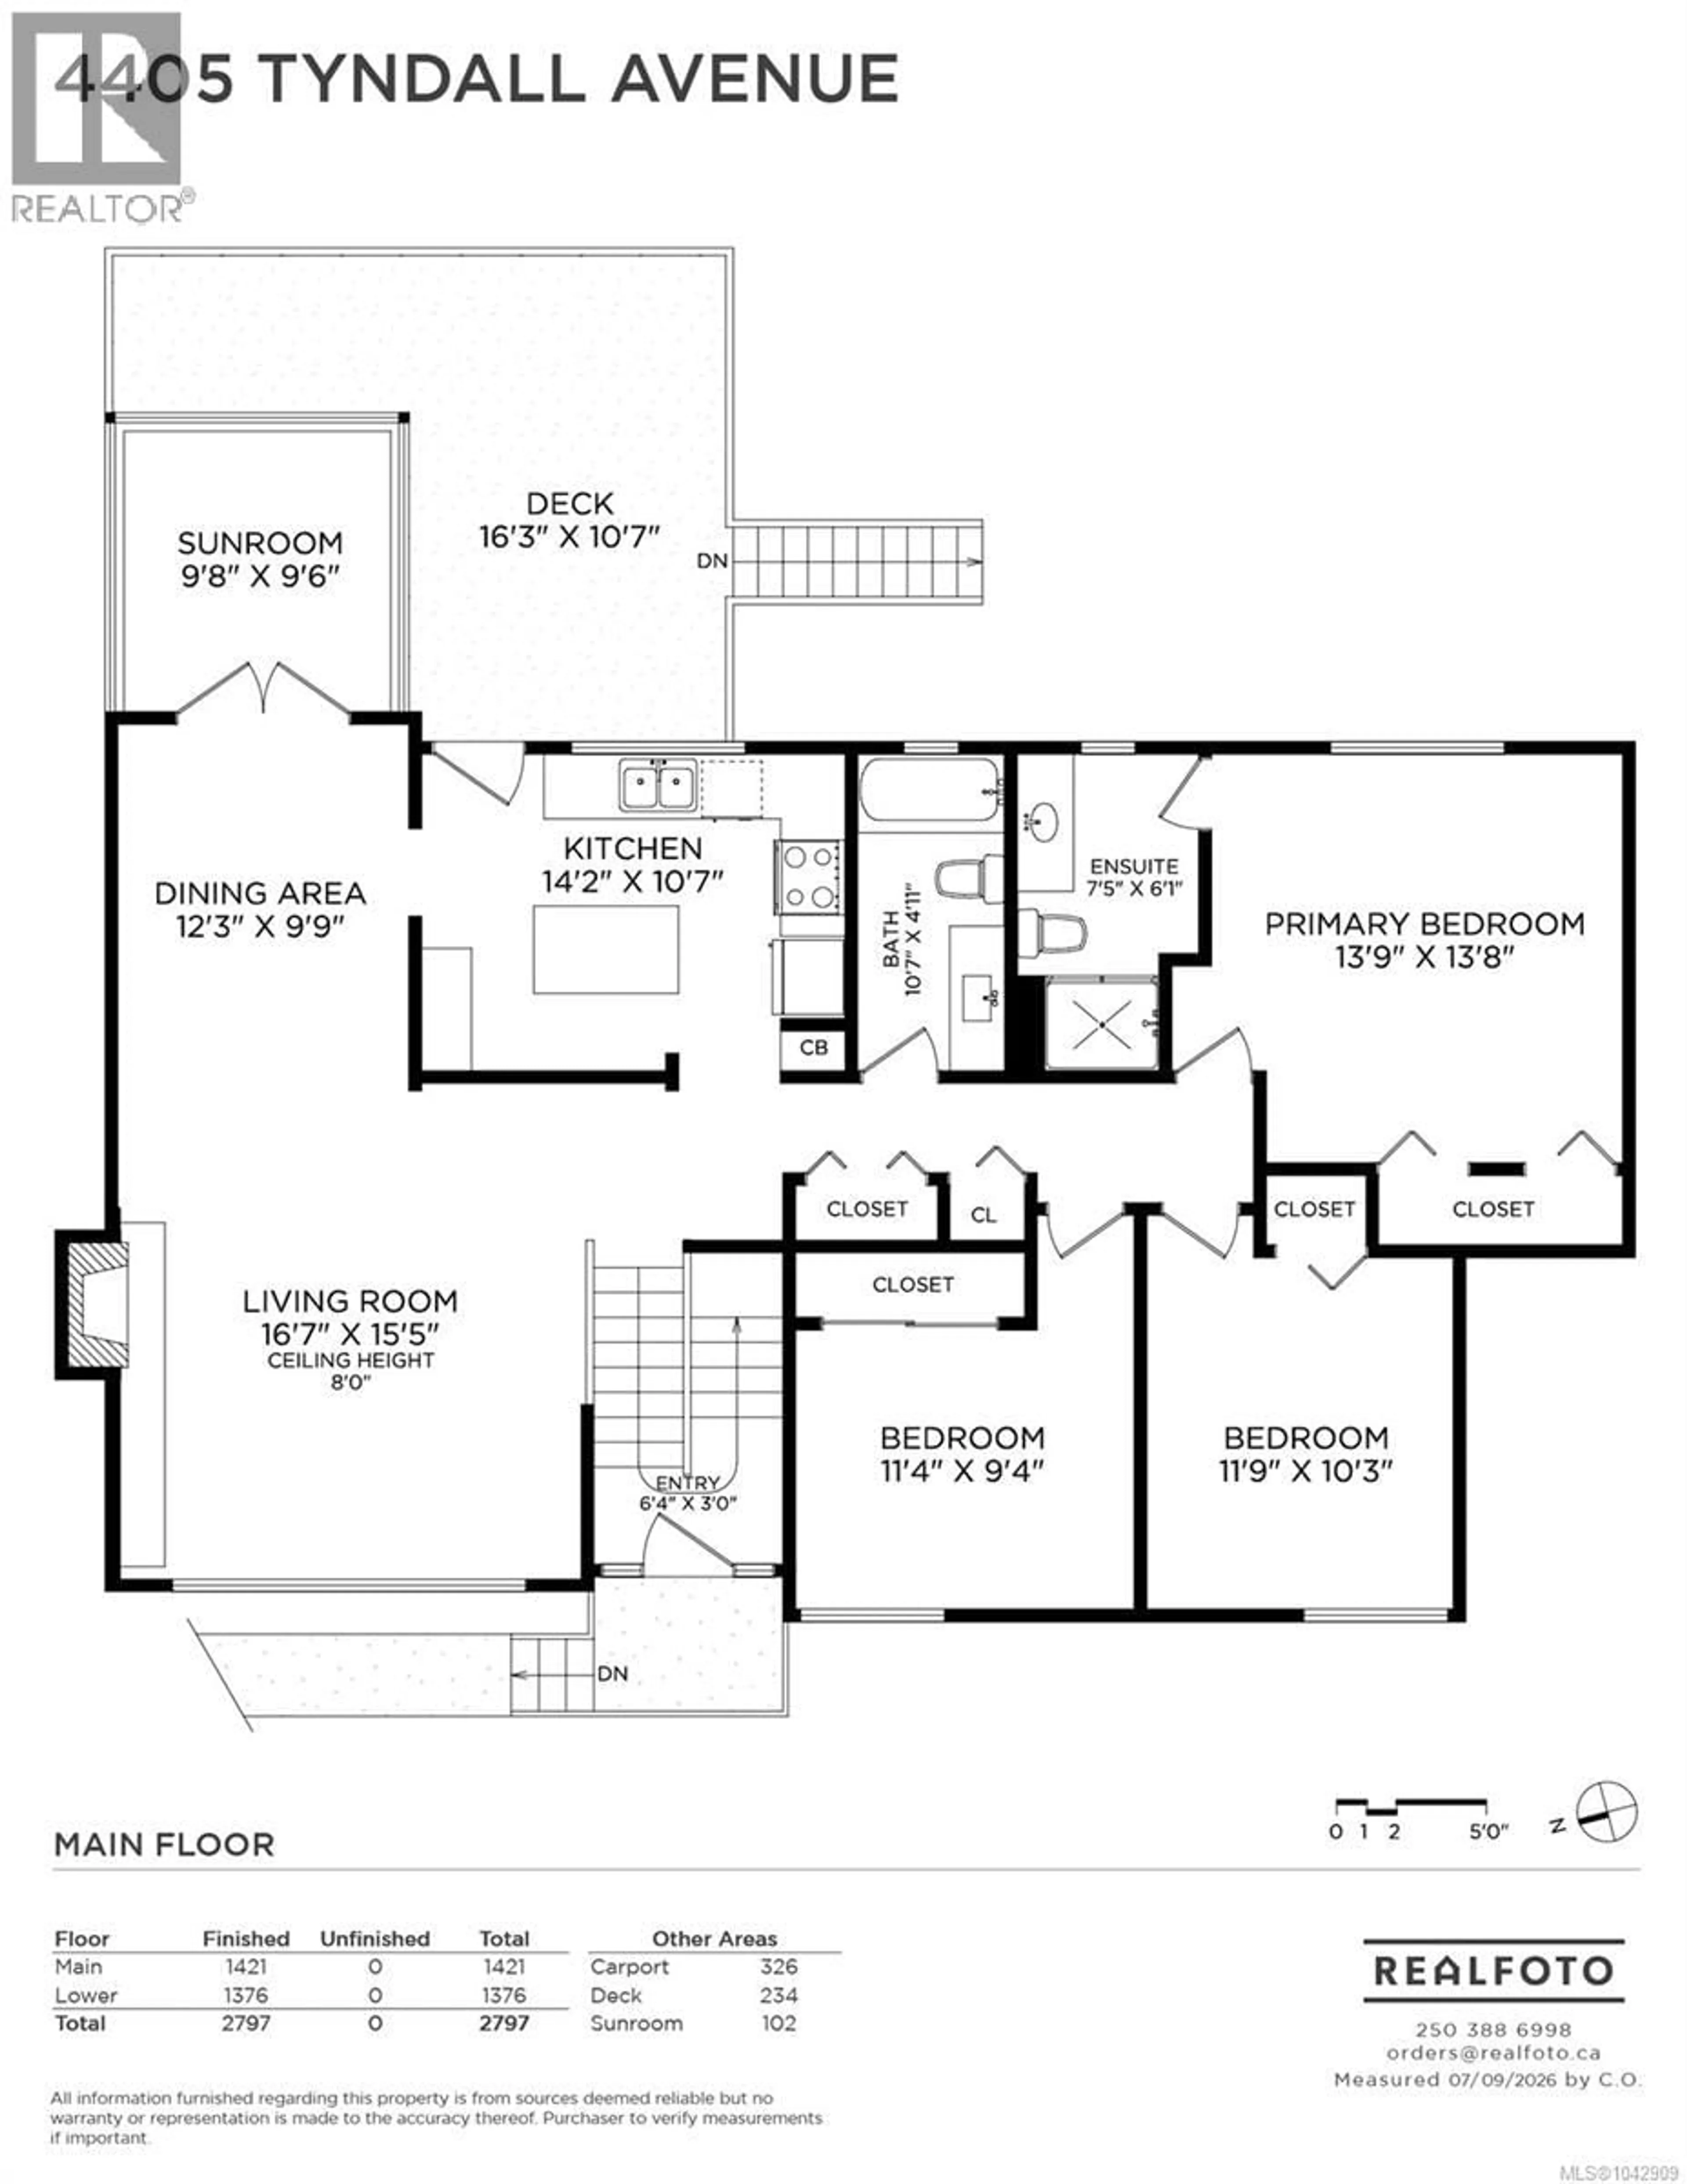
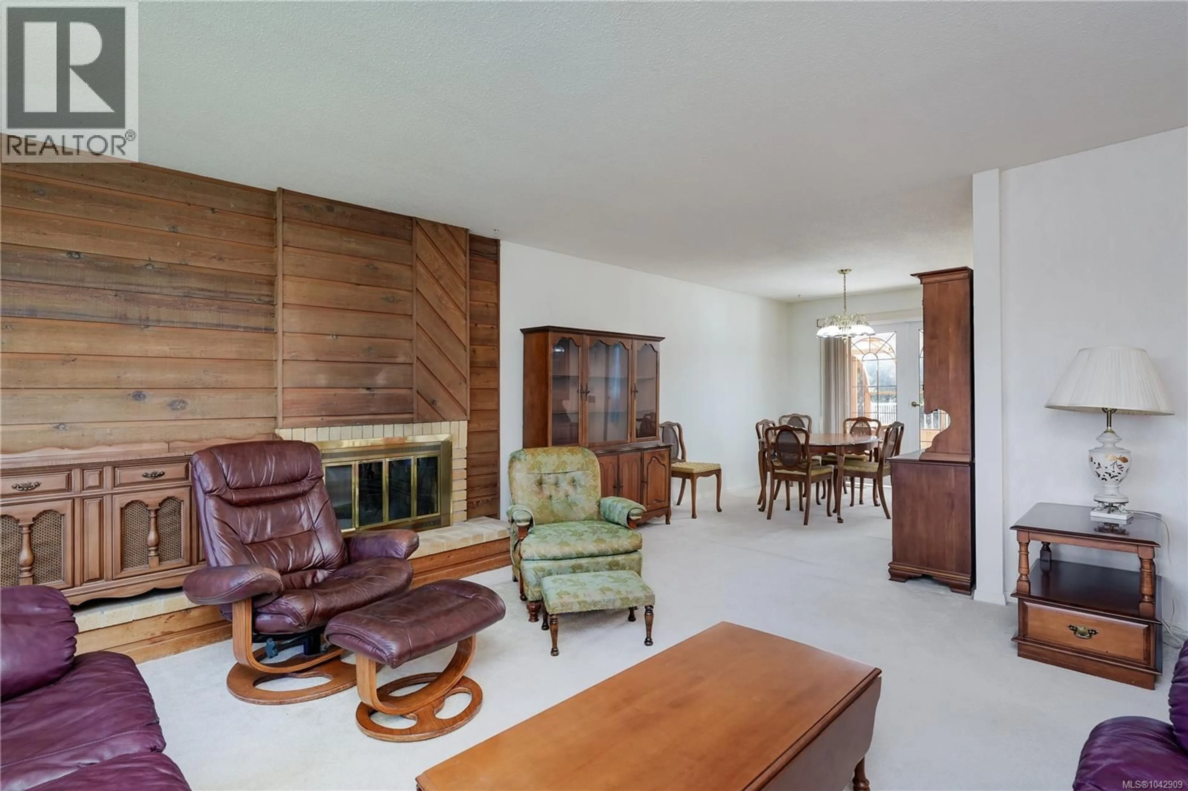
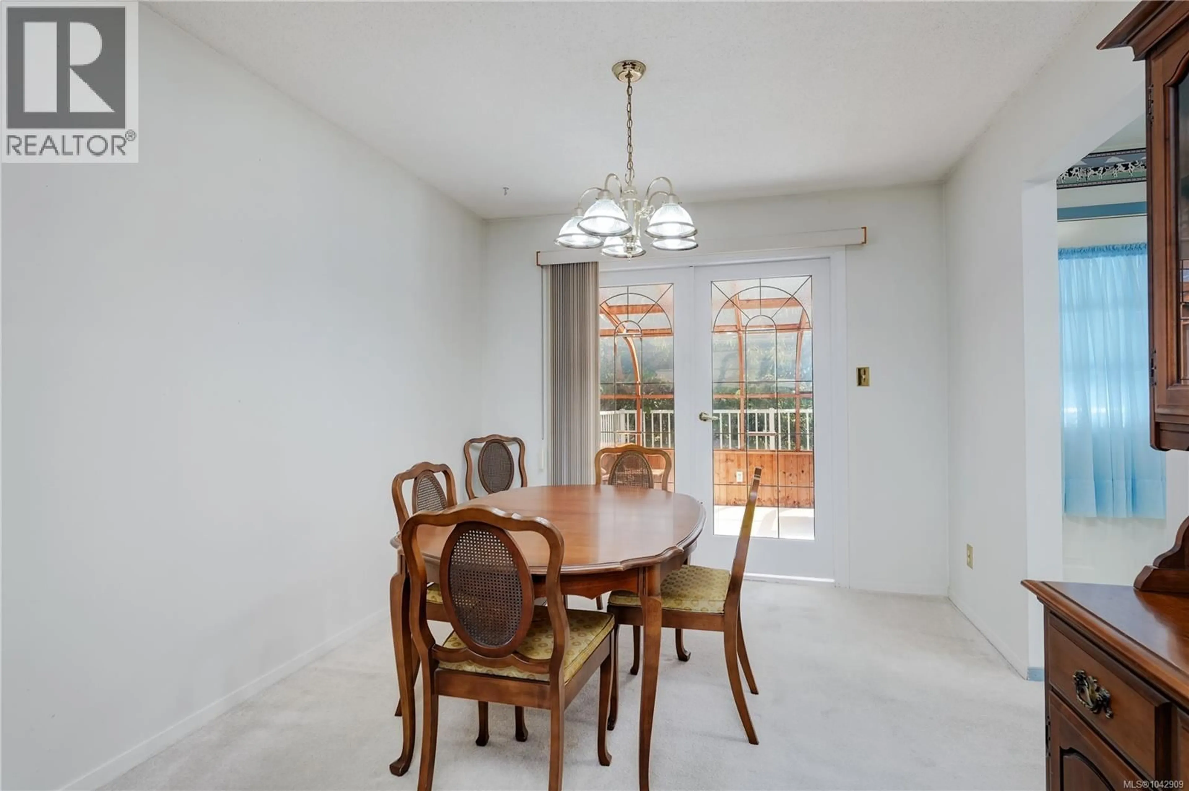
A rare opportunity to become only the third owner of this classic Gordon Head executive home, proudly maintained by the same family for decades. Offering generous room sizes, 8-foot ceilings, and a traditional floor plan, this 1976-built home is full of potential for its next chapter. With three bedrooms upstairs and an expansive lower level featuring a large family room, rec room, and den, there's plenty of flexibility for a home office, gym, hobby space, media room, or future suite potential (buyer to verify). The home remains largely original inside, providing the perfect blank canvas for your decorating ideas, while major updates such as the newer roof and heat pump offer peace of mind. Enjoy two fireplaces—a wood-burning fireplace in the living room and a natural gas fireplace in the lower family room. The furnace and hot water tank are also natural gas. The kitchen opens onto a spacious rear deck, ideal for summer BBQs and outdoor entertaining, while the adjoining sunroom off the dining room is the perfect place to relax with a book year-round. The lower level also includes a laundry room with a utility sink, abundant storage, and a convenient powder room. Outside, you'll appreciate the large carport, ample driveway parking, and additional street parking. The southeast-facing backyard offers excellent sun exposure for gardening while providing just the right amount of outdoor space for children, pets, and everyday enjoyment. If you've been waiting for a solid home in one of Victoria's most sought-after neighbourhoods—one with great bones, timeless appeal, and endless potential—this is an opportunity not to be missed. Proudly presented by Fair Realty's Sweet Home Victoria Real Estate Team. (id:39198)
Property Details
Interior
Features
Lower level Floor
Den
11'3 x 21'11Laundry room
8'5 x 10'1Bathroom
4'9 x 10'1Recreation room
15'5 x 20'1Exterior
Parking
Garage spaces -
Garage type -
Total parking spaces 2
Property History
 21
21
