43 - 4061 LARCHWOOD DRIVE, Saanich, British Columbia V8N4P1
Contact us about this property
Highlights
Estimated valueThis is the price Wahi expects this property to sell for.
The calculation is powered by our Instant Home Value Estimate, which uses current market and property price trends to estimate your home’s value with a 90% accuracy rate.Not available
Price/Sqft$465/sqft
Monthly cost
Open Calculator
Description
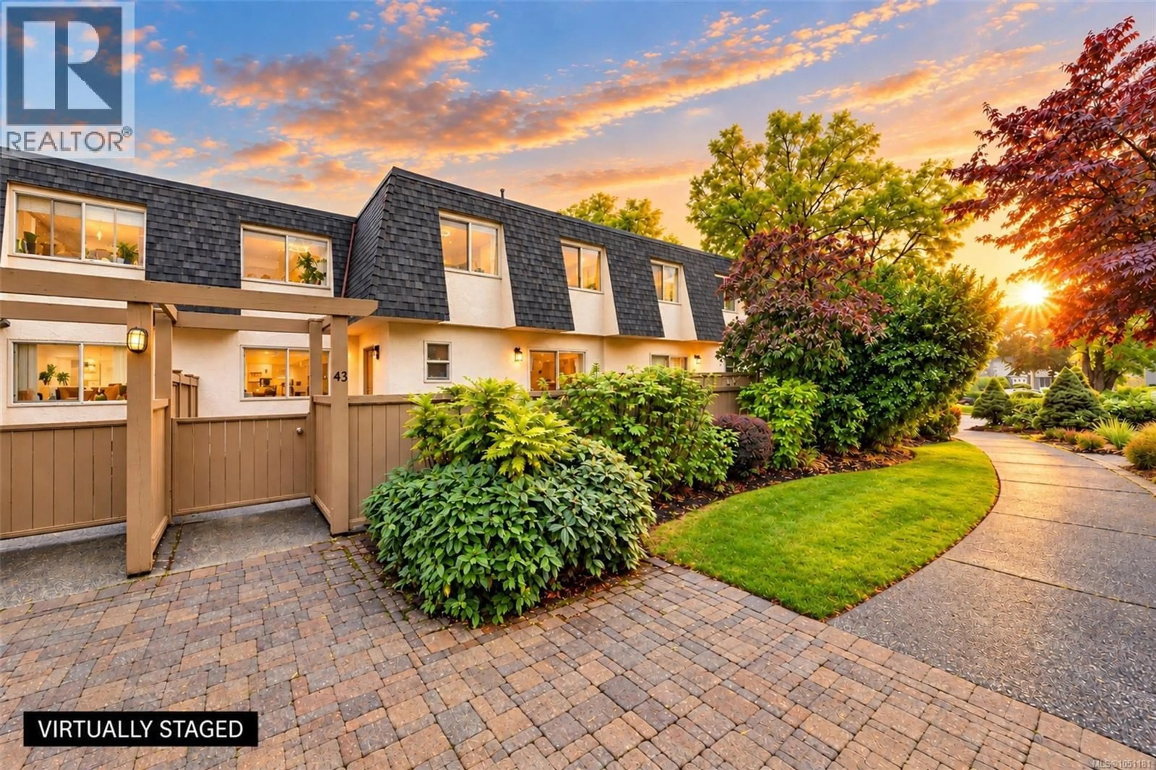
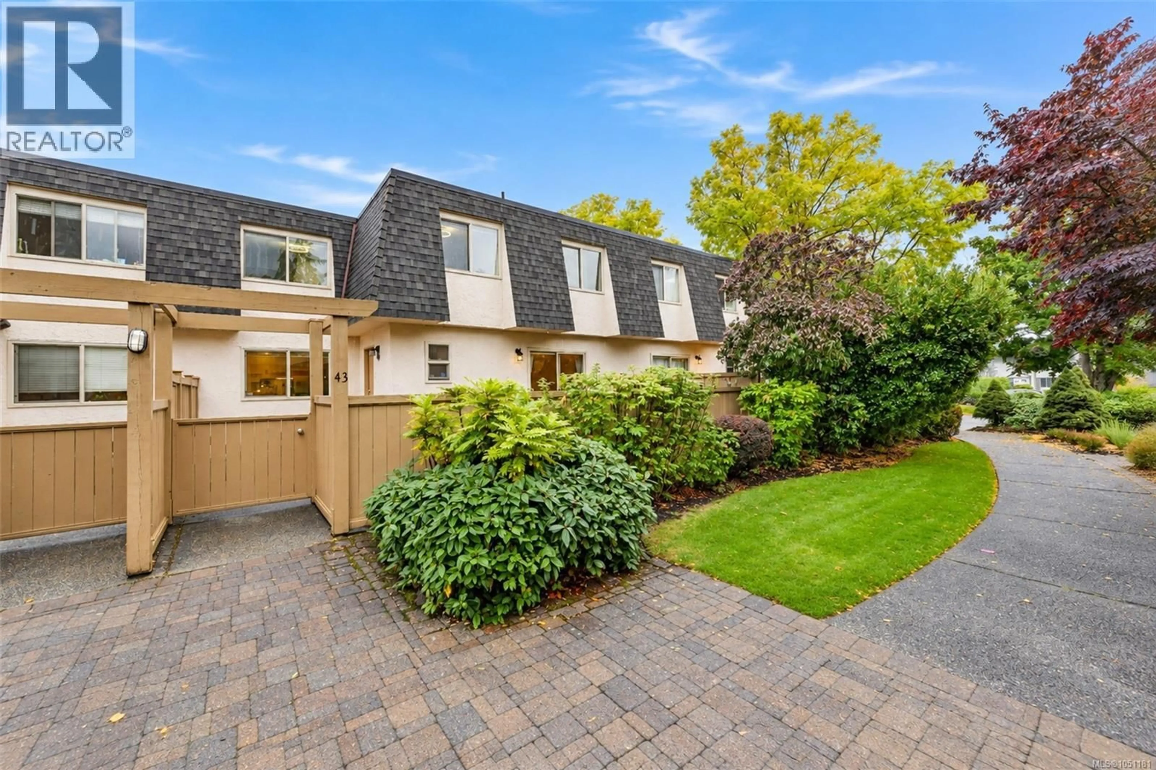
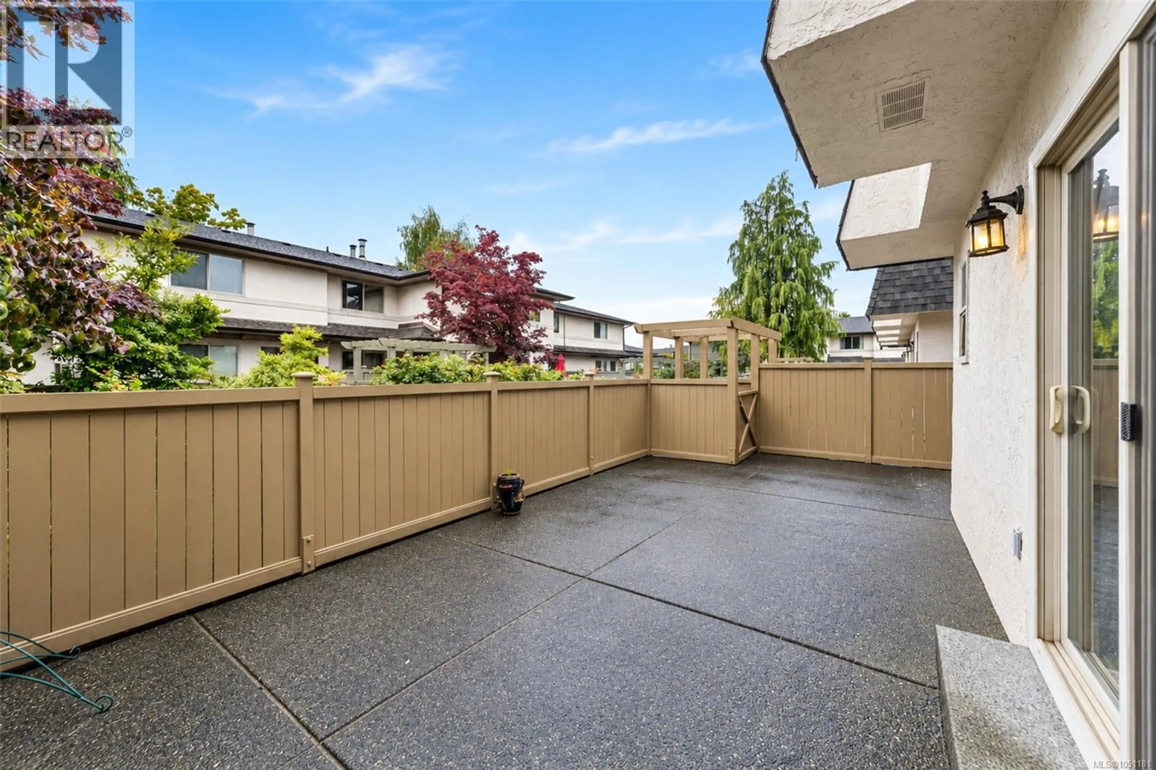
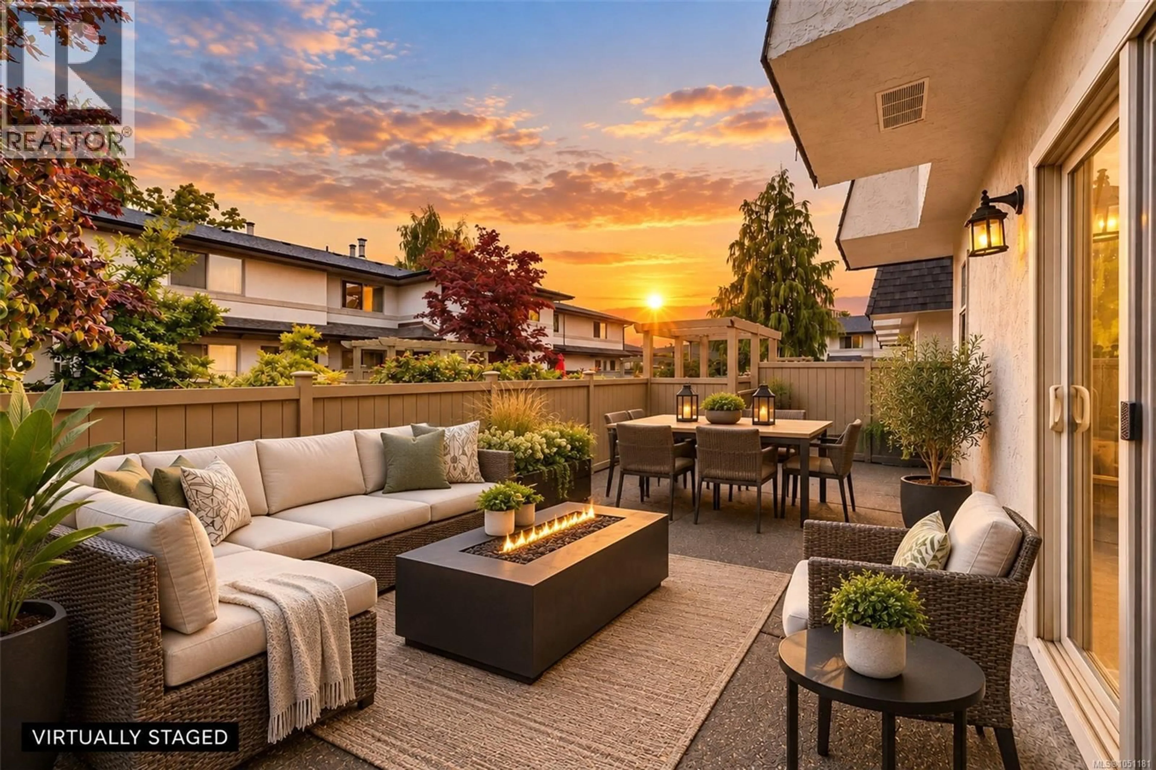
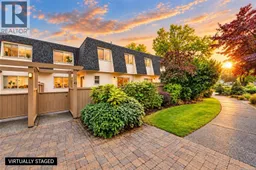
Highly walkable and bike-friendly neighborhood ~ 4601 Larchwood places you at the center of convenience ~ a 3-level, well-maintained townhome nestled in one of Victoria’s most established and desirable residential communities. Seamless blend of modern comfort, peaceful suburban living, unit 43 presents an outstanding opportunity for first-time buyers, growing families, and those looking to right size. Surrounded by mature Garry Oaks, lush landscaping, SL 43 provides a tranquil escape while keeping you connected to the best of the island. Sun drenched main living area features large sliding door opening on to your private patio with bright west facing eat-in kitchen, 2 pc bath, combo living and dining room. Upper level boasts a generously sized primary complete with substantial closet space and 3-pc ensuite plus 2 additional bright bedrooms. Lower Level has full size laundry room, efficient gas furnace & two sprinklered rooms for office, den, storage or.... New updates since 2021 include dryer, fridge, range hood, bedroom ceiling lights with fan, sensor lights for front entrance and basement staircase. Steps away from local parks, scenic walking trails, and premier recreational facilities. Handy access to local shopping plazas, artisanal cafes, and transit routes connecting directly to downtown Victoria. (id:39198)
Property Details
Interior
Features
Lower level Floor
Laundry room
8'3 x 7'1Den
8'3 x 12'1Bonus Room
12'3 x 9'0Exterior
Parking
Garage spaces -
Garage type -
Total parking spaces 1
Condo Details
Inclusions
Property History
 35
35
