408 - 4030 SHELBOURNE STREET, Saanich, British Columbia V8N3E4
Contact us about this property
Highlights
Estimated valueThis is the price Wahi expects this property to sell for.
The calculation is powered by our Instant Home Value Estimate, which uses current market and property price trends to estimate your home’s value with a 90% accuracy rate.Not available
Price/Sqft$864/sqft
Monthly cost
Open Calculator
Description
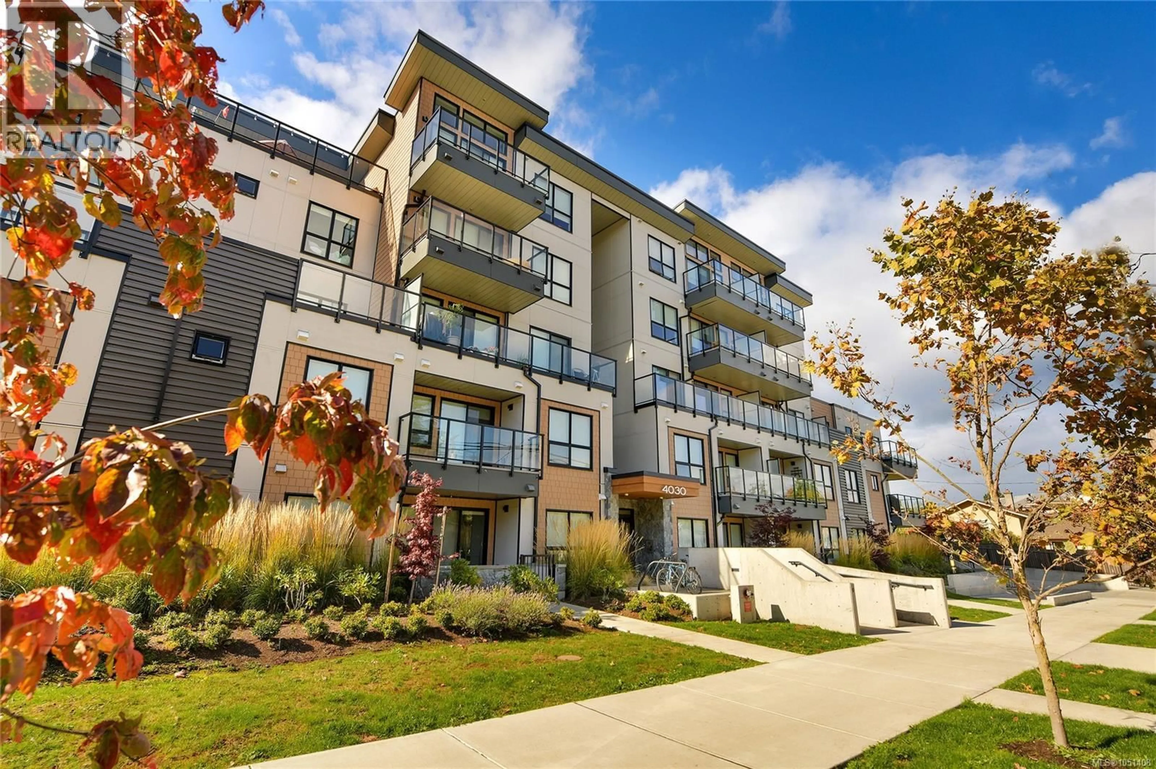
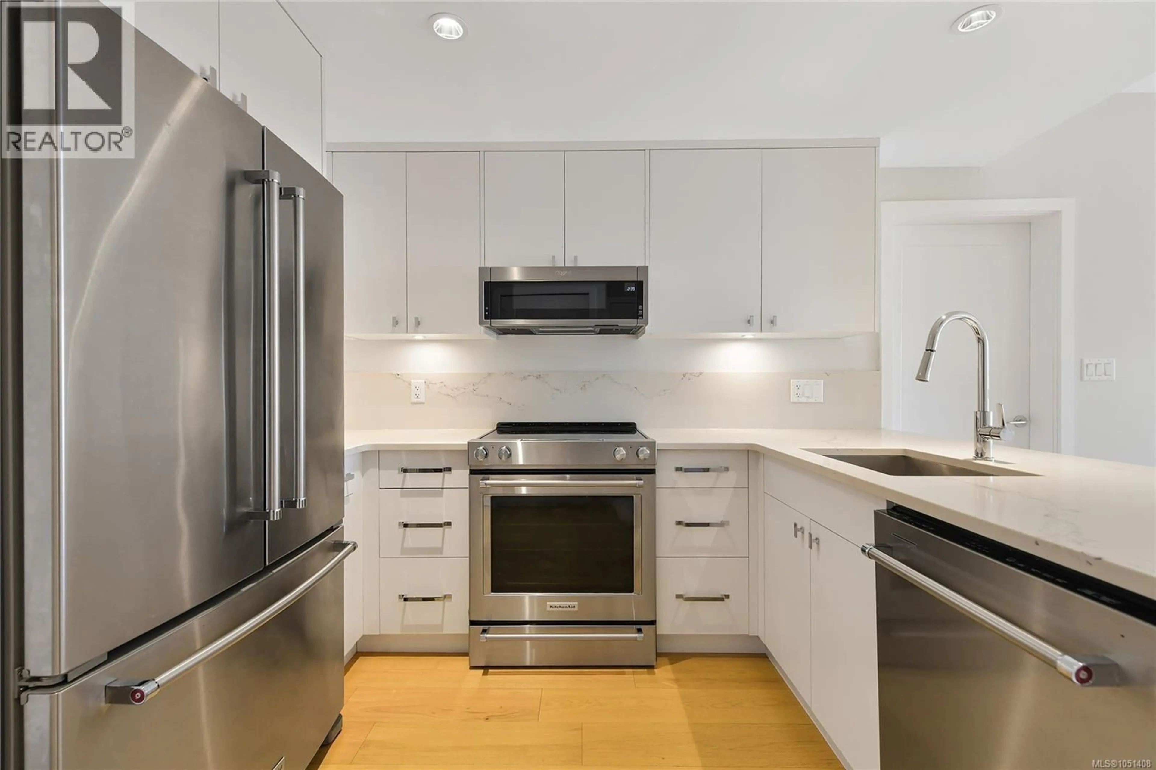
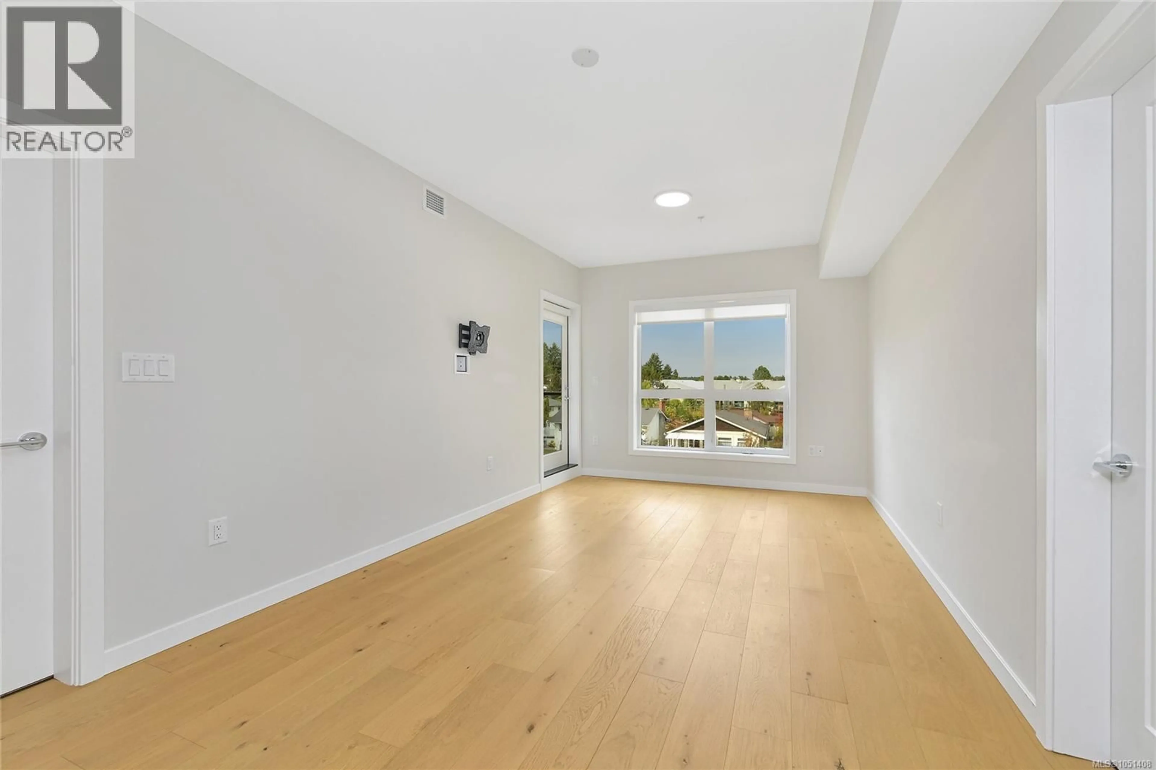
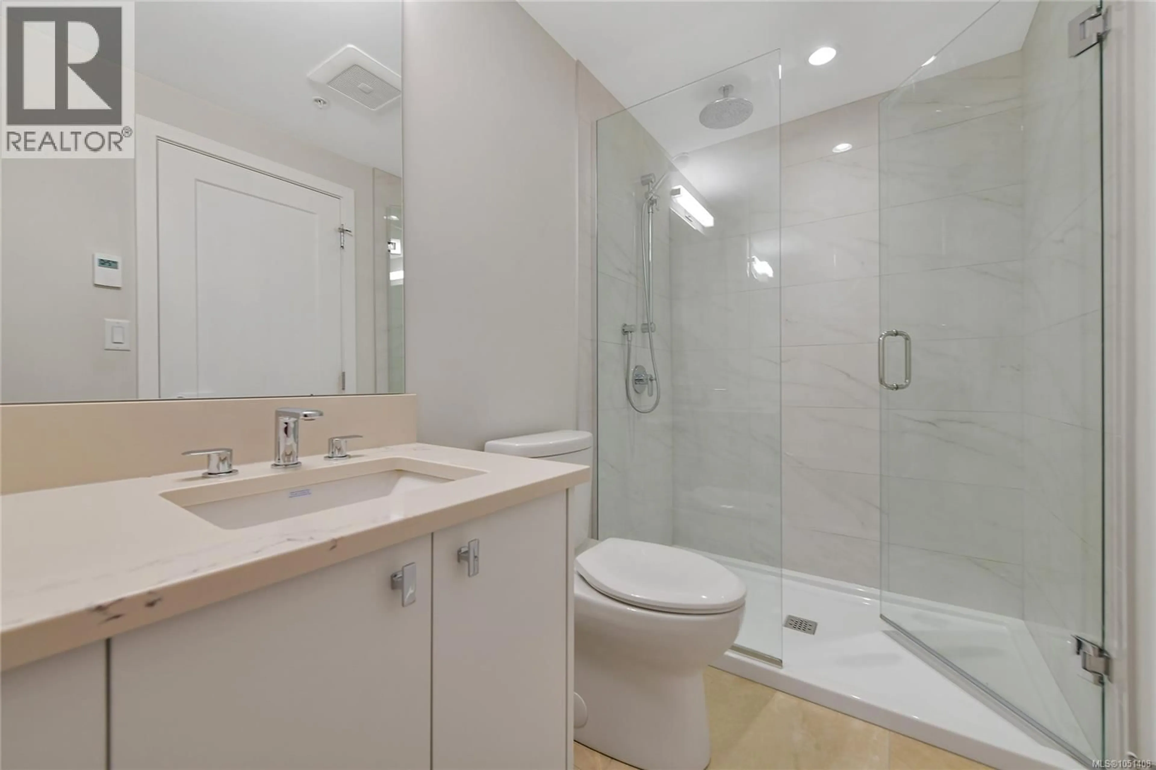
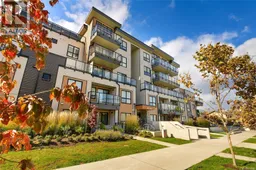
OPEN HOUSE SATURDAY OCT 17th 11am-12:30pm - Discover modern comfort and thoughtful design in this exceptional 2-bed, 2-bath condo at The Affinity. Built in 2023, this energy-efficient home is set on the quieter side of the building and enjoys serene courtyard views. Refined interiors feature 9' Acoustivibe ceilings, engineered hardwood flooring, and expansive windows that create a bright, welcoming atmosphere. The sleek kitchen offers high-end stainless-steel appliances and quartz countertops, complemented by a VRF heating and cooling system for year-round comfort. A private outdoor space, in-suite laundry, secure underground parking with EV charging, bike storage, and a storage locker provide everyday convenience. The Affinity is pet-friendly, allowing up to three pets with no size restrictions, and welcomes all ages and rentals. With UVic, parks, cafés, shopping, and the trails of PKOLS Mount Douglas Park moments away, this home blends quality, comfort, and an exceptional location. (id:39198)
Property Details
Interior
Features
Main level Floor
Bathroom
6' x 9'Bedroom
9' x 11'Entrance
4' x 9'Kitchen
7' x 11'Exterior
Parking
Garage spaces -
Garage type -
Total parking spaces 1
Condo Details
Inclusions
Property History
 53
53
