3941 LARCHWOOD DRIVE, Saanich, British Columbia V8N5L5
Contact us about this property
Highlights
Estimated valueThis is the price Wahi expects this property to sell for.
The calculation is powered by our Instant Home Value Estimate, which uses current market and property price trends to estimate your home’s value with a 90% accuracy rate.Not available
Price/Sqft$582/sqft
Monthly cost
Open Calculator
Description
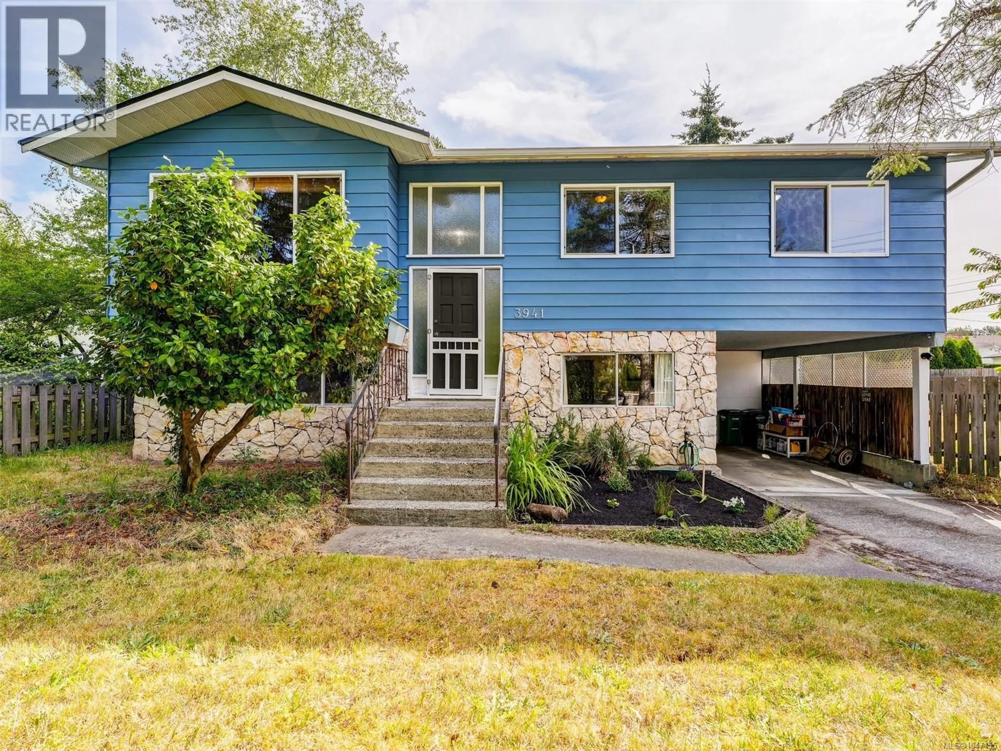
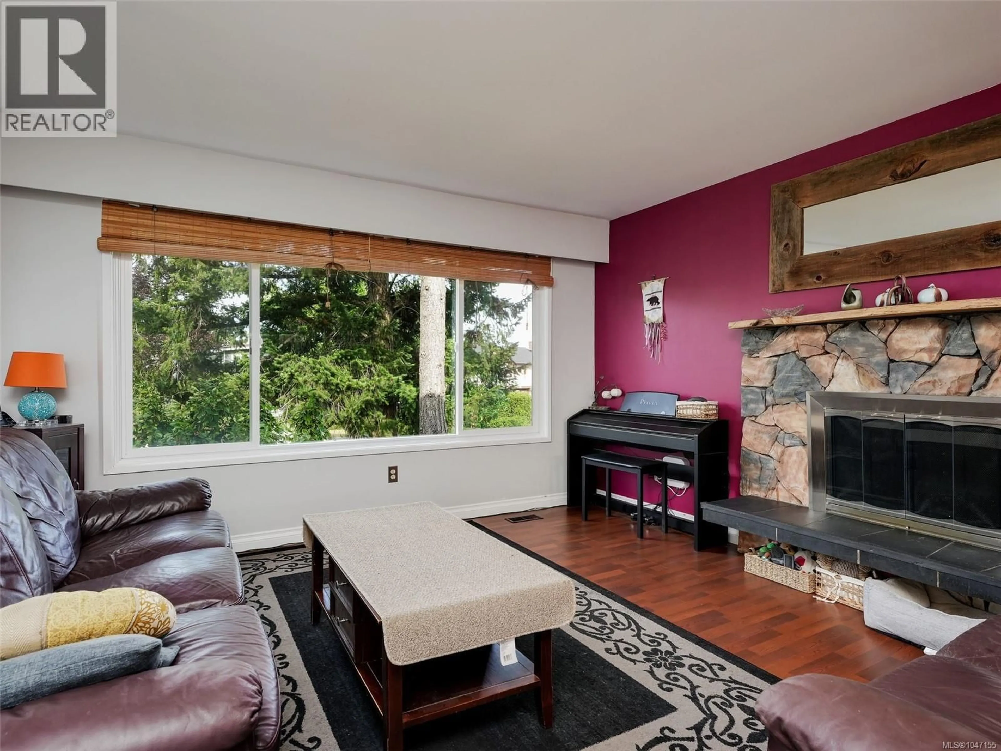
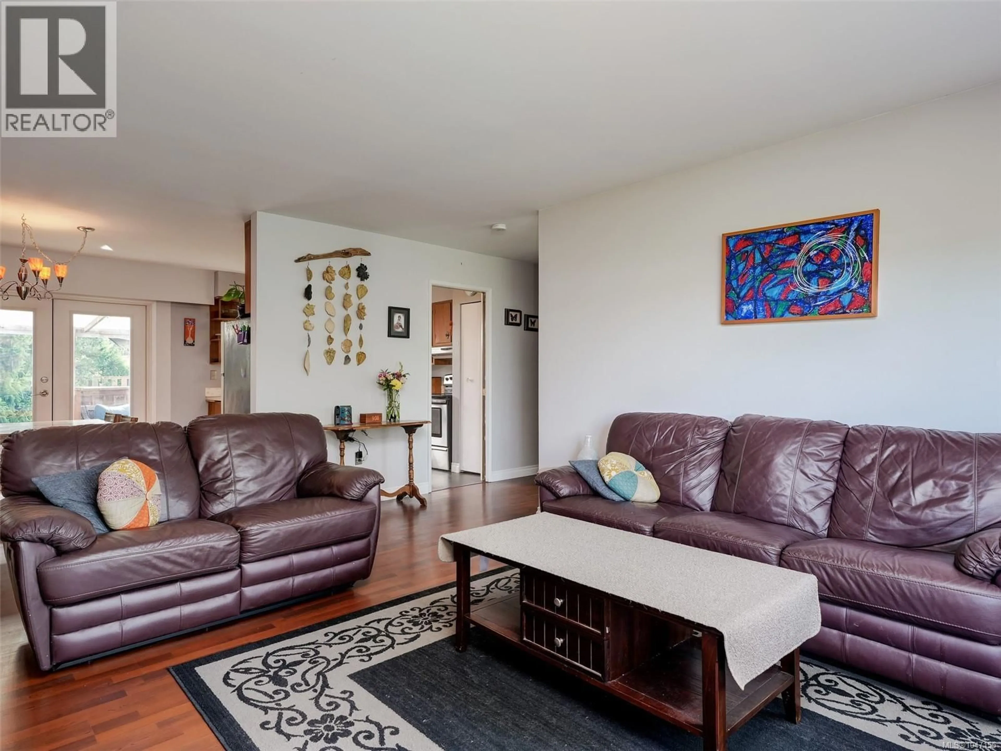
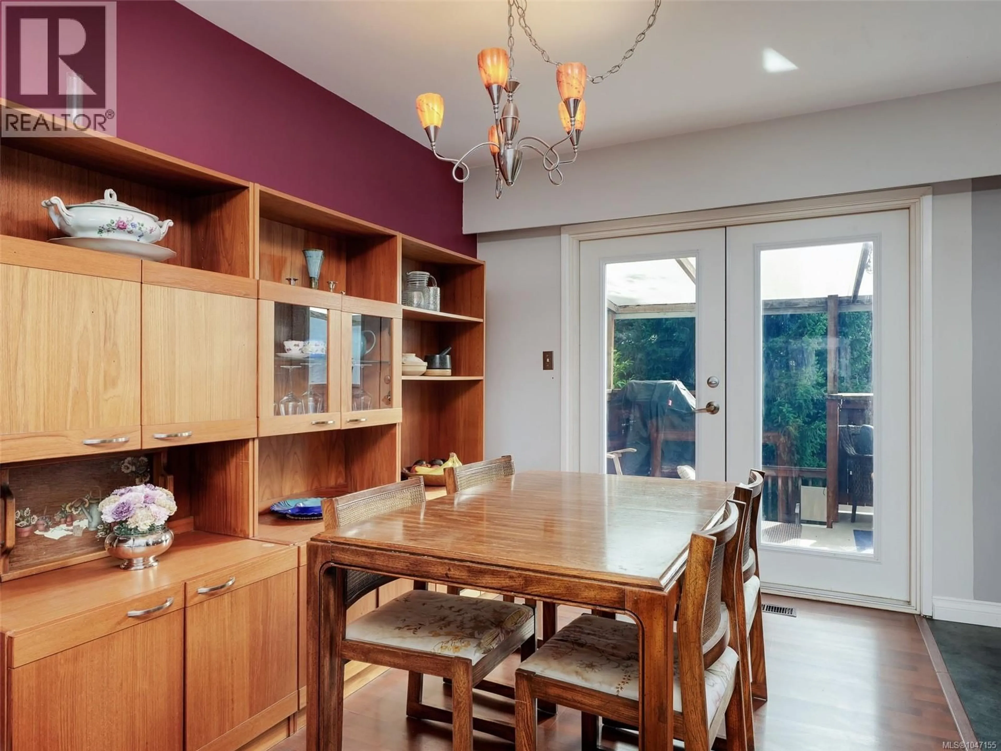
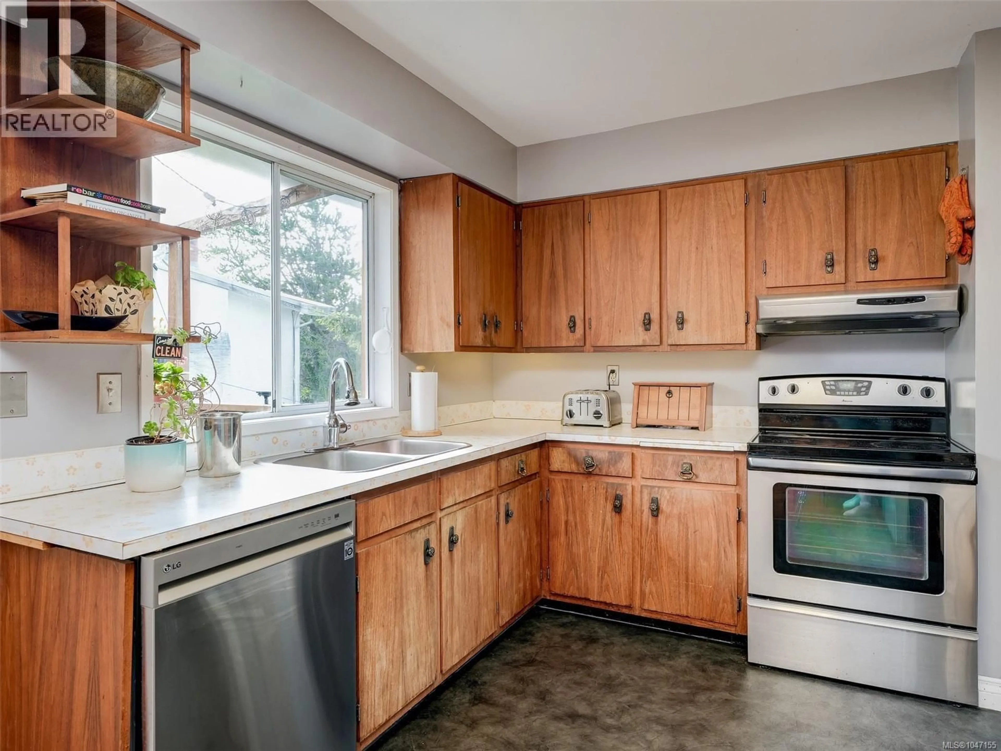
Traditional 4/5 bed, 3 bath family home situated on a generous corner lot in the Lambrick Park neighbourhood. The main floor encompasses 3 bedrooms, including primary with walk-in closet, 2 piece ensuite, full bathroom, cozy living room with fireplace, separate dining area and kitchen with views to the back garden. There is also direct access to the large double deck from this level overlooking the sun filled, fully fenced back garden. The full height lower level supports a large recreation/family room, bedroom, kitchenette, Office/Den, laundry and bathroom. Other features include recent perimeter drain replacement, a 50 year warranted metal roof, heat pump and updated windows on the upper level. Centrally located within a short walk to UVIC, shopping, transit and all levels of schools. (id:39198)
Property Details
Interior
Features
Main level Floor
Dining room
11 x 8Bedroom
11 x 11Bedroom
10 x 9Primary Bedroom
12 x 14Exterior
Parking
Garage spaces -
Garage type -
Total parking spaces 4
Property History
 40
40
