325 - 3969 SHELBOURNE STREET, Saanich, British Columbia V8N3E1
Contact us about this property
Highlights
Estimated valueThis is the price Wahi expects this property to sell for.
The calculation is powered by our Instant Home Value Estimate, which uses current market and property price trends to estimate your home’s value with a 90% accuracy rate.Not available
Price/Sqft$504/sqft
Monthly cost
Open Calculator
Description
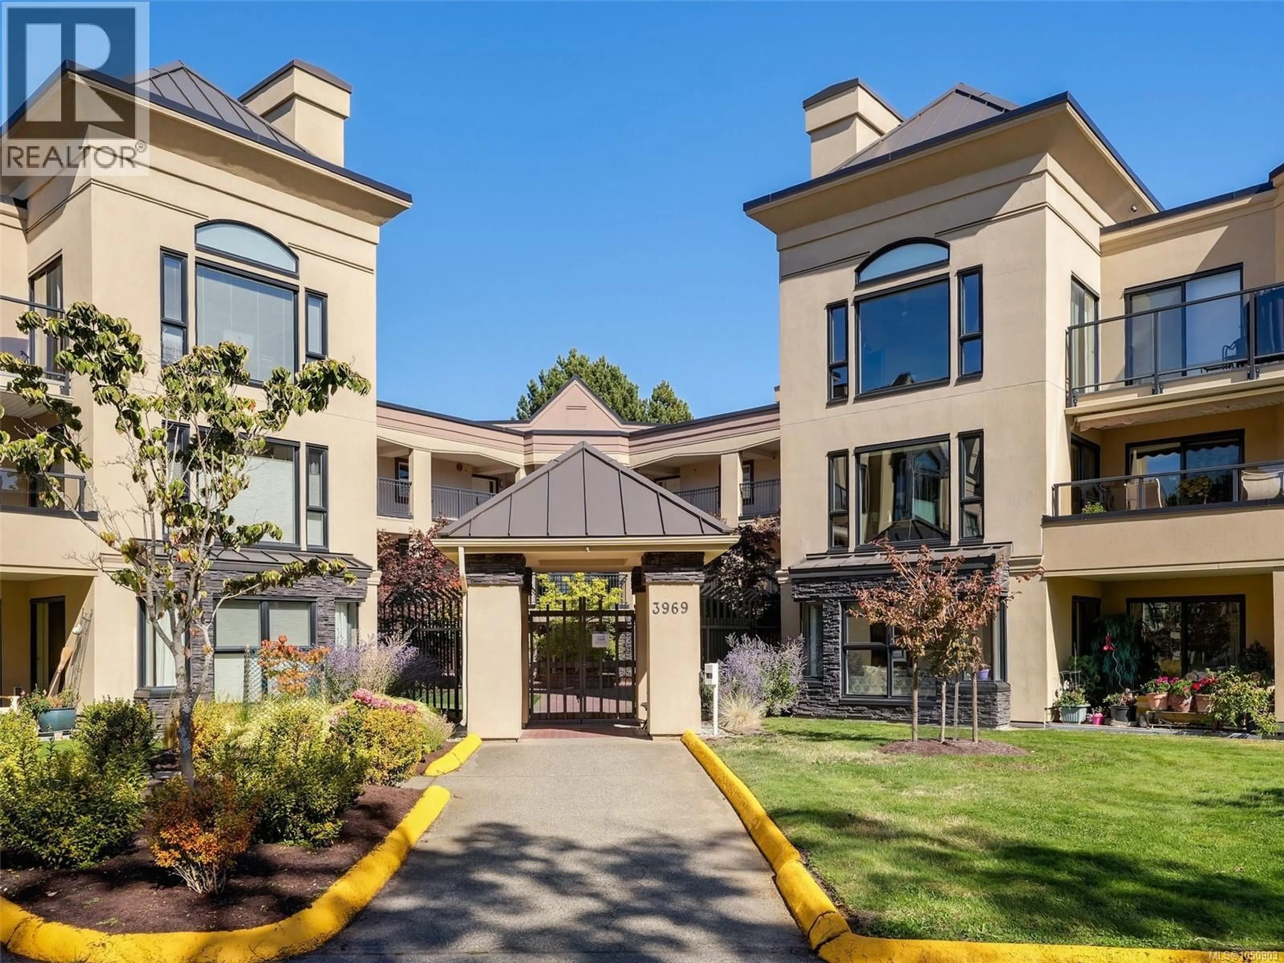
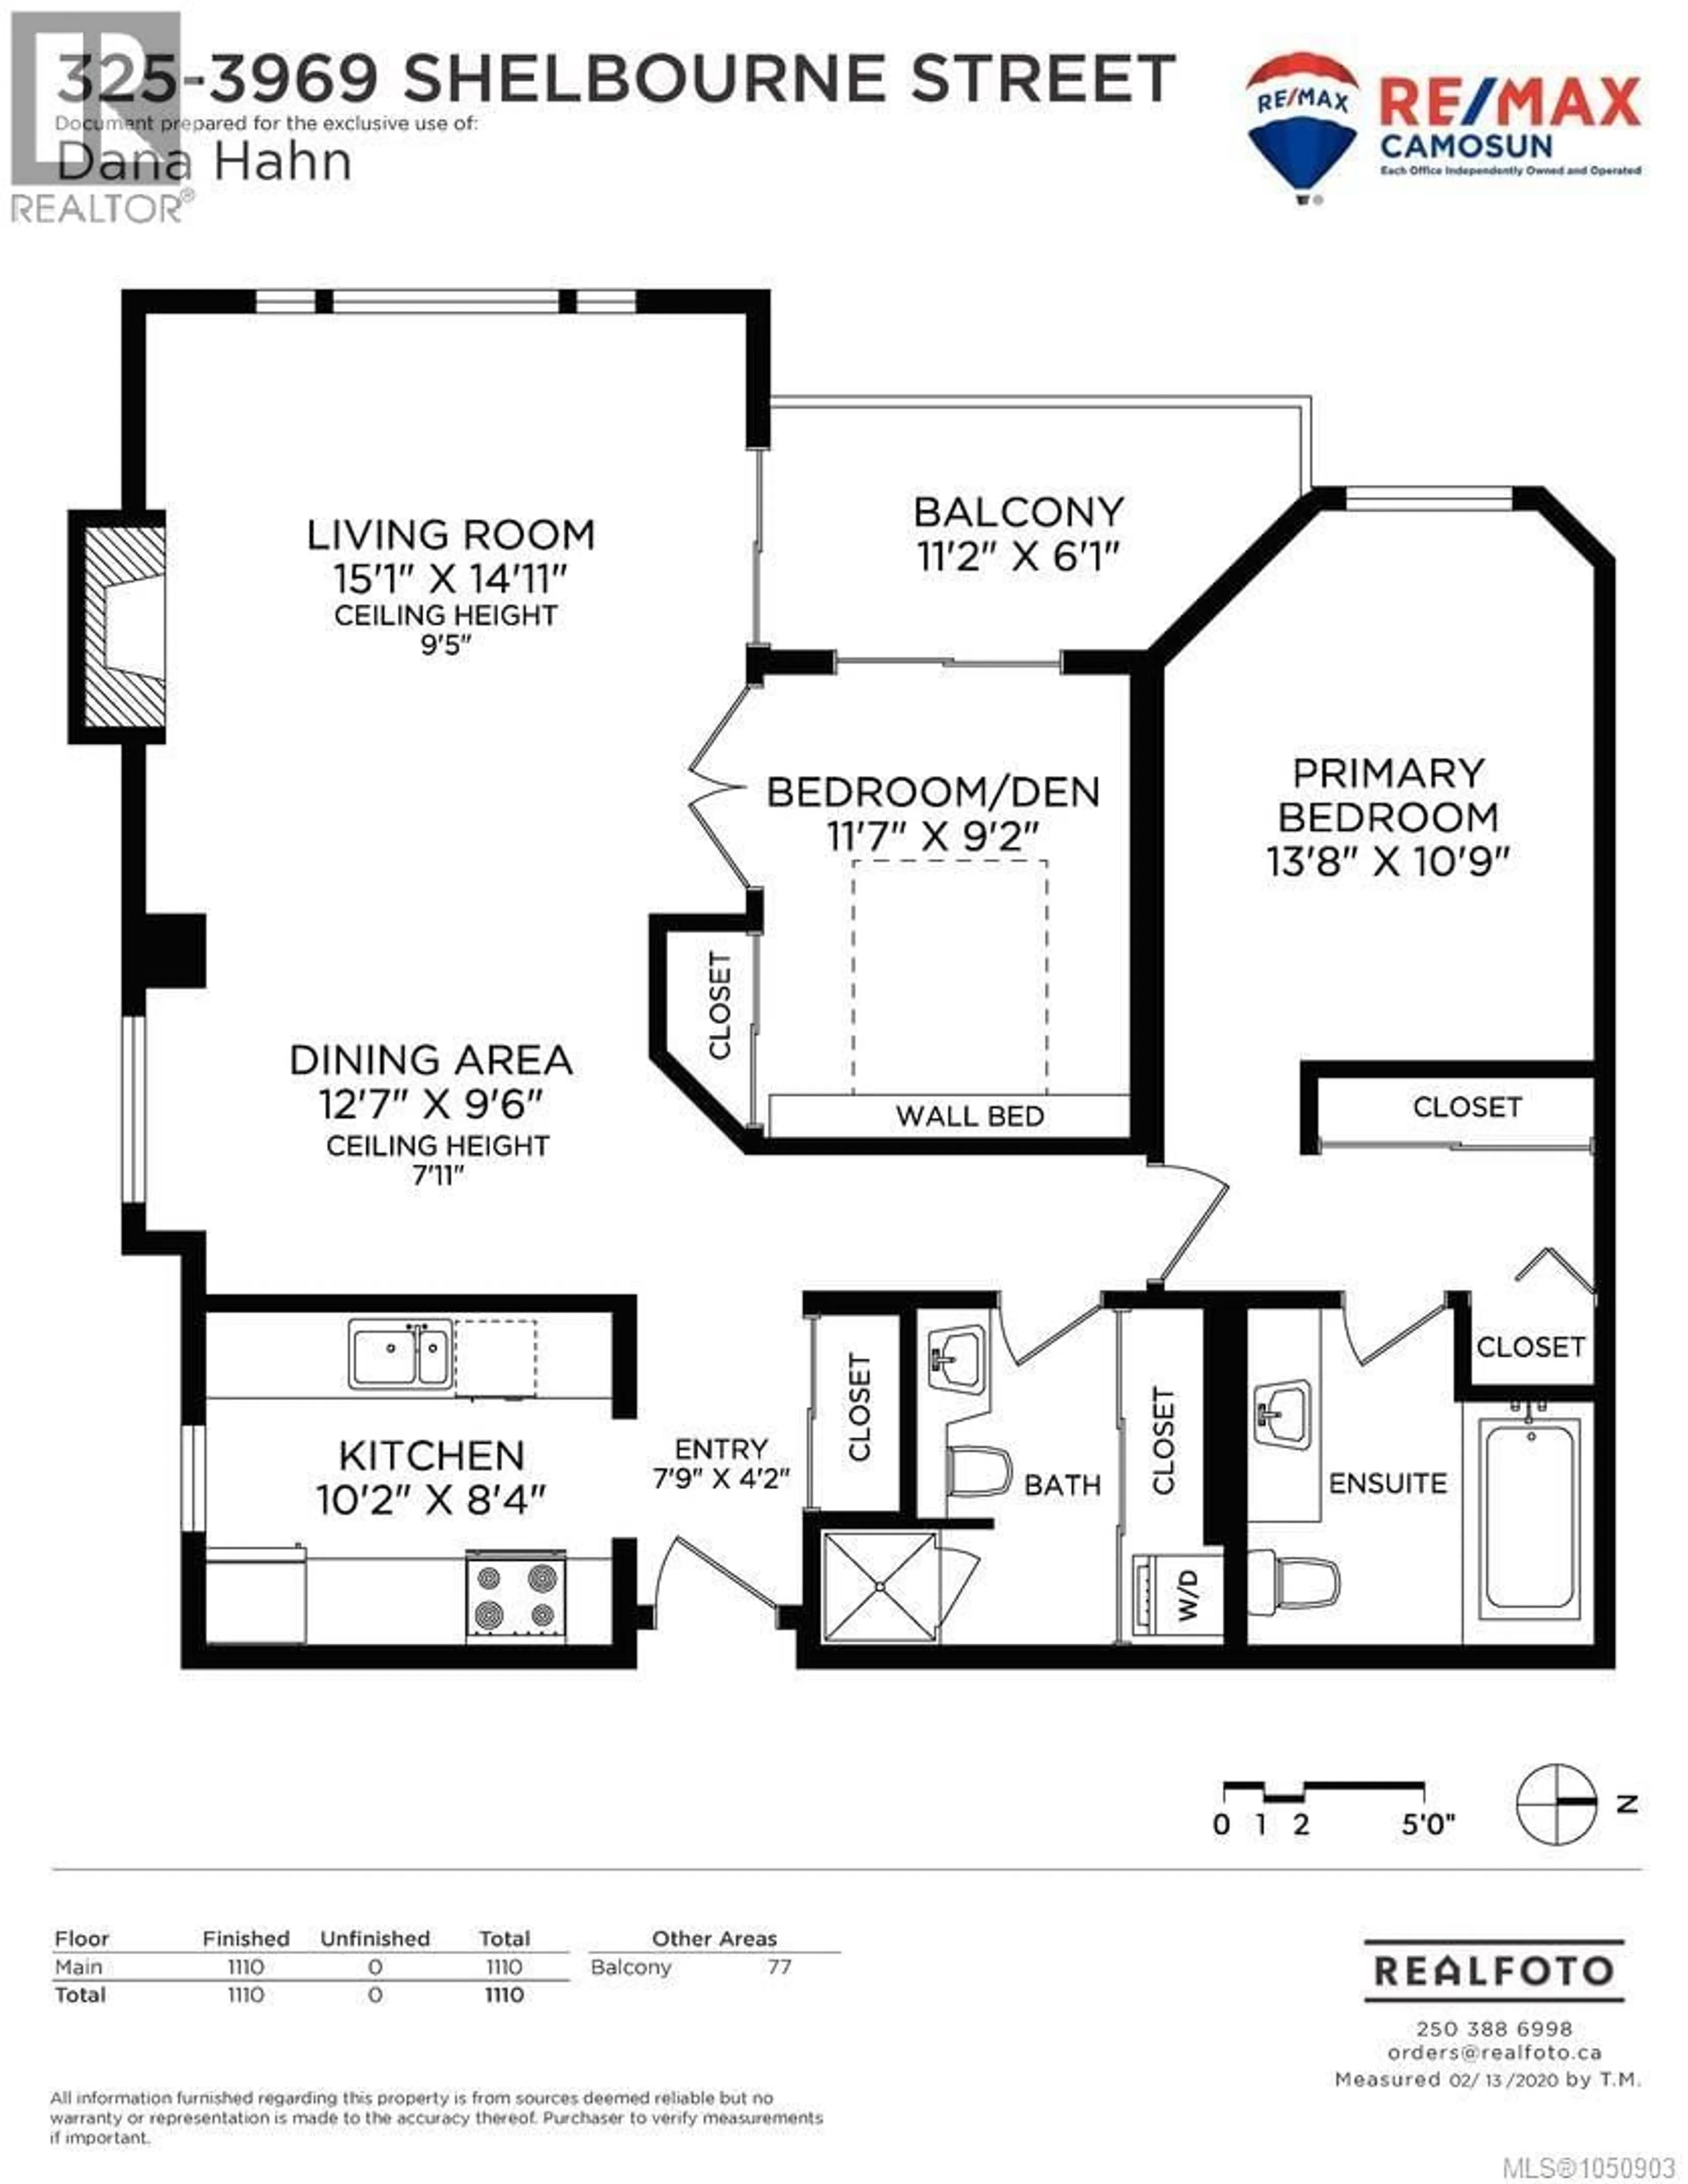
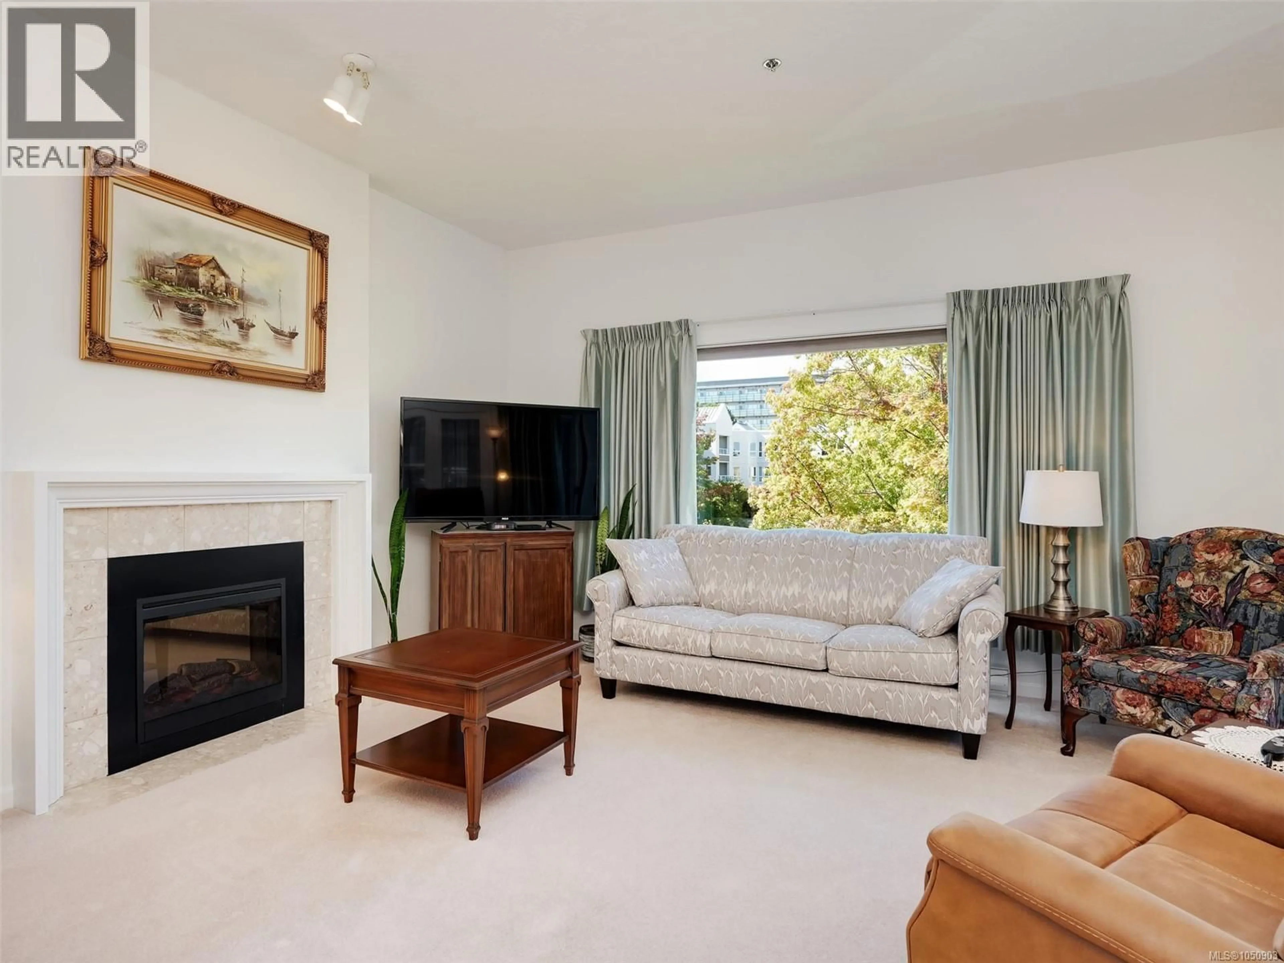
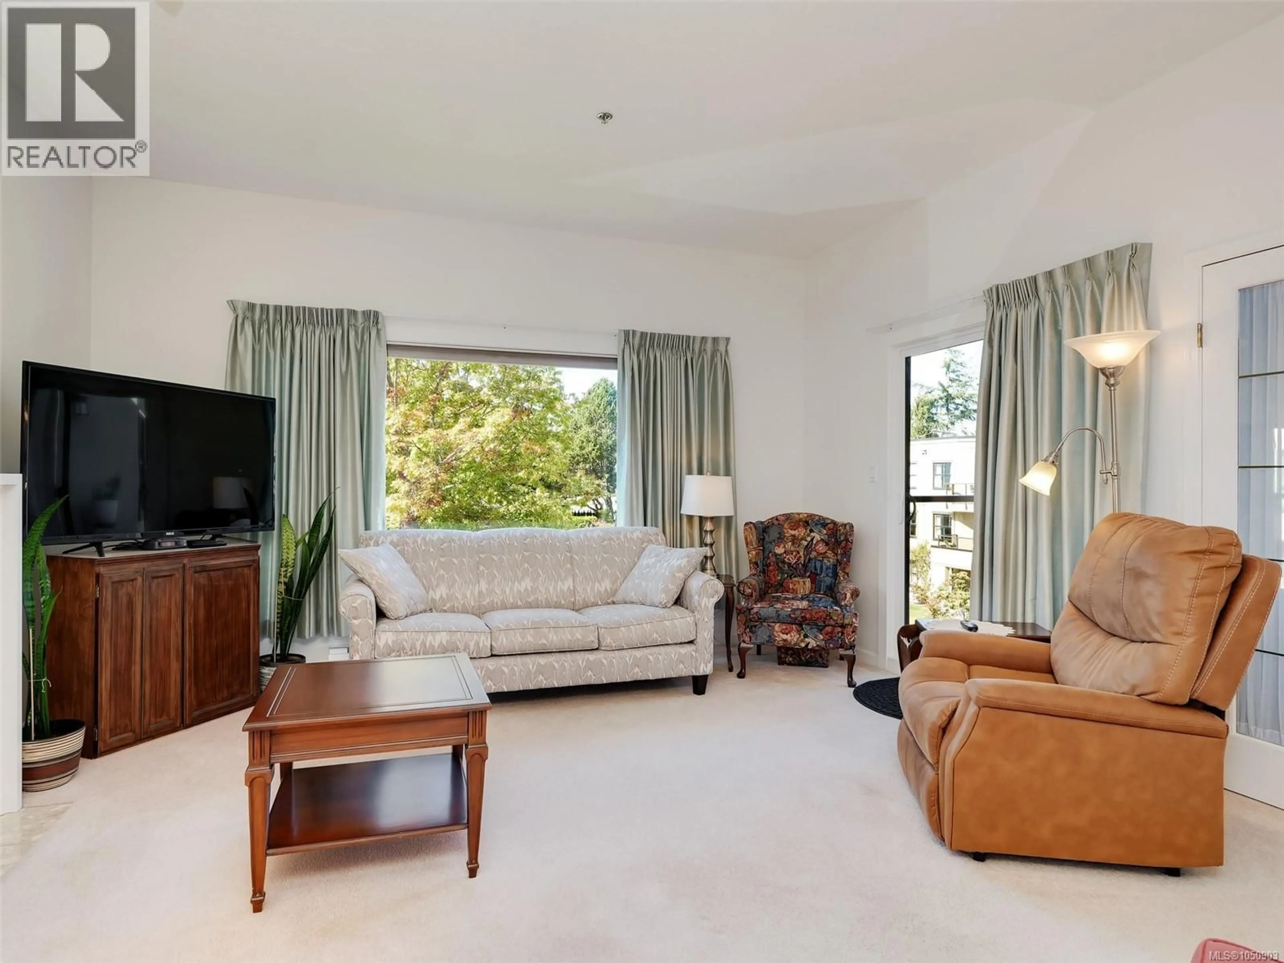
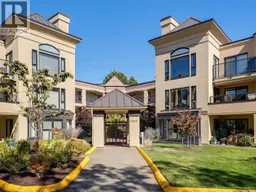
Welcome to this bright and sunny 2-bedroom, 2-bathroom top-floor corner unit at The Cumberland, a well-maintained 55+ building. Set on the quiet side of the complex with desirable southern exposure, this inviting home offers plenty of natural light. The spacious living room features a cozy fireplace, impressive 9.5-foot ceilings, and access to a private balcony that is also shared by the second bedroom. The primary bedroom offers two closets and a convenient 4-piece ensuite, while the secondary bedroom includes a Murphy bed, making it a versatile space for guests or a home office. The efficient kitchen layout features updated stainless steel appliances, including a stove, fridge, and microwave hood fan. Additional features include in-suite laundry, a storage locker, and secure underground parking. One cat or small dog is welcome. The Cumberland is a non-smoking building and offers residents a shared social room with a kitchen and small library space, along with a workshop, creating a welcoming sense of community and providing space to connect with neighbours or enjoy hobbies. The location is exceptionally walkable, with Thrifty Foods and Tuscany Village just steps away and University Heights Shopping Centre directly across the street. Shopping, dining, services, and everyday amenities are all close at hand, making this a wonderful opportunity to enjoy comfortable, convenient living in a highly desirable location. (id:39198)
Property Details
Interior
Features
Main level Floor
Ensuite
Bedroom
11'7 x 9'2Bathroom
Primary Bedroom
13'8 x 10'11Exterior
Parking
Garage spaces -
Garage type -
Total parking spaces 1
Condo Details
Inclusions
Property History
 25
25
