2168 FERNDALE ROAD, Saanich, British Columbia V8Z2Z1
Contact us about this property
Highlights
Estimated valueThis is the price Wahi expects this property to sell for.
The calculation is powered by our Instant Home Value Estimate, which uses current market and property price trends to estimate your home’s value with a 90% accuracy rate.Not available
Price/Sqft$525/sqft
Monthly cost
Open Calculator
Description
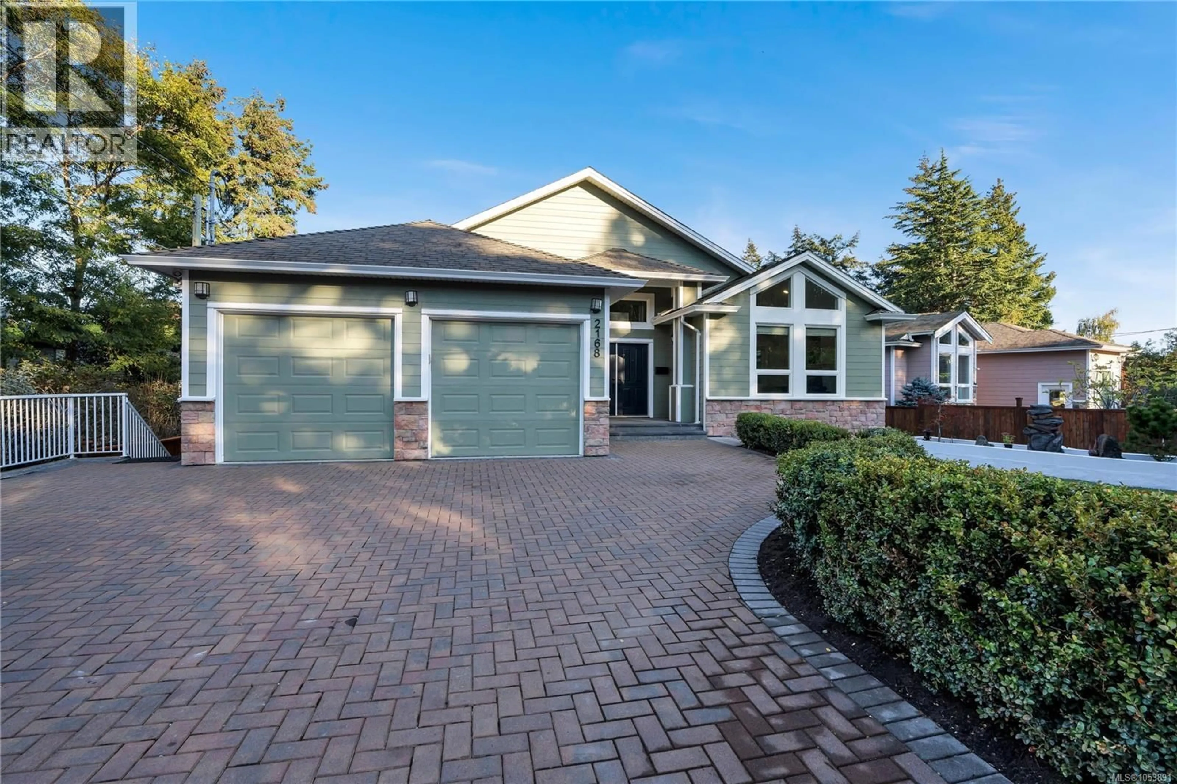
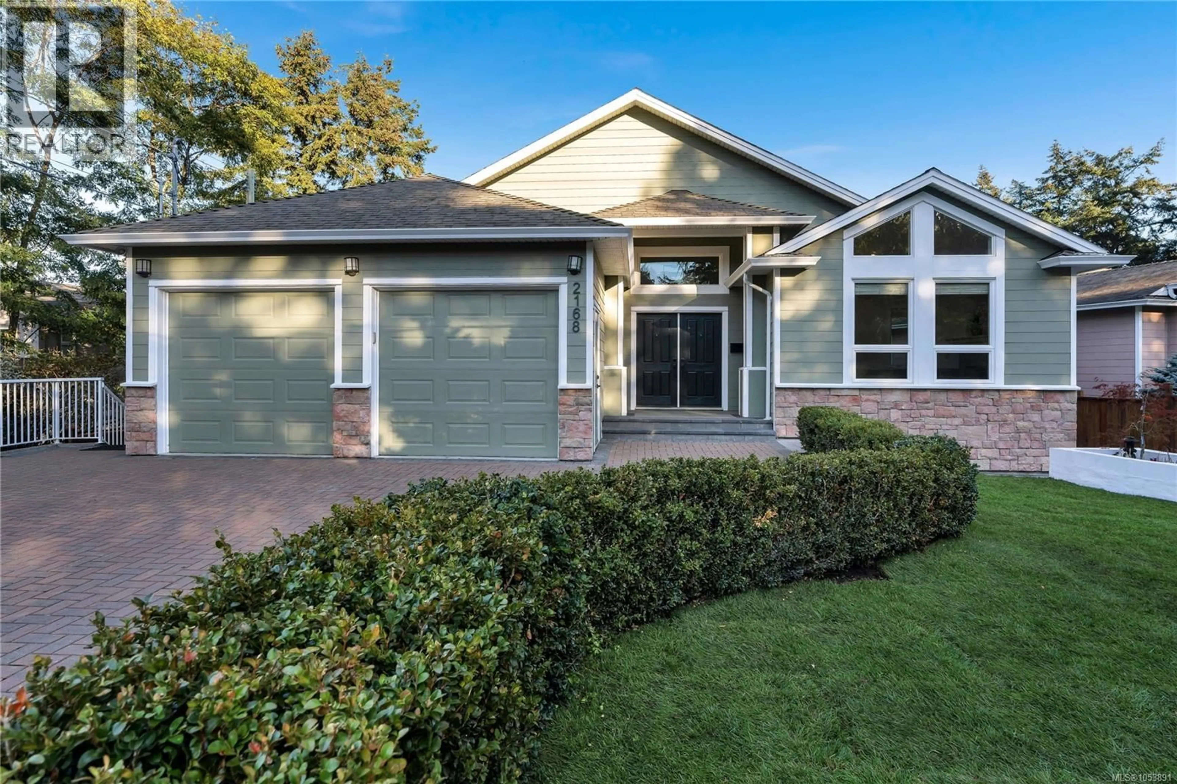
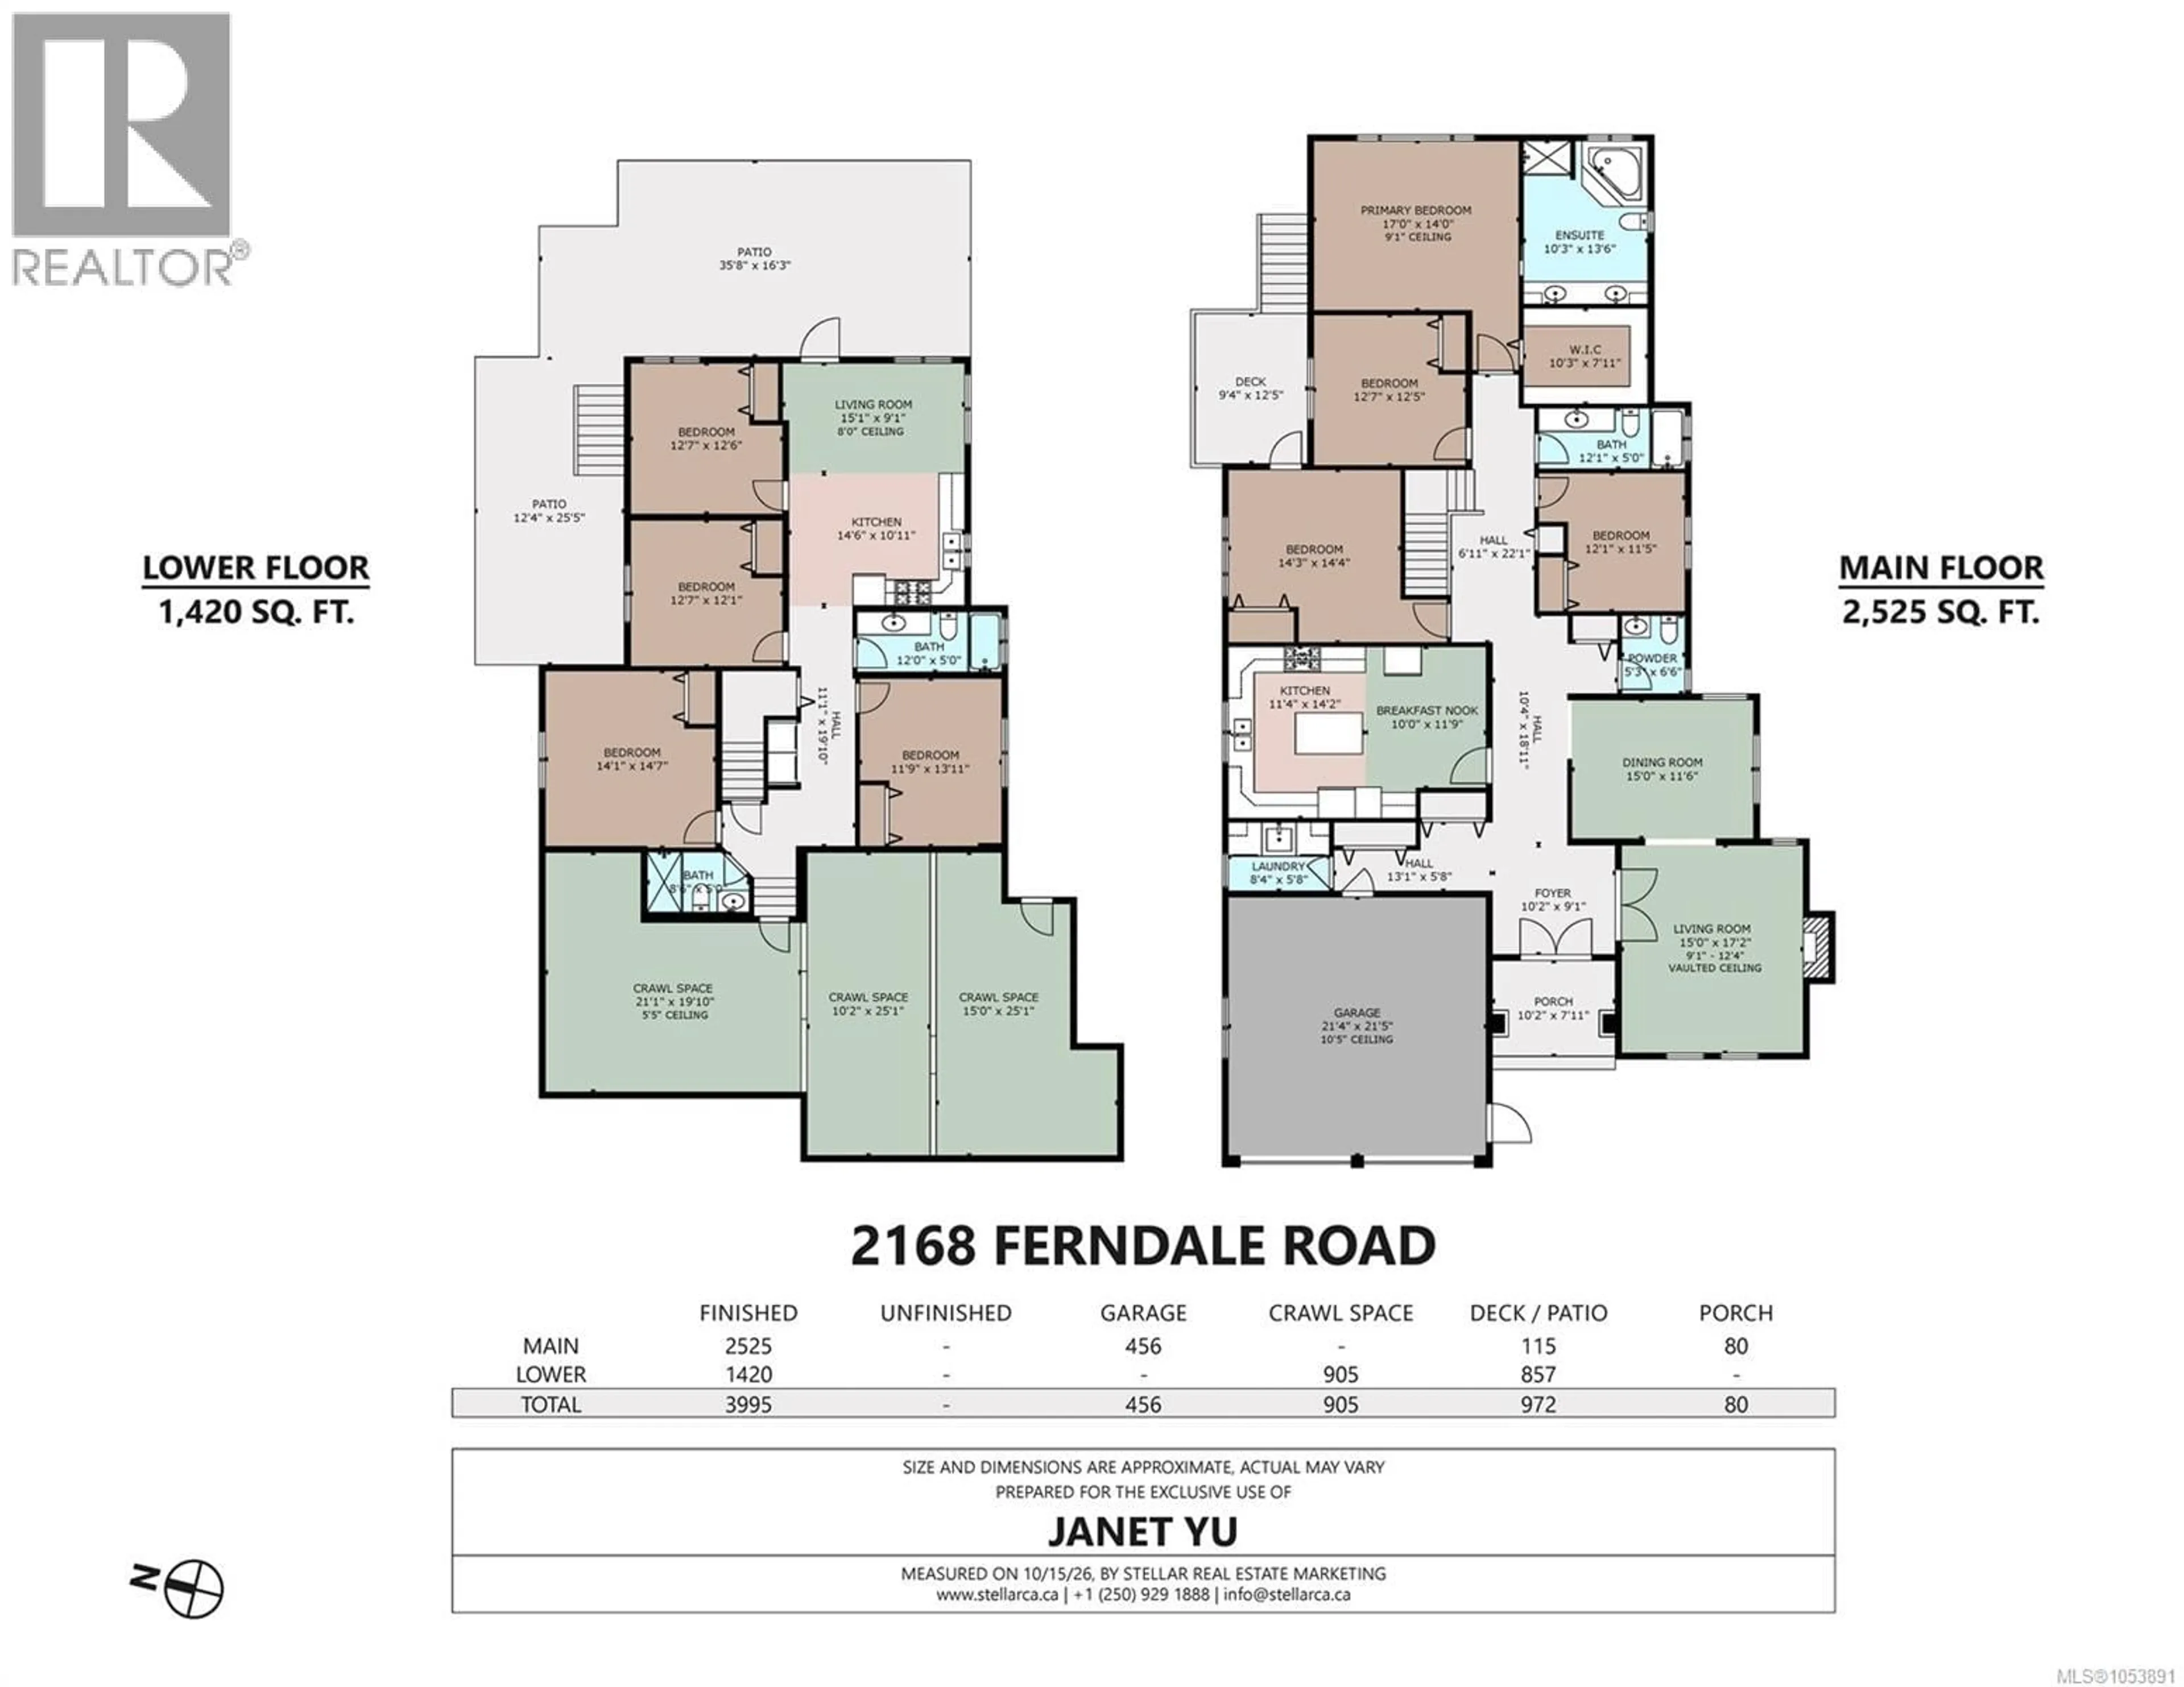
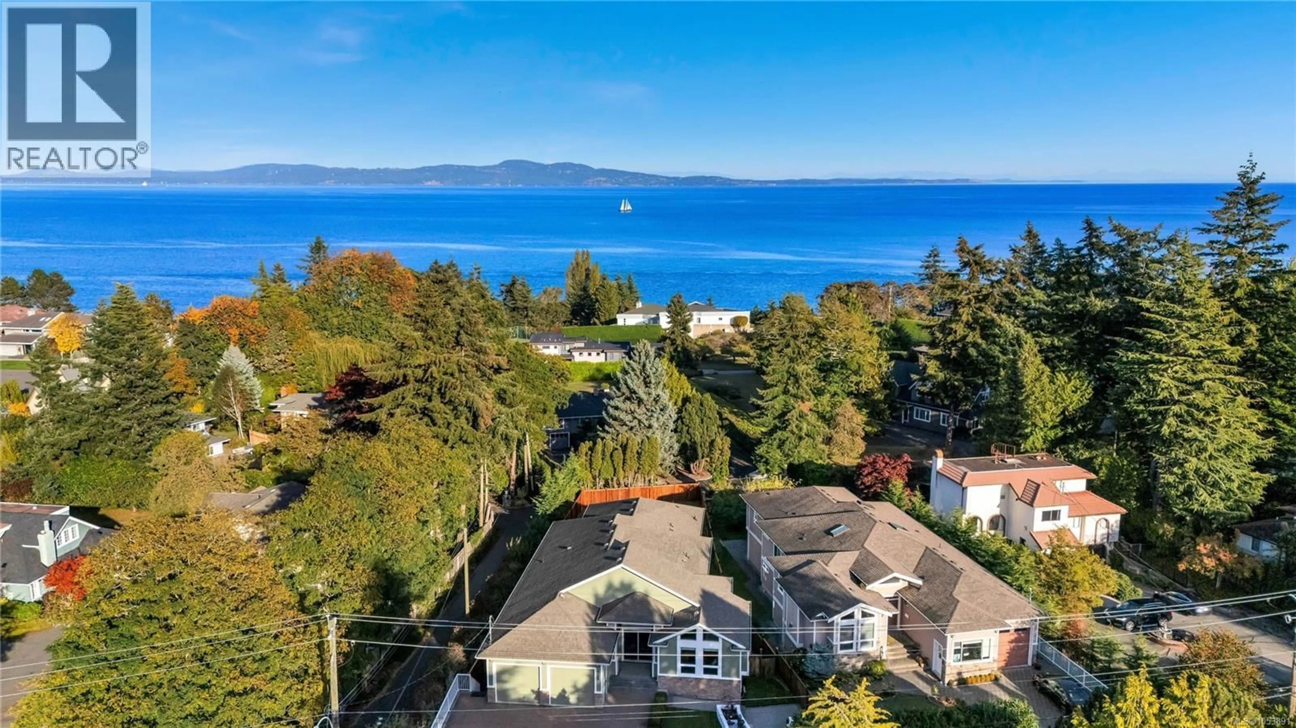
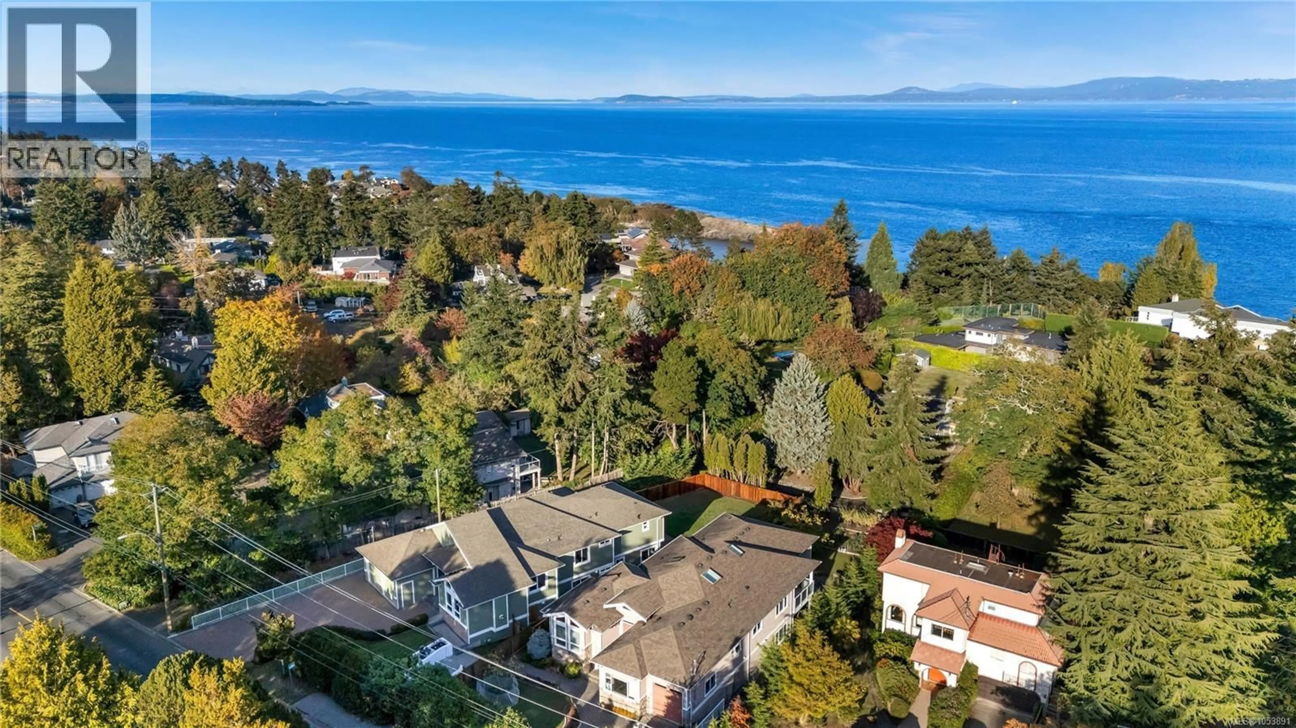
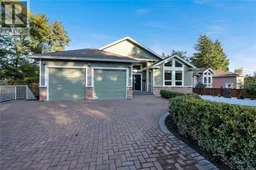
Nestled in prestigious SE Gordon Head, Saanich East, this immaculately renovated executive single-family detached home delivers luxury, space and breathtaking partial ocean views. Boasting nearly 4,000 sq ft of thoughtfully laid-out finished living space, this 7-bedroom, 5-bath residence features two full kitchens — perfect for multi-generational living or income potential. Sitting on a sprawling 10,400 sq ft (0.24-acre) professionally landscaped lot, it is just moments from the beach and top-ranked schools for every grade level. Step inside to discover elegant red oak hardwood floors, airy open-concept entertaining areas, 9’ ceilings and dramatic vaulted ceilings. The gourmet chef’s kitchen is fitted with brand-new stainless steel appliances. Thoughtful premium upgrades run throughout the entire home. Your serene primary retreat includes a generous walk-in closet and a spa-inspired ensuite with a relaxing soaker tub plus heated flooring. Heated floors also grace the main kitchen and main bathrooms for year-round comfort. A self-contained lower suite offers a private walkout entrance, 4 bedrooms, 2 full bathrooms and its own laundry — ideal for guests, family or rental income. Outside, one side lush laurel hedge and other three sides cedar fence provide perfect privacy. A sunny patio beside Zen Style raised garden, water fall rock, created a wonderful Coffee , BBQ enjoy relax seating space. Additional highlights: ? 1 gas fireplace ? Gas hot water tank ? Central vacuum system ? Double garage + abundant extra parking (4 parking spots total) ? Brand-new front lawn, curated flower beds, fully fenced private backyard ? Move-in ready! Listed by Janet Yu | 250-885-6277 | Sutton Group West Coast Realty (id:39198)
Property Details
Interior
Features
Second level Floor
Bedroom
12 x 12Laundry room
3' x 5'Bedroom
14' x 14'Bedroom
12' x 13'Exterior
Parking
Garage spaces -
Garage type -
Total parking spaces 4
Property History
 82

