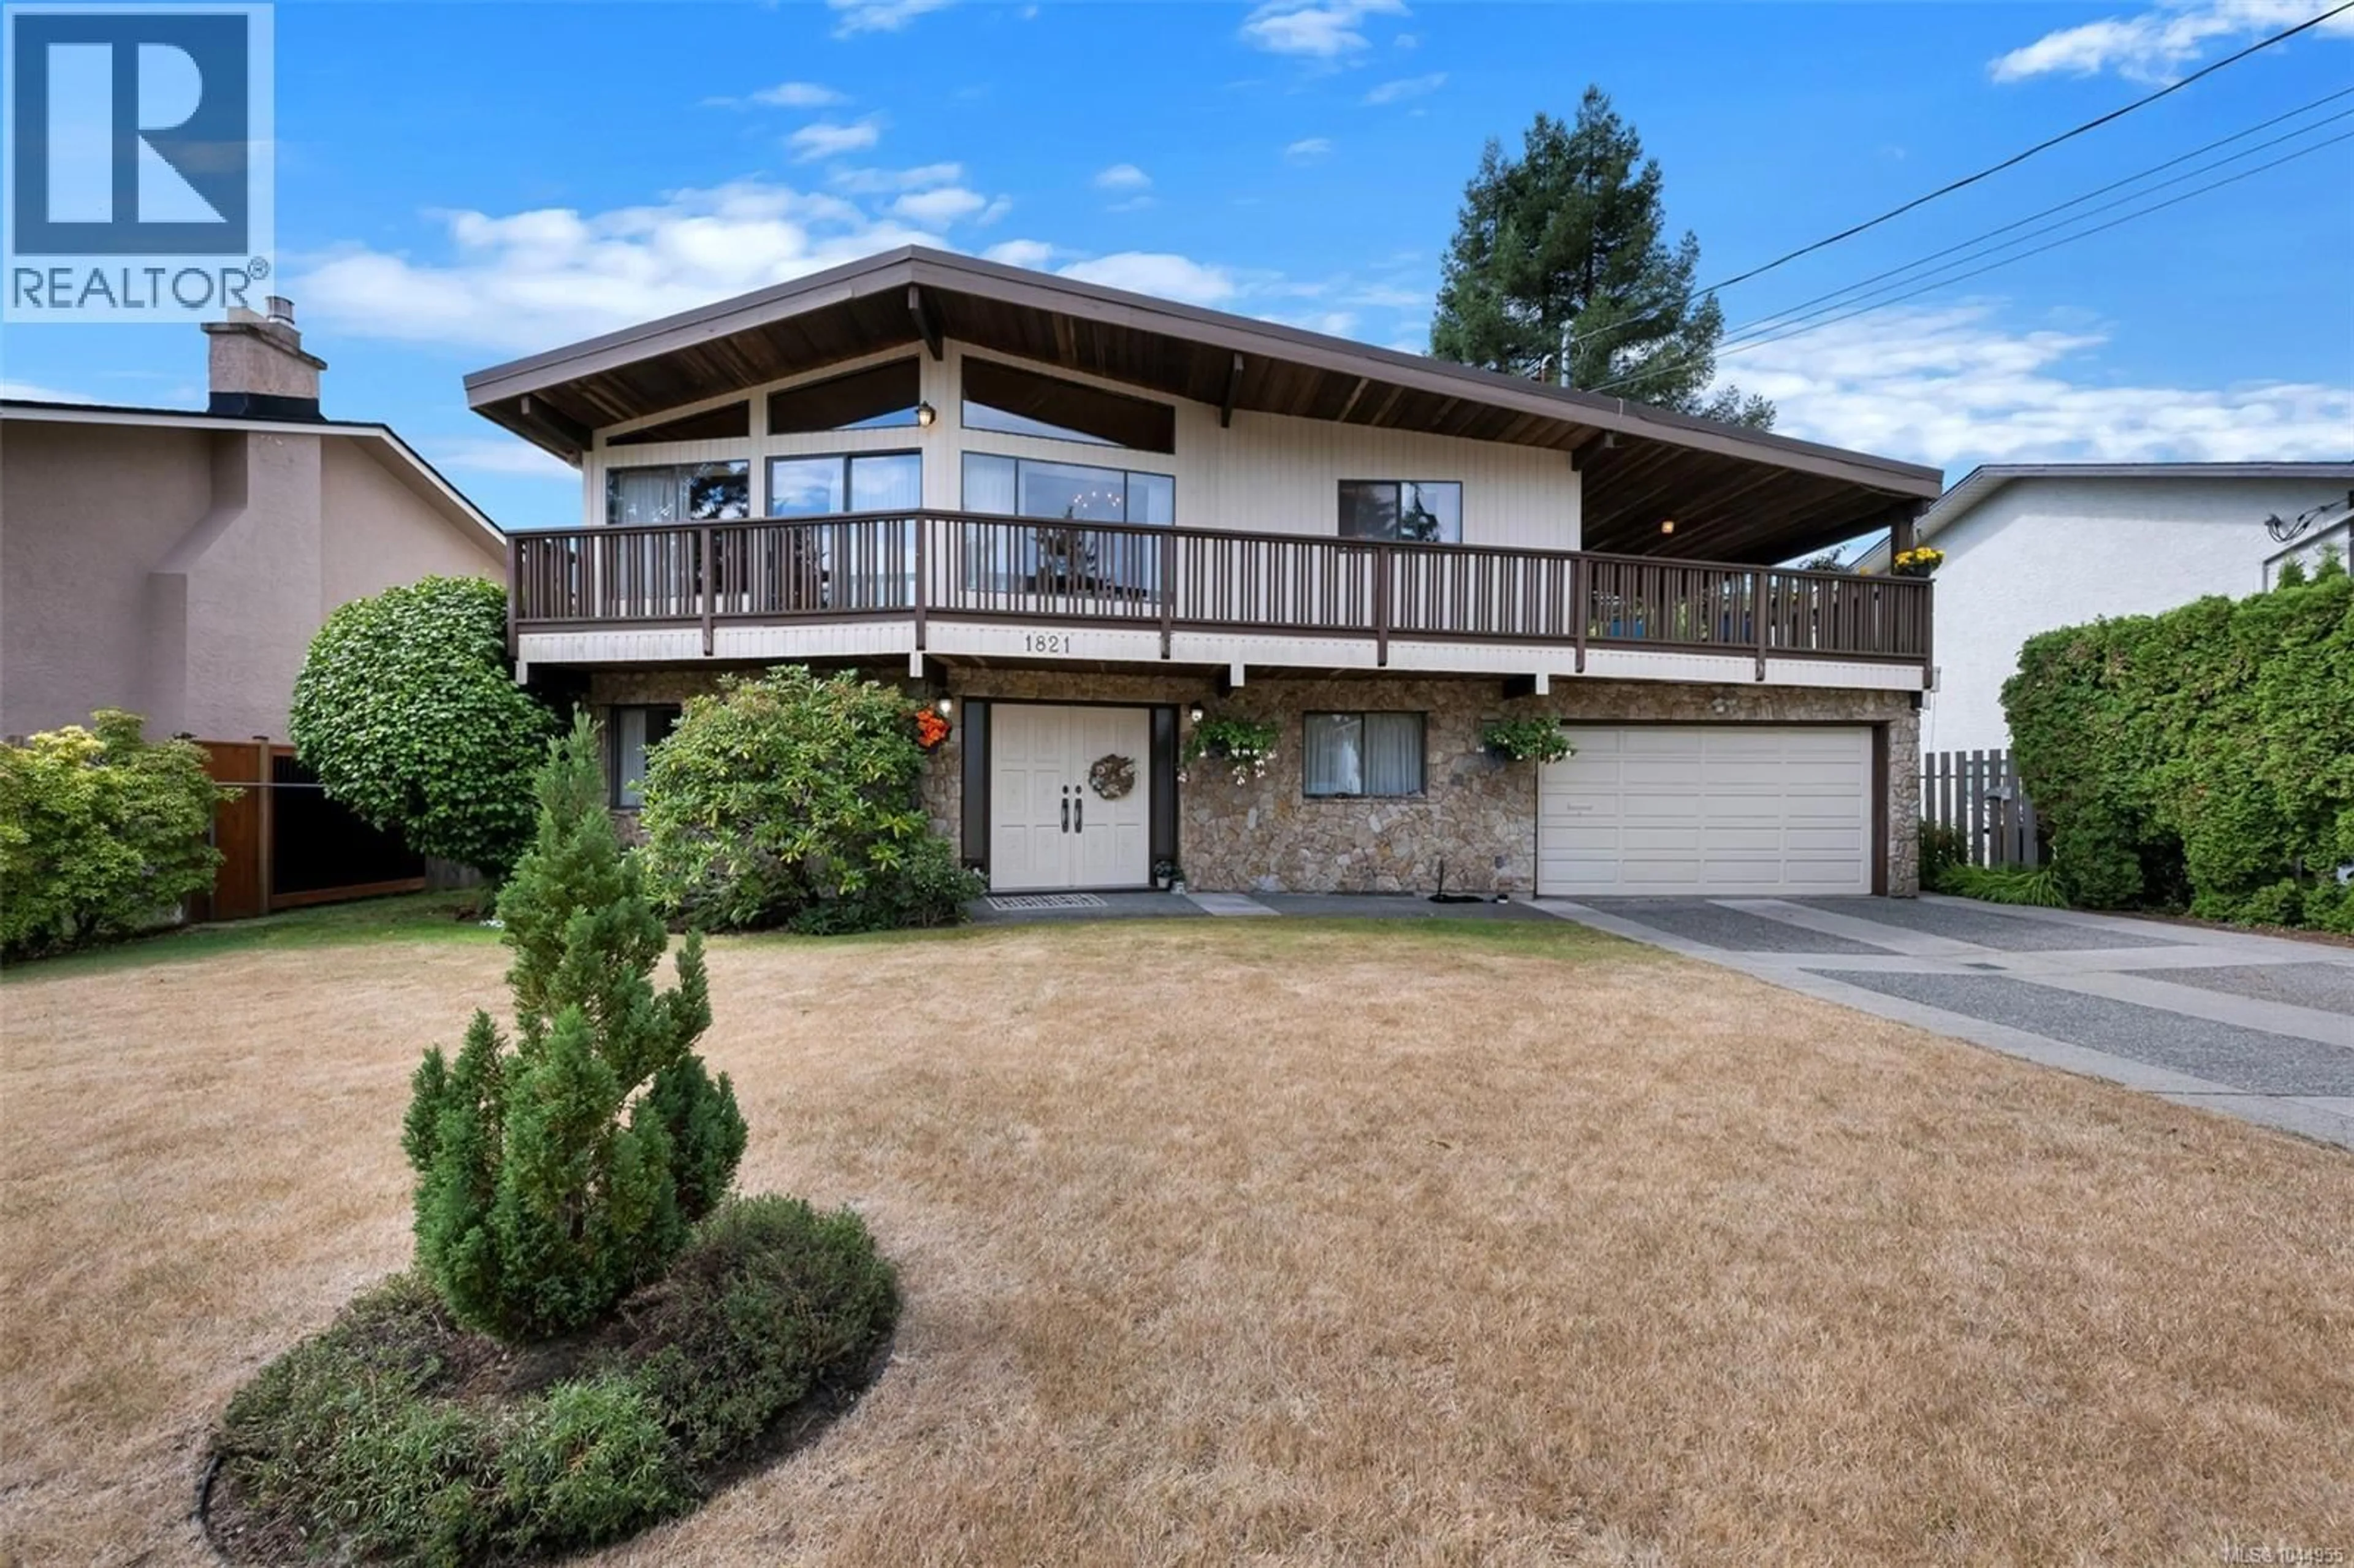
1821 PENSHURST ROAD, Saanich, British Columbia V8N2N8
Contact us about this property
Highlights
Estimated valueThis is the price Wahi expects this property to sell for.
The calculation is powered by our Instant Home Value Estimate, which uses current market and property price trends to estimate your home’s value with a 90% accuracy rate.Not available
Price/Sqft$460/sqft
Monthly cost
Open Calculator
Description
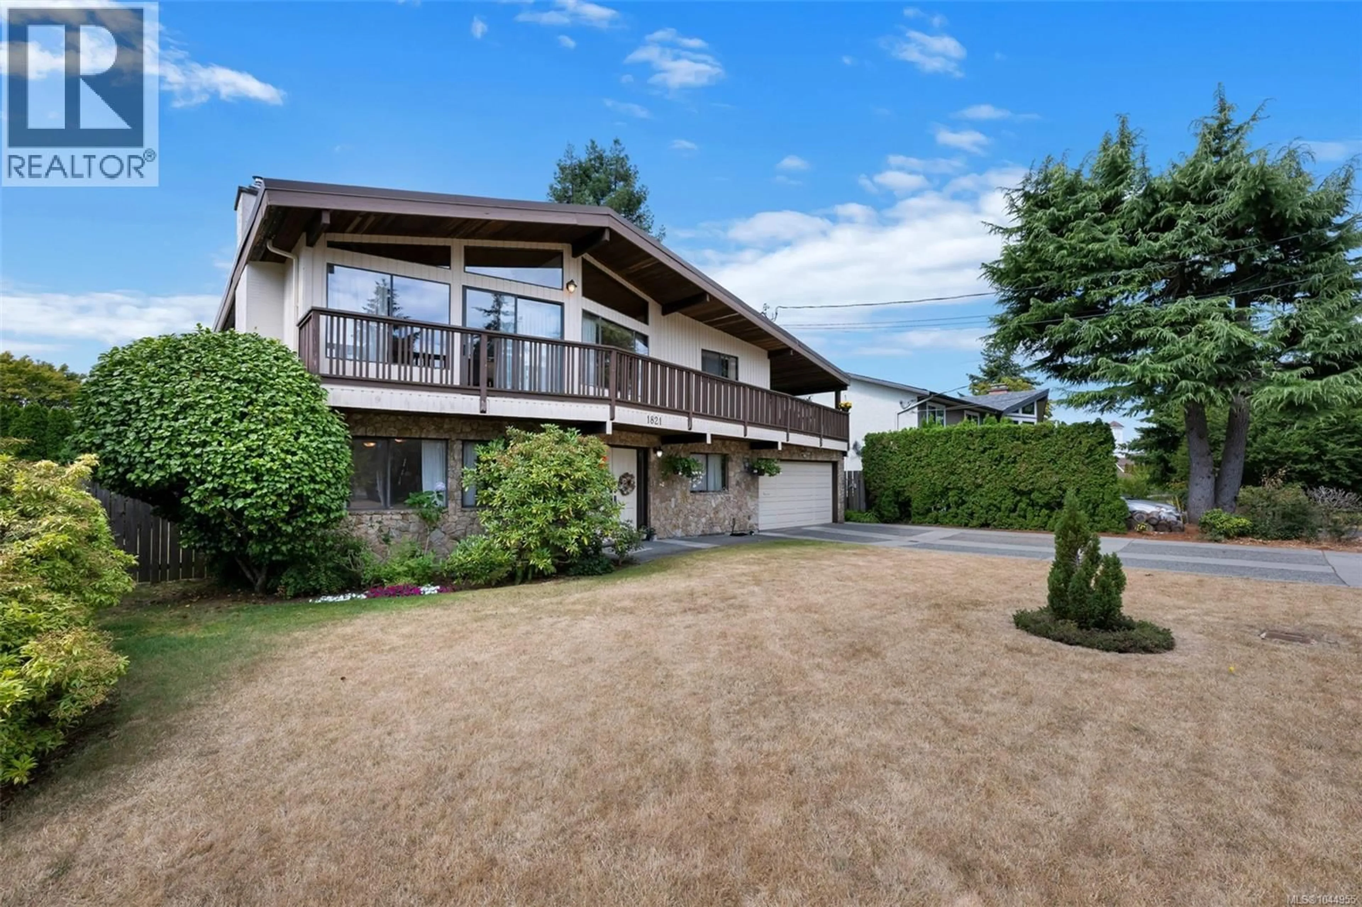
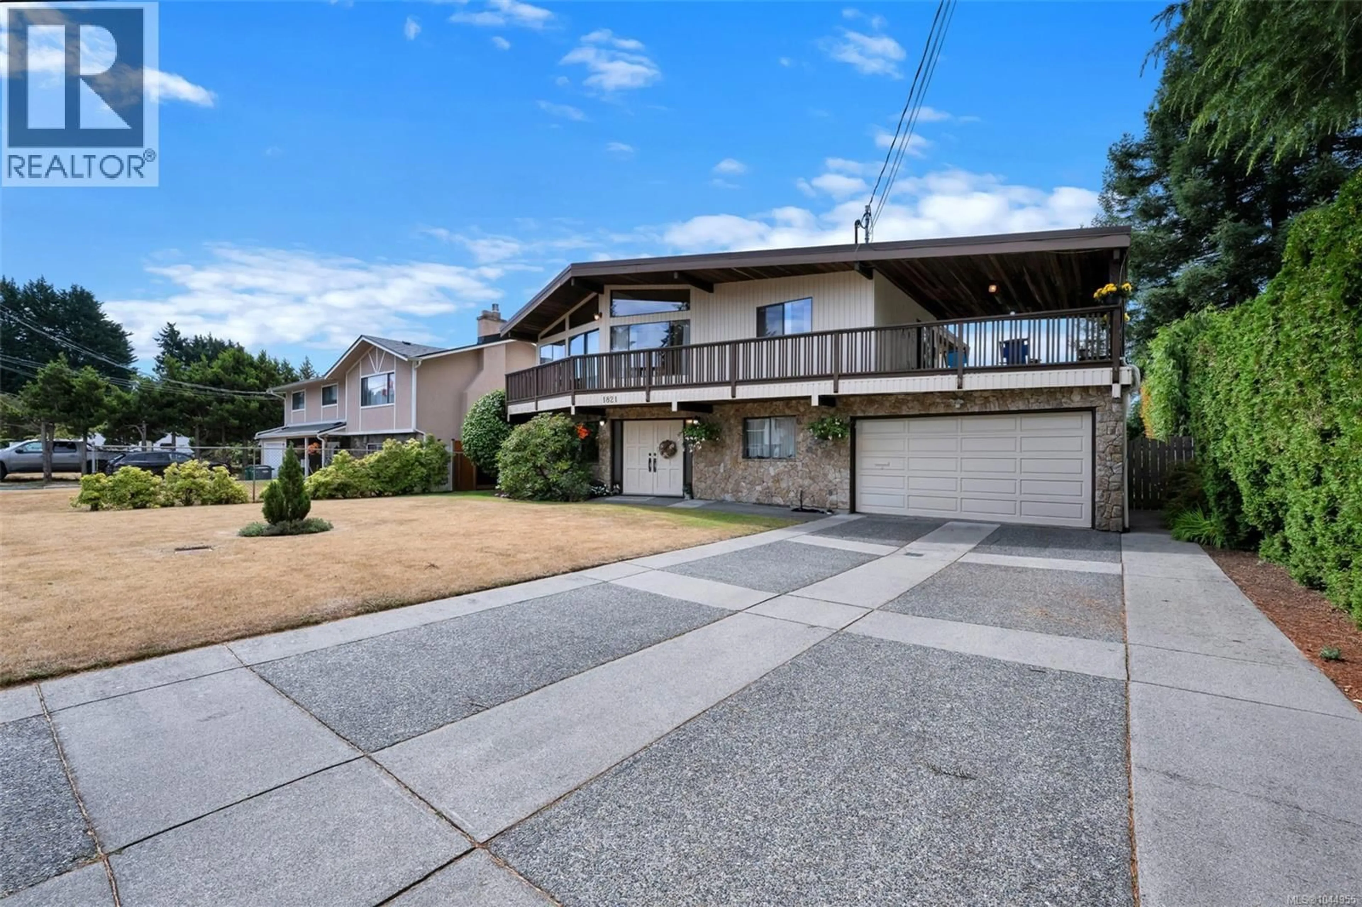
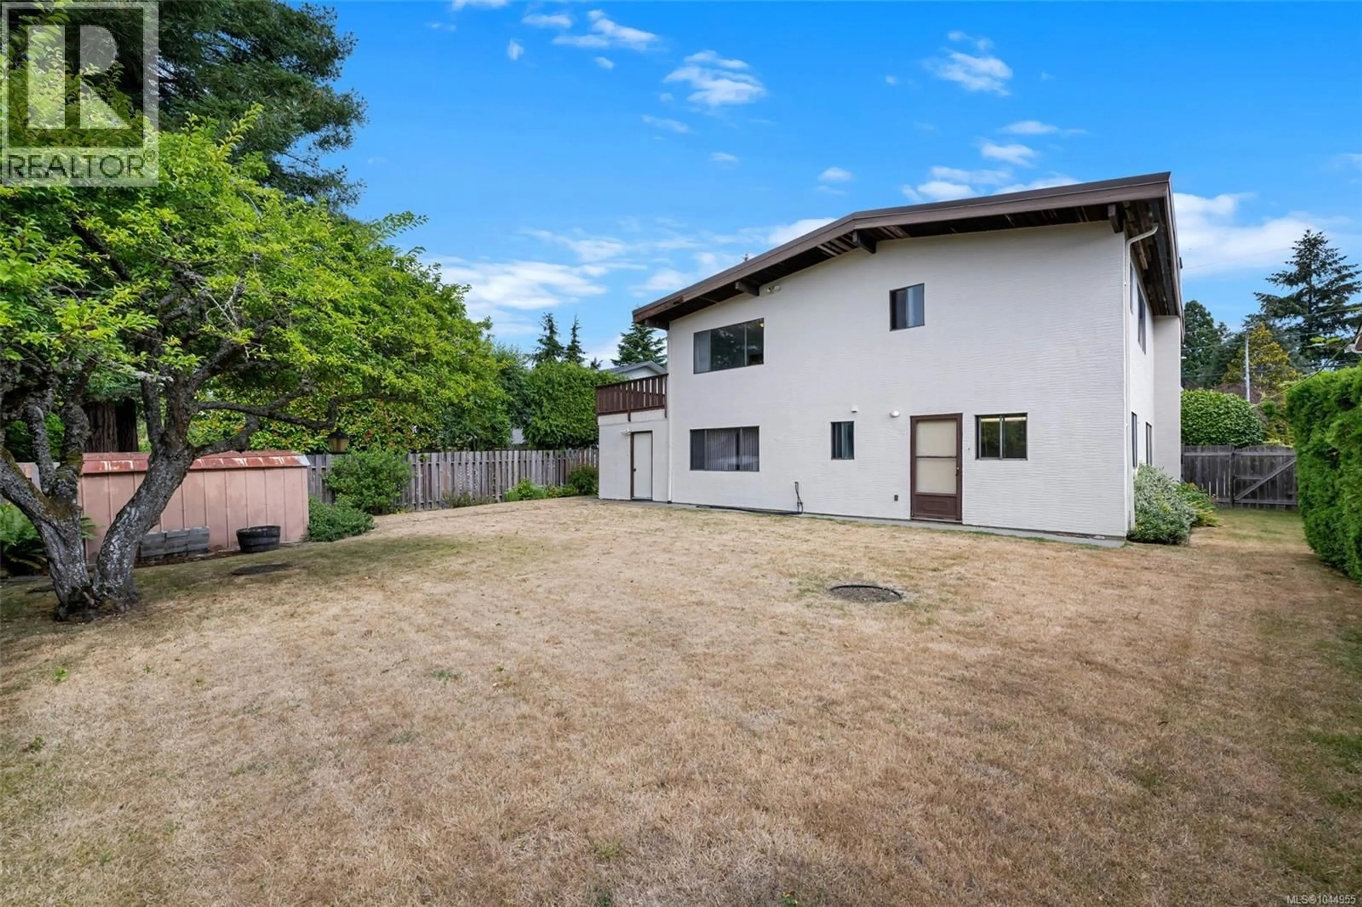
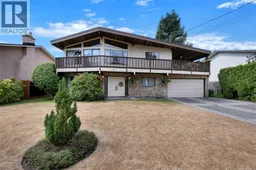
Set on a quiet street in Gordon Head, this spacious 5-bedroom, 3-bathroom home offers a flexible layout with plenty of possibilities for families, investors, or multi-generational living. Built in 1978, the home has been thoughtfully arranged across two levels, with generous room sizes and excellent storage throughout. The bright upper level features three bedrooms and two bathrooms, a welcoming living area with a gas fireplace, and a beautiful vaulted wood ceiling that gives the home warmth and character. The kitchen opens directly onto an impressive wraparound deck, creating a wonderful space for outdoor dining, entertaining, or simply enjoying the peaceful surroundings. Downstairs offers great light as it is fully above ground. Here you’ll find two additional bedrooms, a bathroom, a spacious living room with a second gas fireplace, and a kitchen with a separate entrance. Outside, the flat, fenced 7,705 sq. ft. lot offers a private, low-maintenance backyard with plenty of space to enjoy. All of this is located close to excellent schools, parks, the University of Victoria, and the ocean. (id:39198)
Property Details
Interior
Features
Lower level Floor
Workshop
20'9 x 10'2Bathroom
Laundry room
16'11 x 11'11Den
8'9 x 13'2Exterior
Parking
Garage spaces -
Garage type -
Total parking spaces 2
Property History
 73
73
