107 - 4030 SHELBOURNE STREET, Saanich, British Columbia V8N3E4
Contact us about this property
Highlights
Estimated valueThis is the price Wahi expects this property to sell for.
The calculation is powered by our Instant Home Value Estimate, which uses current market and property price trends to estimate your home’s value with a 90% accuracy rate.Not available
Price/Sqft$798/sqft
Monthly cost
Open Calculator
Description
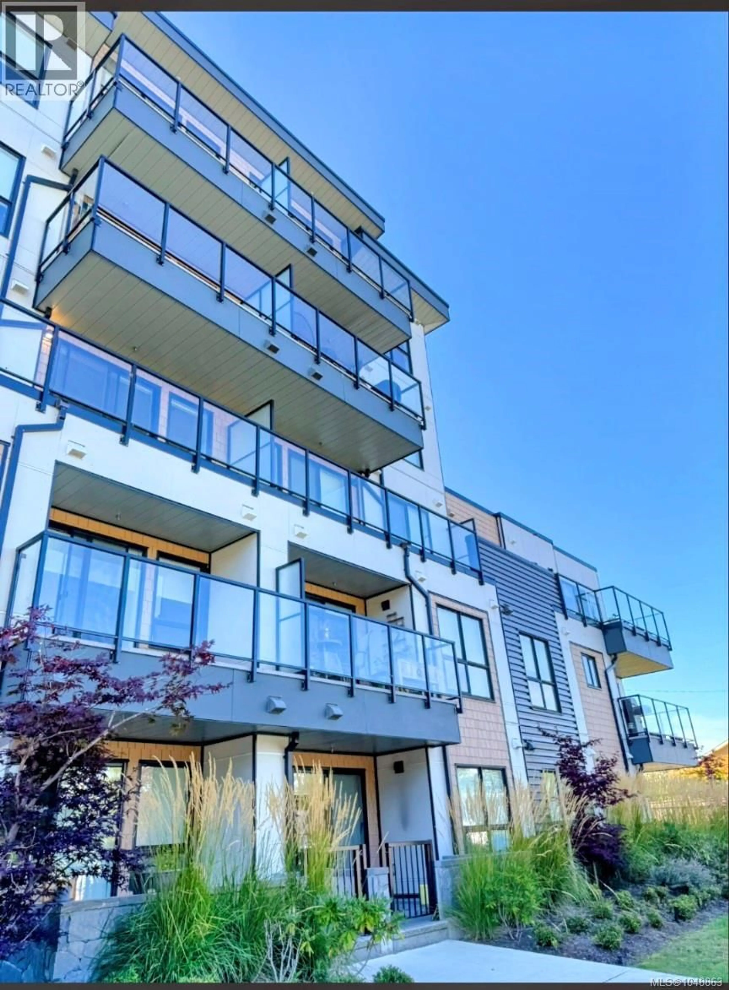
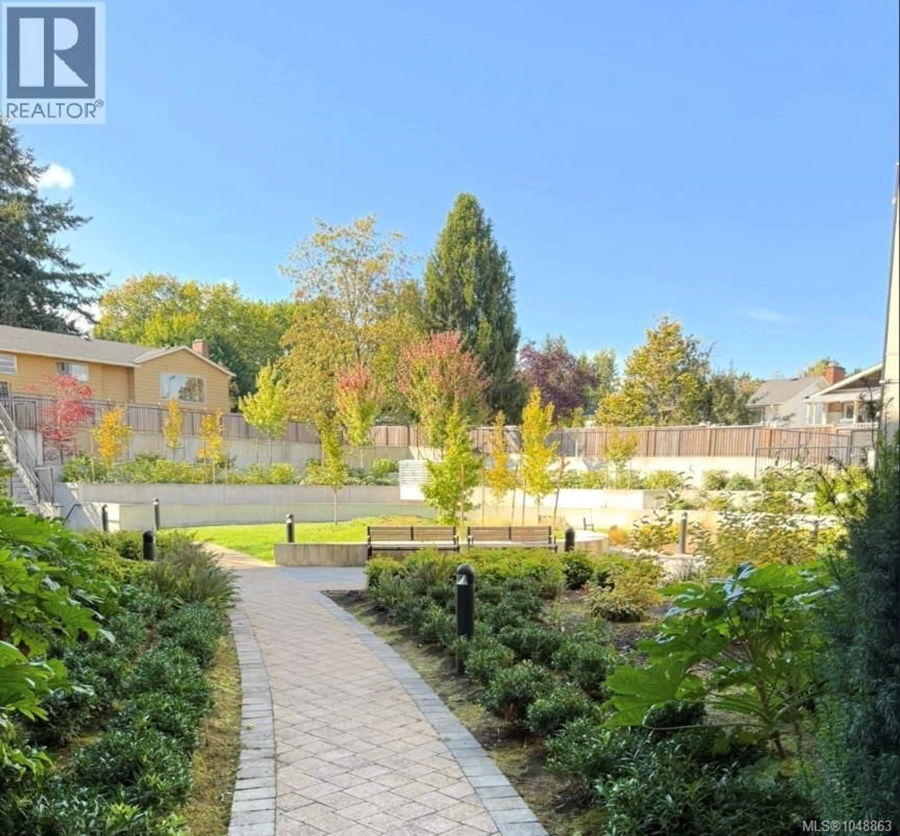
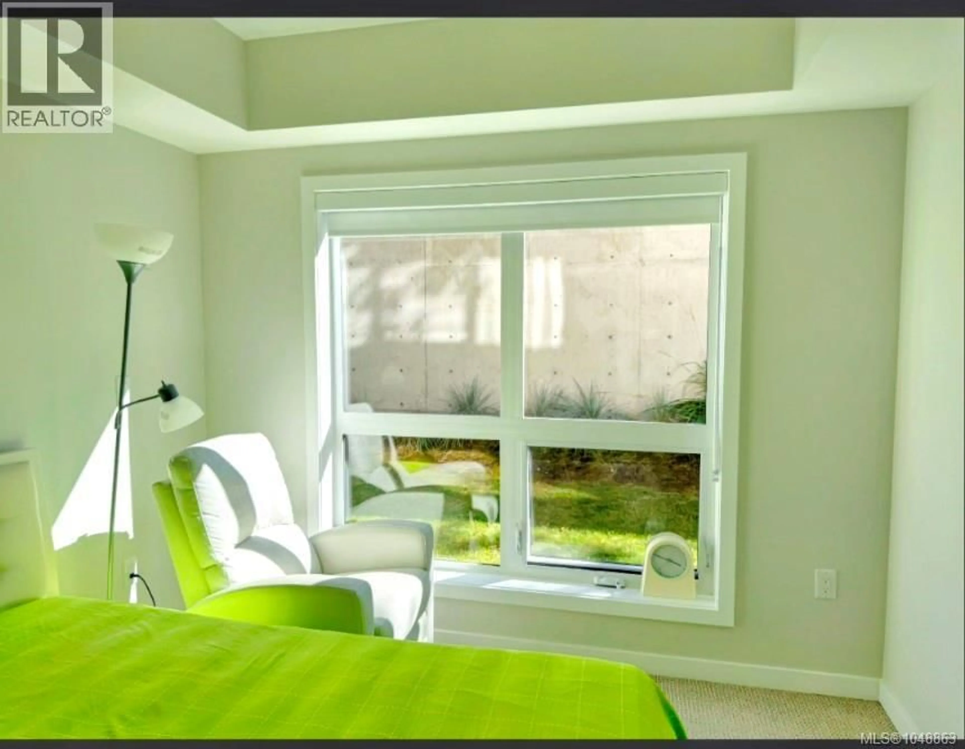
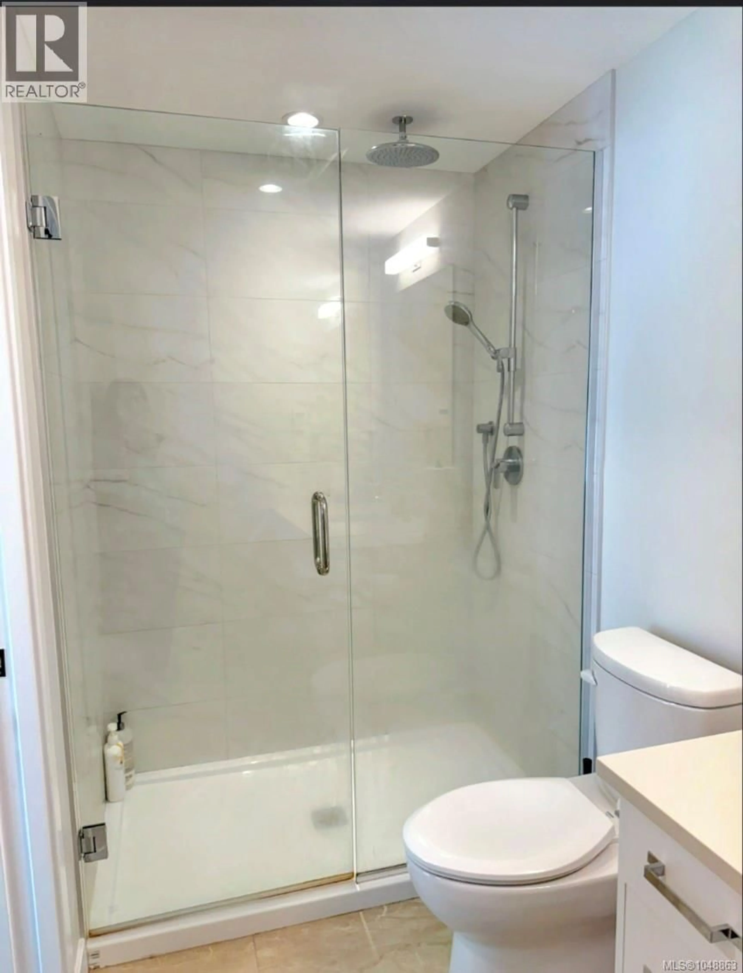
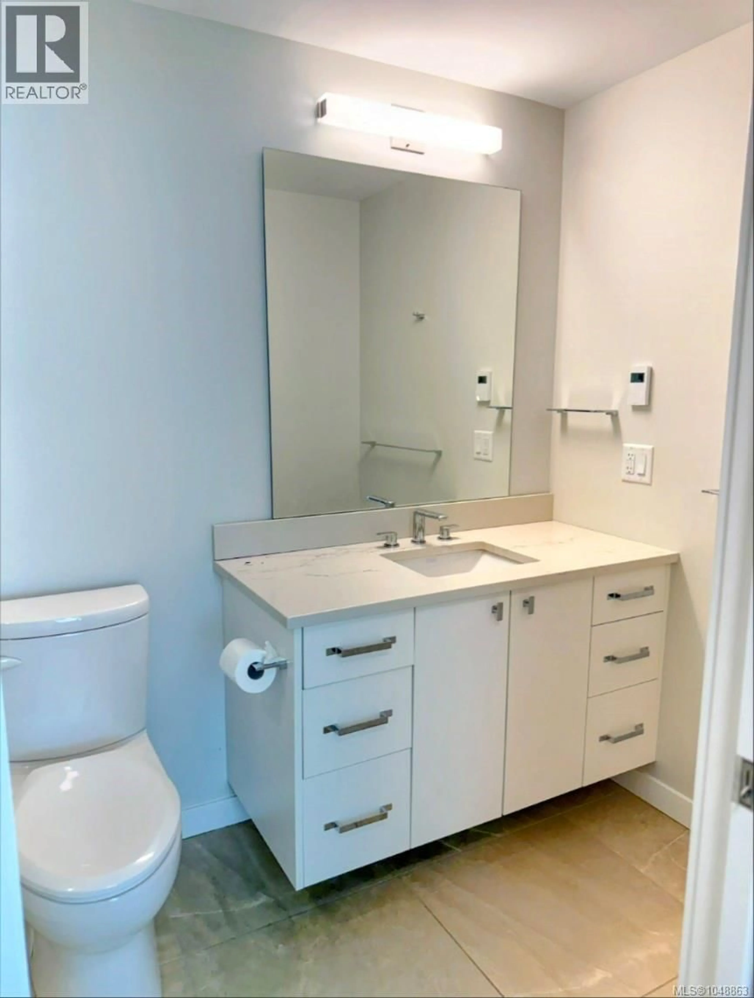
One of the best units in the building! This relatively brand-new premium 2-bedroom corner suite offers nearly 1,000 sq. ft. of beautiful, thoughtfully designed living space. Tucked away on the ground floor at the back of the building, it enjoys a peaceful outlook and easy access to the lush courtyard garden—perfect for pet lovers and anyone who enjoys stepping outside with ease. Bright, welcoming, and stylish, the home features engineered hardwood floors, soaring 9-foot ceilings, custom-curated design details, and two private decks overlooking the garden. The West Coast-inspired design is complemented by quality finishes, a top-of-the-line stainless steel appliance package, in-suite washer/dryer, and efficient VRF heating and cooling with air conditioning. One underground parking stall with EV charger and a storage locker are included. Enjoy an exceptional location just minutes from UVic, University Heights Shopping Centre, schools, parks, and everyday amenities. A wonderful home for those who value comfort, style, and a pet-friendly outdoor lifestyle—come see why this is one of the best units in the building! (id:39198)
Property Details
Interior
Features
Main level Floor
Kitchen
14 x 8Ensuite
Bathroom
Primary Bedroom
12 x 11Exterior
Parking
Garage spaces -
Garage type -
Total parking spaces 1
Condo Details
Inclusions
Property History
 13
13
