PH 403 - 5229 CORDOVA BAY ROAD, Saanich, British Columbia V8Y2L1
Contact us about this property
Highlights
Estimated valueThis is the price Wahi expects this property to sell for.
The calculation is powered by our Instant Home Value Estimate, which uses current market and property price trends to estimate your home’s value with a 90% accuracy rate.Not available
Price/Sqft$1,076/sqft
Monthly cost
Open Calculator
Description
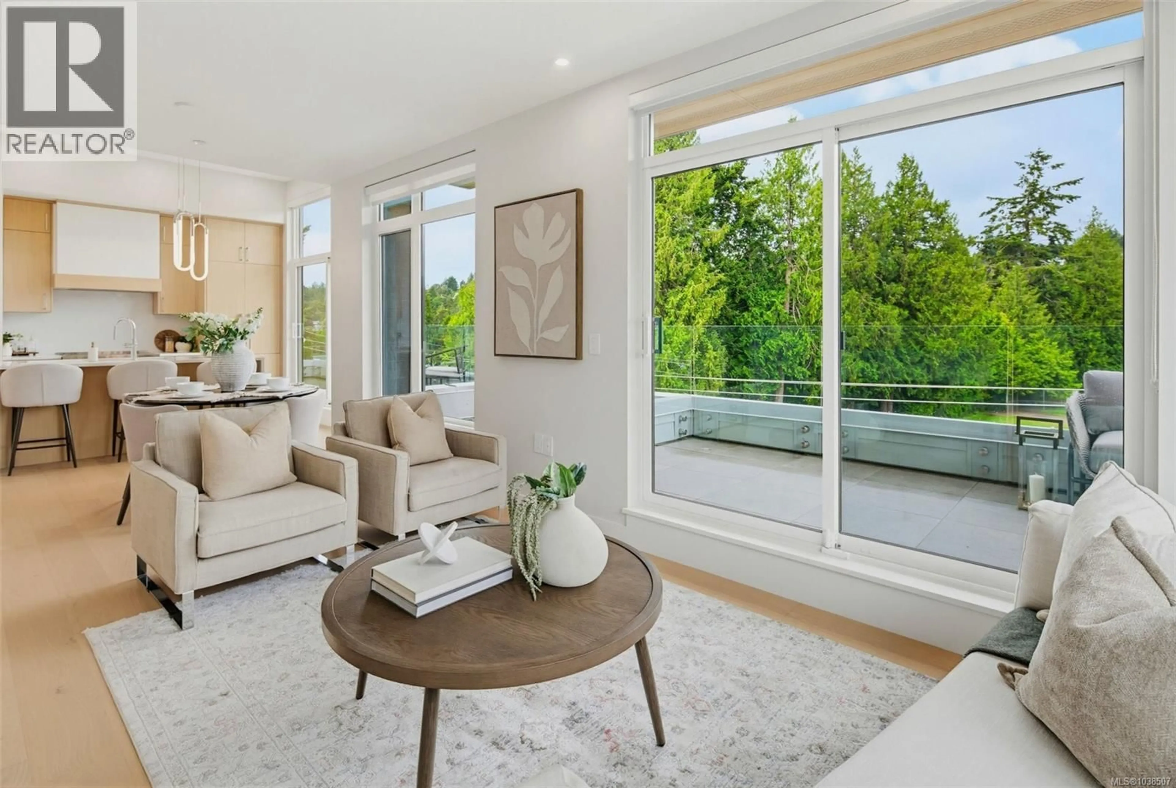
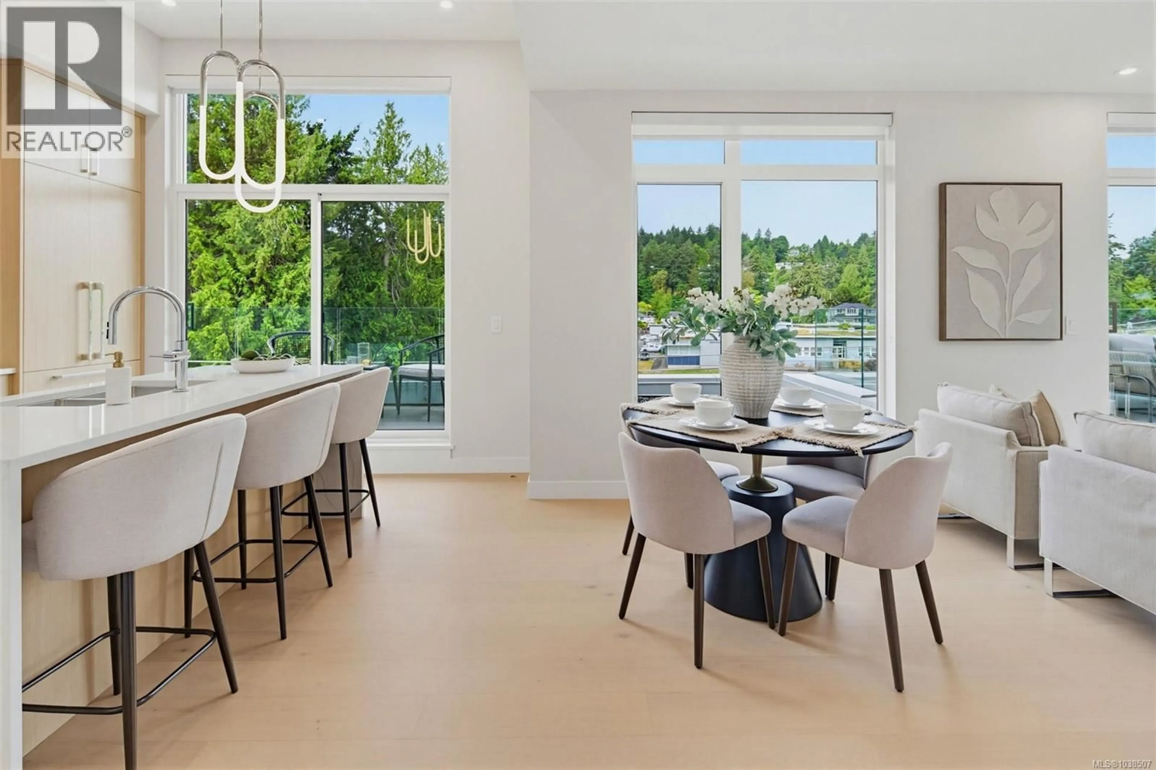
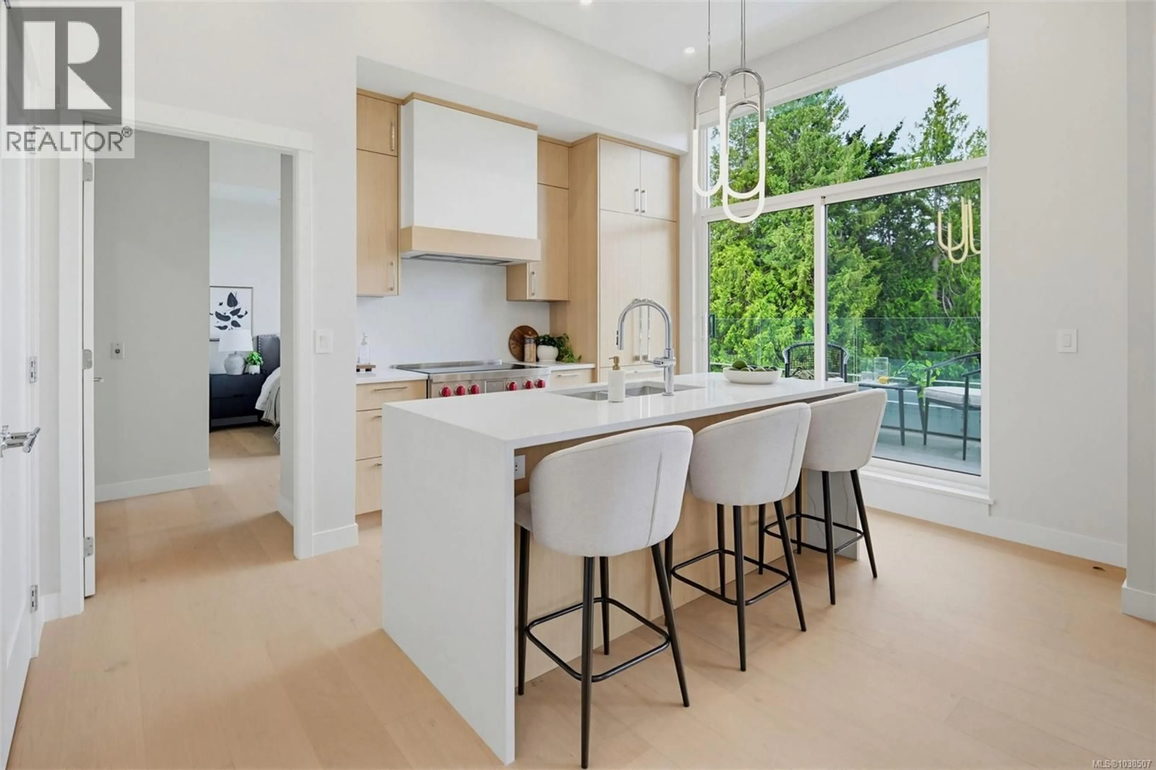
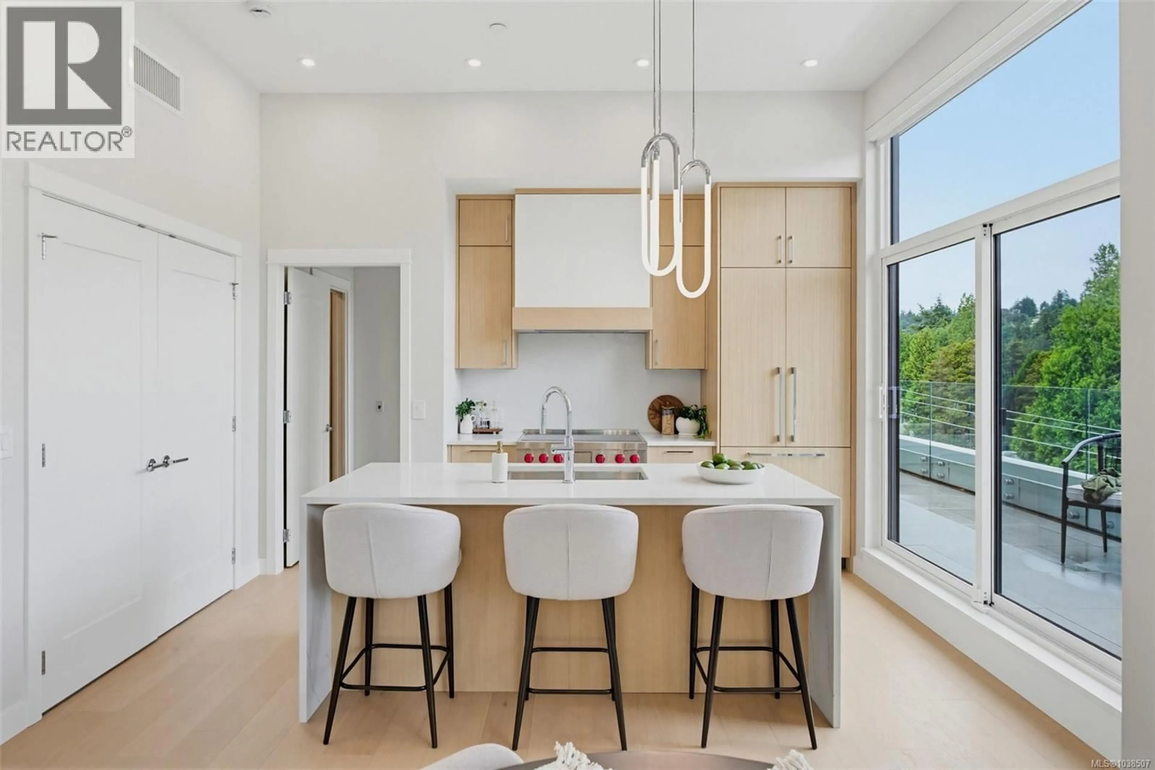
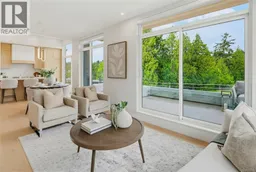
Perched on the top floor at Tiller & Grace, Penthouse 403 is a beautifully designed northwest corner residence offering the perfect blend of indoor comfort and outdoor living. This 2-bedroom, 2-bath home features 999 sq. ft. of thoughtfully designed interior space paired with an impressive 376 sq. ft. of private rooftop terraces designed to maximize sun, privacy, and entertaining. The open-concept corner layout offers exceptional natural light along with generous space for dining, relaxing, and hosting guests. The thoughtfully separated bedrooms create ideal privacy for owners and visitors alike, making the home perfectly suited for downsizers, professionals, or those who love to entertain. One expansive west-facing terrace sits directly off the kitchen — an ideal setting for an outdoor kitchen, BBQ area, or evening dining in the afternoon sun. The second northwest-facing terrace captures beautiful ocean views to the north and creates an incredible outdoor lounge space to enjoy sunsets and the coastal lifestyle Cordova Bay is known for. With its seamless connection between indoor and outdoor spaces, premium boutique setting, and rare top-floor corner positioning, PH 403 offers a truly elevated living experience just moments from beaches, parks, and everyday amenities. (id:39198)
Property Details
Interior
Features
Main level Floor
Kitchen
9 x 10Bedroom
10 x 9Bathroom
8 x 6Primary Bedroom
13 x 11Exterior
Parking
Garage spaces -
Garage type -
Total parking spaces 1
Condo Details
Inclusions
Property History
 28
28
