M102 - 5118 CORDOVA BAY ROAD, Saanich, British Columbia V8Y2K5
Contact us about this property
Highlights
Estimated valueThis is the price Wahi expects this property to sell for.
The calculation is powered by our Instant Home Value Estimate, which uses current market and property price trends to estimate your home’s value with a 90% accuracy rate.Not available
Price/Sqft$834/sqft
Monthly cost
Open Calculator
Description
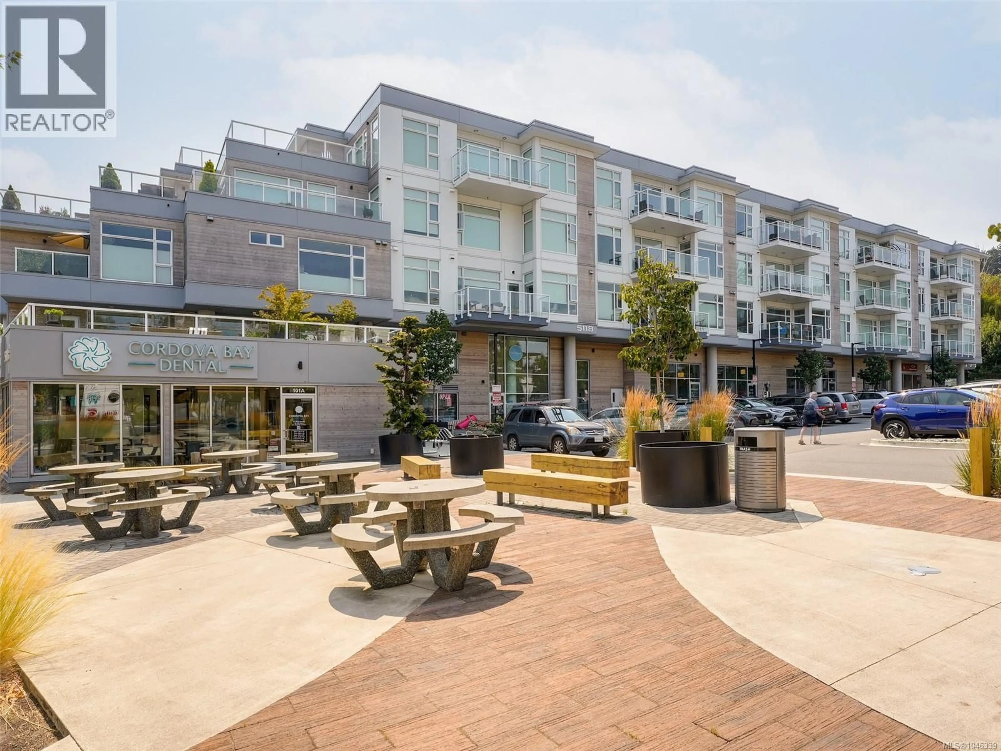
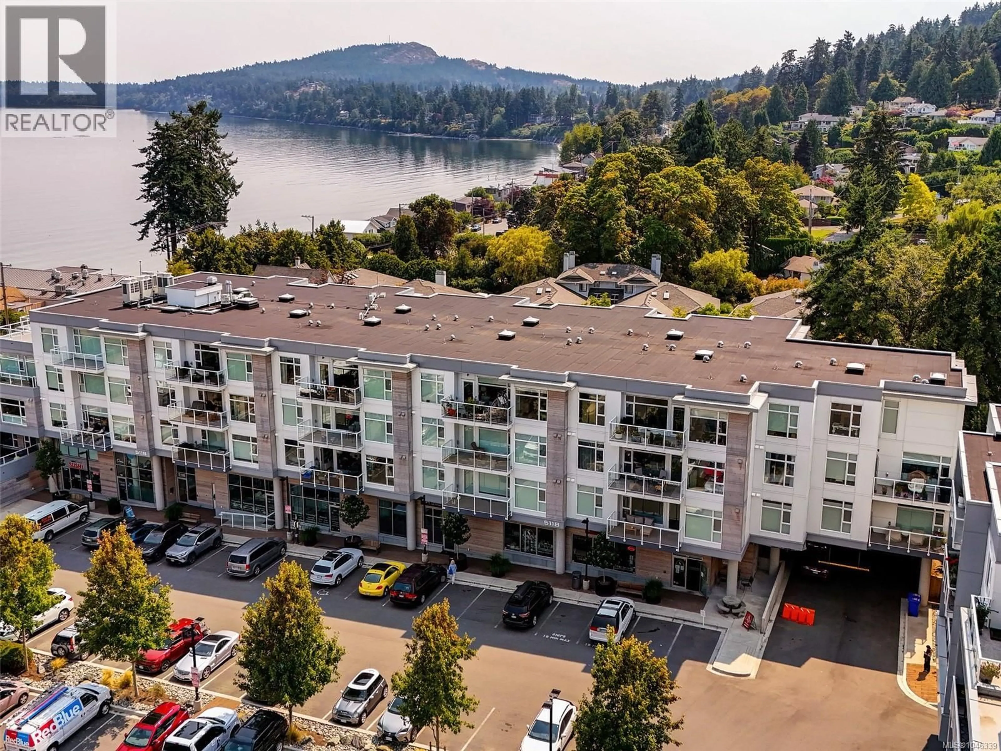
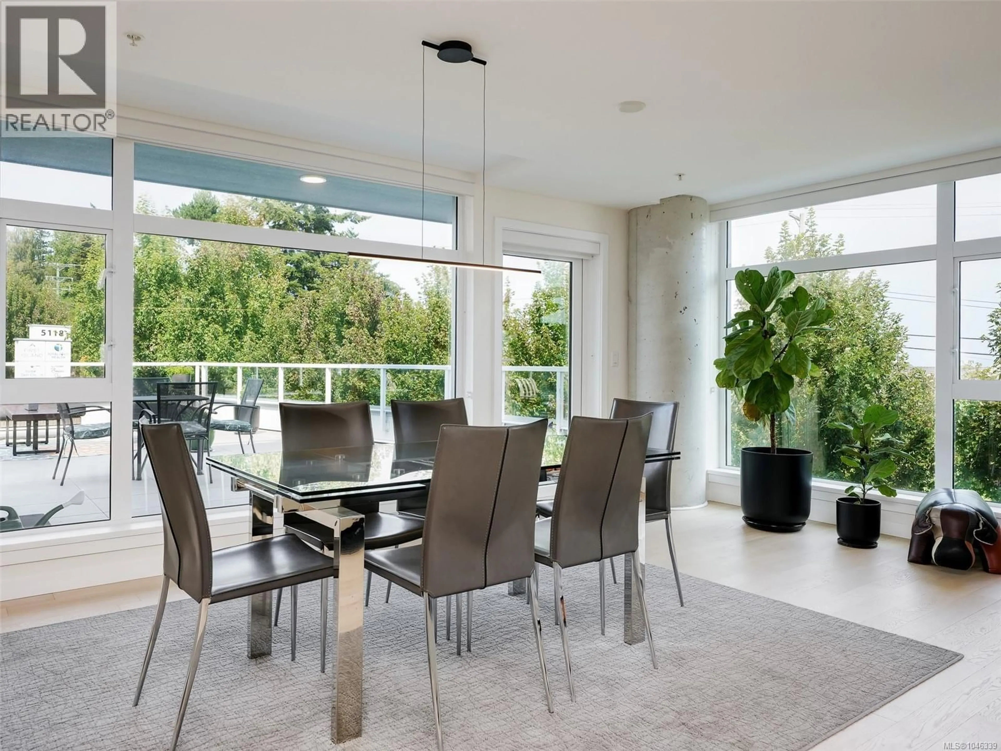
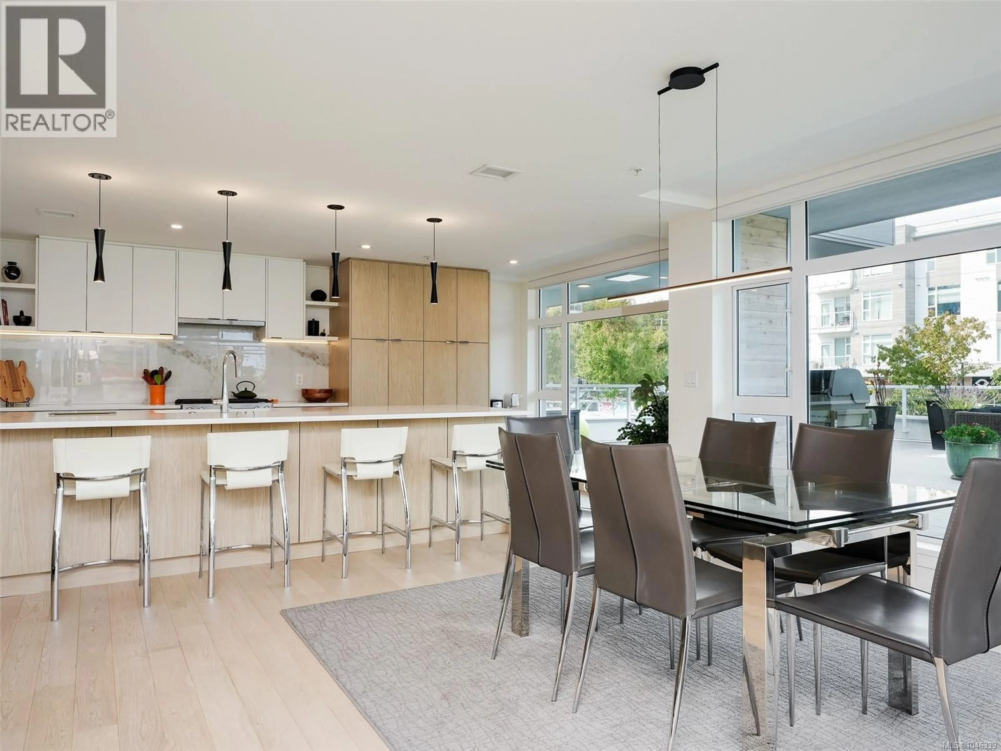
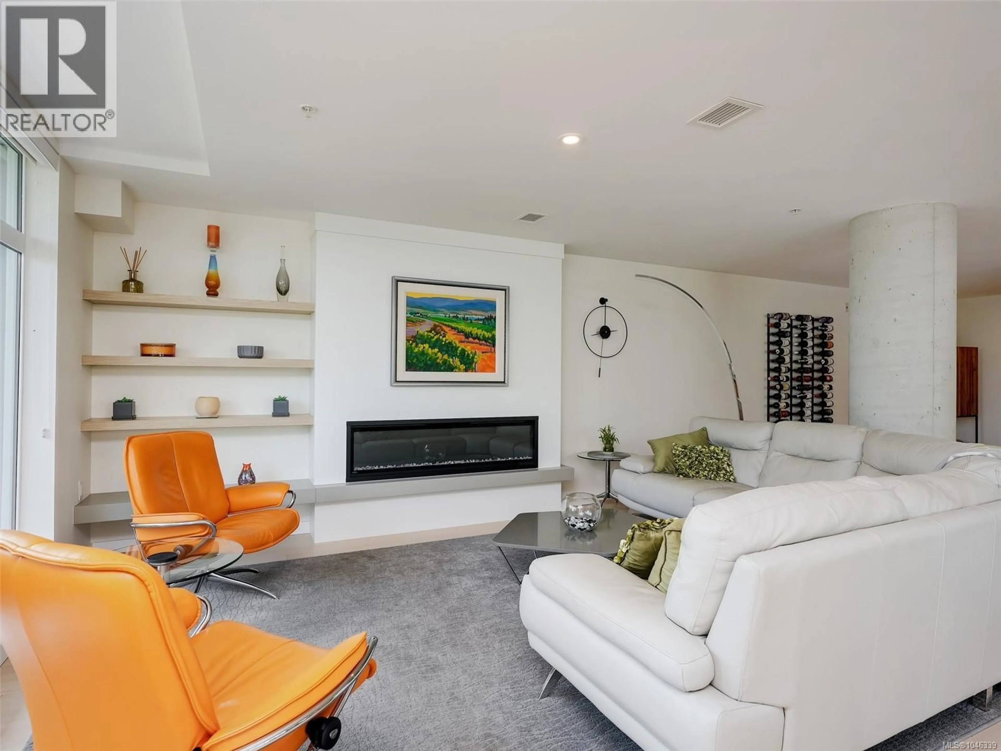
Experience the dream lifestyle in Cordova Bay at The Haro, where luxury, space, & convenience come together. Grab a coffee downstairs & stroll one of Victoria's most spectacular beaches. Offering nearly 1,700sqft of beautifully finished living space + an incredible 700sqft patio in this concrete and steel suite, (not ground level) it's hard to find this much space at this price in a newer building. A spacious entry welcomes you inside & leads to the bright primary suite with a generous walk-in closet & beautifully appointed 5-piece ensuite. The second bedroom provides flexibility as a bedroom, office, or den. At the end of the hall, you'll discover an expansive living area with a gourmet kitchen designed for entertaining, featuring premium appliances & a gas range. The extraordinary patio offers room for family and friends while capturing views across the water toward Mt. Douglas Park & unforgettable sunrises. TWO secure parking stalls + EV Charger. This is luxury coastal living! (id:39198)
Property Details
Interior
Features
Main level Floor
Patio
35 x 19Entrance
6 x 6Living room
24 x 17Bedroom
11'1 x 15'8Exterior
Parking
Garage spaces -
Garage type -
Total parking spaces 2
Condo Details
Inclusions
Property History
 26
26
