5470 ALDERLEY ROAD, Saanich, British Columbia V8Y1X8
Contact us about this property
Highlights
Estimated valueThis is the price Wahi expects this property to sell for.
The calculation is powered by our Instant Home Value Estimate, which uses current market and property price trends to estimate your home’s value with a 90% accuracy rate.Not available
Price/Sqft$762/sqft
Monthly cost
Open Calculator
Description
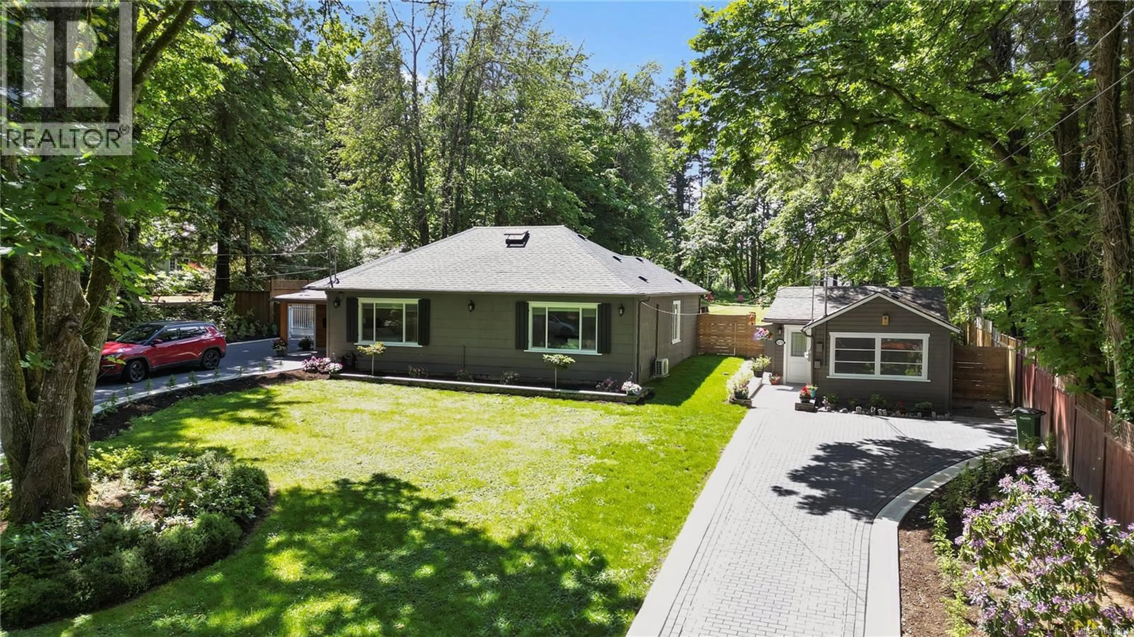
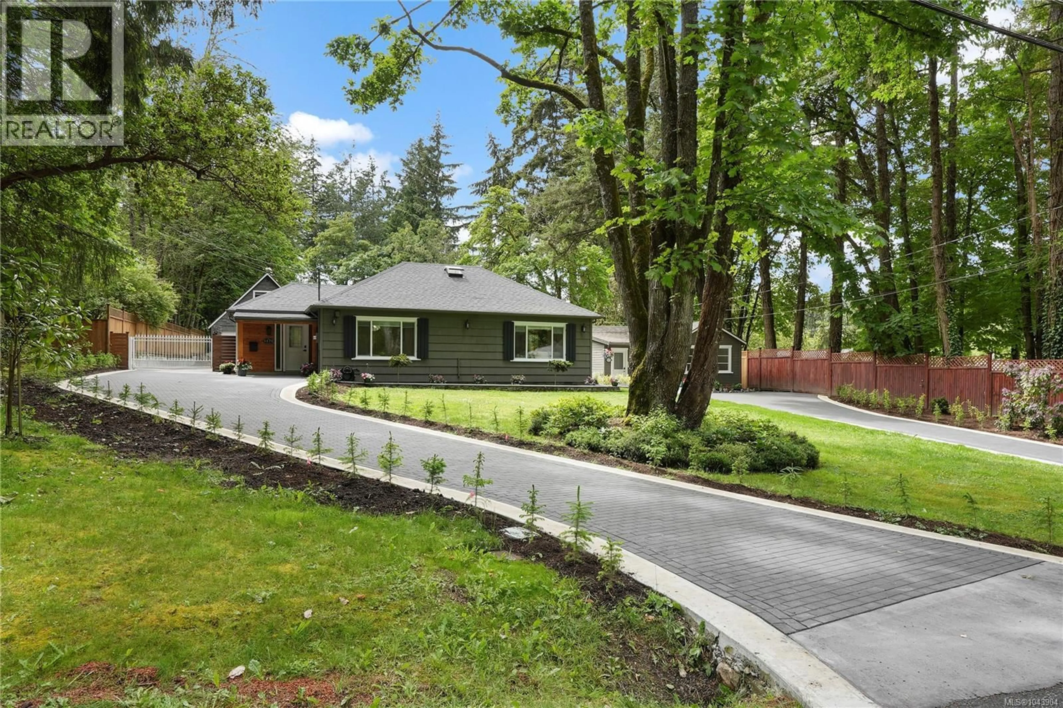
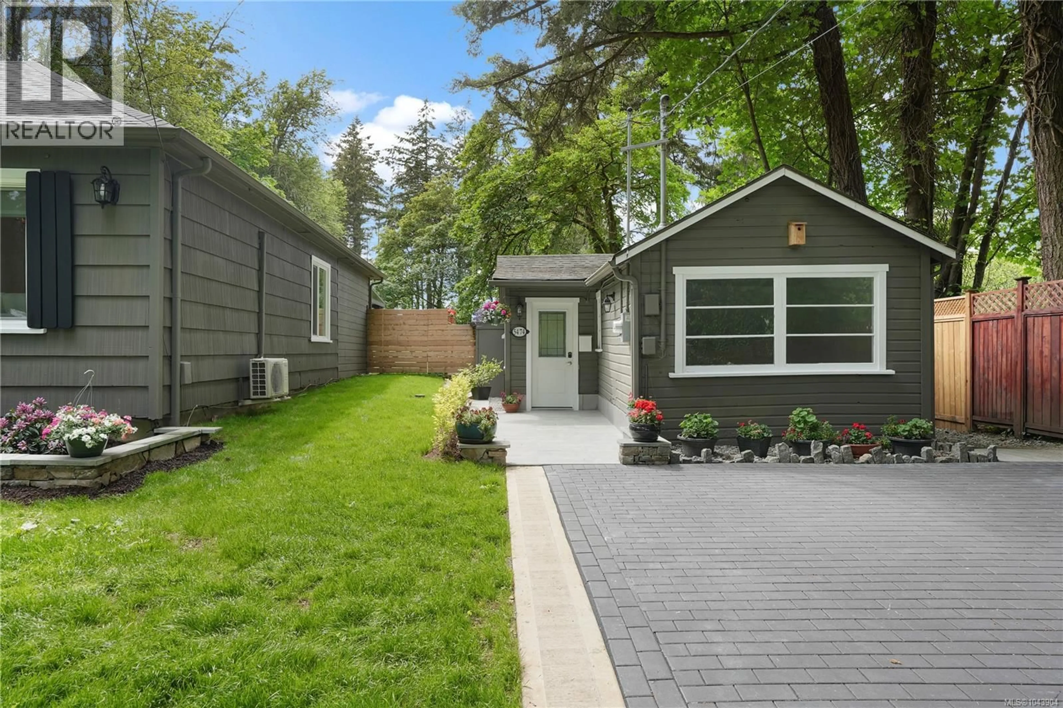
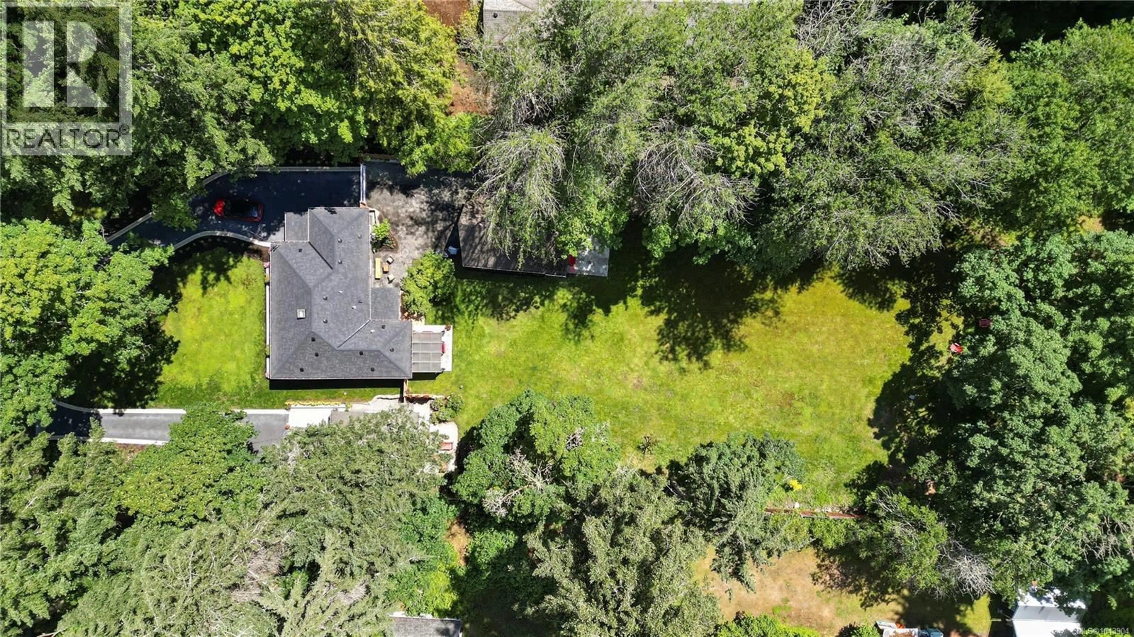
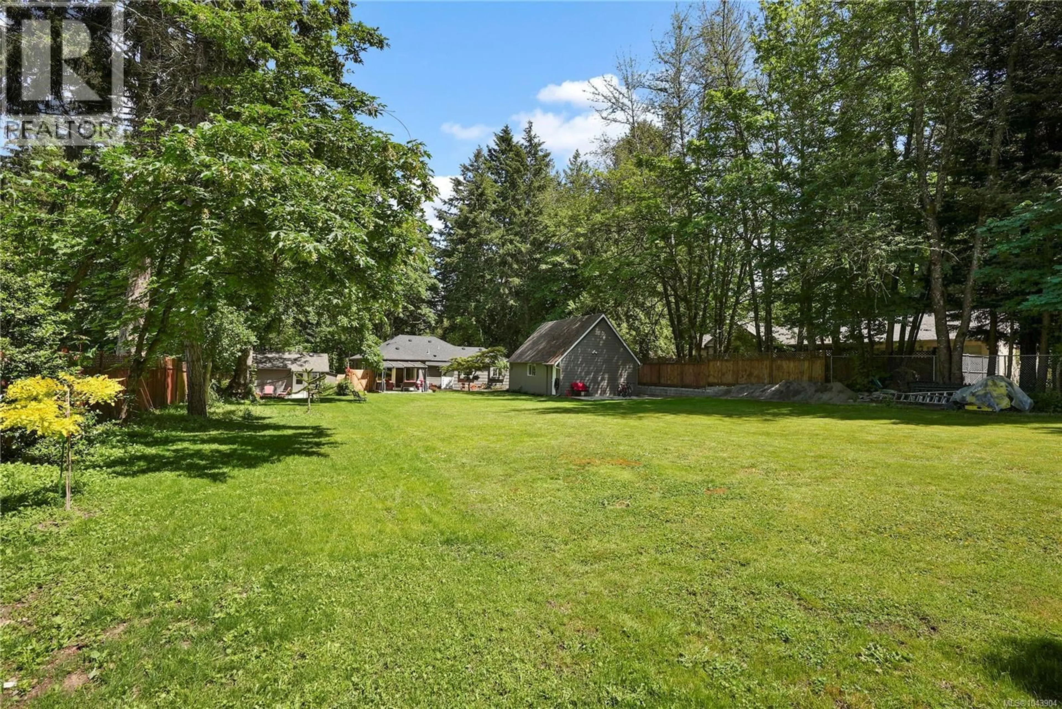
Set on a beautiful 1-acre family friendly lot in Cordova Bay, Saanich, this property offers space to entertain & grow! Featuring a separate garden suite plus a studio above the double garage/workshop, private patio, each w/laundry & parking. Extensive quality updates throughout 4 bed/2 bath main house, incl. hardwd & tile flooring, wood accents, newer windows, updated kitchen w/S.S. appls, cozy living rm w/electric f/p, updated designer bathrms, new roof, new interlocking brick driveways, modern lighting, interior/exterior paint, heat pump with A/C and much more! Ideal separate workshop/garage & fenced yard. Located near excellent schools, Elk Lake, beaches, golf courses, Cordova Bay Village & the Galloping Goose Trail for biking to downtown Victoria BC. Red Barn Market, Matticks Farm, and much more close by. An amazing location to enjoy this lifestyle in a safe & popular community in Saanich East. (id:39198)
Property Details
Interior
Features
Main level Floor
Bedroom
10 x 11Bathroom
7 x 6Kitchen
10 x 19Living room
11 x 13Exterior
Parking
Garage spaces -
Garage type -
Total parking spaces 8
Property History
 71
71
