5190 LOCHSIDE DRIVE, Saanich, British Columbia V8Y2G3
Contact us about this property
Highlights
Estimated valueThis is the price Wahi expects this property to sell for.
The calculation is powered by our Instant Home Value Estimate, which uses current market and property price trends to estimate your home’s value with a 90% accuracy rate.Not available
Price/Sqft$407/sqft
Monthly cost
Open Calculator
Description
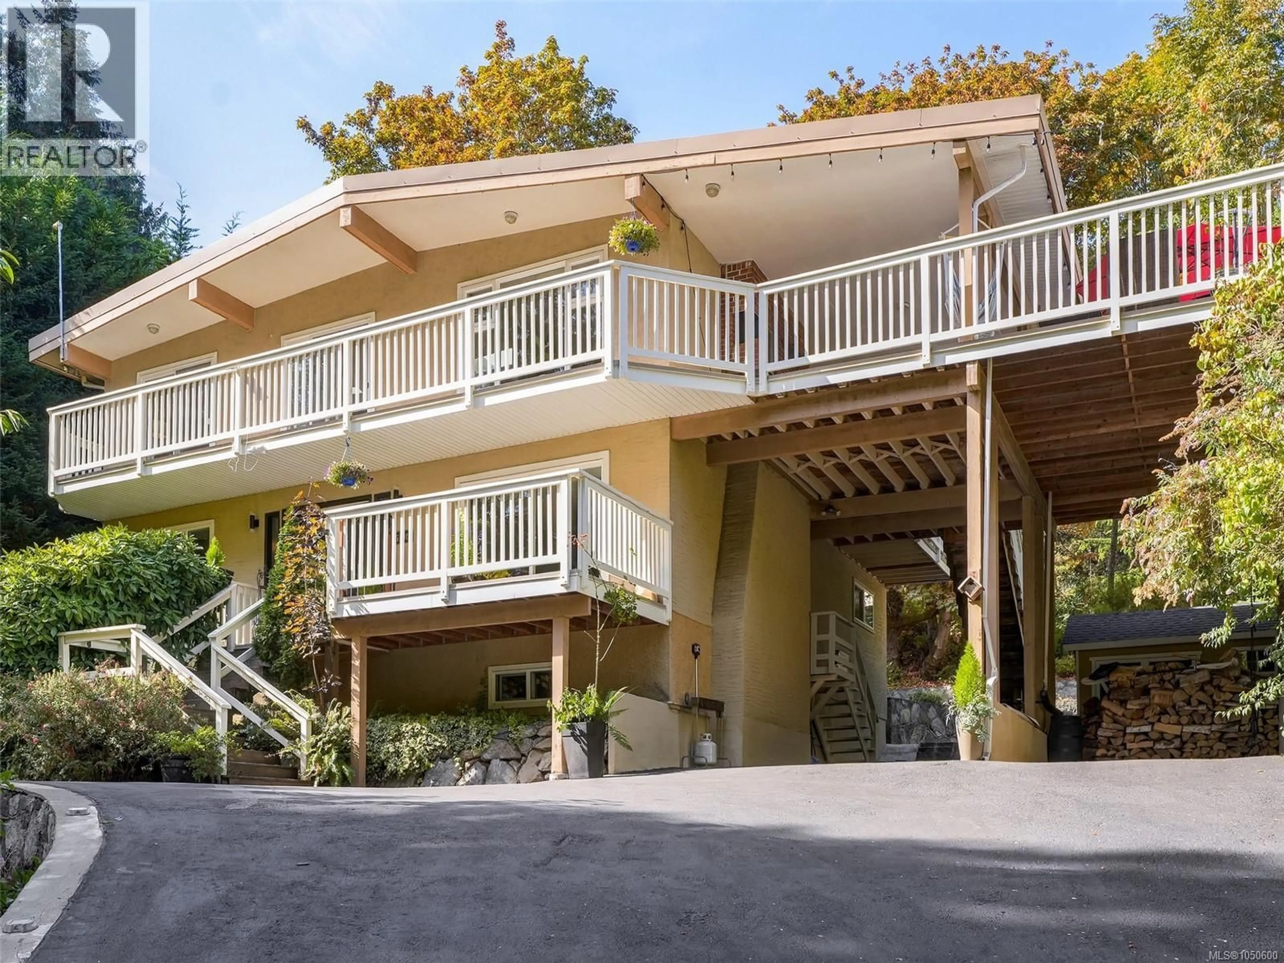
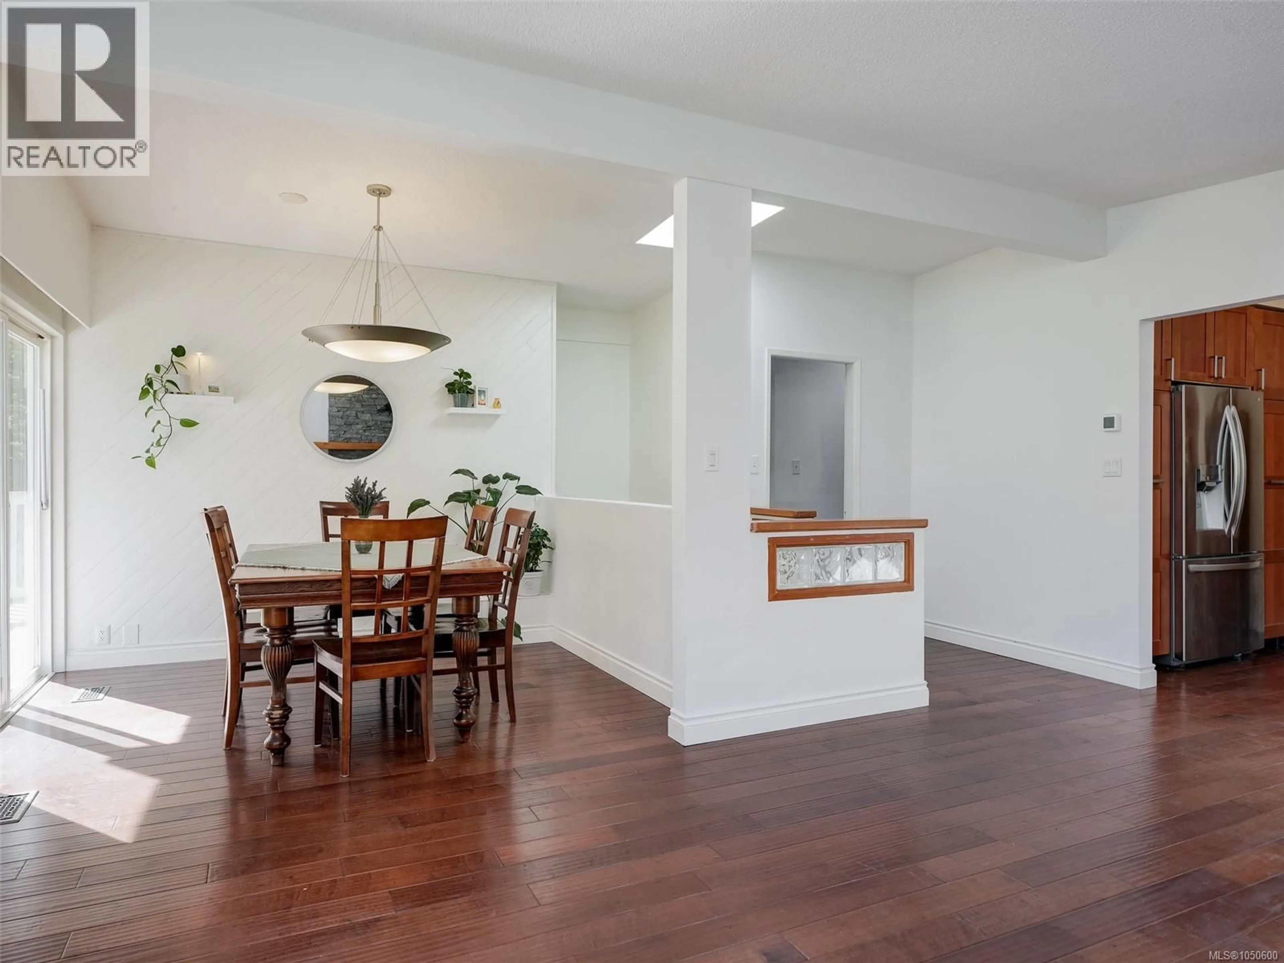
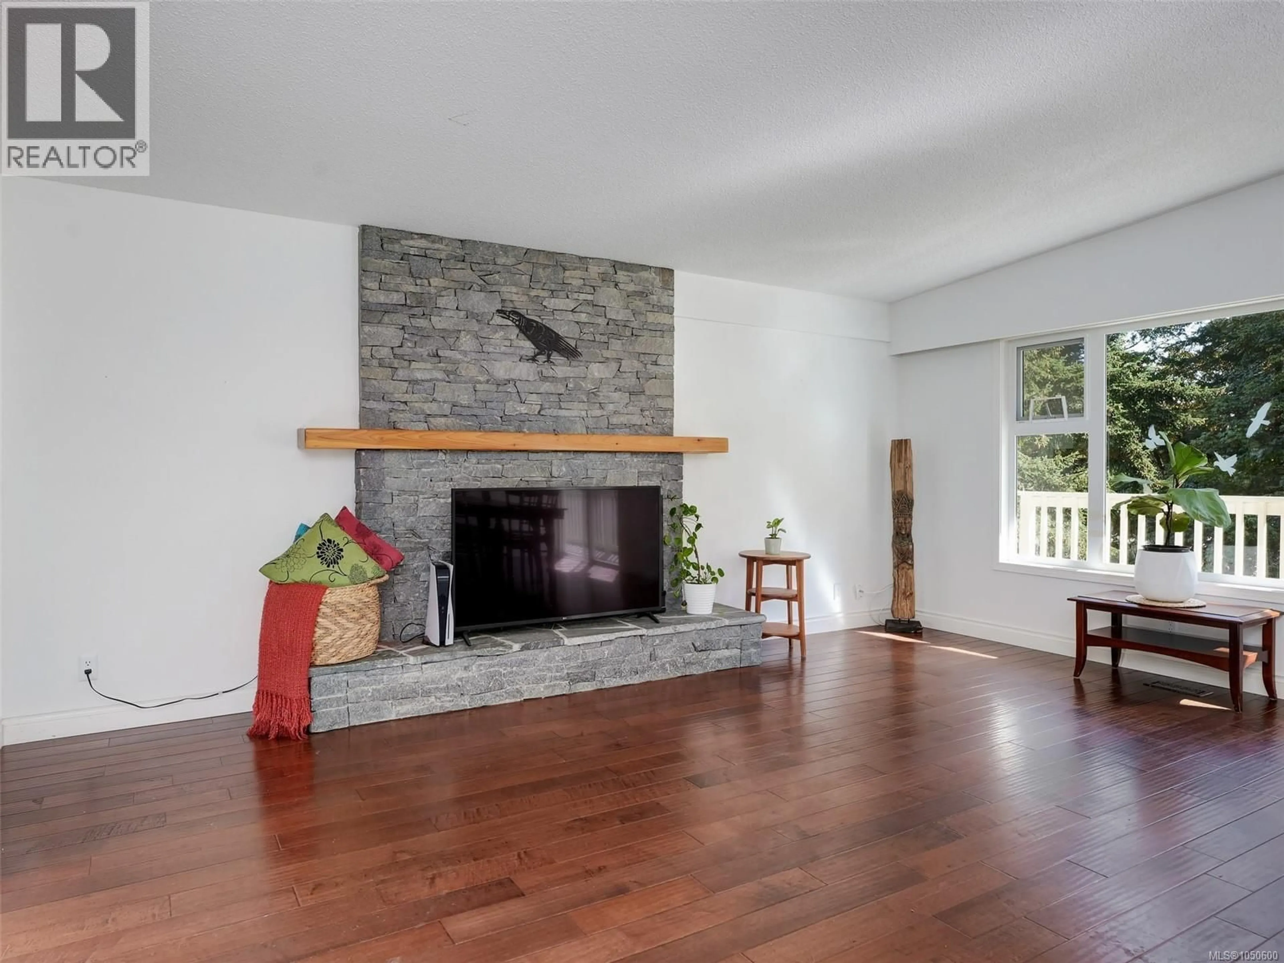
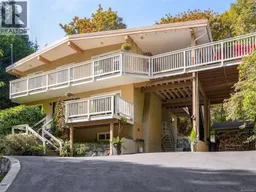
Private, peaceful and surrounded by mature trees, this bright and well maintained home offers an exceptional West Coast lifestyle. With neighbours on only two sides, privacy is a standout feature, complemented by large windows, skylights and a wonderful deck. Numerous thoughtful upgrades throughout the home include engineered hardwood flooring and granite countertops and retaining walls and front parking/driveway work by a skilled Portuguese stone mason. Great multi -generational home. The lower suite features quality soundproofing, a wood-burning insert that provides incredible warmth, and plumbing/wiring for a stackable washer/dryer. Enjoy easy access to the beach, Lochside Regional Trail, Doumac Park, Mattick’s Farm Market and local farms. Desirable school catchment of Cordova Bay, Royal Oak and Claremont. Don't miss out on this gem. (id:39198)
Property Details
Interior
Features
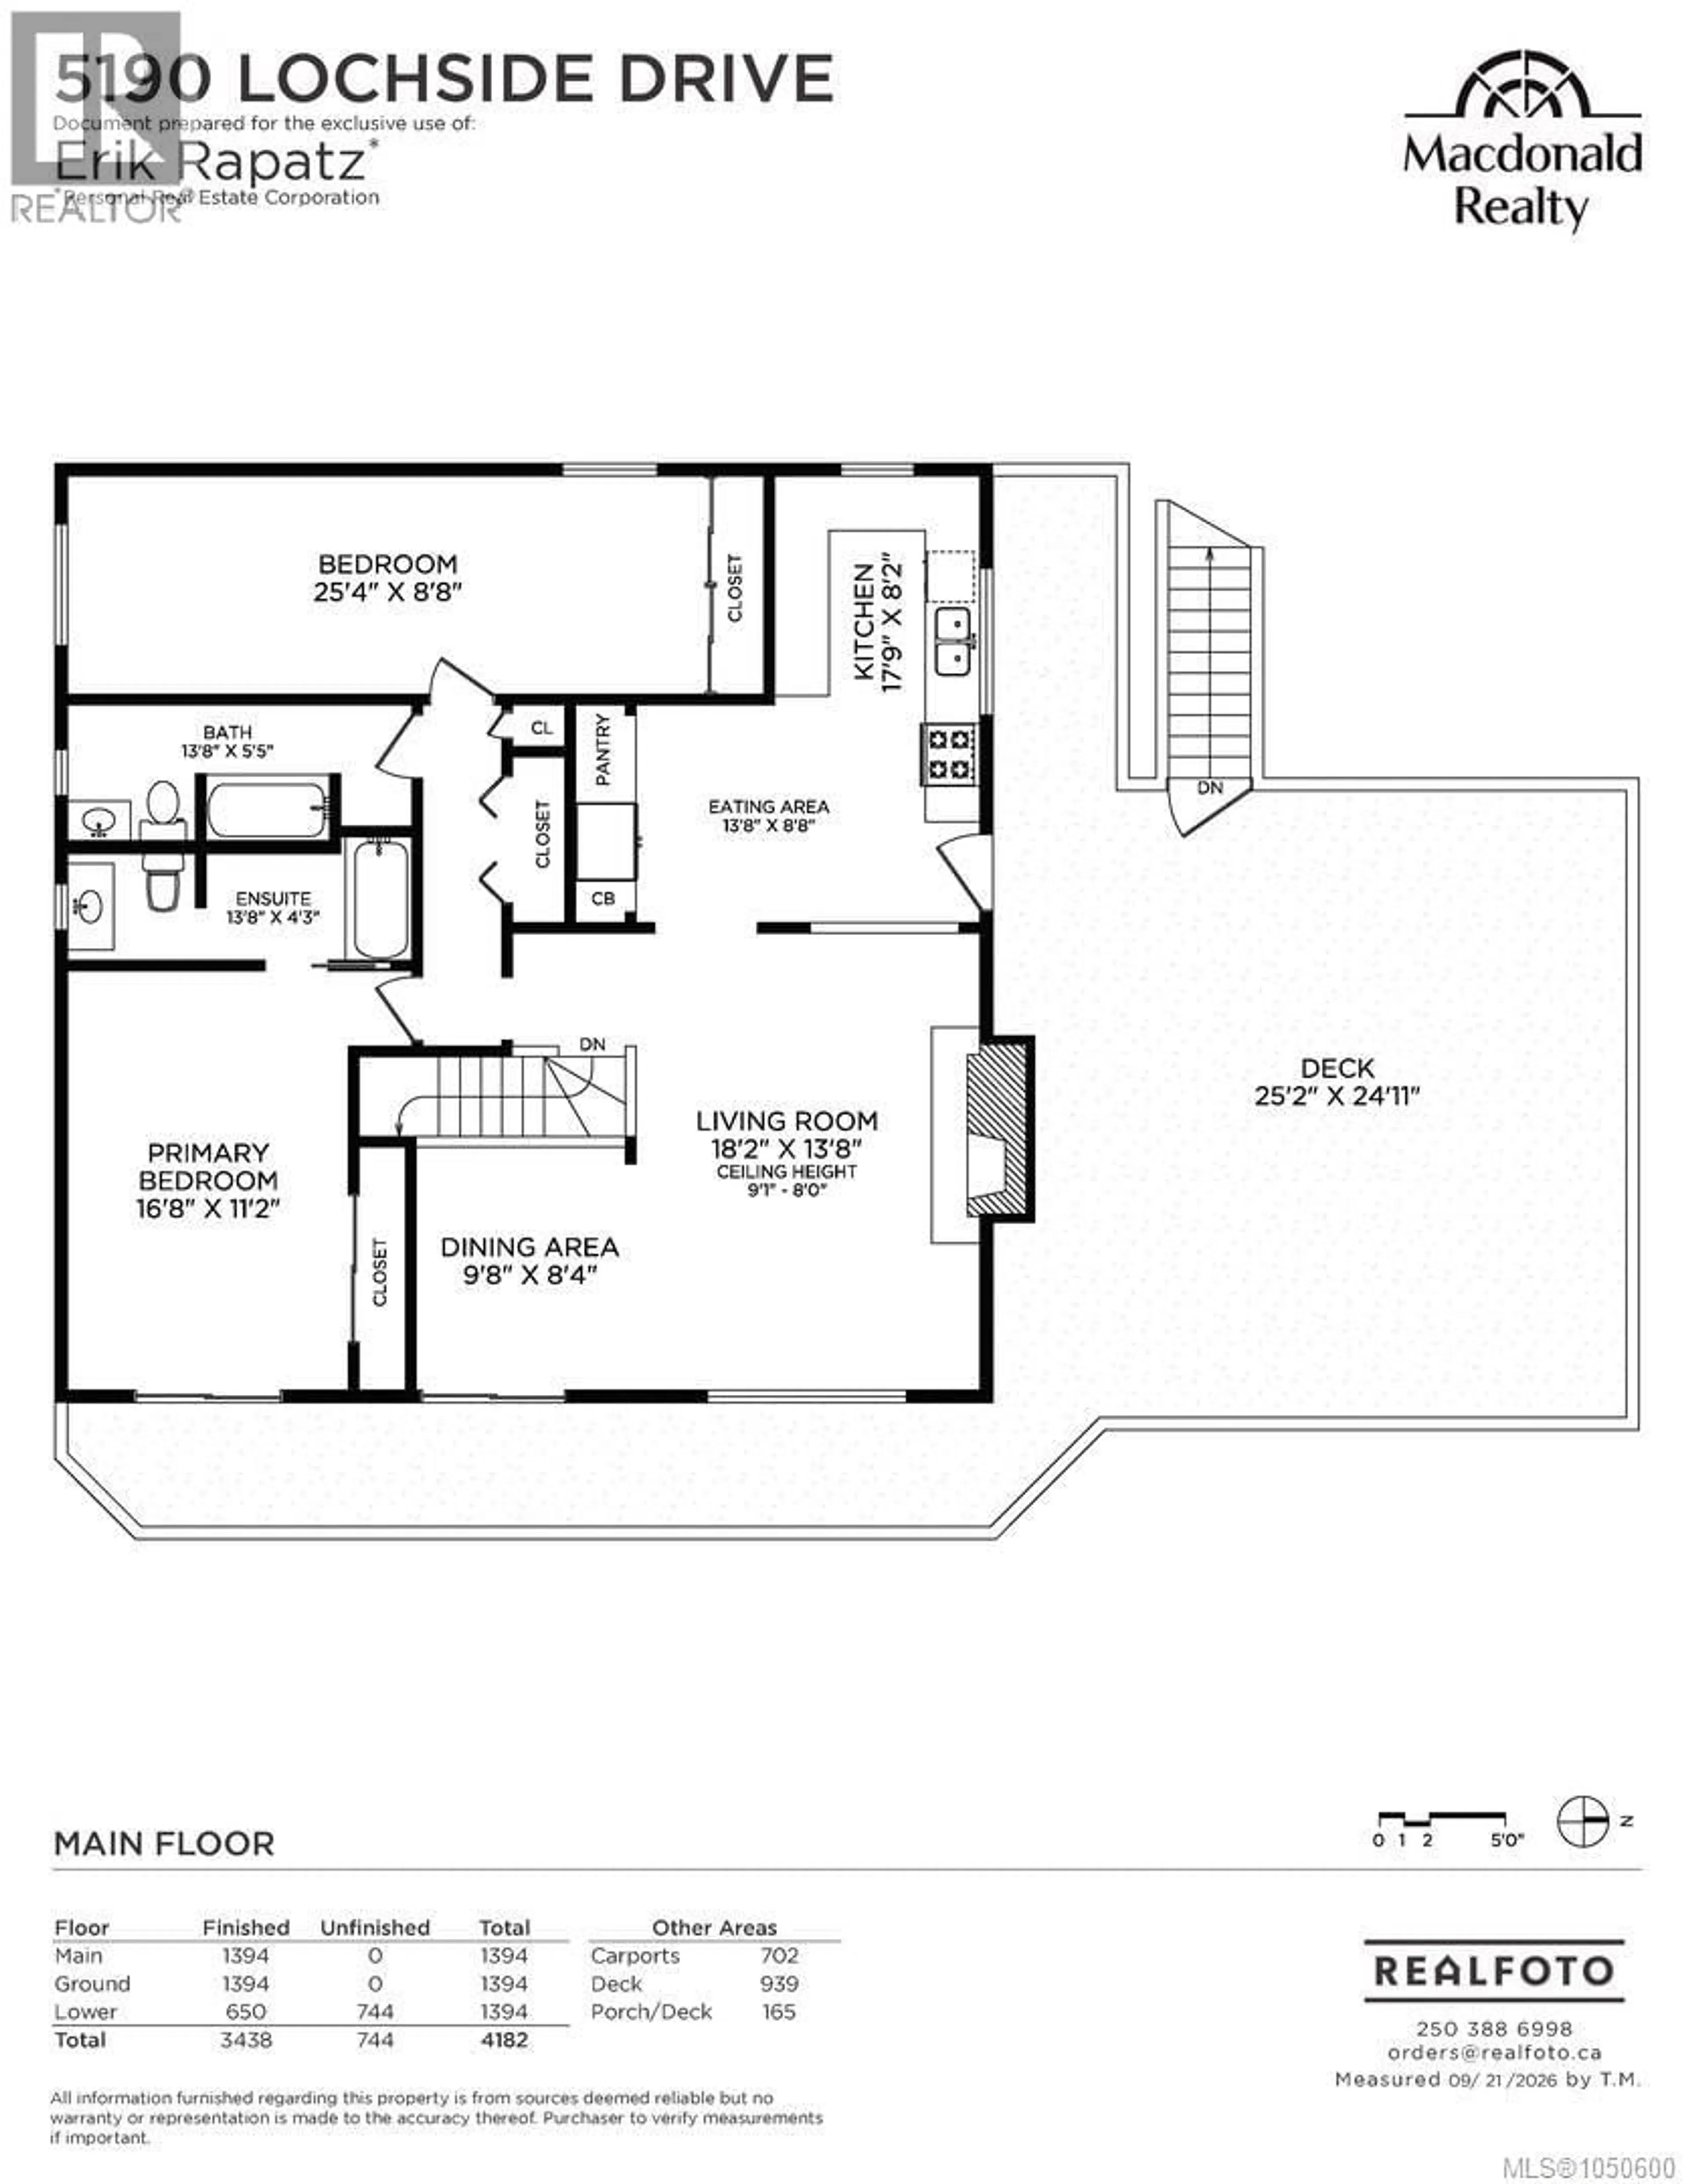
Lower level Floor
Living room
16 x 12Eating area
8 x 6Kitchen
9 x 8Bathroom
10 x 4Exterior
Parking
Garage spaces -
Garage type -
Total parking spaces 5
Property History
 43
43
