4906 CORDOVA BAY ROAD, Saanich, British Columbia V8Y2J5
Contact us about this property
Highlights
Estimated valueThis is the price Wahi expects this property to sell for.
The calculation is powered by our Instant Home Value Estimate, which uses current market and property price trends to estimate your home’s value with a 90% accuracy rate.Not available
Price/Sqft$577/sqft
Monthly cost
Open Calculator
Description
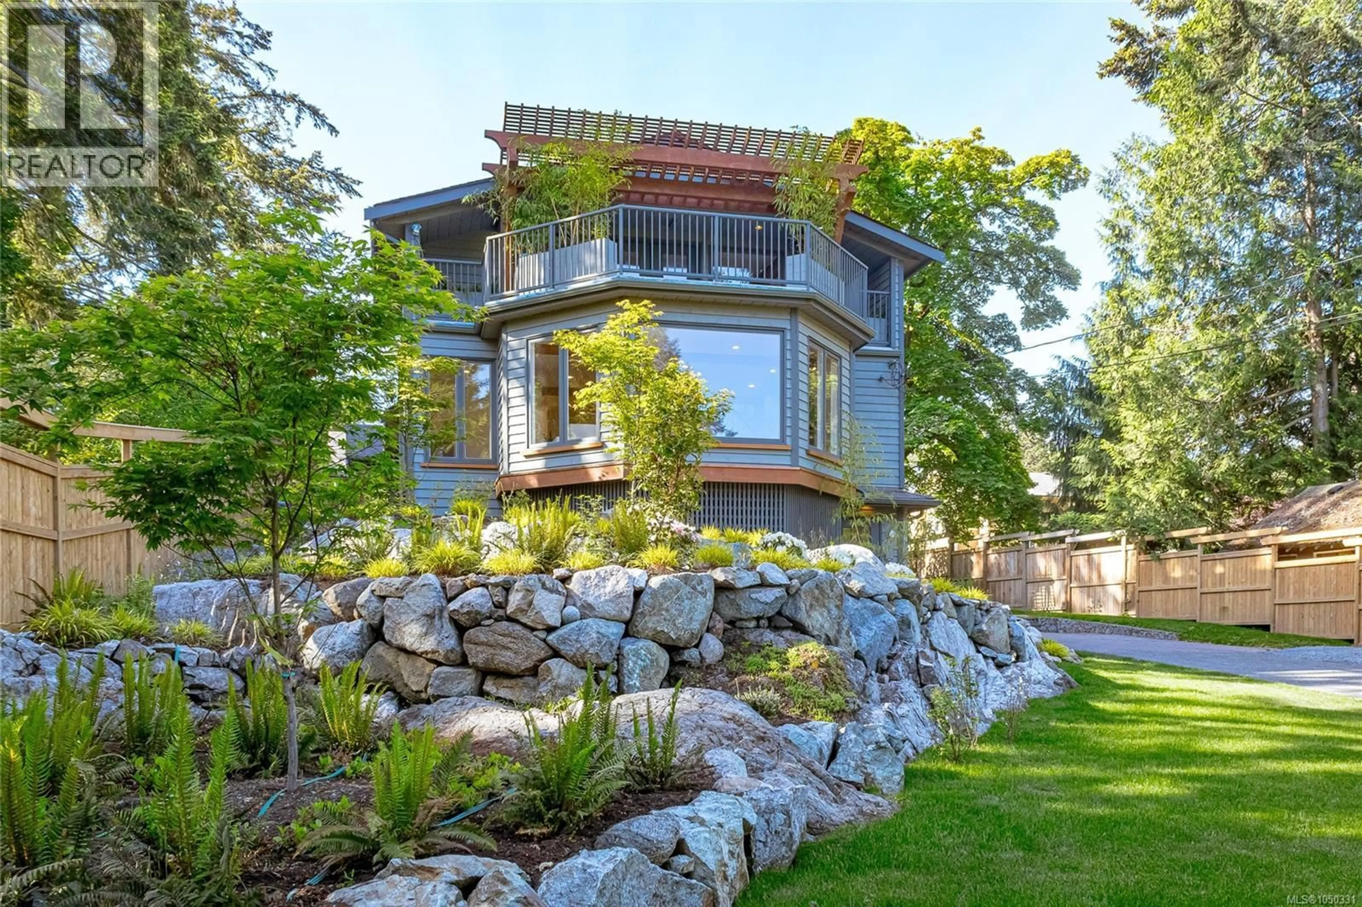
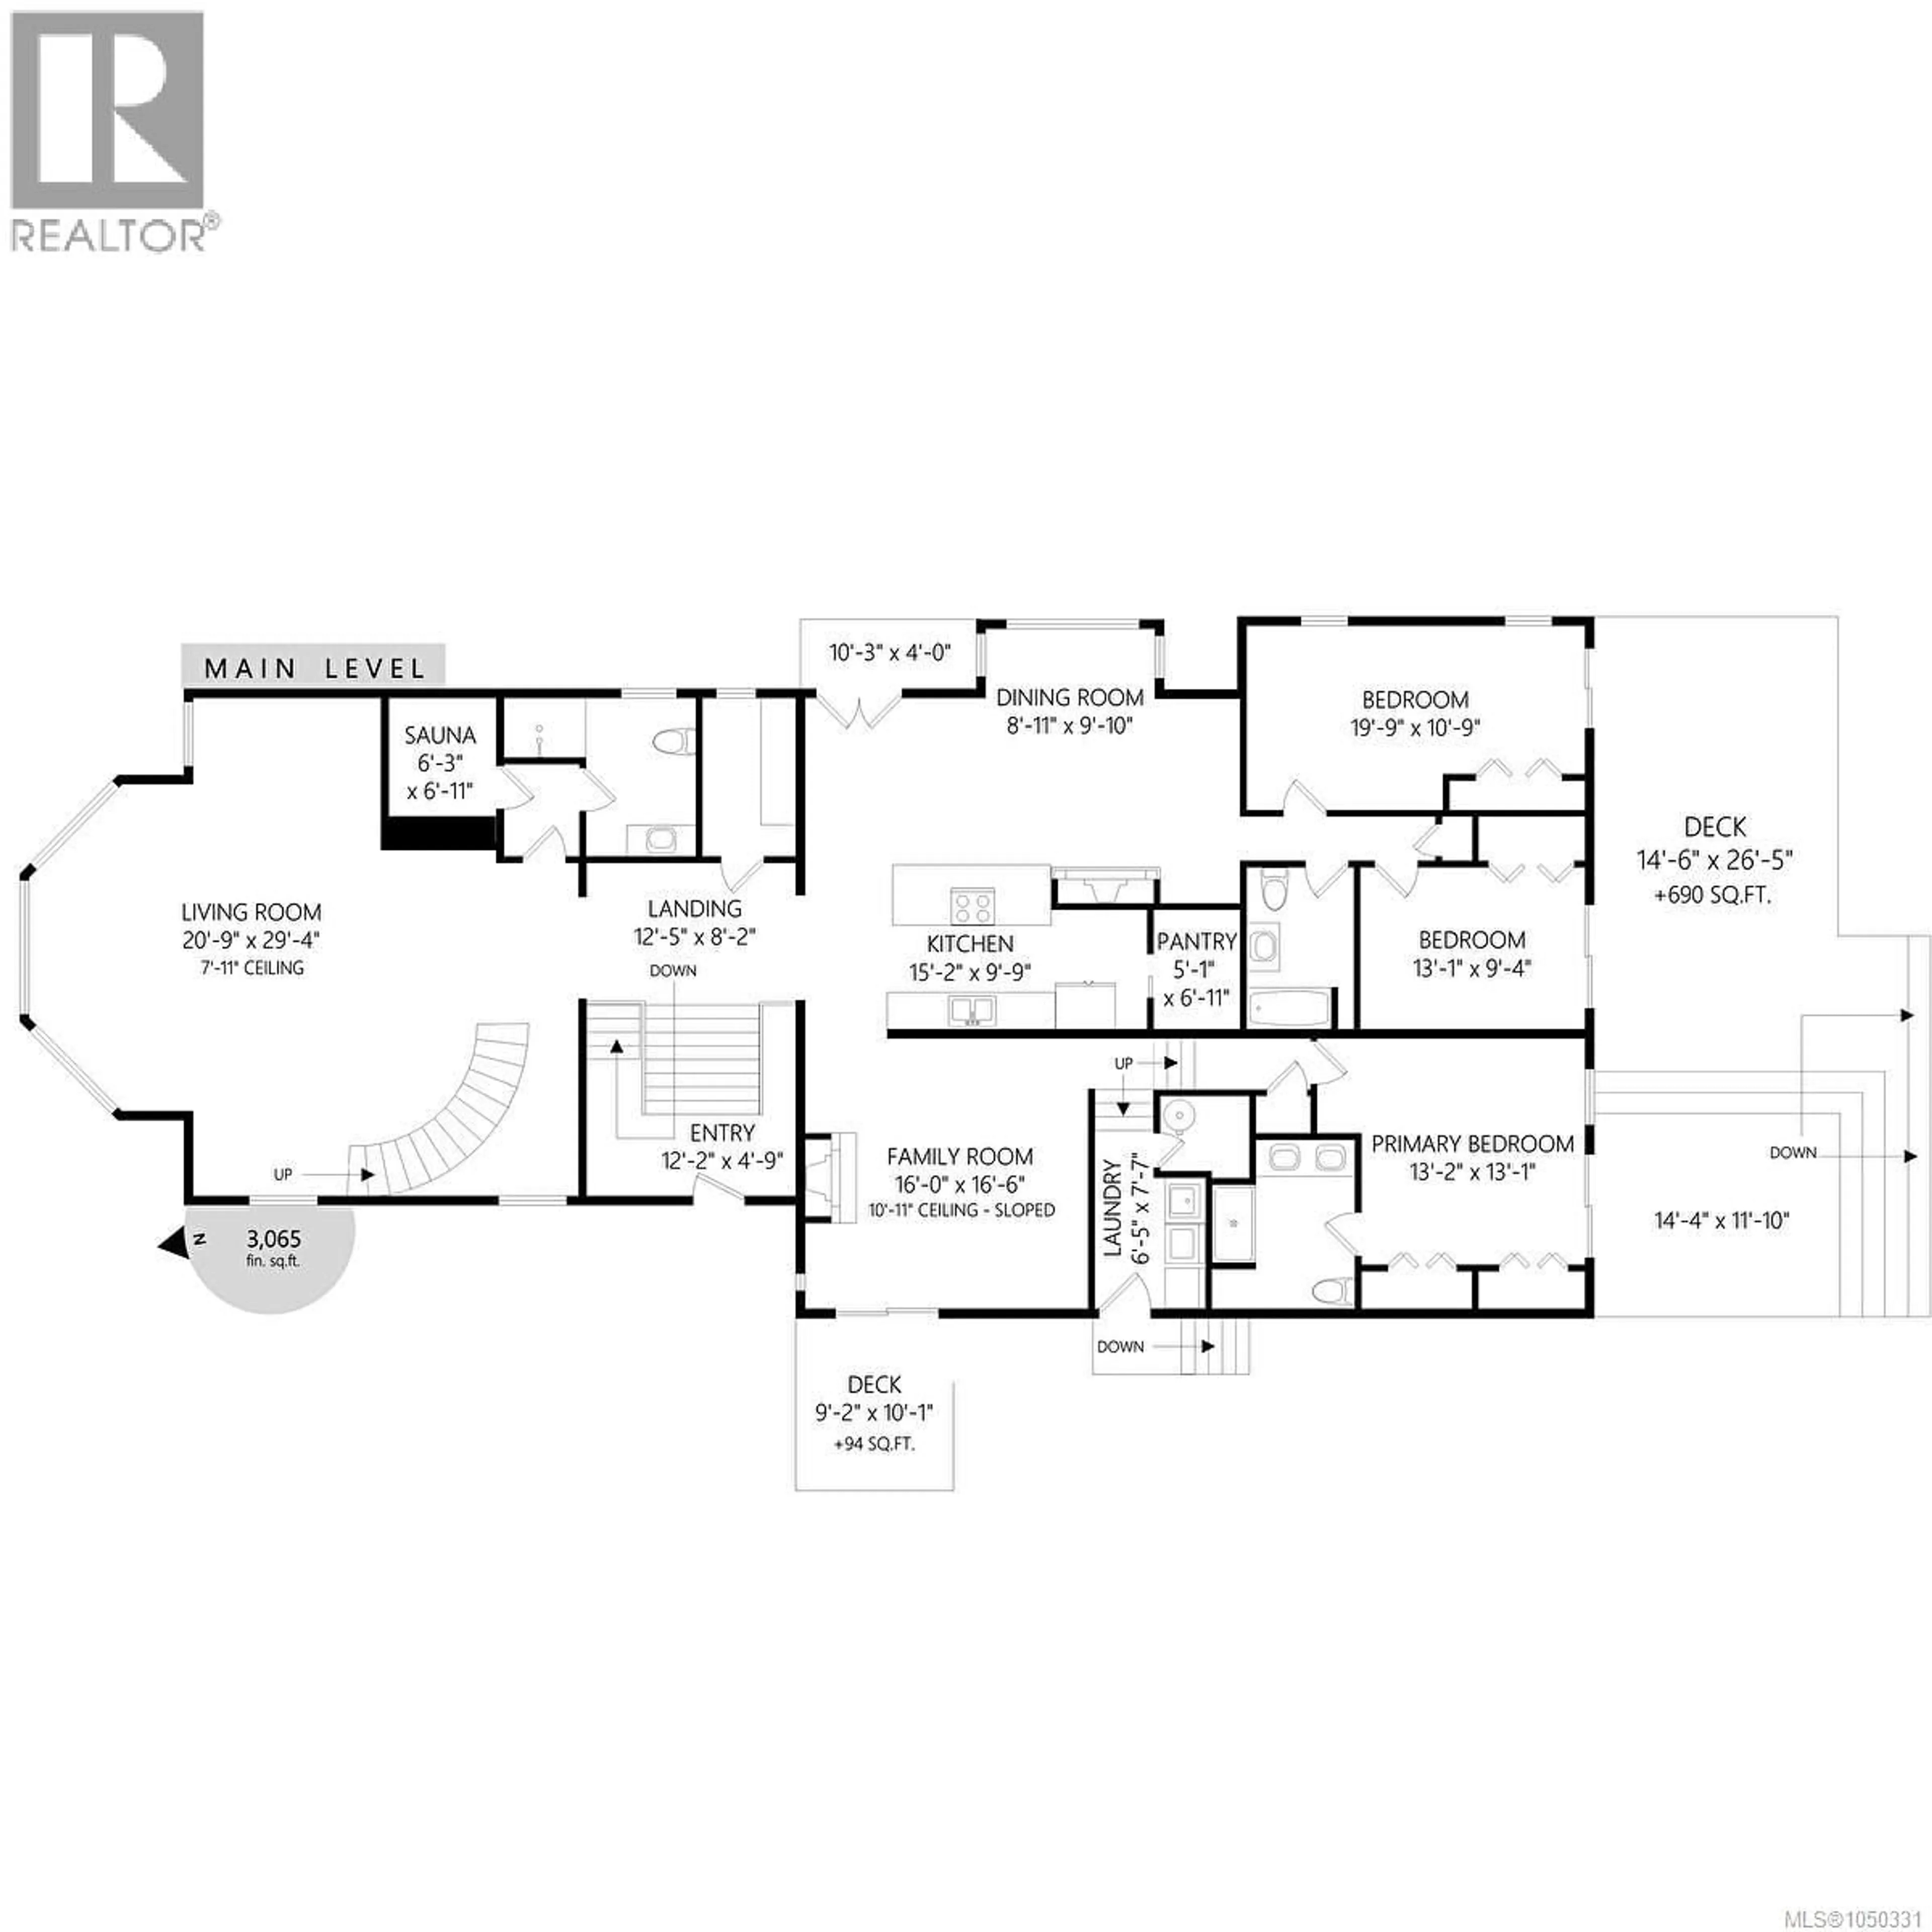
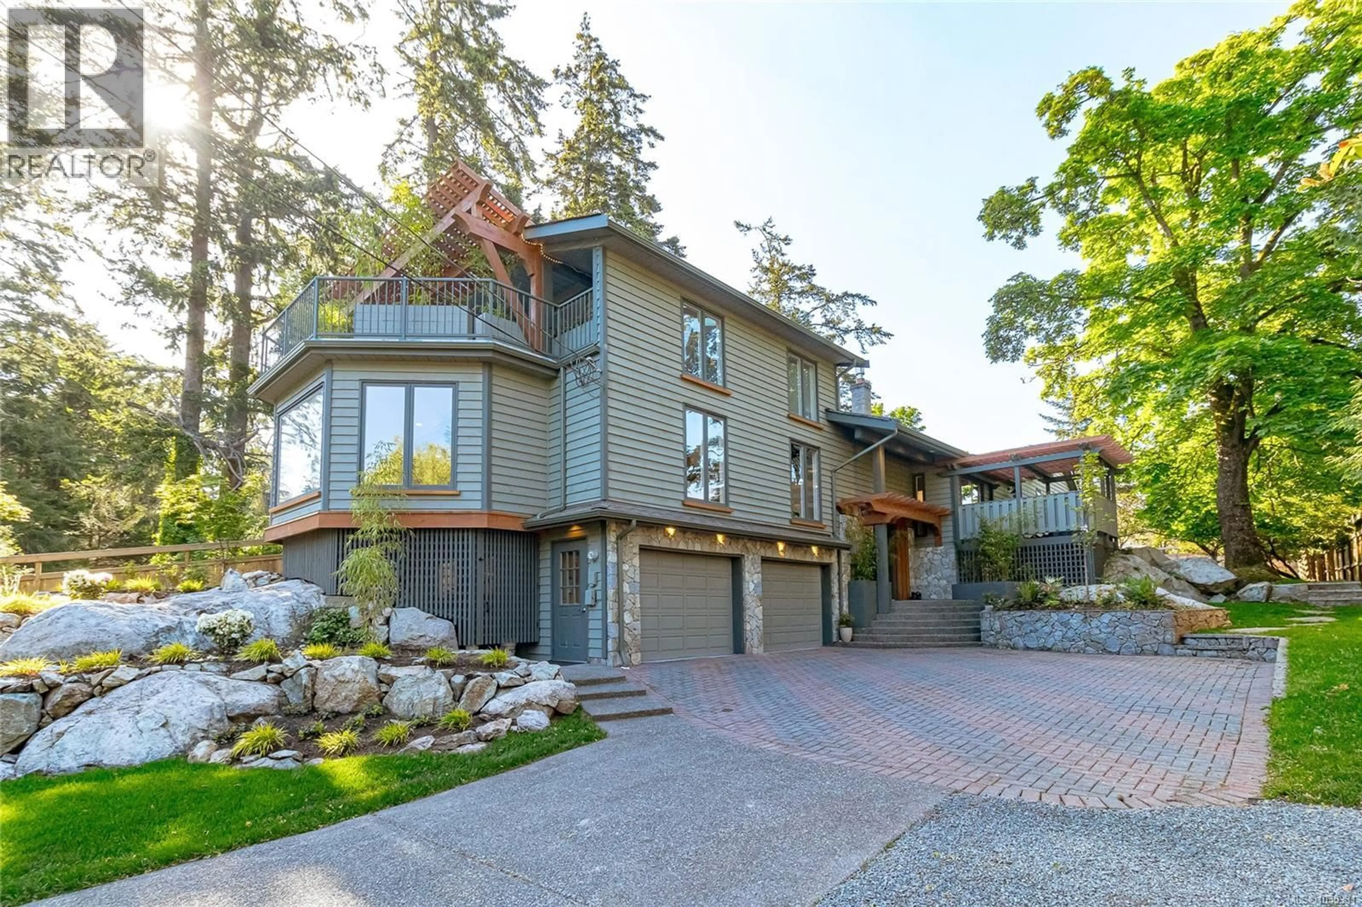
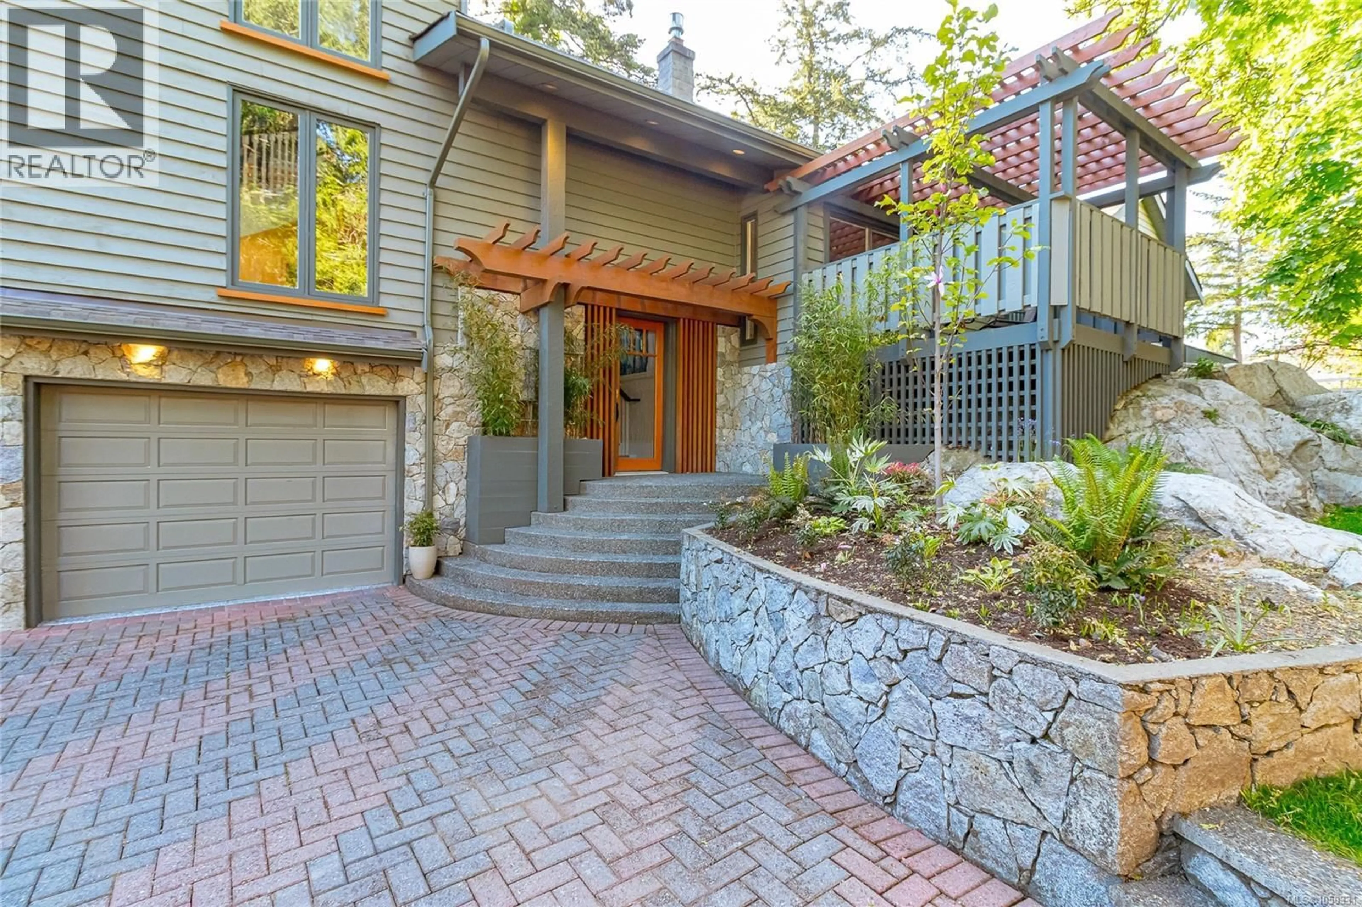
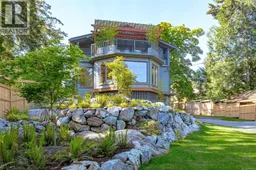
Nestled in the heart of highly desirable Cordova Bay, this beautifully renovated 0.48-acre property offers an exceptional combination of luxury, privacy, and coastal convenience. Located just moments from the sandy shores of Cordova Bay Beach, Mattick’s Farm, the Beach House Restaurant, and Cordova Bay Golf Course, this impressive home provides an enviable Vancouver Island lifestyle in one of Victoria’s most sought-after neighbourhoods. Thoughtfully renovated from top to bottom, the home showcases an extensive list of recent upgrades designed for comfort, style, and easy living. Highlights include three brand-new decks, a new heat pump, a sleek contemporary kitchen complete with new appliances, and three fully redesigned bathrooms. Two new gas fireplaces create inviting spaces for relaxing and entertaining, while the renovated laundry area adds practicality. Rich hardwood flooring flows throughout the home, complemented by a private sauna for the ultimate in relaxation. The property is offered fully furnished, with all new furniture and tasteful décor included in the sale, making this a truly turnkey opportunity. Outside, the beautifully landscaped and fully fenced 0.48-acre grounds provide a peaceful and private setting, perfect for entertaining, family gatherings, gardening, or simply enjoying the natural surroundings. Whether you are looking for a full-time residence, a private Vancouver Island retreat, or a move-in-ready home in an exceptional location, this rare Cordova Bay offering combines quality renovations, privacy, and convenience in one remarkable package. (id:39198)
Property Details
Interior
Features
Main level Floor
Other
8' x 12'Pantry
7' x 5'Laundry room
7' x 12'Bathroom
Exterior
Parking
Garage spaces -
Garage type -
Total parking spaces 6
Property History
 63
63
