403 - 5327 CORDOVA BAY ROAD, Saanich, British Columbia V8Y2L3
Contact us about this property
Highlights
Estimated valueThis is the price Wahi expects this property to sell for.
The calculation is powered by our Instant Home Value Estimate, which uses current market and property price trends to estimate your home’s value with a 90% accuracy rate.Not available
Price/Sqft$778/sqft
Monthly cost
Open Calculator
Description
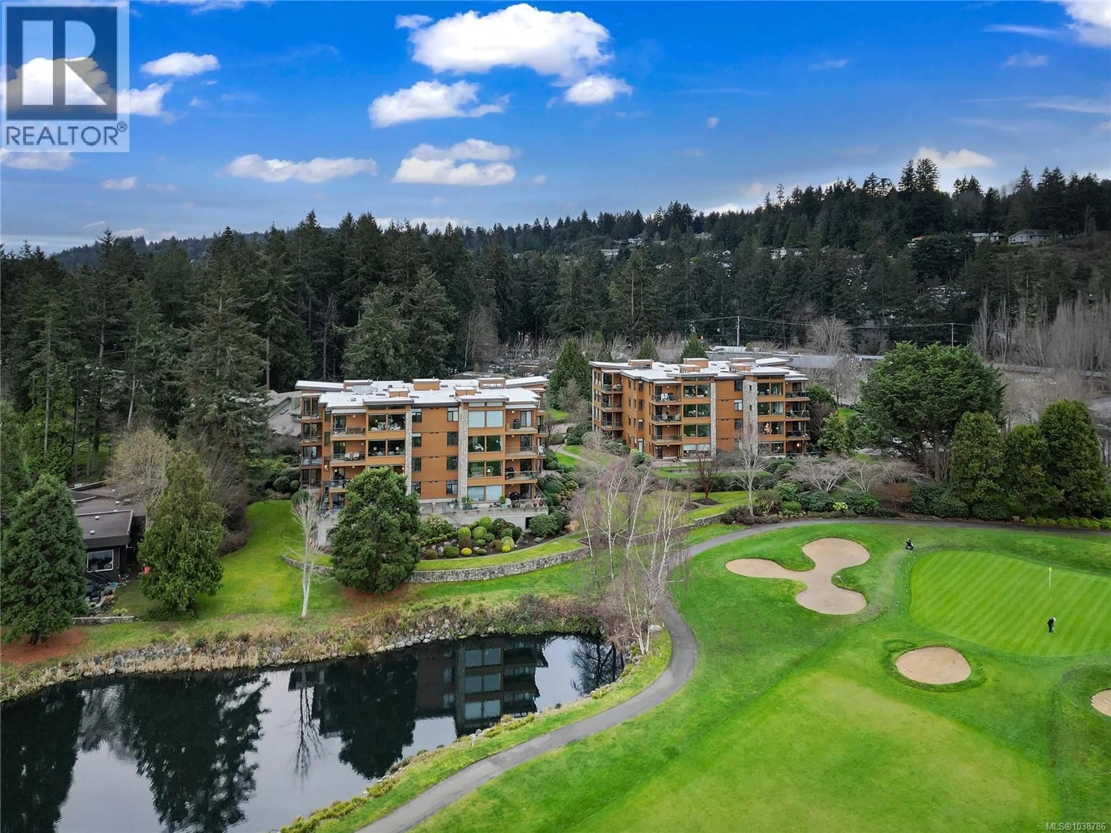
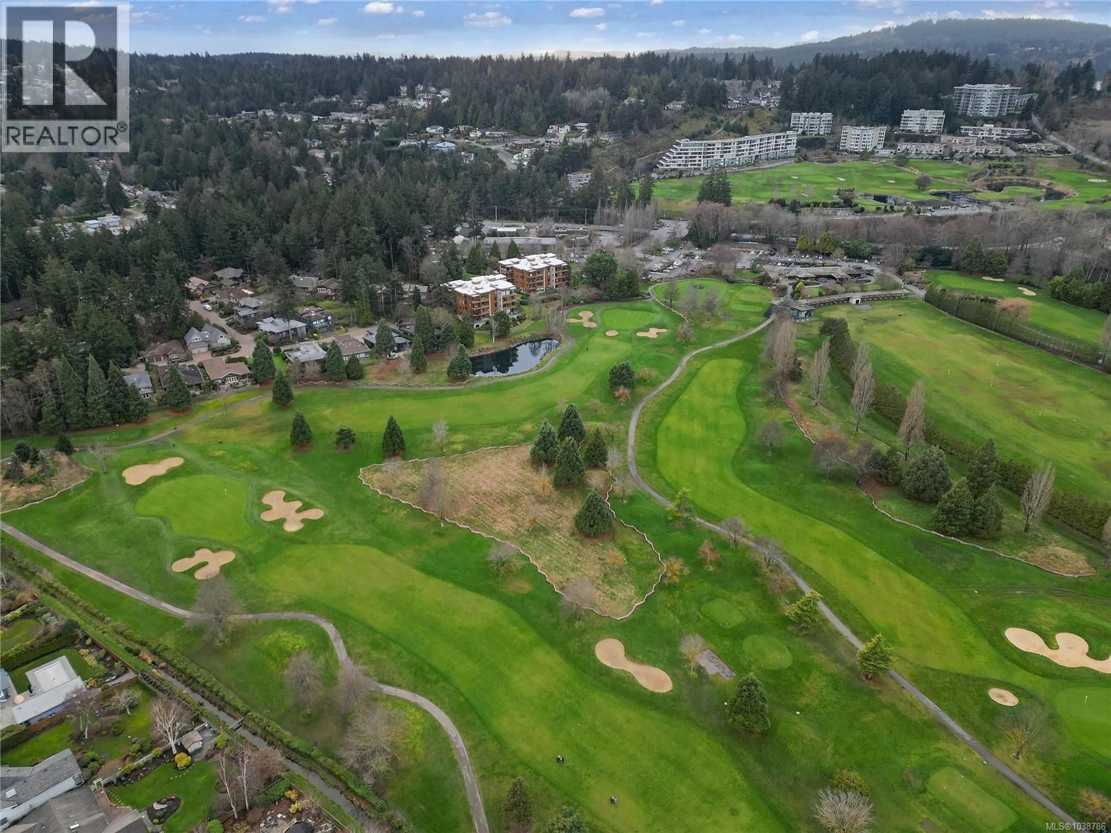
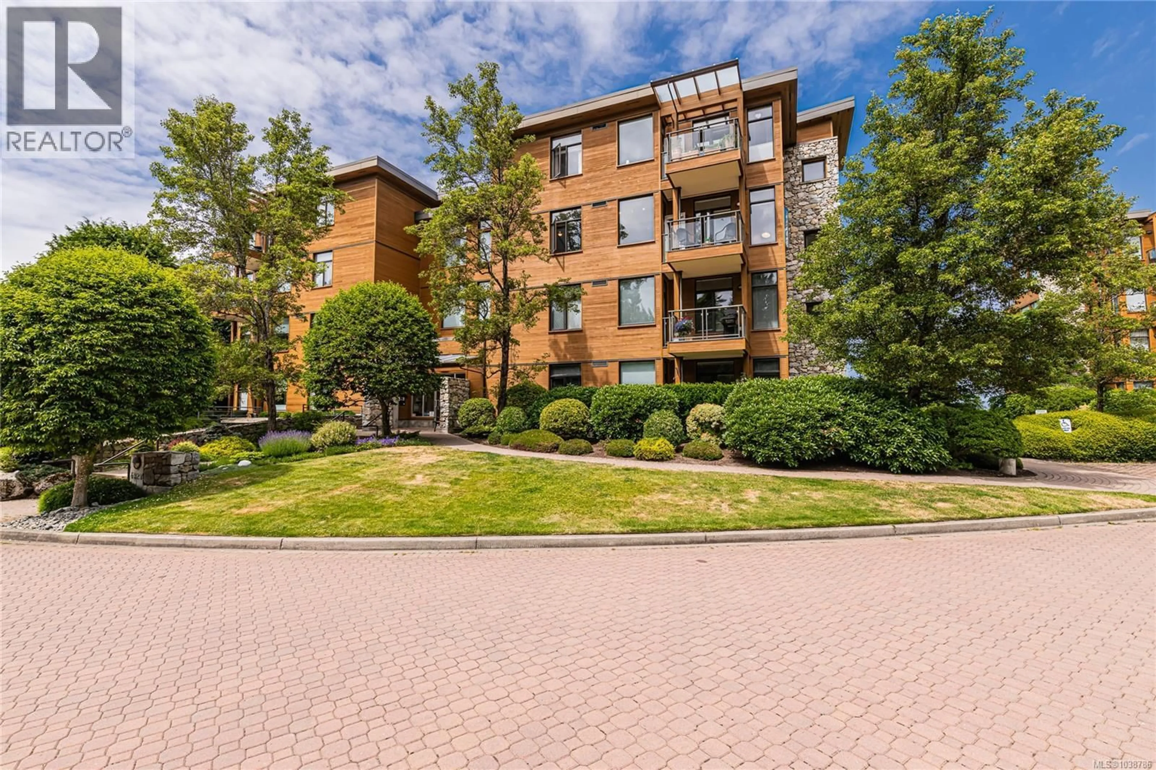
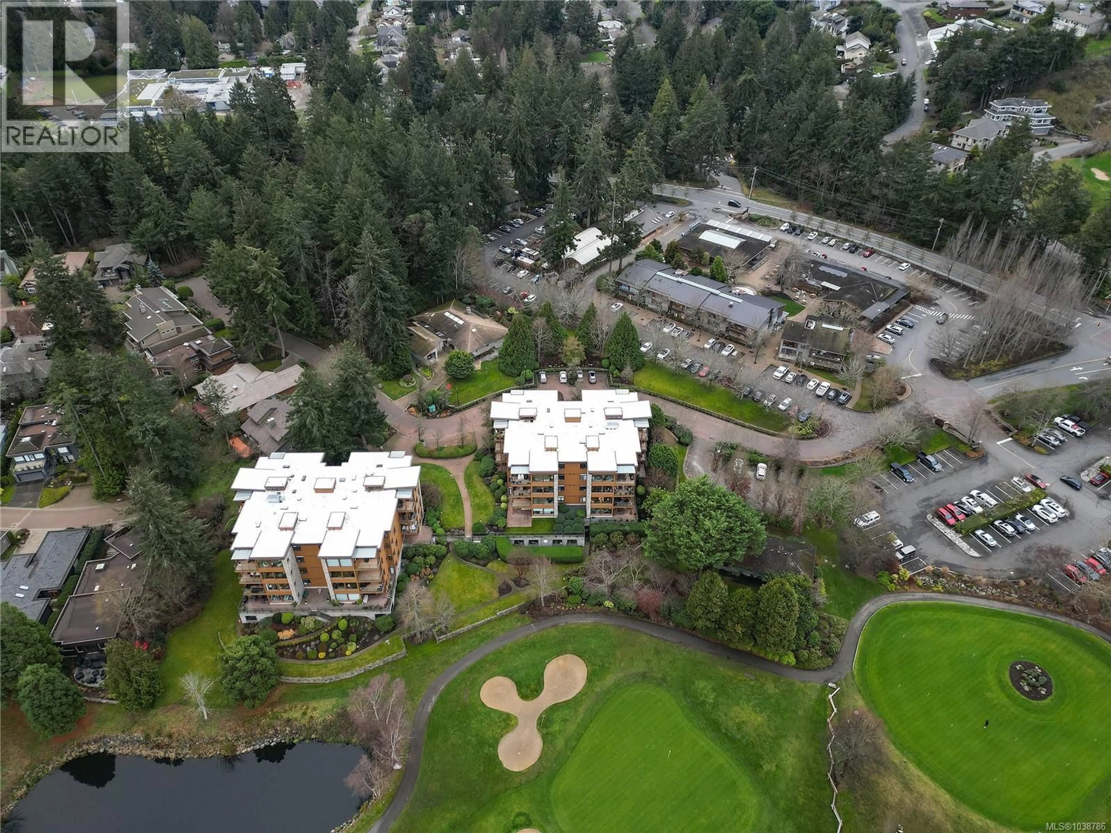
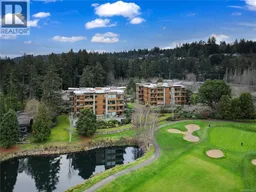
MATTICK'S GREEN PENTHOUSE! Experience luxury living on the edge of Cordova Bay Golf Course. 1,700sf+ of exquisitely designed space, this 2-bed/2-bath home is a masterpiece crafted by premiere builder Jawl Dev. featuring abundance of natural light streaming thru magnificent floor-to-ceiling Lloweyn fir trimmed windows, skylights, and breathtaking 12ft clerestory. Meticulously planned open layout is perfect for hosting gatherings and gourmet-inspired kitchen with updated appliances, solid surface counters adds a touch of elegance. Primary suite is tranquil retreat, complemented by a guest bedroom set well apart for great privacy with built-in Murphy Bed/Office Desk. Revel in SW views from 2 expansive balconies with tranquil golf course views & ocean beyond. Two U/G parking spots with dedicated EV charger & large storage locker are bonus! Golfers & Pets are welcome in this well-managed strata, making this rare find in Cordova Bay and steps to convenient shops & services at Mattick's Farm (id:39198)
Property Details
Interior
Features
Main level Floor
Living room
17' x 17'Entrance
5' x 10'Balcony
7' x 9'Dining room
11' x 12'Exterior
Parking
Garage spaces -
Garage type -
Total parking spaces 2
Condo Details
Inclusions
Property History
 65
65
