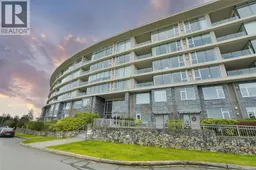
307 - 5332 SAYWARD HILL CRESCENT, Saanich, British Columbia V8Y3H8
Contact us about this property
Highlights
Estimated valueThis is the price Wahi expects this property to sell for.
The calculation is powered by our Instant Home Value Estimate, which uses current market and property price trends to estimate your home’s value with a 90% accuracy rate.Not available
Price/Sqft$747/sqft
Monthly cost
Open Calculator
Description
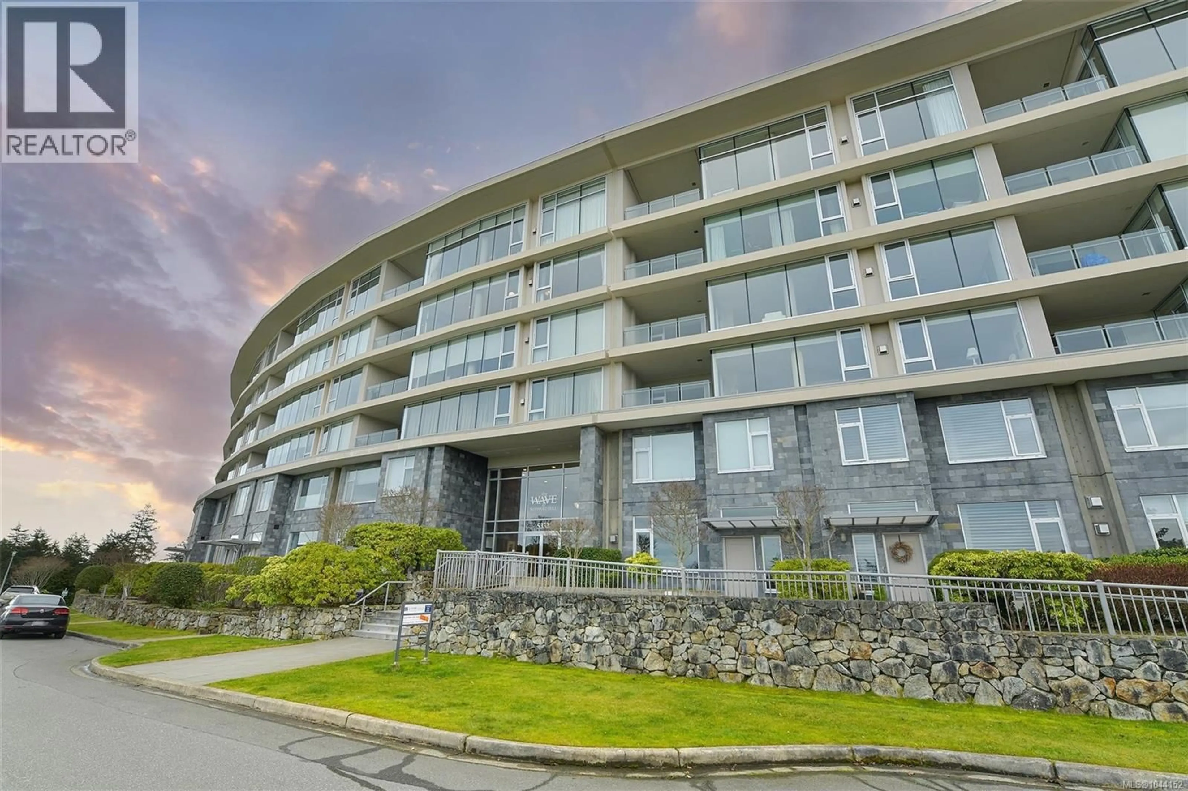
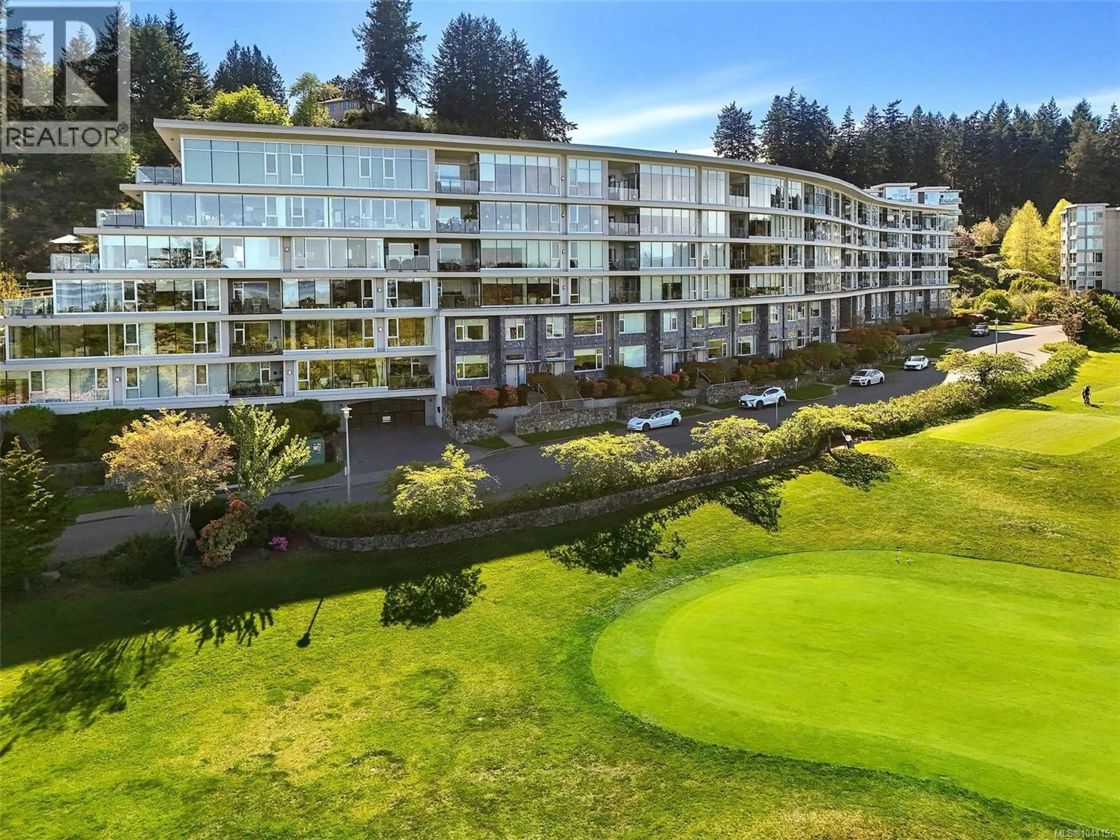
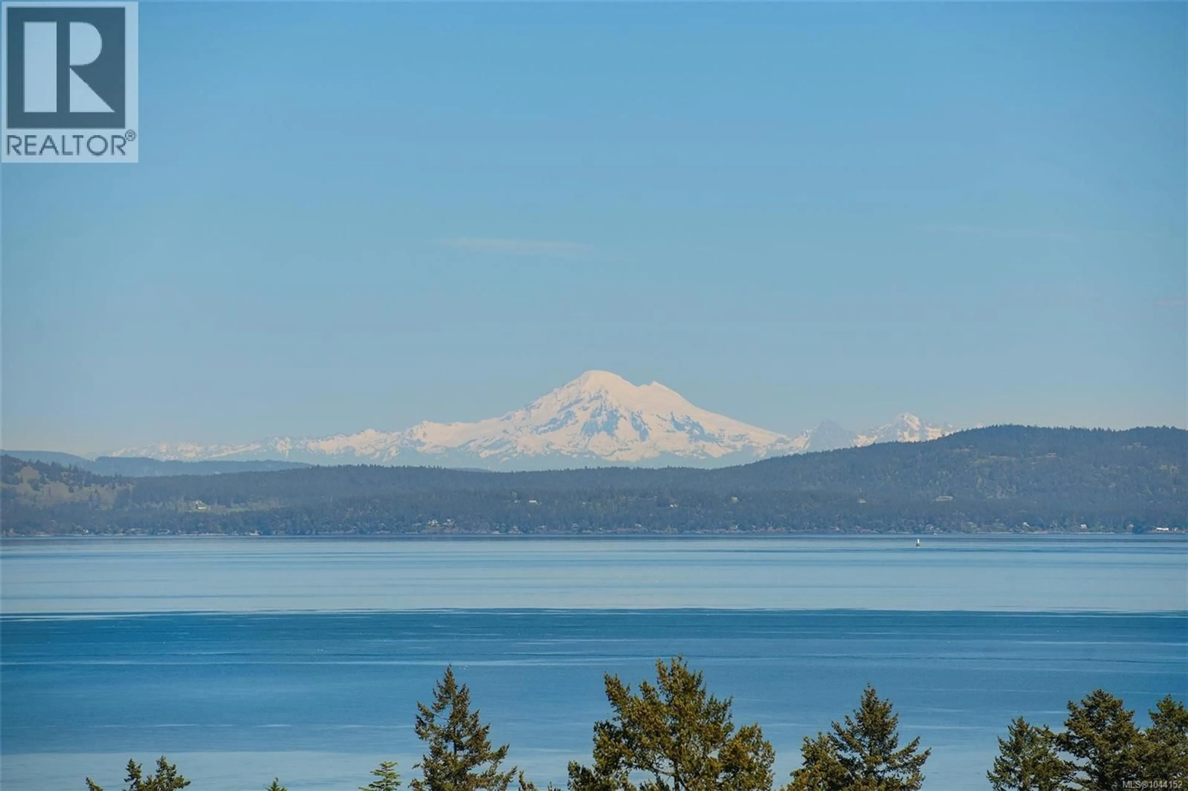
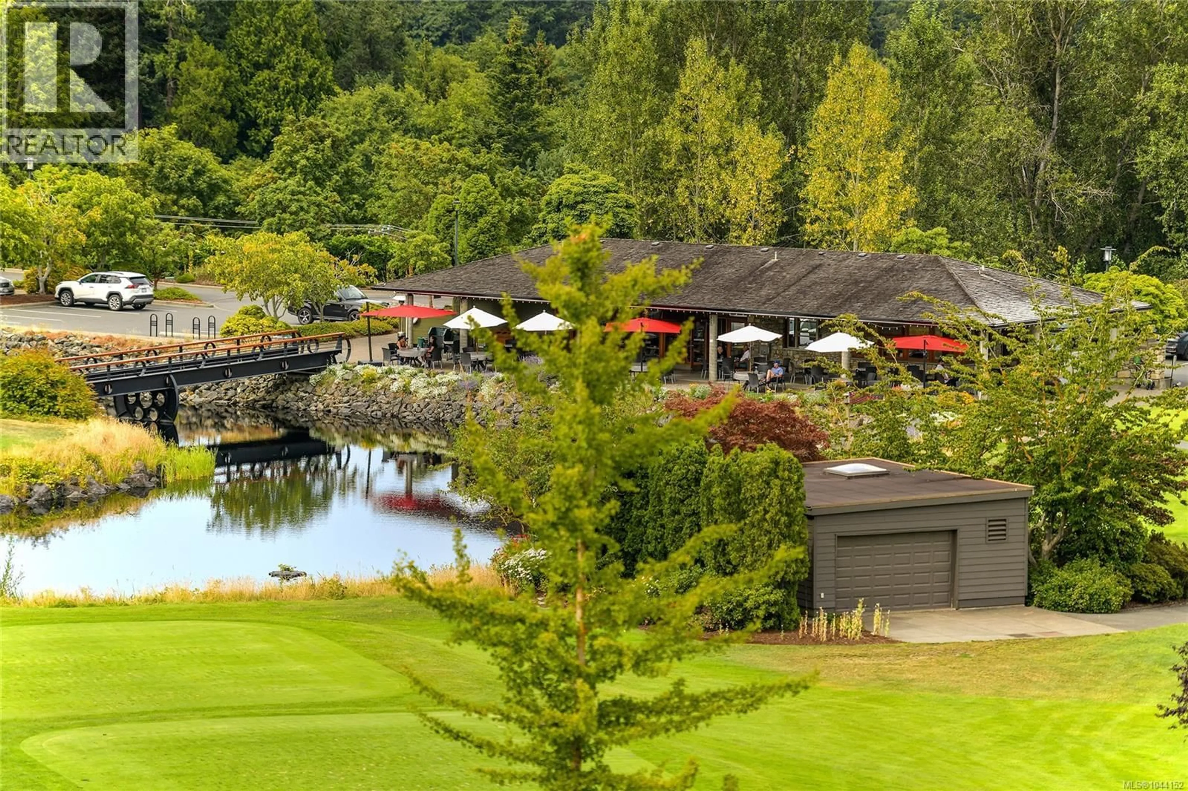
Experience the epitome of luxury living in this exceptional 2,073sf condo at SAYWARD HILL's exclusive THE WAVE by Jawl Dev. Delight in the breathtaking panoramic vistas of Cordova Bay Golf Course, Gulf Islands, Salish Sea & majestic Mt. Baker from the meticulously maintained residence. Boasting a thoughtfully designed layout with floor-to-ceiling windows, spacious living areas, custom-built cabinetry, a cozy gas fireplace, and an all-season balcony perfect for enjoying the views and hosting BBQs. The chef's kitchen is a culinary enthusiast's dream with gas range, abundance of cabinets, separate island and solid surface counters. Complemented by natural slate tiles and in-floor heating this home is truly inviting. The primary suite exudes opulence with a spa-inspired Ensuite featuring a walk-in shower, while the Media room serves as a versatile space for work or guests. With underground parking and close proximity to Mattick's Farm, scenic trails, sandy beaches, and a short commute to Downtown, this home presents an unparalleled opportunity to reside in one of Victoria's most esteemed communities. (id:39198)
Property Details
Interior
Features
Main level Floor
Balcony
9' x 12'Laundry room
7' x 18'Bedroom
14' x 15'Bathroom
Exterior
Parking
Garage spaces -
Garage type -
Total parking spaces 1
Condo Details
Inclusions
Property History
 73
73
