12 days on Market

103 - 5388 HILL RISE TERRACE, Saanich, British Columbia V8Y3K3

Condo
2
2
~1809 sqft
$1,975,000
Get pre-qualifiedPowered by nesto
Condo
2
2
~1809 sqft

Contact us about this property

Call

Highlights

Property Estimate

Days on market12 days

Estimated valueNot available

Price/Sqft$1,091/sqft

Monthly cost

Open Calculator

Description

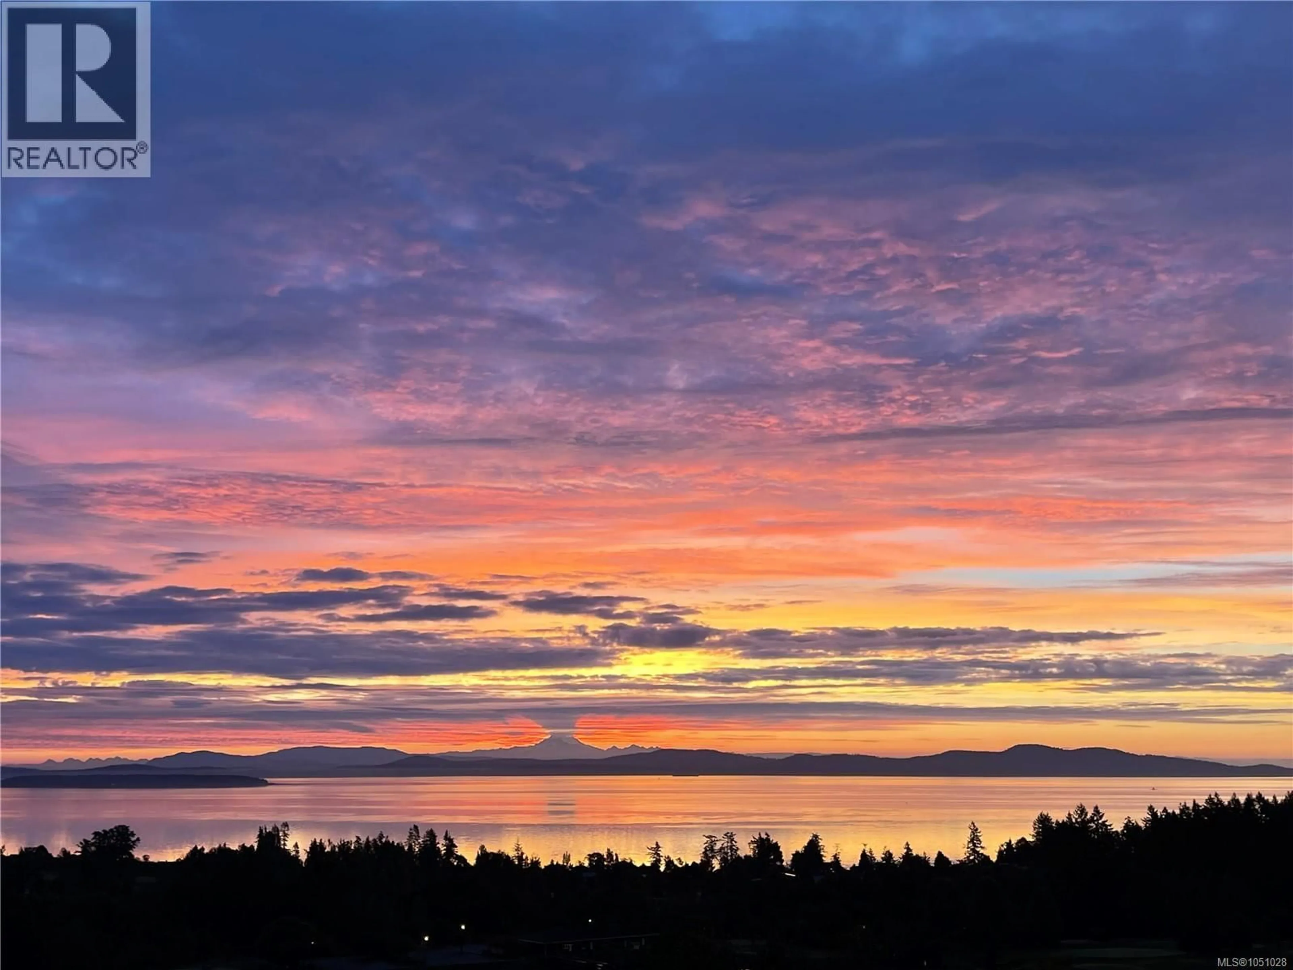
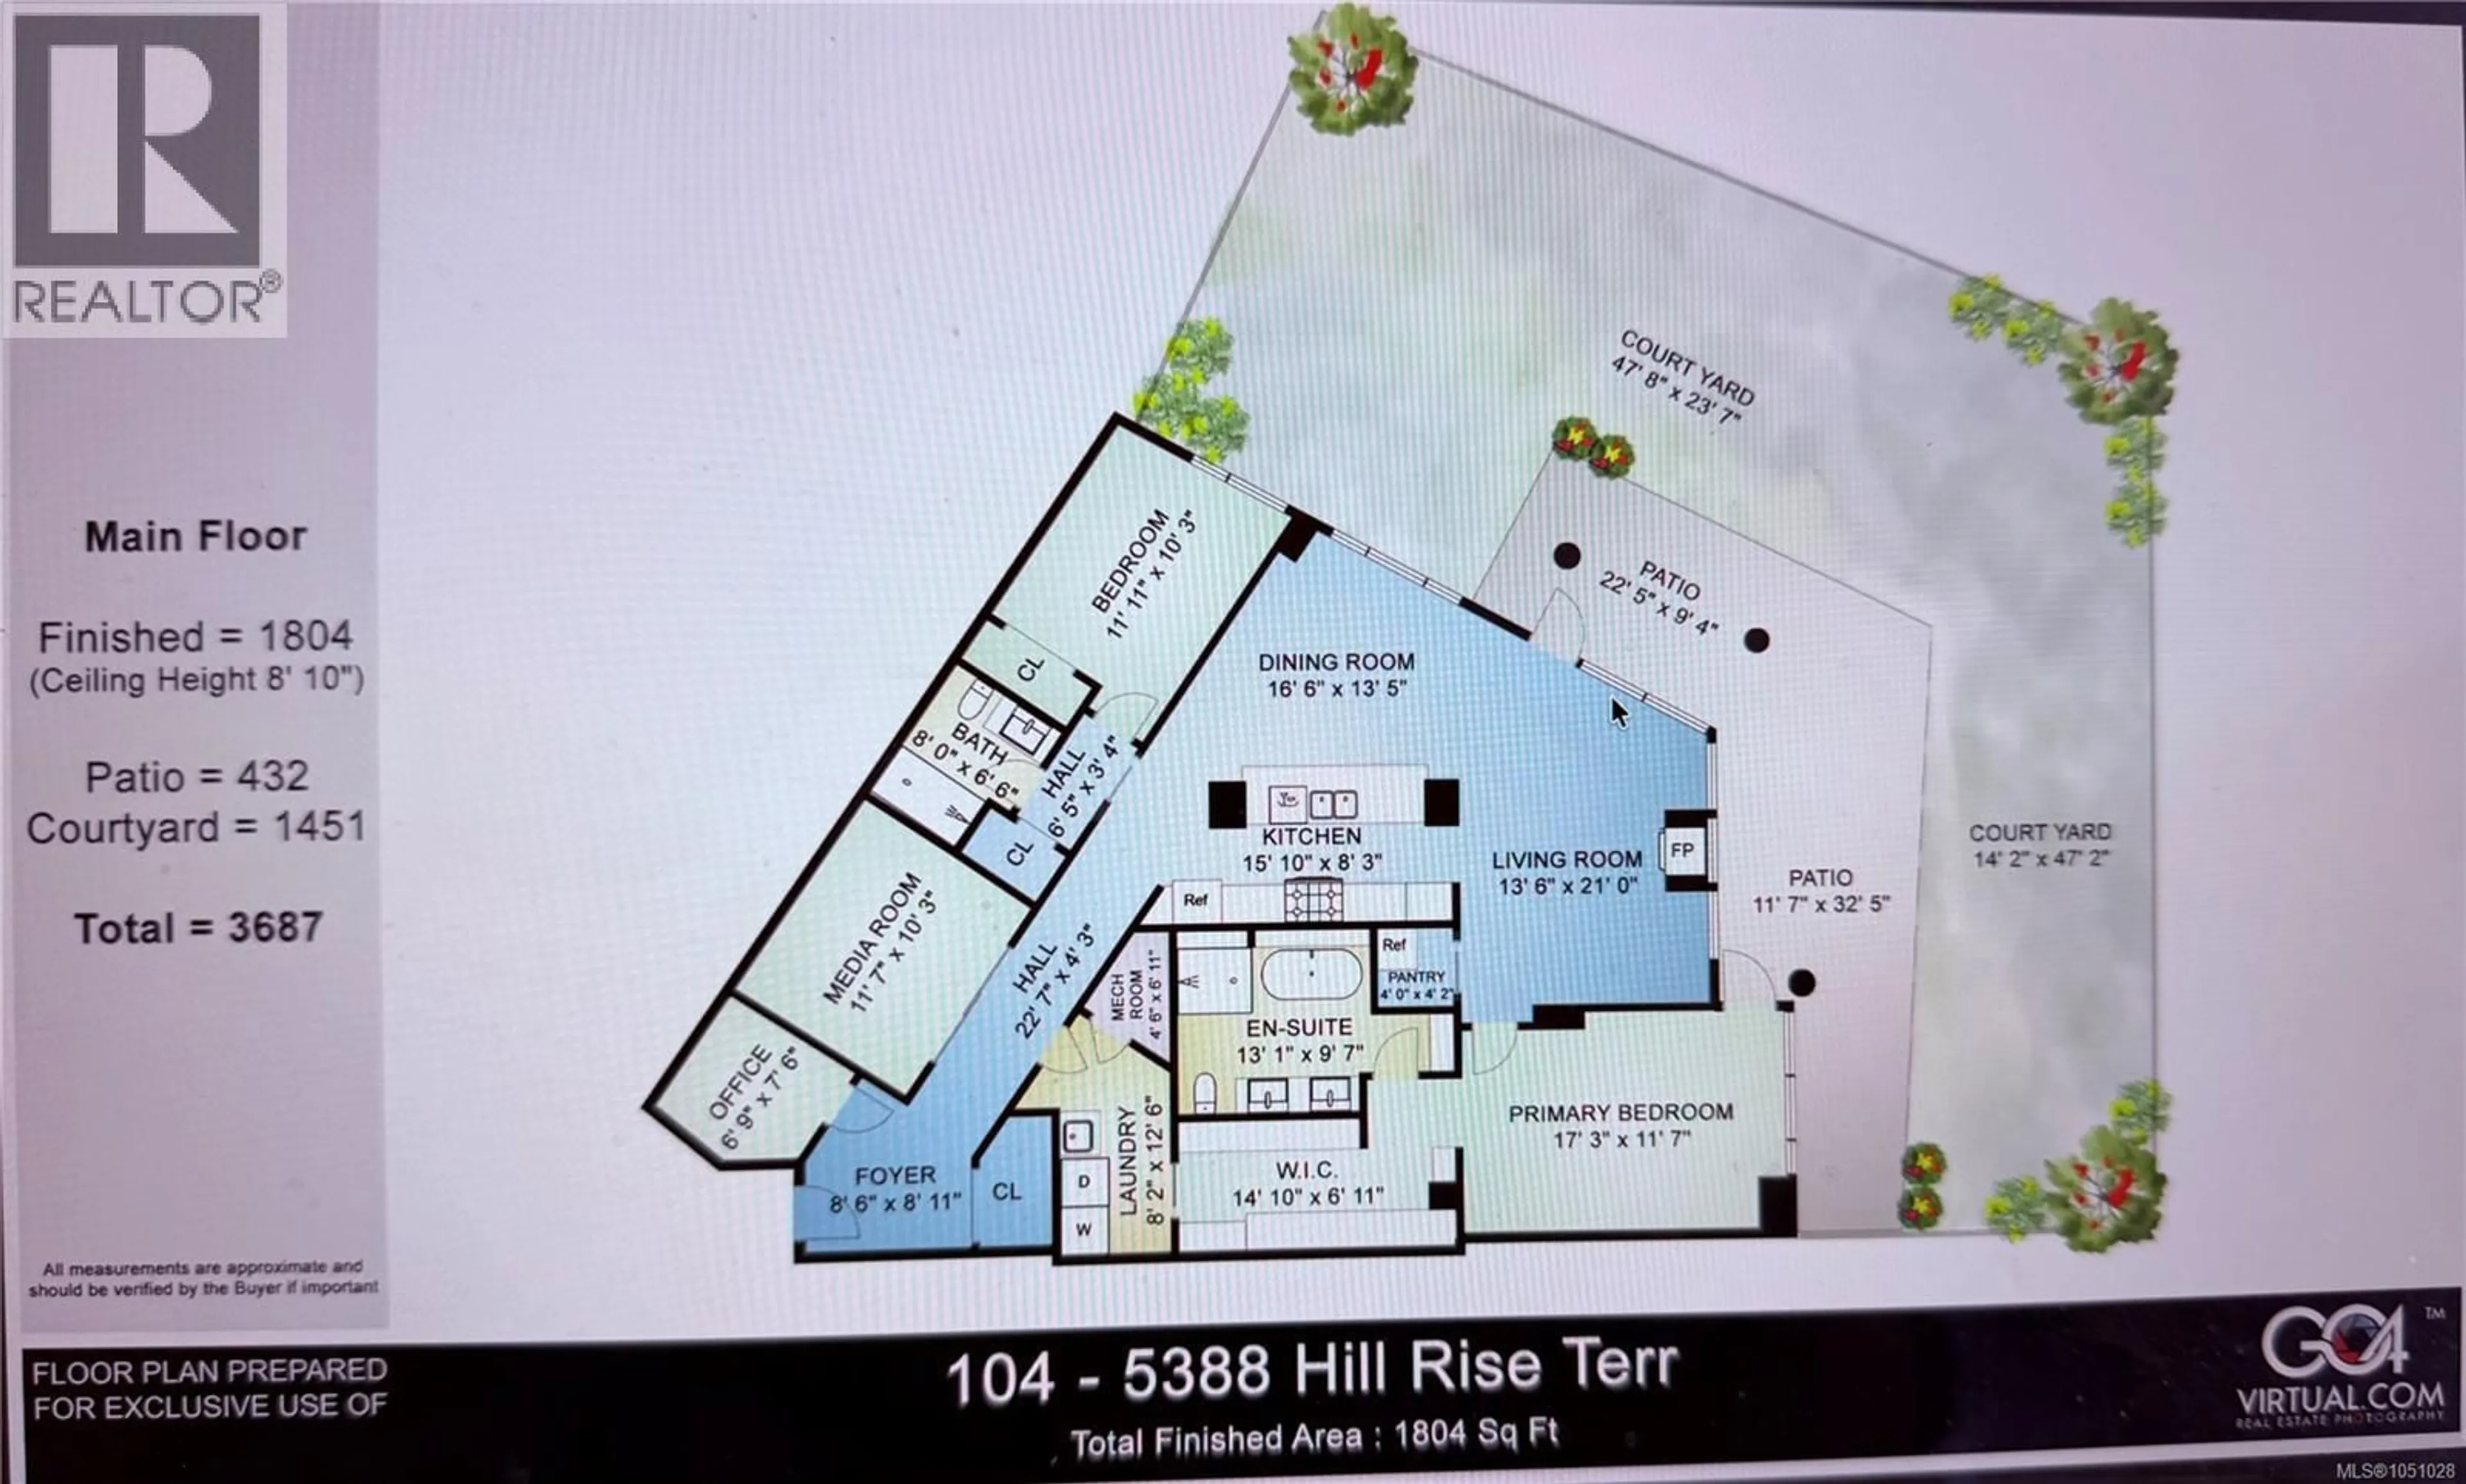
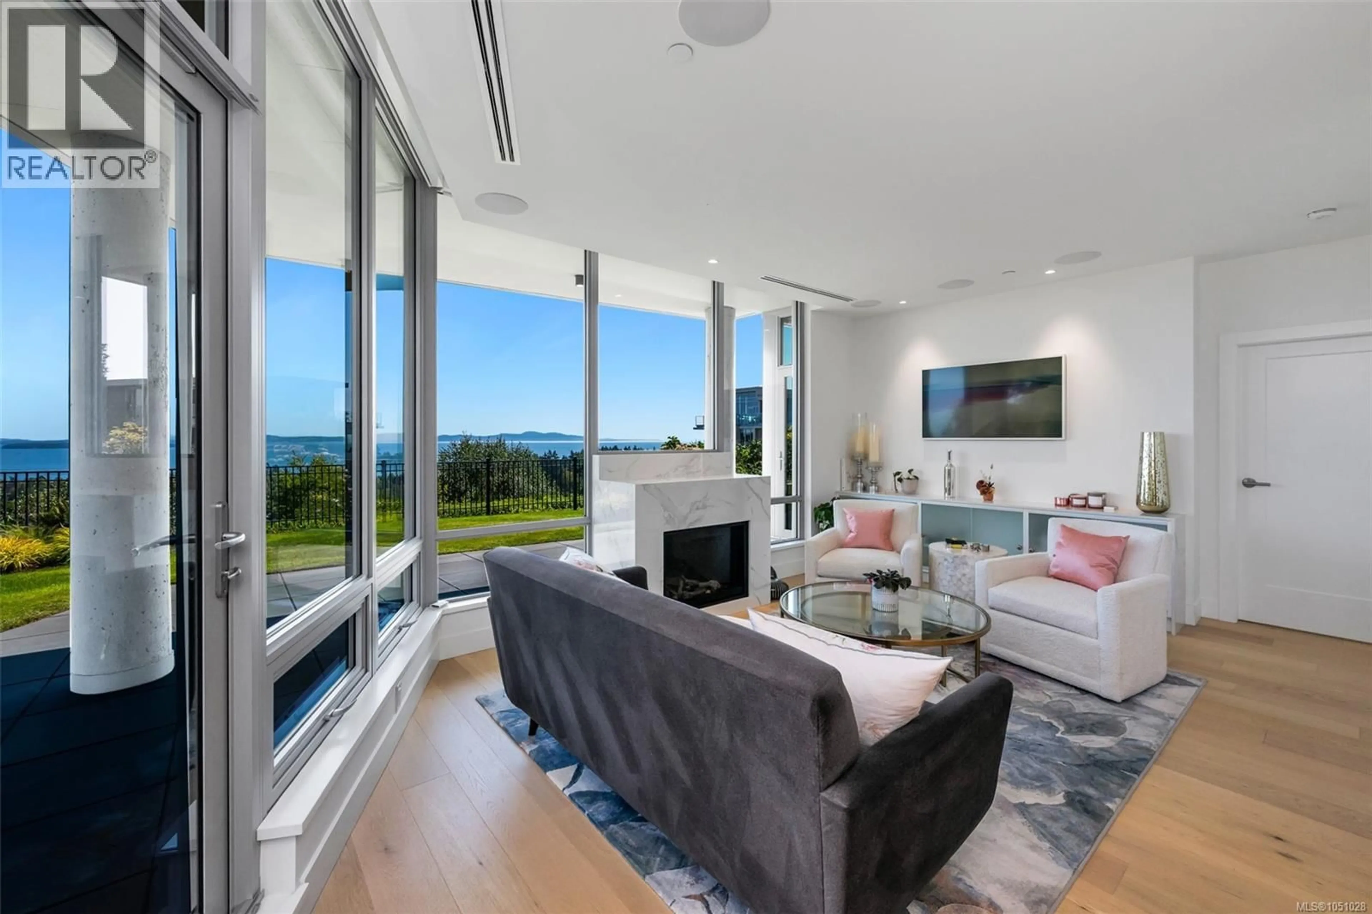
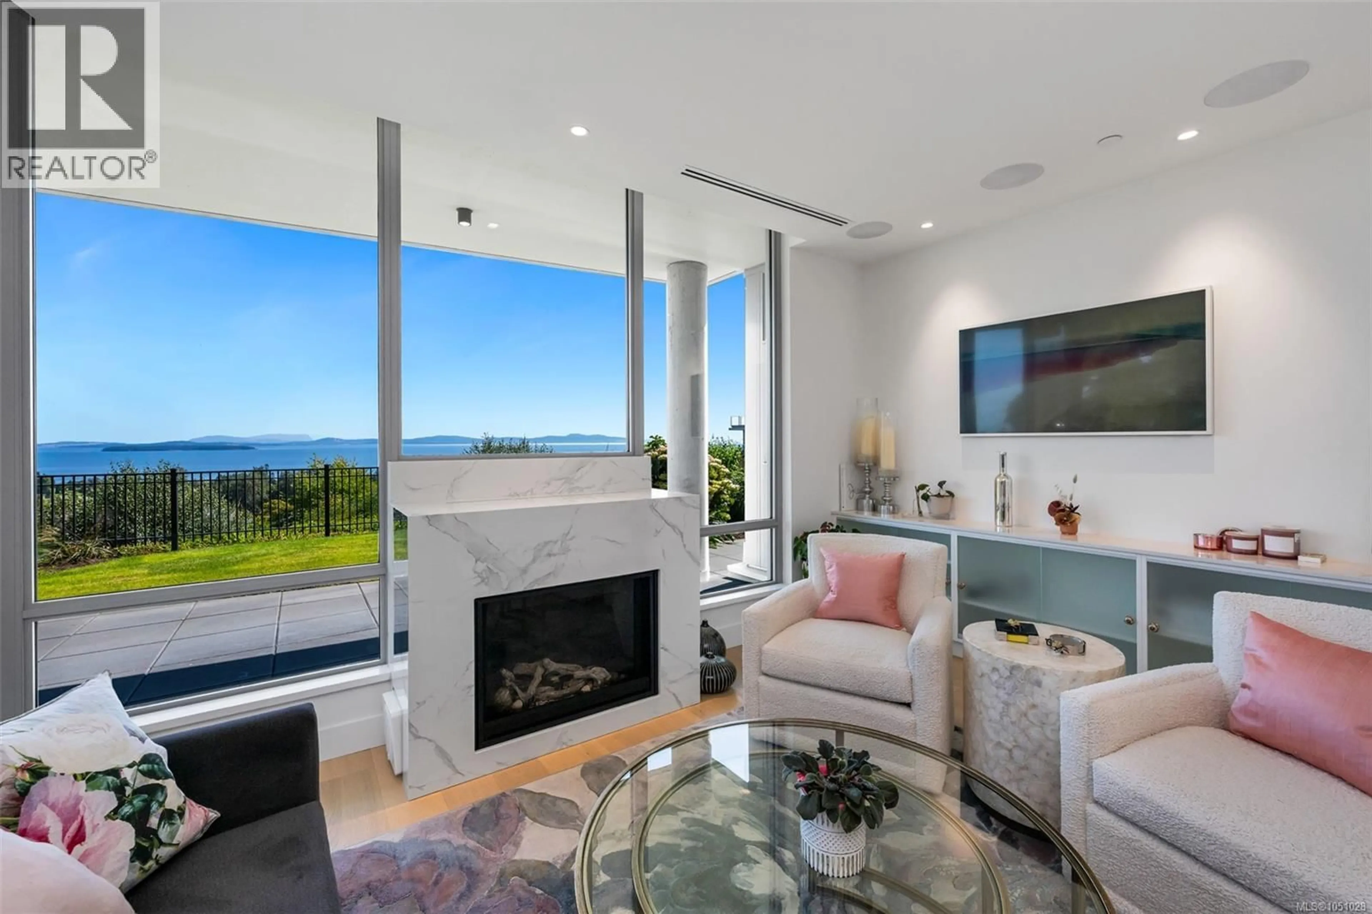
One of a kind condo with a townhome vibe.. The amazing views of Haro Strait, Mt Baker, & Cordova Bay Golf course help to set this ground floor unit apart. (The patio and grass area for this suite are almost 2000 sq ft.of your exclusive space) The PINNACLE at Sayward Hill is a rare opportunity to own one of the most desired locations in this concrete & steel 2019 JAWL DEV. Absolute top quality construction and finishings help set this suite apart from others and it is loaded with special features. The owner purchased pre construction and had it customized with a laundry list of extras that must be seen to truly be appreciated. The suite is both bright and spacious, with a contemporary 1809 sf. that includes 2 Bed 2 Bath, Media Room, Home Office, gas FP, Gourmet kitchen w/ pantry, quartz counters, Meile appliances, gas stove, plus a wall oven beverage fridge, engineered hardwood floors & in-floor heating in both bathrooms. AC/heat pump, central vac, upgraded electric window coverings & high-end closet organizers. Wait till you see the location of the 2 parking stalls. One has an EV station and is a mere 21 steps to your front door. (no elevator required here) Amenities inc: fitness gym, workshop, bike storage & SW outdoor pergola gardens just a chip away & Mattick's Farm local shops just down the hill. Rarely do homes become available at this sought-after location ,put this on the list to see it will not last long. (id:39198)


Property Details

StyleApartment
ViewMountain view, Ocean view, Valley view
Age of property2019
SqFt~1809 SqFt
Lot Size-
Parking Spaces2
MLS ®Number1047031
Community NameCordova Bay
Data SourceCREA
Listing byPemberton Holmes Ltd.

Features

Heating: Heat Pump, Forced air, Natural gas
Cooling: Air Conditioned

Main level Floor

Office

7 x 8

Media

12 x 11

Kitchen

9 x 16

Bathroom


Parking

Garage spaces -

Garage type -

Total parking spaces 2


Inclusions
Hydro
Water
Parking
Cable
Heat

Property History

Aug 19, 2026
ListedActive
$1,975,000
12 days on market
history photo preview63
Listing by crea®
Property listed by Pemberton Holmes Ltd., Brokerage
Agent Banner Image
Interested in this property?Get in touch to get the inside scoop.

Population and Demographics

Overview

Total population 7031
Average household income $175,009

Age (%)

0 to 19
18%
20 to 34
12%
35 to 49
15%
50 to 64
25%
65 and plus
30%

Household composition (%)

Single family
74%
Single person
22%
Multi person
3%
Multi family
2%

Mother tongue (%)

English
85%
Others
5%
Mandarin
3%
Yue (Cantonese)
3%
Punjabi (Panjabi)
3%

House tenancy (%)

Owners
86%
Renters
14%

What’s nearby?Essentials within 5 km

Local Logic

Transportation Scores

Estimated Budget

Powered by:
The trademarks REALTOR®, REALTORS®, and the REALTOR® logo are controlled by The Canadian Real Estate Association (CREA) and identify real estate professionals who are members of CREA. The trademarks MLS®, Multiple Listing Service® and the associated logos are owned by CREA and identify the quality of services provided by real estate professionals who are members of CREA. Used under license.