916 BURNSIDE ROAD WEST, Saanich, British Columbia V8Z1N2
Contact us about this property
Highlights
Estimated valueThis is the price Wahi expects this property to sell for.
The calculation is powered by our Instant Home Value Estimate, which uses current market and property price trends to estimate your home’s value with a 90% accuracy rate.Not available
Price/Sqft$663/sqft
Monthly cost
Open Calculator
Description
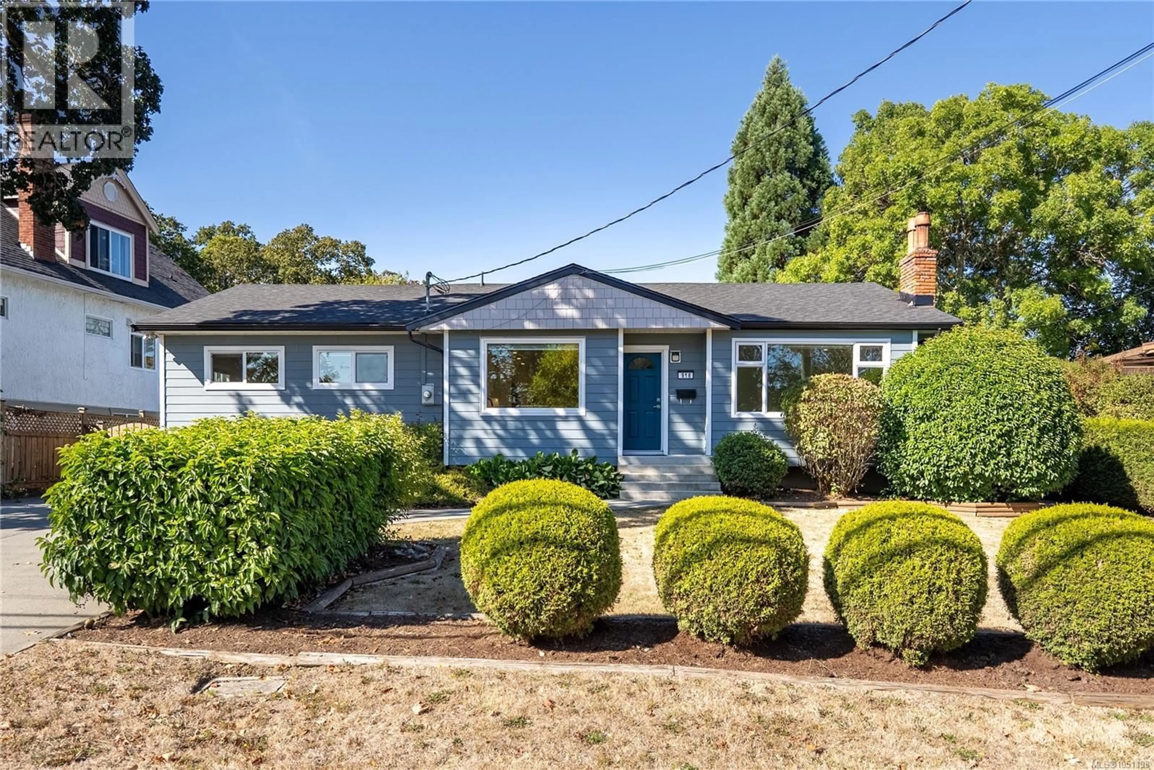
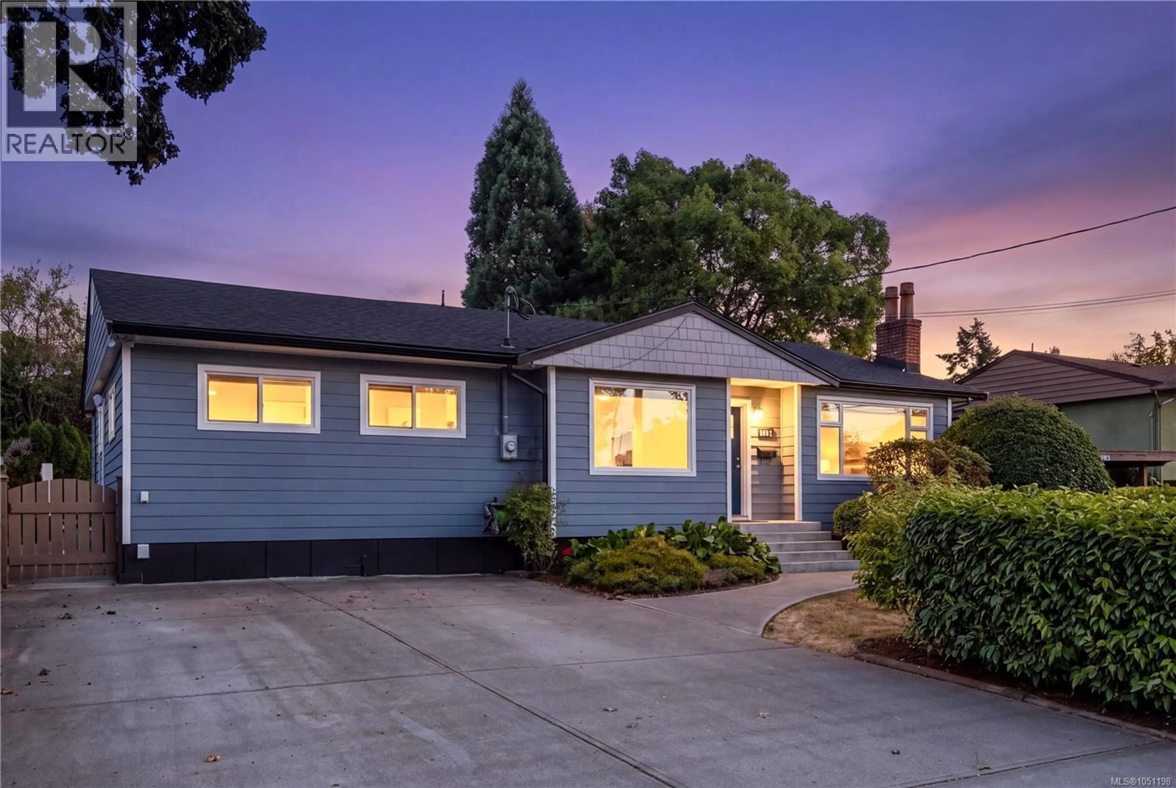
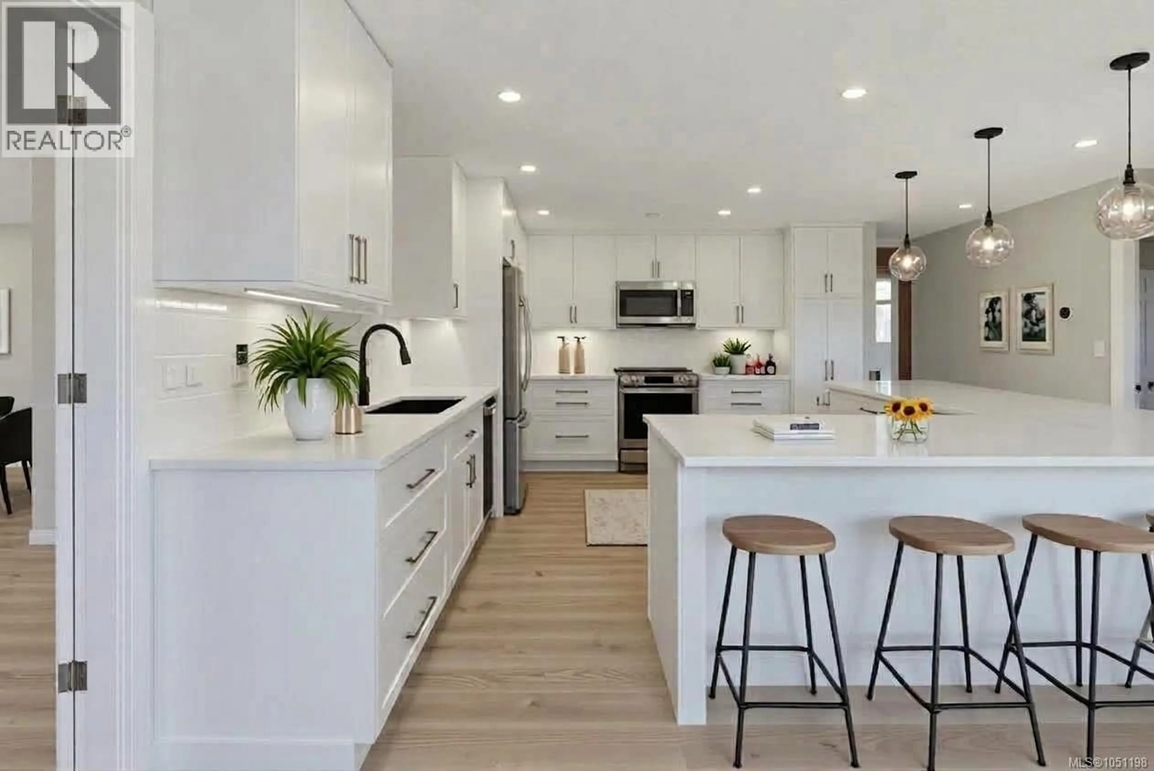
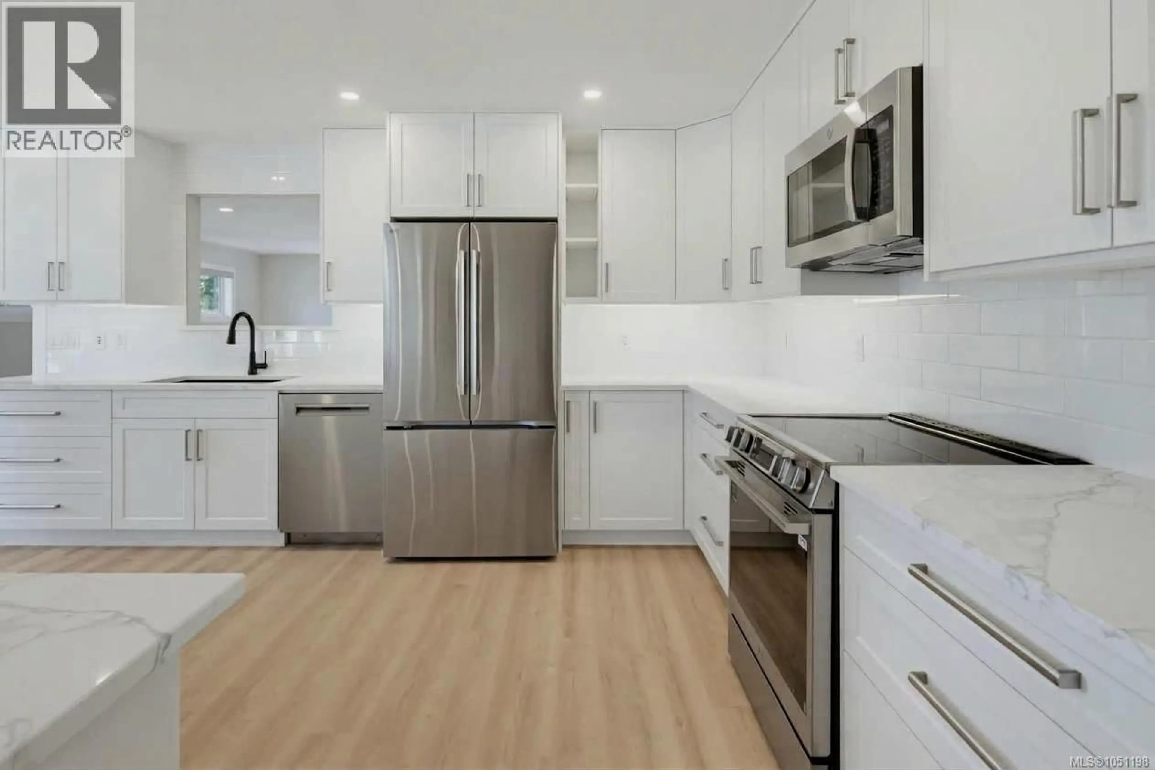
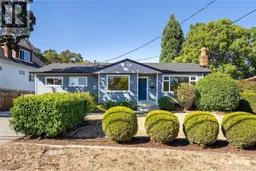
OH Saturday 1-2:30 Beautifully updated 3 bedroom rancher offering easy one-level living, flexible living spaces & an impressive list of recent upgrades. The chef-inspired kitchen features new white shaker cabinetry, quartz counters, large island, stylish backsplash, updated lighting & brand-new appliances—perfect for everyday living & entertaining. Oversized windows fill the bright living/dining room w natural light, while a separate spacious family room offers incredible flexibility as a media room, additional living room, large dining room or dedicated home office. Three bedrooms & updated bathrooms complete the functional floorplan, while a heat pump provides efficient year-round heating & cooling. Extensive improvements include brand-new vinyl windows throughout, new roof, new insulation & new closet organizers. Outside, the large fully fenced backyard offers plenty of room for kids, pets & entertaining, complete w hot tub, separate powered storage shed/workshop & RV parking w dedicated power hookup. A move-in-ready rancher with major updates already taken care of, centrally located close to schools, parks, shopping & transit. (id:39198)
Property Details
Interior
Features
Main level Floor
Workshop
8' x 11'Patio
11' x 22'Laundry room
10' x 8'Bathroom
Exterior
Parking
Garage spaces -
Garage type -
Total parking spaces 3
Property History
 33
33
