7 - 4289 WILKINSON ROAD, Saanich, British Columbia V8Z0A7
Contact us about this property
Highlights
Estimated valueThis is the price Wahi expects this property to sell for.
The calculation is powered by our Instant Home Value Estimate, which uses current market and property price trends to estimate your home’s value with a 90% accuracy rate.Not available
Price/Sqft$509/sqft
Monthly cost
Open Calculator
Description
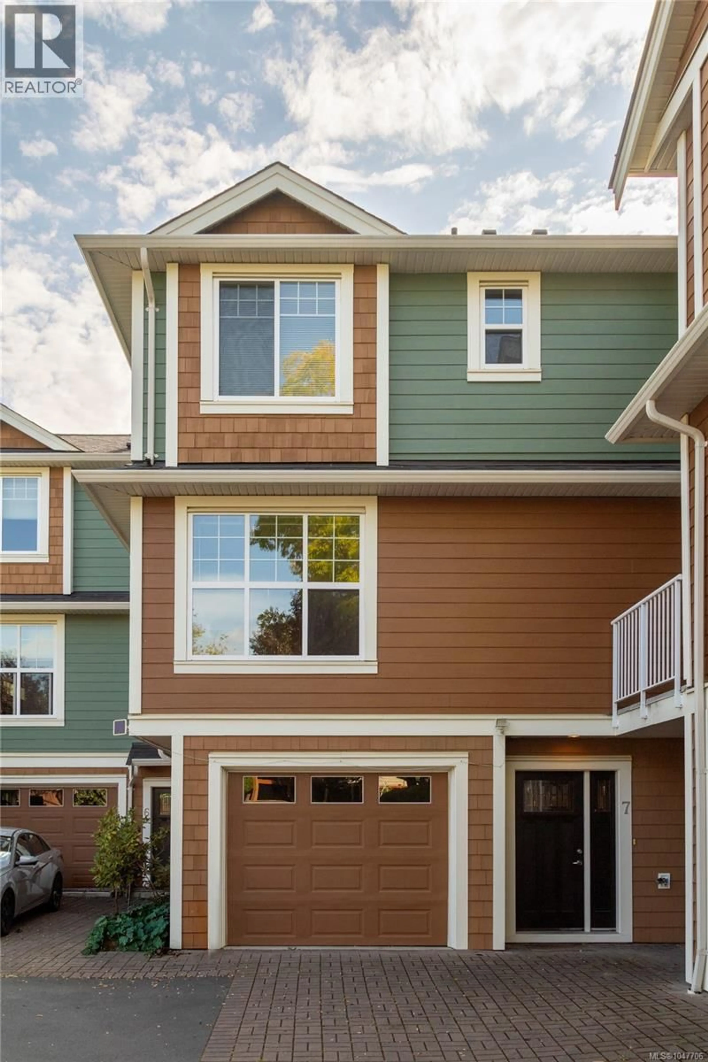
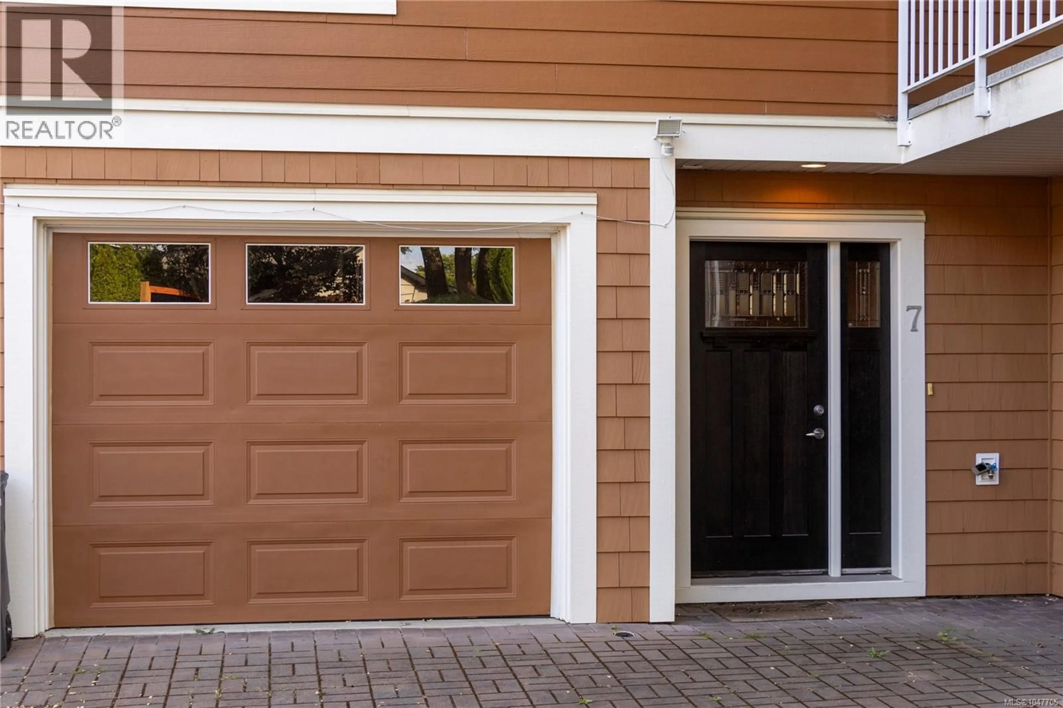
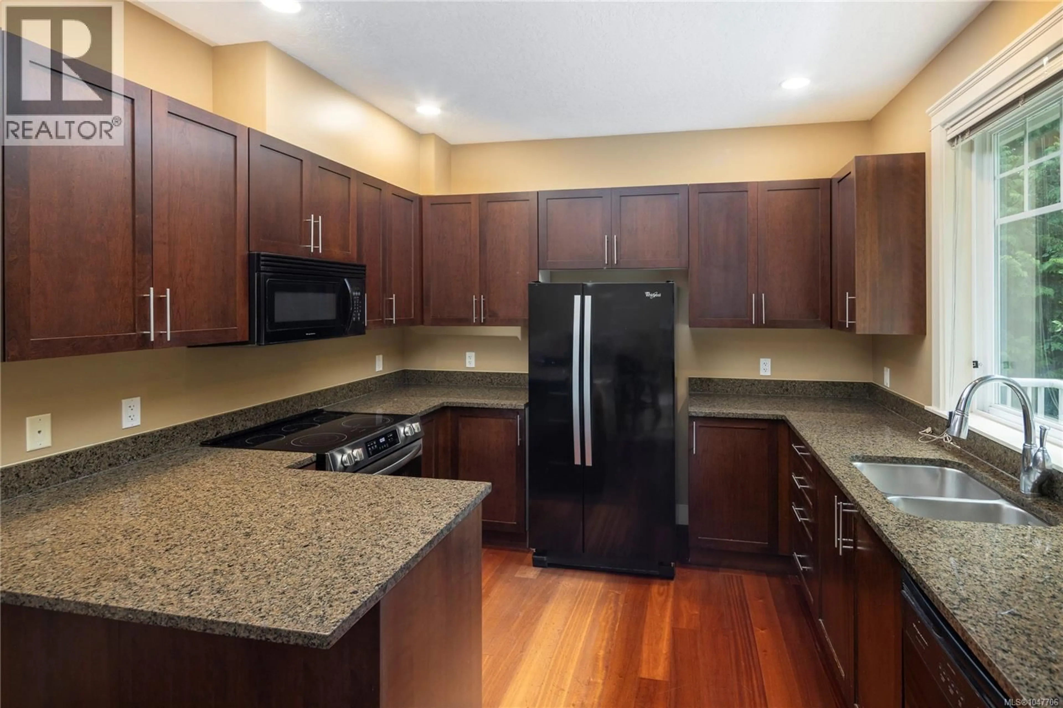
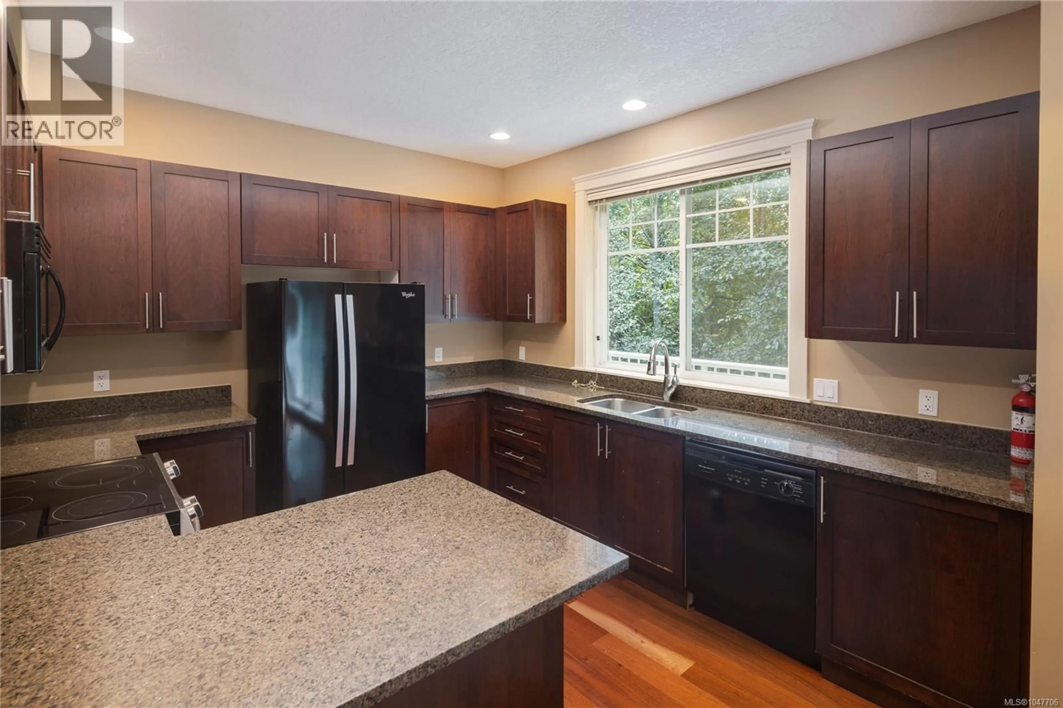
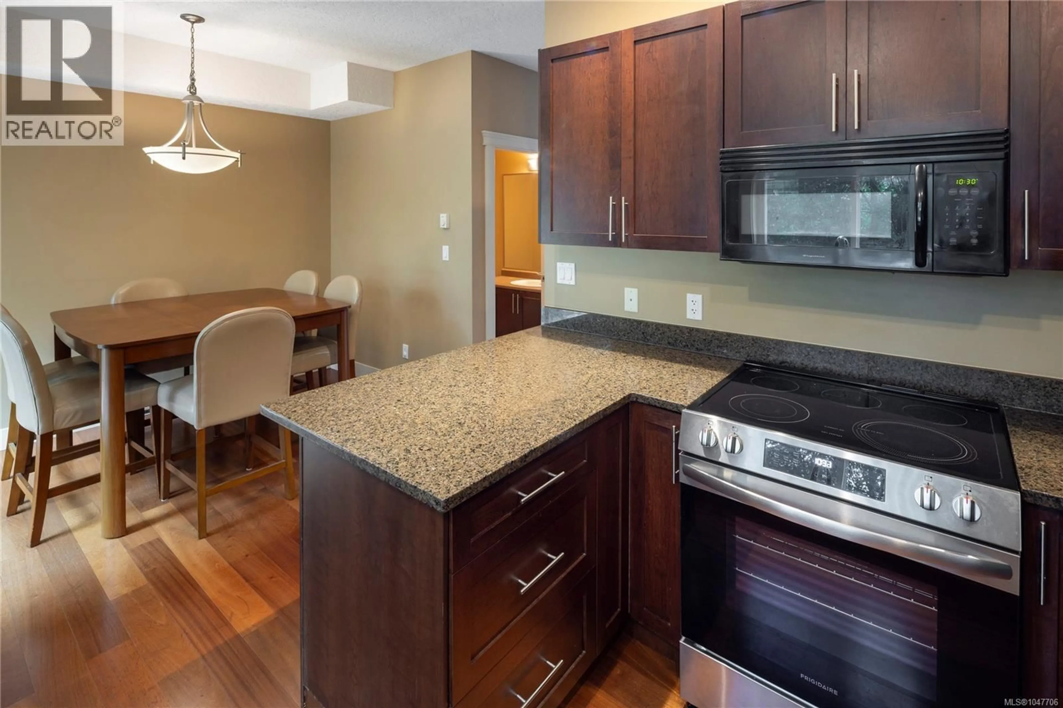
Rarely available in this sought-after complex, this quiet, rear-positioned townhome backs onto the Colquitz River greenbelt, offering tranquil views, a peaceful natural setting, and desirable full southern exposure. With over 1,679 sq. ft. of finished living space, this bright four-bedroom, four-bathroom home offers an exceptional and flexible floor plan to suit a variety of lifestyles. The versatile lower-level flex space is ideal as a family room, media room, home office, guest suite, fourth bedroom, or accommodation for a multigenerational family member. Outdoor living is equally impressive, featuring 261 sq. ft. of balconies and patios, along with a garage and an additional outdoor parking space. Move-in ready and beautifully maintained, this home provides the perfect balance of comfort, space, and convenience. Ideally located near all levels of schools, Camosun College, Victoria General Hospital, parks, shopping, and everyday amenities, this is a rare opportunity to own a turnkey home in an outstanding location. Immediate occupancy available. Book your viewing today. Visit Marc’s website for more photos and floor plan or email marc@owen-flood.com (id:39198)
Property Details
Interior
Features
Third level Floor
Primary Bedroom
11 x 14Ensuite
Bathroom
Bedroom
9'5 x 9'5Exterior
Parking
Garage spaces -
Garage type -
Total parking spaces 3
Condo Details
Inclusions
Property History
 23
23
