610 VANALMAN AVENUE, Saanich, British Columbia V8Z6A6
Contact us about this property
Highlights
Estimated valueThis is the price Wahi expects this property to sell for.
The calculation is powered by our Instant Home Value Estimate, which uses current market and property price trends to estimate your home’s value with a 90% accuracy rate.Not available
Price/Sqft$510/sqft
Monthly cost
Open Calculator
Description
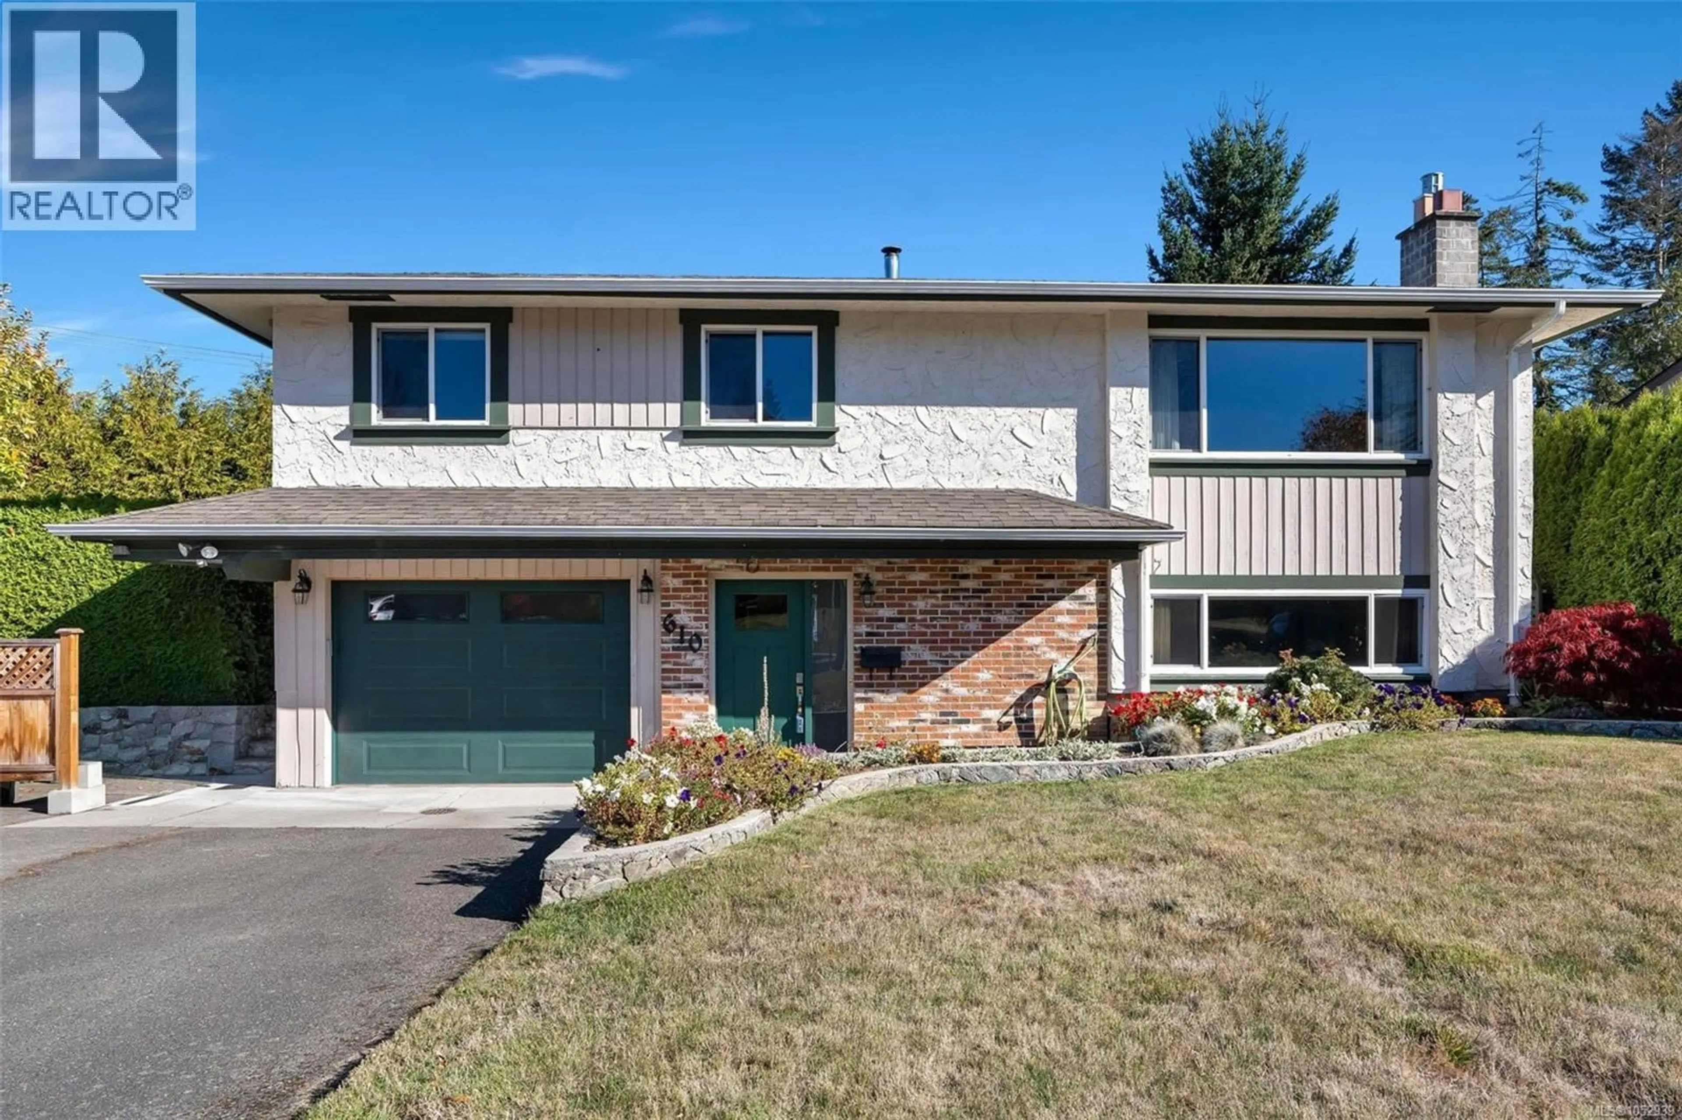
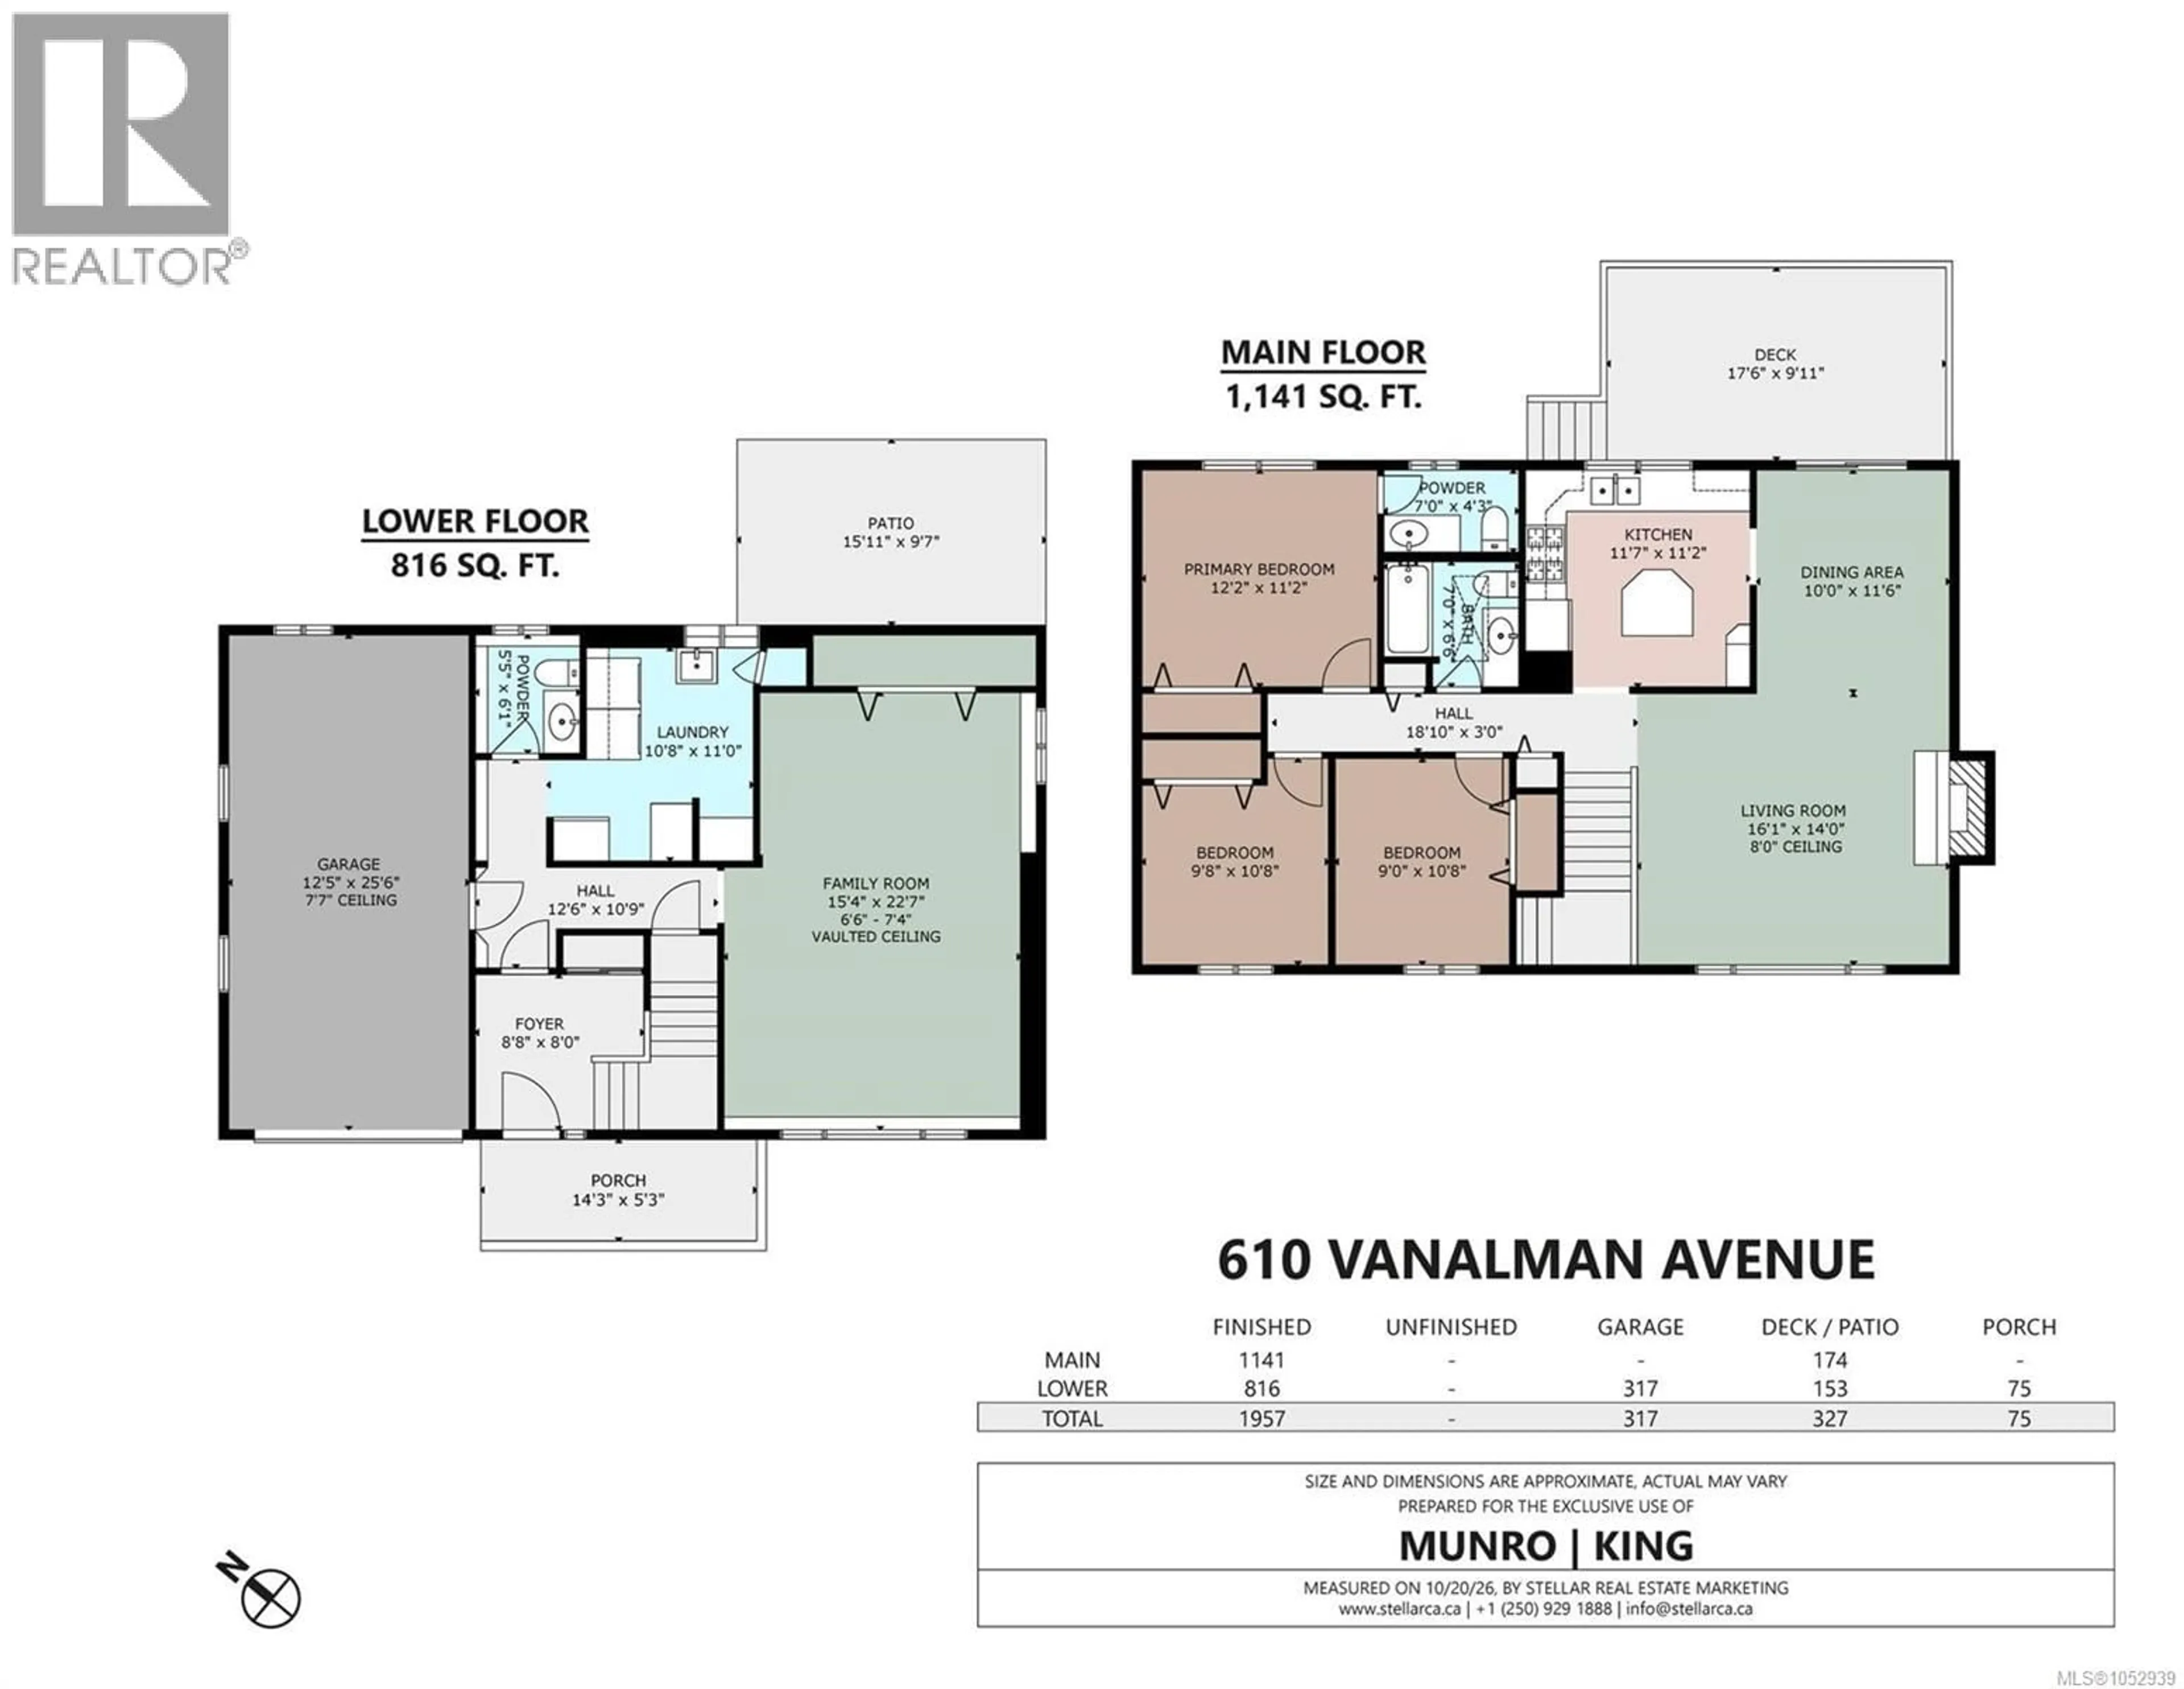
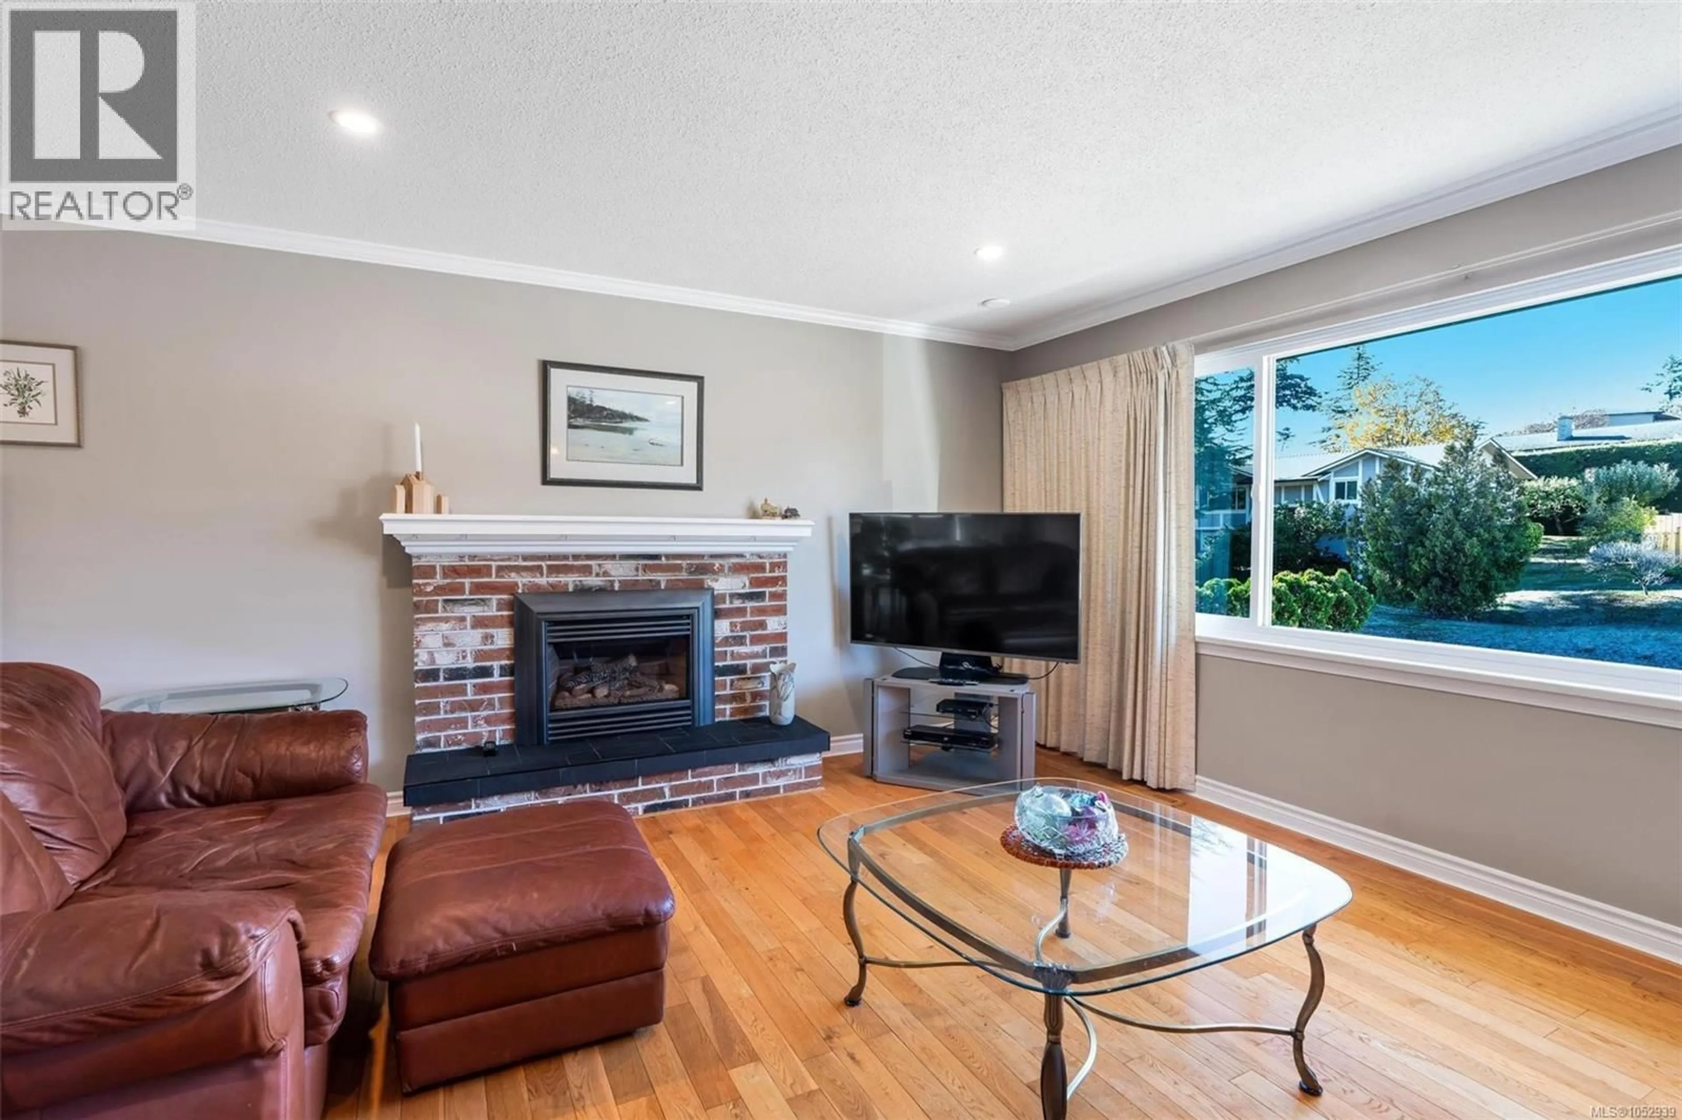
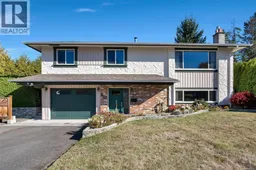
**Open House Saturday October 24th 1:00-3:00PM** Lovingly maintained by the same family since new, 610 Vanalman offers a functional floor plan and plenty of space for the whole family. The main level features spacious living and dining areas with updated hardwood floors and a natural gas fireplace. The updated kitchen includes white cabinetry, subway tile backsplash, newer stainless steel appliances and an eating island. Three bedrooms and two updated bathrooms complete the main floor. Downstairs offers a large recreation room, spacious laundry and storage, a 2-piece bathroom, plus a deep garage with workshop space. Updates include a heat pump with A/C, thermal windows and an upgraded perimeter drain system. Enjoy a private yard with producing apple trees, mature landscaping and privacy hedges. Steps to parks, shopping, the recreation centre and schools, this is a wonderful family home. (id:39198)
Property Details
Interior
Features
Lower level Floor
Patio
16 x 10Bathroom
Laundry room
11 x 11Family room
23 x 15Exterior
Parking
Garage spaces -
Garage type -
Total parking spaces 3
Property History
 40

