610 RALPH STREET, Saanich, British Columbia V8Z1Z5
Contact us about this property
Highlights
Estimated valueThis is the price Wahi expects this property to sell for.
The calculation is powered by our Instant Home Value Estimate, which uses current market and property price trends to estimate your home’s value with a 90% accuracy rate.Not available
Price/Sqft$489/sqft
Monthly cost
Open Calculator
Description
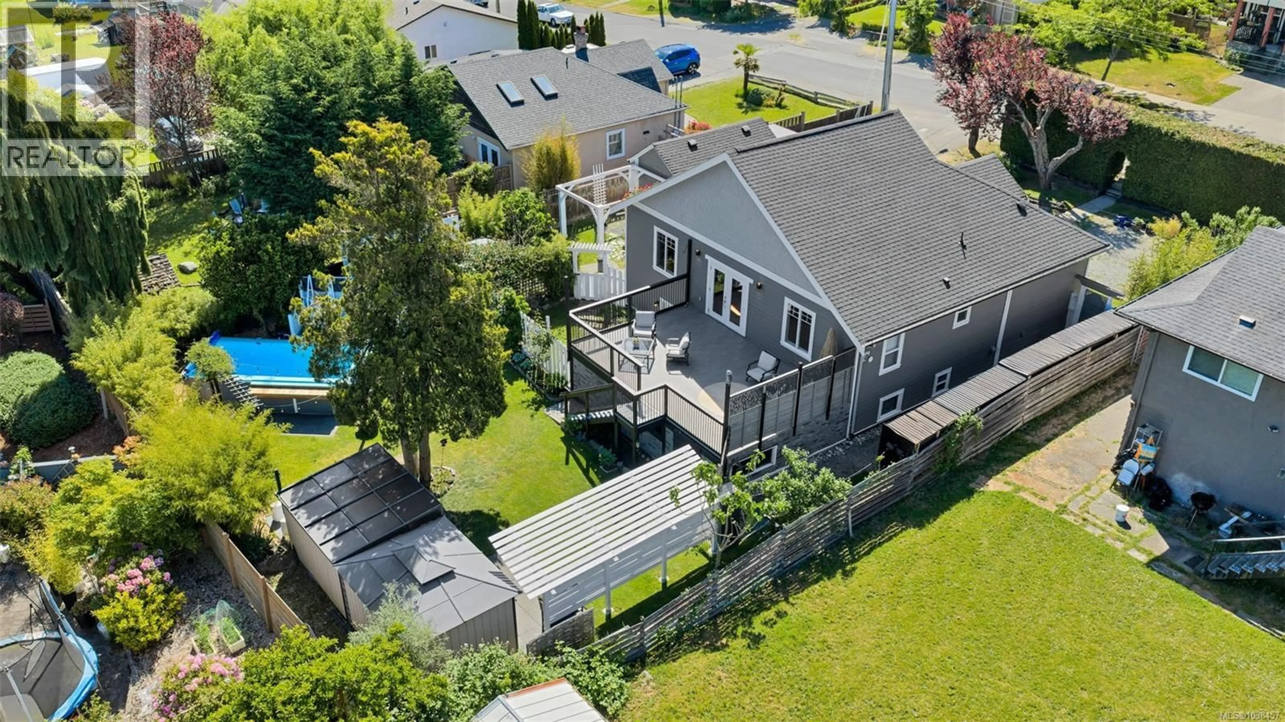
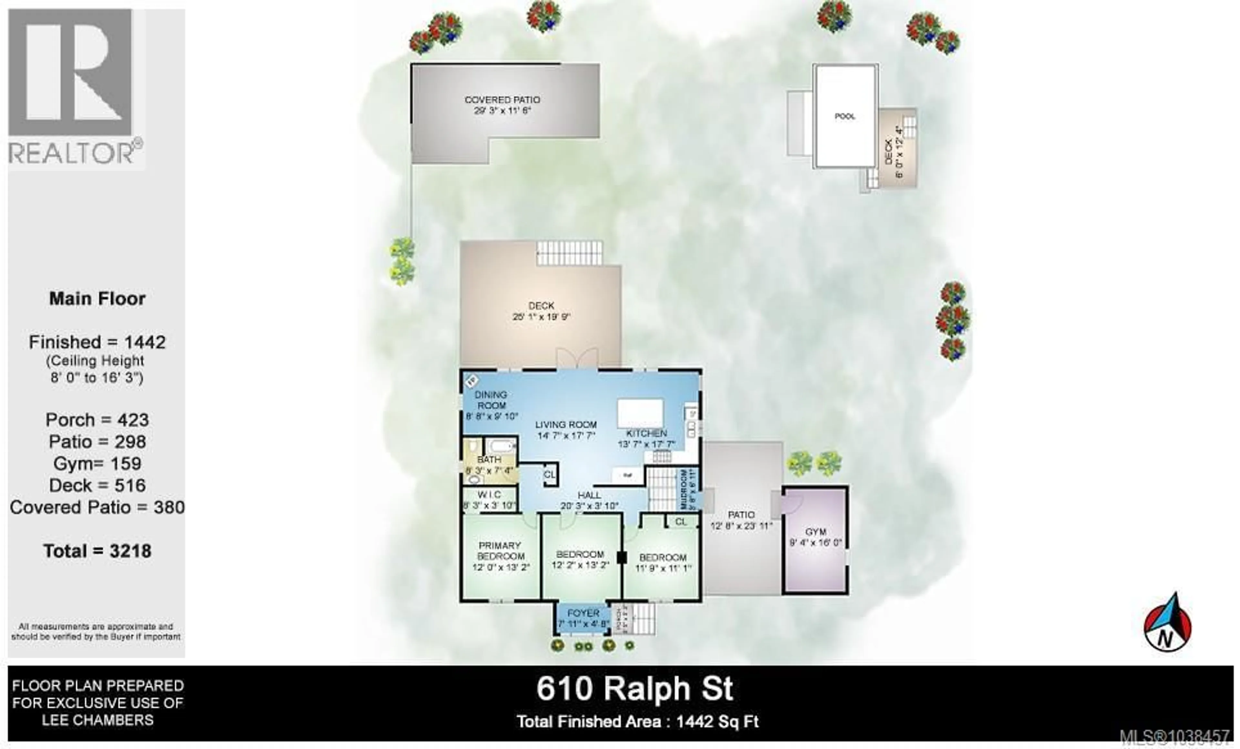
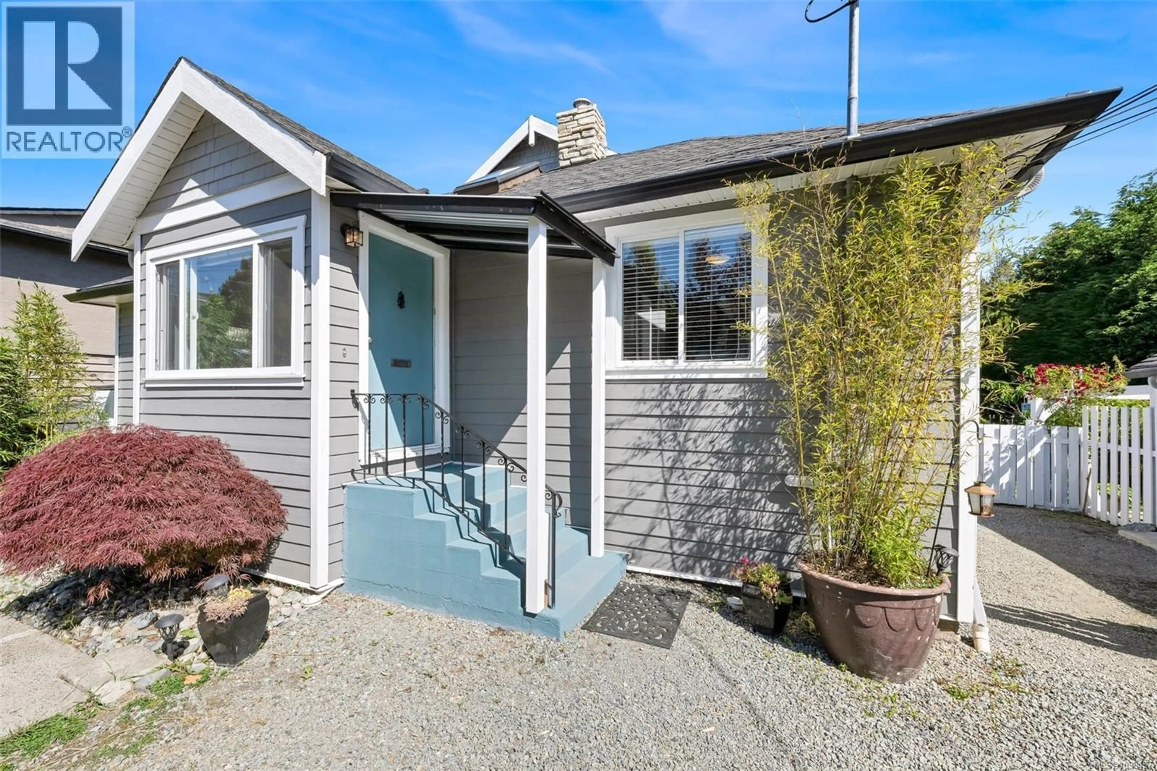
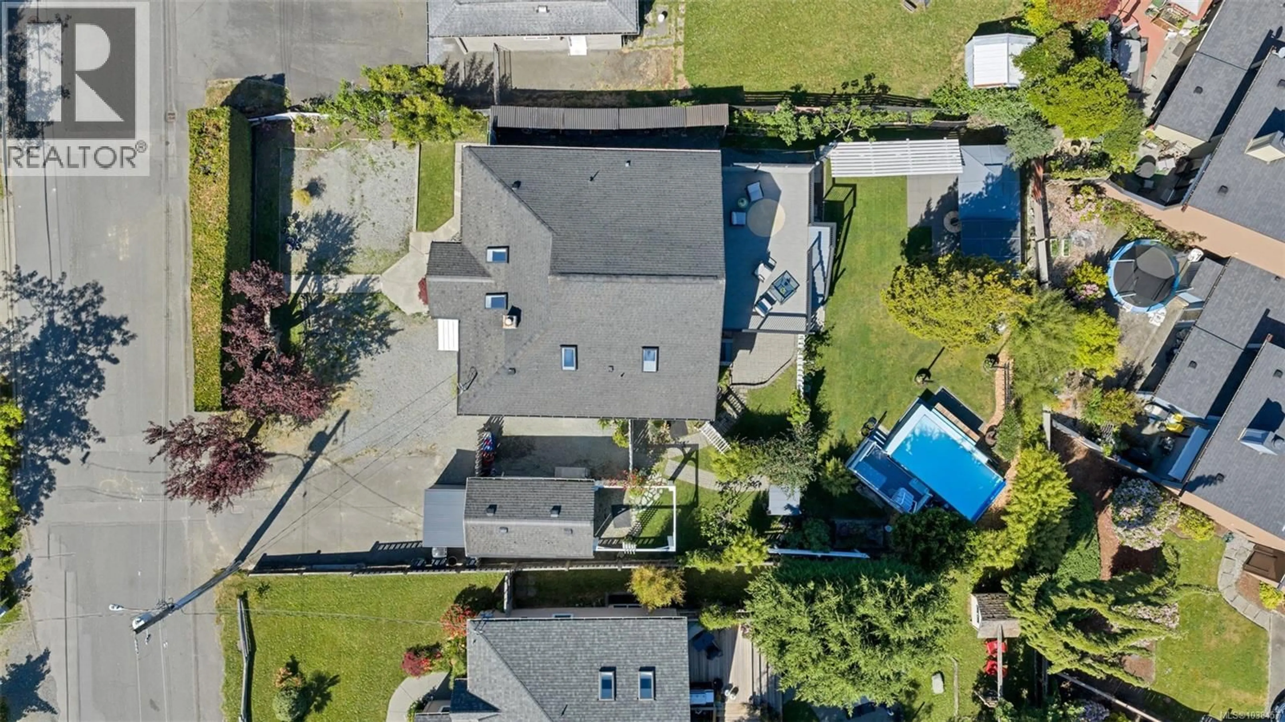
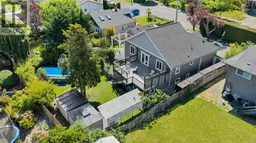
Quiet cul-de-sac living in Tillicum–Glanford! This versatile 4-bed, 2-bath single-family home delivers indoor–outdoor appeal and suite flexibility. The main level features a vaulted open-concept living/dining/kitchen (new stainless steel appliances) and well-sized bedrooms, plus one huge bedroom that can double as a family room or studio. Outside, enjoy a large, nicely landscaped yard with a swimming pool, an expansive patio for lounging and dining, and a dedicated BBQ area. The bright 1-bedroom lower-level walk-out suite offers great mortgage-helper or multi-generational options and includes its own private walk-out brick-work patio. A separate bonus room suits a home office, gym, storage, or home occupation. Parking for up to 4 vehicles. Steps to BC Transit and minutes to Tillicum Centre, entertainment, recreation, and commuter routes. (id:39198)
Property Details
Interior
Features
Main level Floor
Bonus Room
16' x 11'Bedroom
13' x 13'Bedroom
11' x 12'Bathroom
Exterior
Parking
Garage spaces -
Garage type -
Total parking spaces 4
Property History
 45
45
