4127 BIRTLES AVENUE, Saanich, British Columbia V8Z3Z3
Contact us about this property
Highlights
Estimated valueThis is the price Wahi expects this property to sell for.
The calculation is powered by our Instant Home Value Estimate, which uses current market and property price trends to estimate your home’s value with a 90% accuracy rate.Not available
Price/Sqft$609/sqft
Monthly cost
Open Calculator
Description
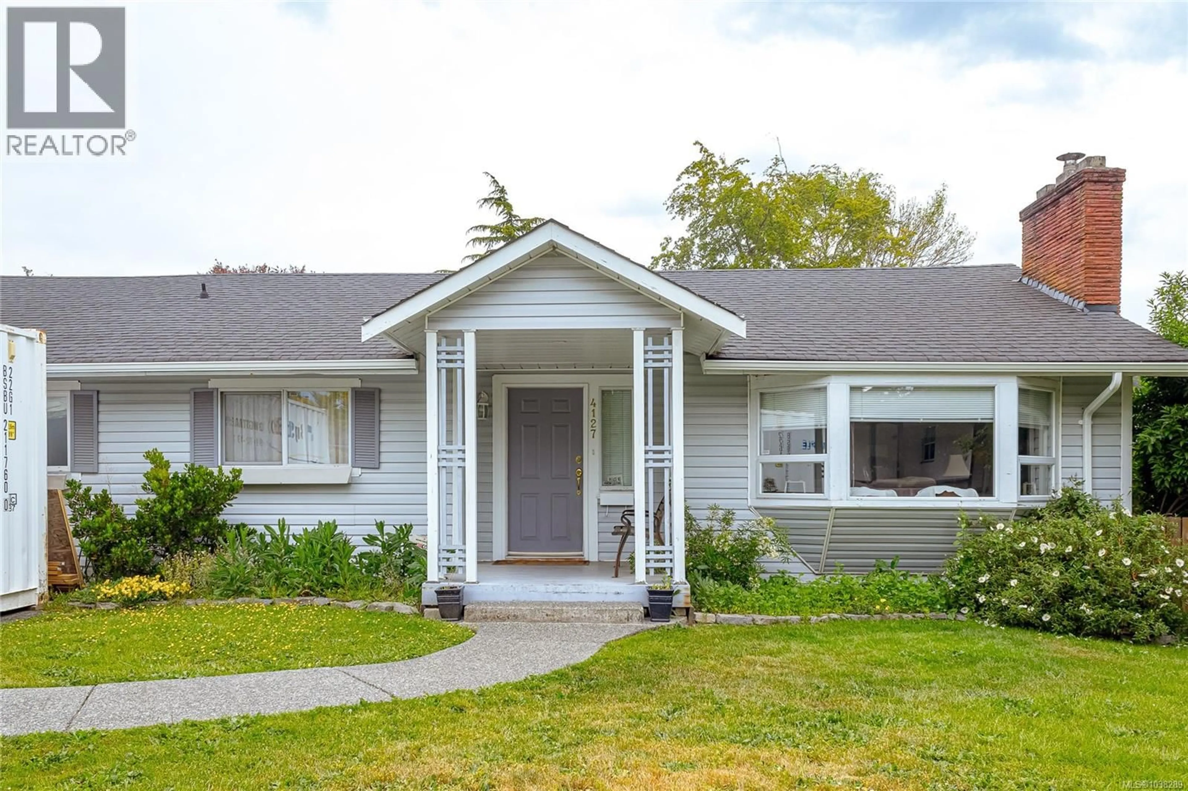
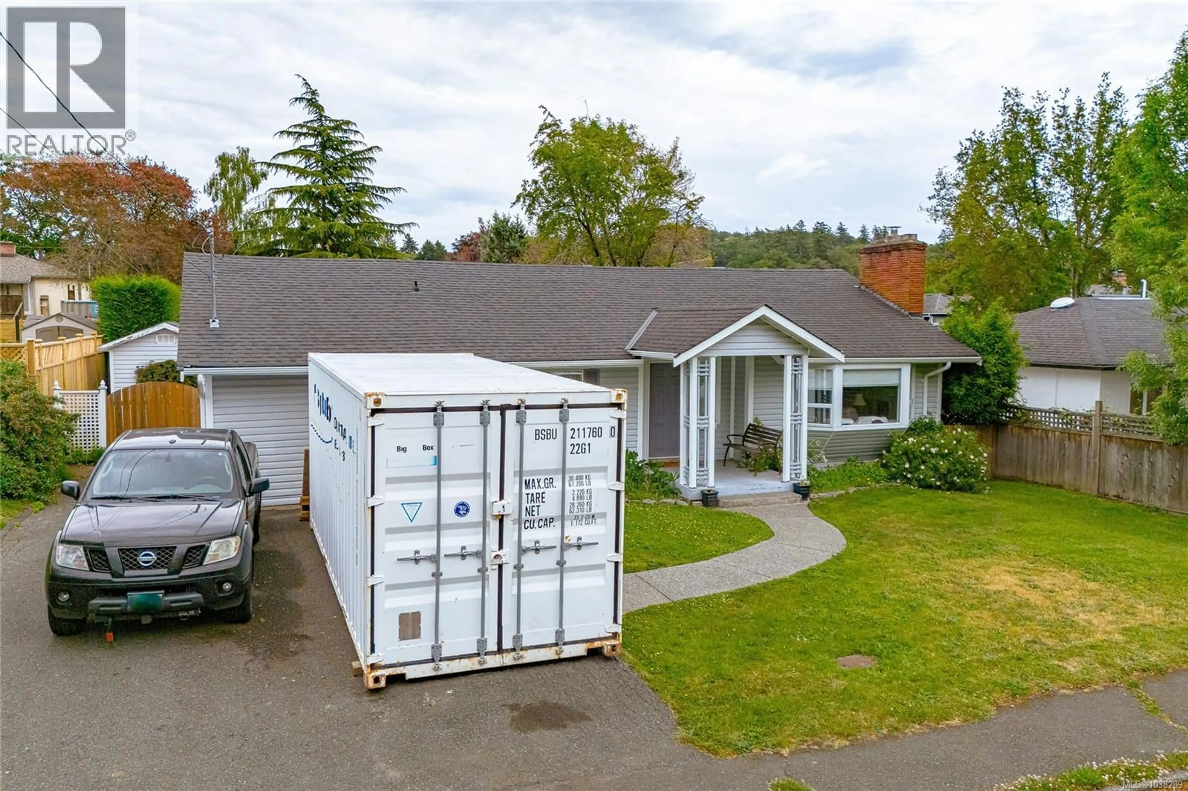
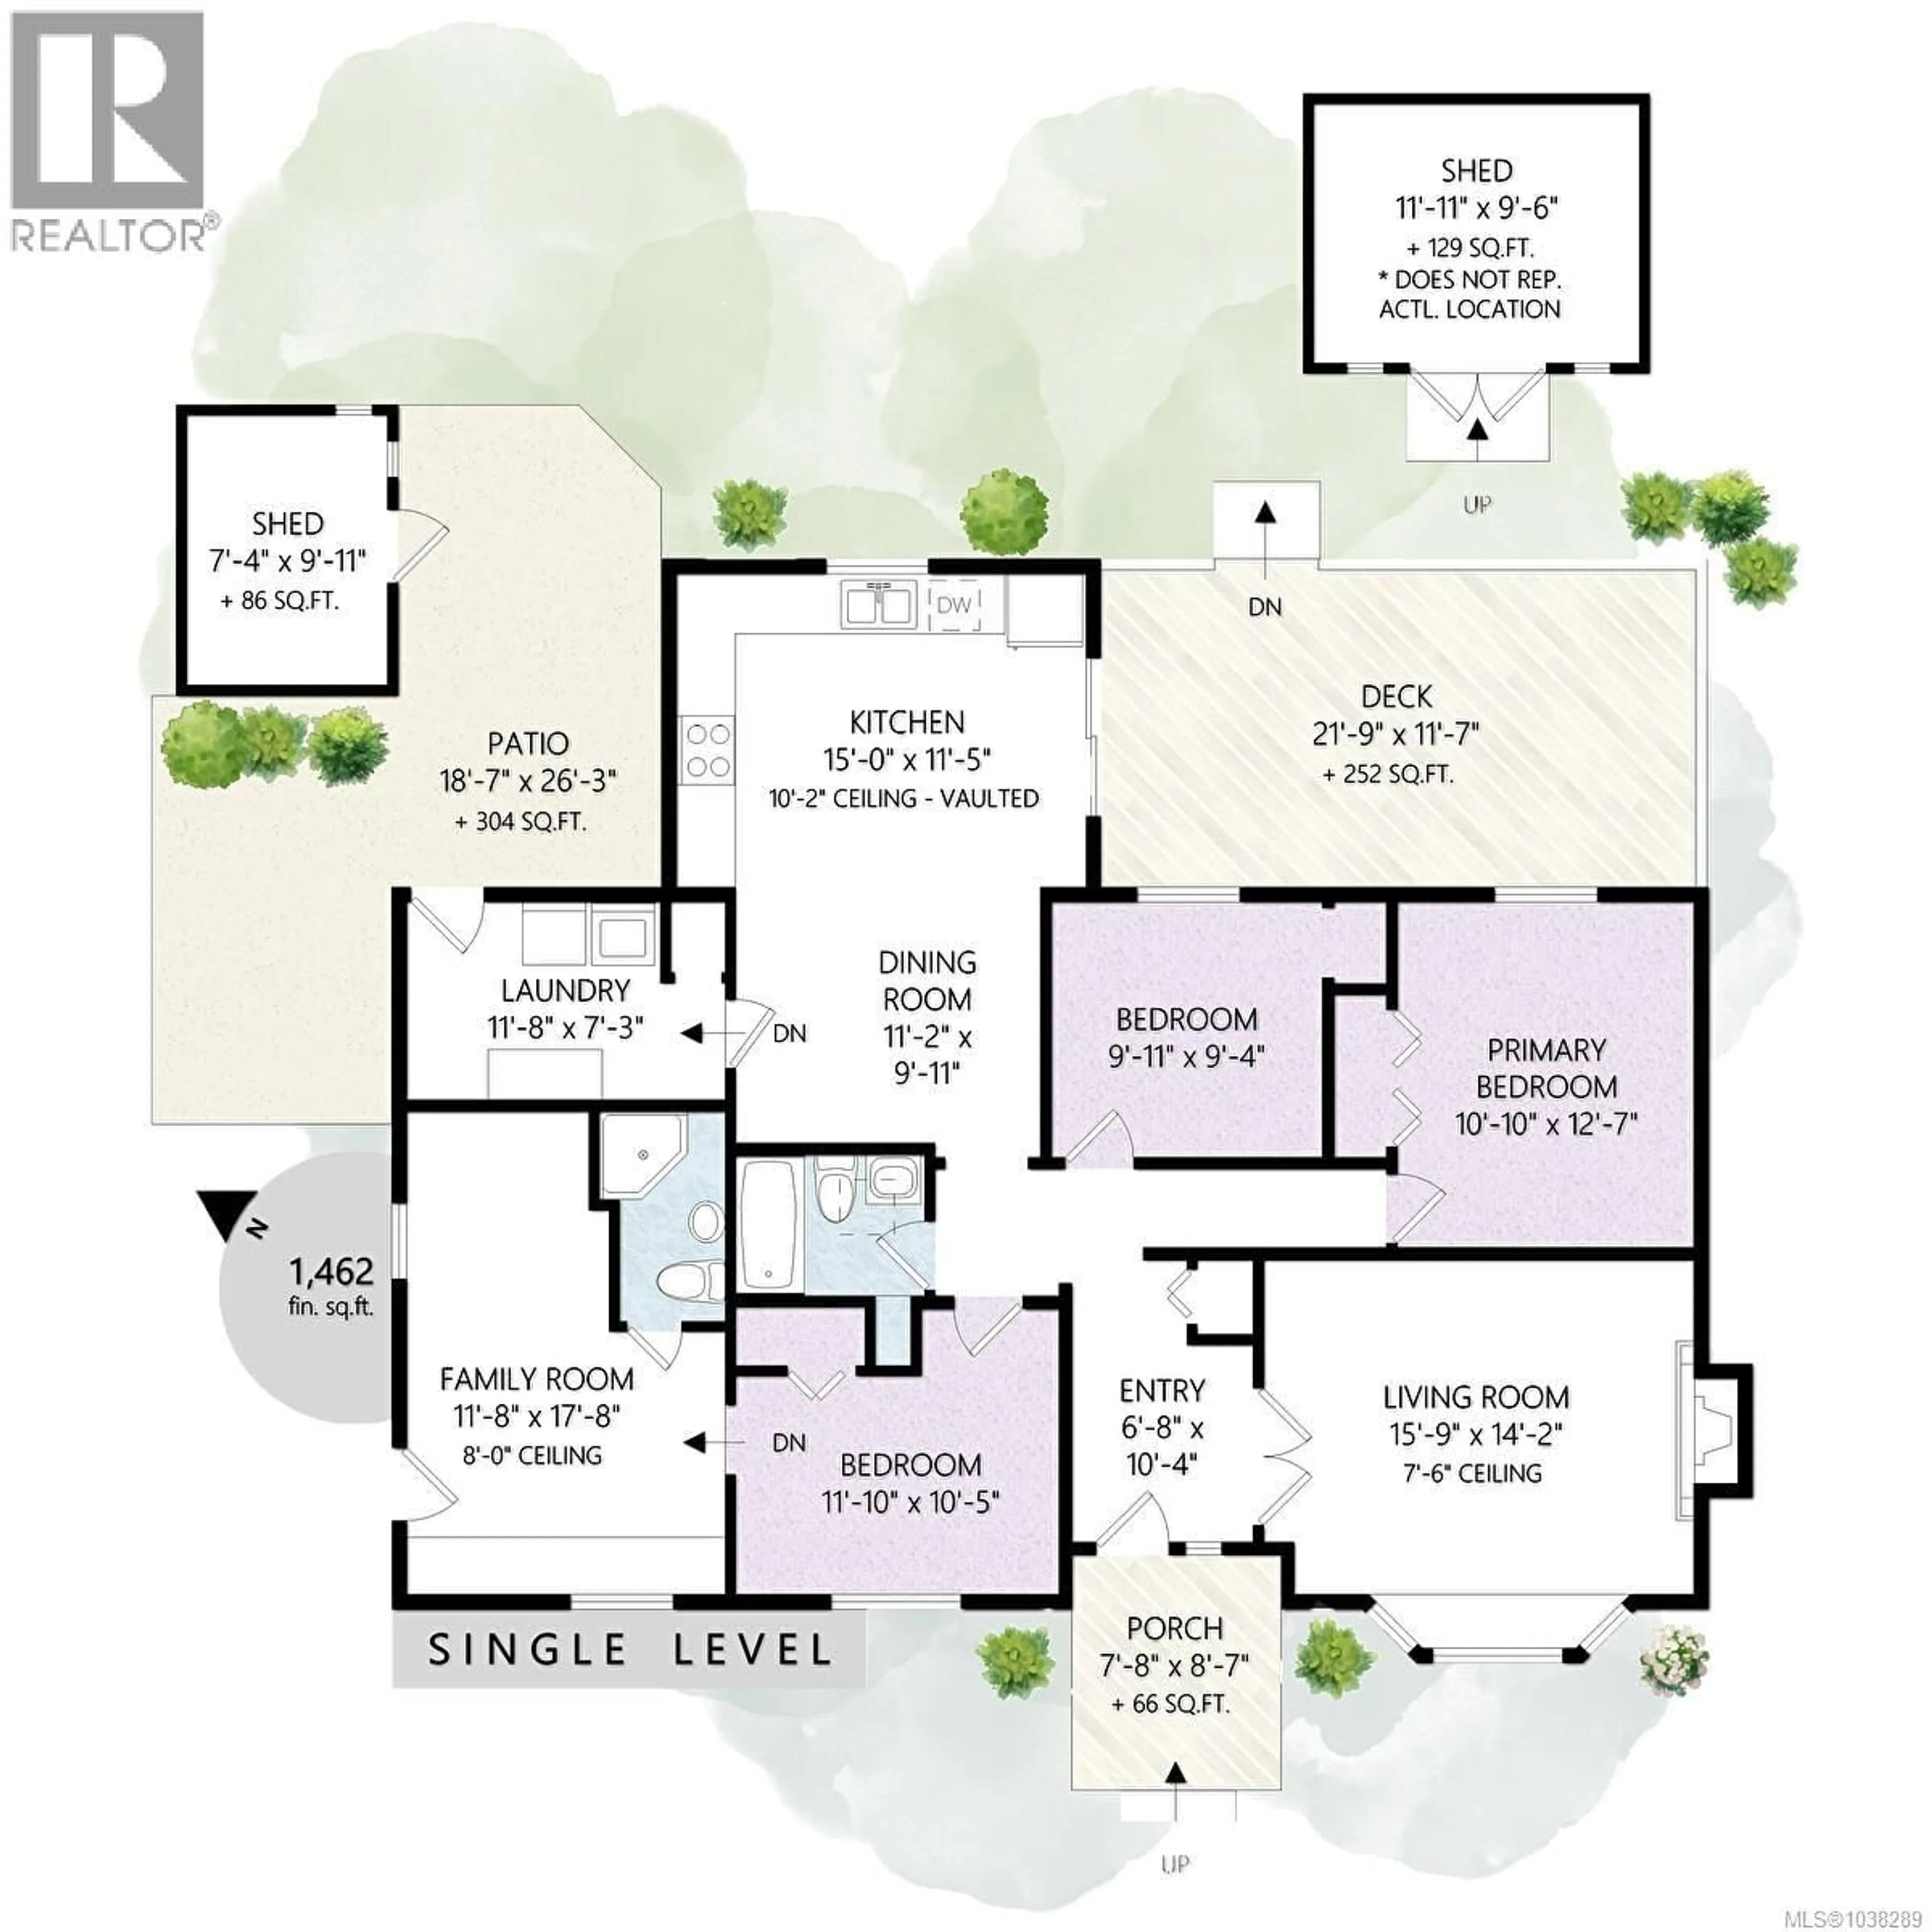
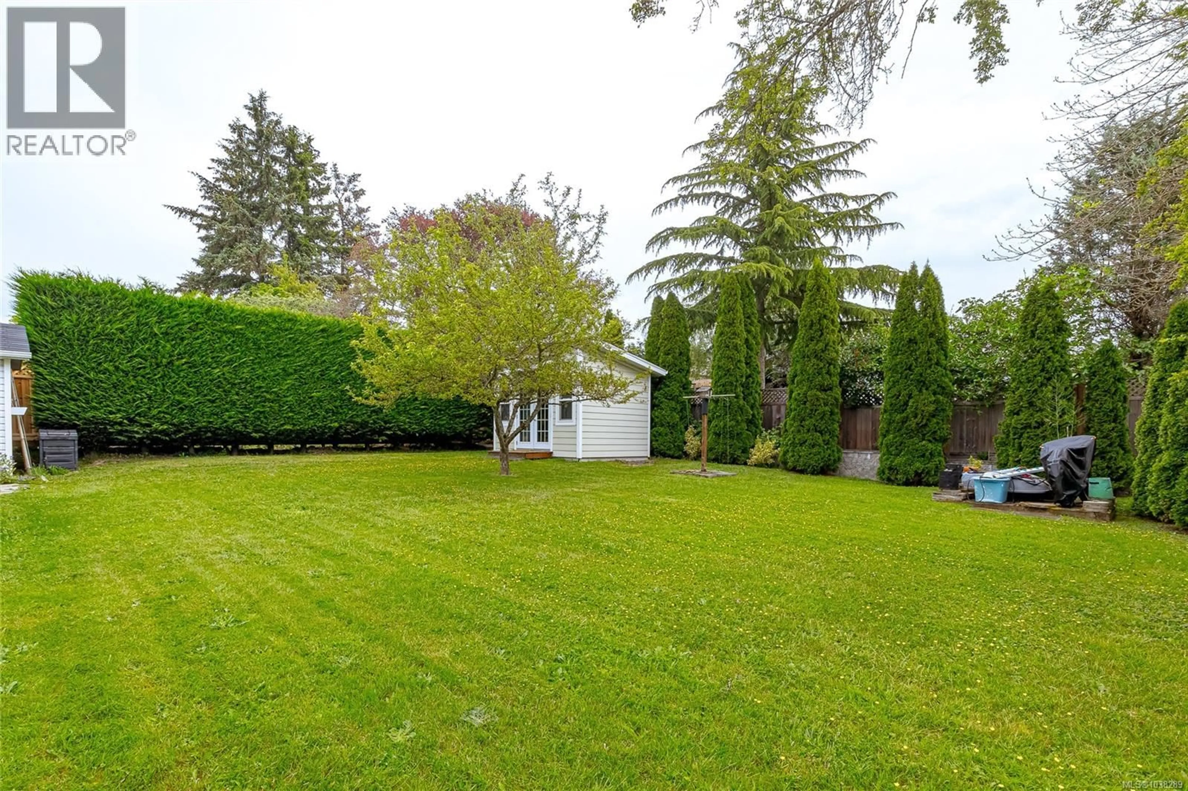
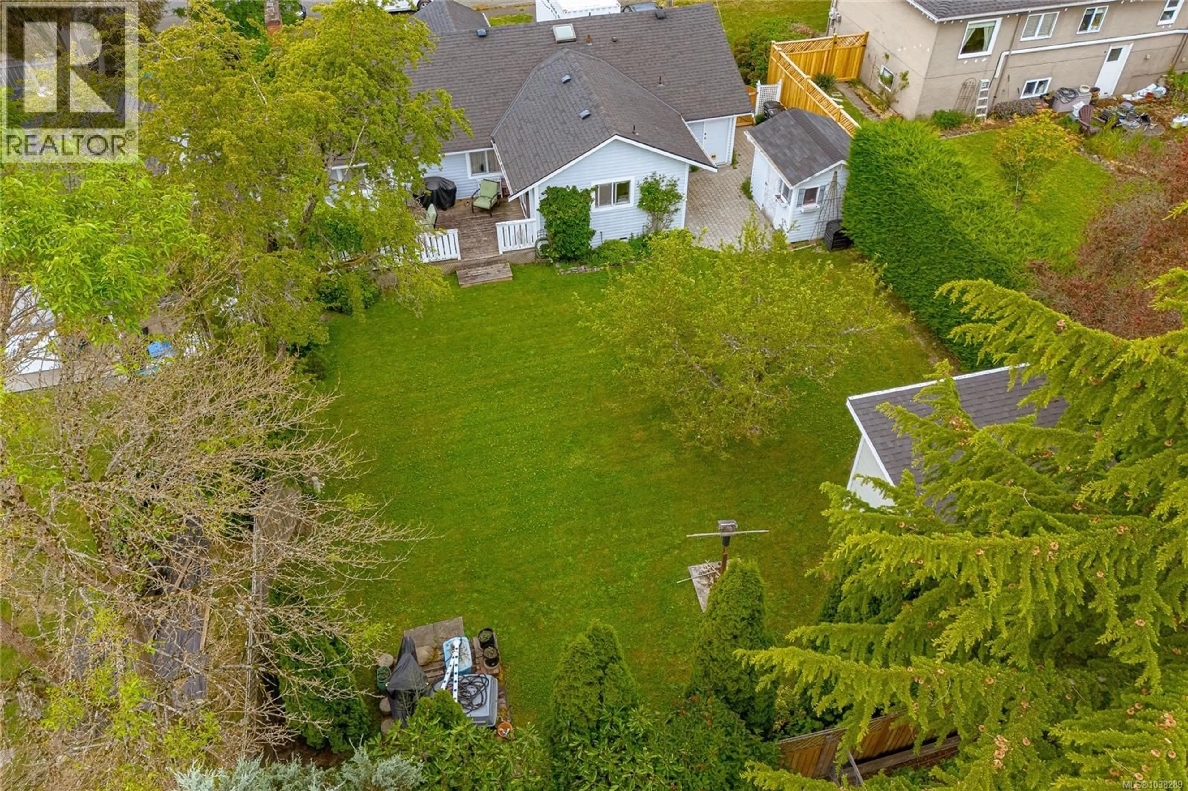
Welcome to 4127 Birtles Ave - This rancher style home is centrally located and situated on a level 7,500sqft Lot within walking distance to Rogers Elementary, Glanford Middle School and PCS. The home features 3 bedrooms, 2 bathrooms, a front living room with a wood stove, a bright & open kitchen with ceramic tile floors, vaulted ceiling and glass sliding door leading out to the deck and yard. There's a great laundry room off the kitchen which functions more as a mudroom with exterior door to side yard. Future Buyers might also use the exterior door to the family room, along with the third bedroom and second bathroom, to easily convert to a home office or small in-law suite. You'll love the bright and spacious yard with established gardens, trees and two sheds. Call today to view this home! (id:39198)
Property Details
Interior
Features
Main level Floor
Office
11' x 7'Office
7' x 12'Laundry room
7' x 12'Family room
11' x 9'Exterior
Parking
Garage spaces -
Garage type -
Total parking spaces 2
Property History
 45
45
