20 days on Market

3960 ARLENE PLACE, Saanich, British Columbia V8Z6H9

Detached
3 + 1
3
~2188 sqft
$1,049,000
Get pre-qualifiedPowered by nesto
Detached
3 + 1
3
~2188 sqft

Contact us about this property

Call

Highlights

Property Estimate

Days on market20 days

Estimated valueNot available

Price/Sqft$479/sqft

Monthly cost

Open Calculator

Description

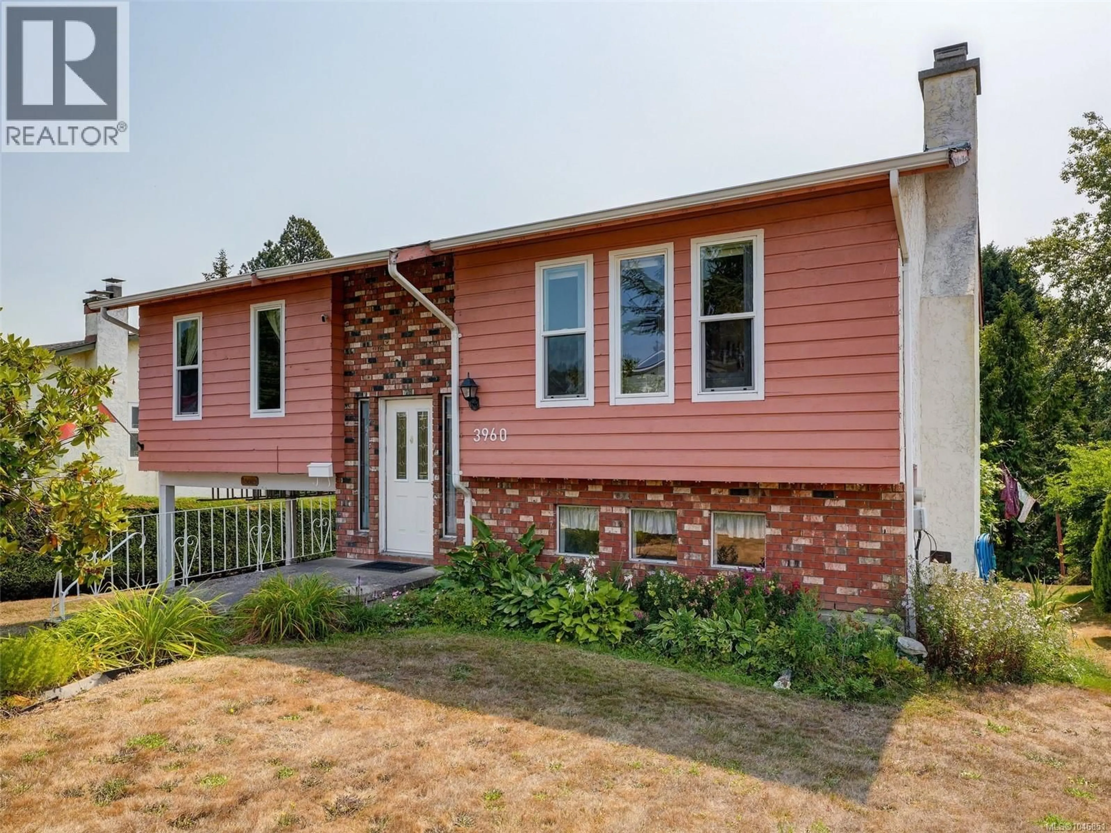
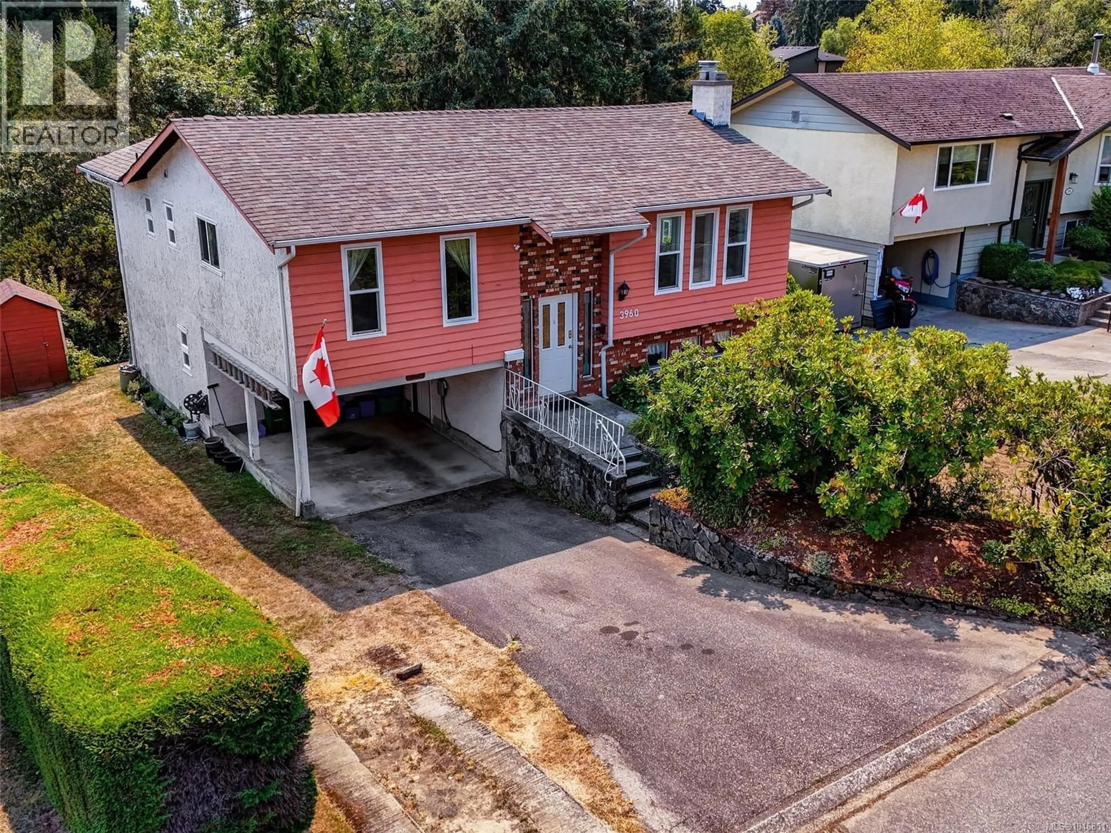
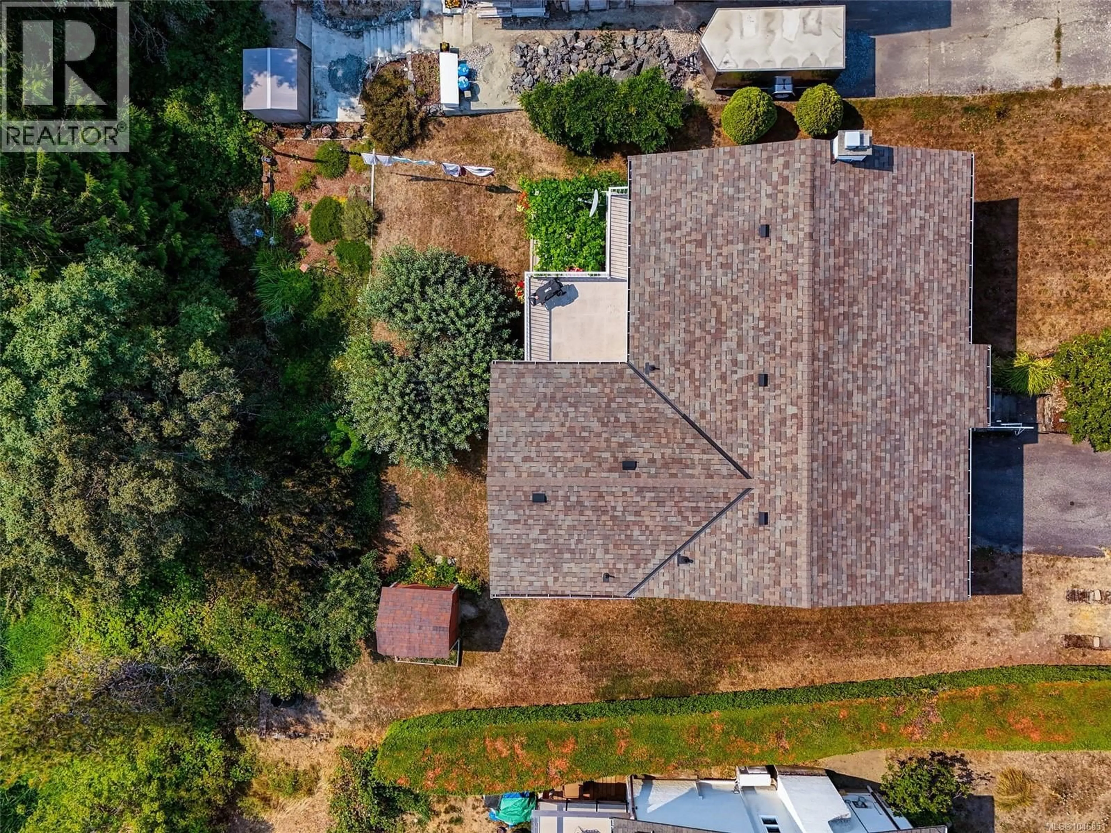
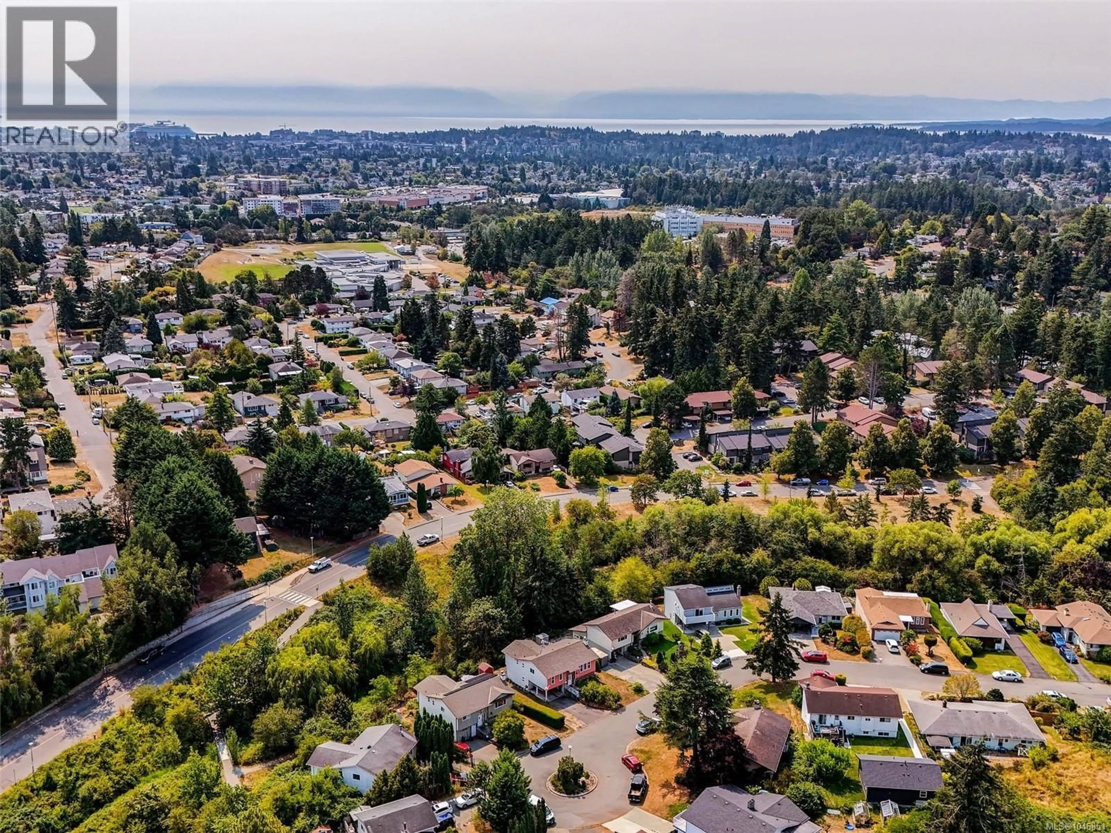
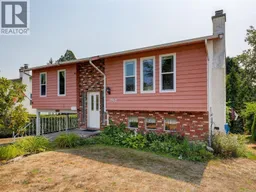
Creekside living, privacy, and endless possibilities! Imagine stepping into your backyard and hearing the gentle sounds of Swan Creek while enjoying a peaceful, private setting that feels a world away—yet is minutes from everything you need. Tucked at the end of a quiet cul-de-sac, this spacious 3-bedroom, 2-bathroom home offers approximately 2,039 sq ft and an exciting opportunity to make it truly your own. The kitchen and bathrooms have already been updated, leaving the remaining space ready for your personal style, ideas, and vision. The private backyard is the showstopper, backing directly onto Swan Creek and offering a beautiful natural backdrop, mature greenery, and a wonderful sense of privacy—an increasingly rare find in today’s market. Downstairs, you'll find additional flexible space that could make an ideal teenage hideaway, guest area, home office, or comfortable space for extended family, adding even more versatility to this already spacious home. And there’s even more to love: excellent suite potential, generous parking, a peaceful cul-de-sac location, and plenty of room to add value over time. Whether you’re looking for a home to personalize, a property with income potential, or simply a place where nature is part of everyday life, this one deserves a closer look. Come experience the privacy, potential, and peaceful beauty of creekside living at 3960 Arlene Place—you may just discover the possibilities you’ve been waiting for! (id:39198)


Property Details

StyleHouse
View-
Age of property1979
SqFt~2188 SqFt
Lot Size-
Parking Spaces4
MLS ®Number1046851
Community NameCarey
Data SourceCREA
Listing byRE/MAX Camosun

Features

Heating: Heat Pump, Electric, Propane
Cooling: Air Conditioned

Lower level Floor

Bathroom

Family room

25 x 15

Bedroom

15 x 11

Laundry room

14 x 9


Parking

Garage spaces -

Garage type -

Total parking spaces 4


Property History
Aug 14, 2026
ListedActive
$1,049,000
20 days on market
history photo preview27
Listing by crea®
Property listed by RE/MAX Camosun, Brokerage
Agent Banner Image
Interested in this property?Get in touch to get the inside scoop.

Population and Demographics

Overview

Total population 16733
Average household income $126,350

Age (%)

0 to 19
21%
20 to 34
19%
35 to 49
21%
50 to 64
22%
65 and plus
17%

Household composition (%)

Single family
68%
Single person
25%
Multi person
6%
Multi family
2%

Mother tongue (%)

English
84%
Punjabi (Panjabi)
4%
Others
3%
Yue (Cantonese)
2%
Tagalog (Pilipino, Filipino)
2%
Mandarin
1%
Spanish
1%

House tenancy (%)

Owners
74%
Renters
26%

What’s nearby?Essentials within 5 km

Local Logic

Transportation Scores

Estimated Budget

Powered by:
The trademarks REALTOR®, REALTORS®, and the REALTOR® logo are controlled by The Canadian Real Estate Association (CREA) and identify real estate professionals who are members of CREA. The trademarks MLS®, Multiple Listing Service® and the associated logos are owned by CREA and identify the quality of services provided by real estate professionals who are members of CREA. Used under license.
