3922 ANTON STREET, Saanich, British Columbia V8Z4M3
Contact us about this property
Highlights
Estimated valueThis is the price Wahi expects this property to sell for.
The calculation is powered by our Instant Home Value Estimate, which uses current market and property price trends to estimate your home’s value with a 90% accuracy rate.Not available
Price/Sqft$639/sqft
Monthly cost
Open Calculator
Description
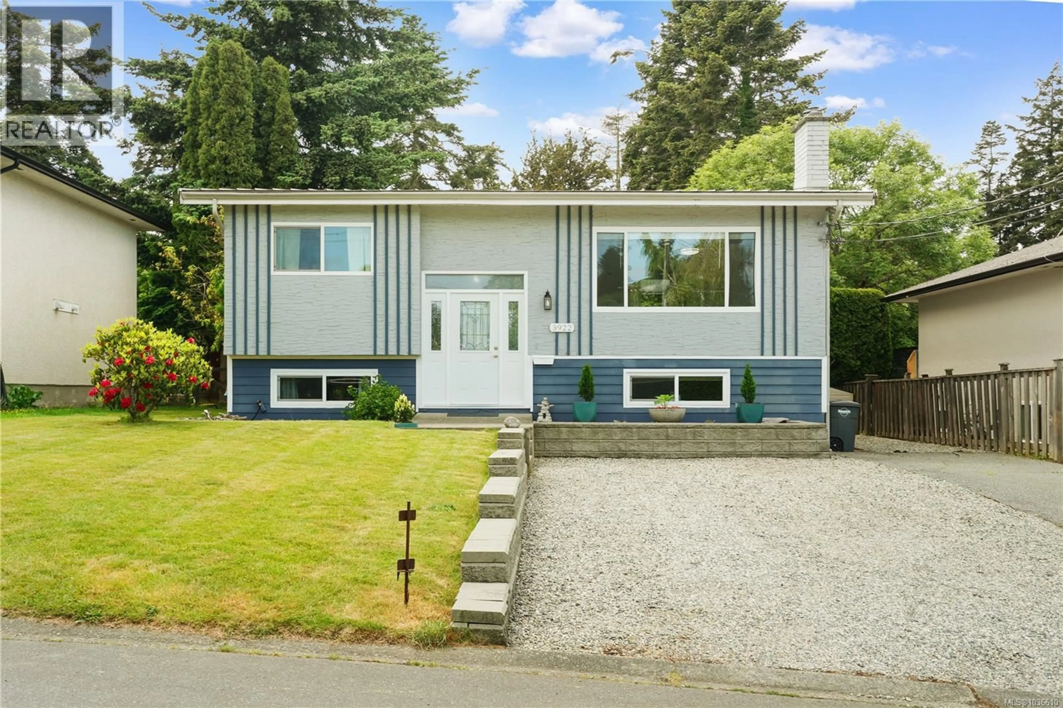
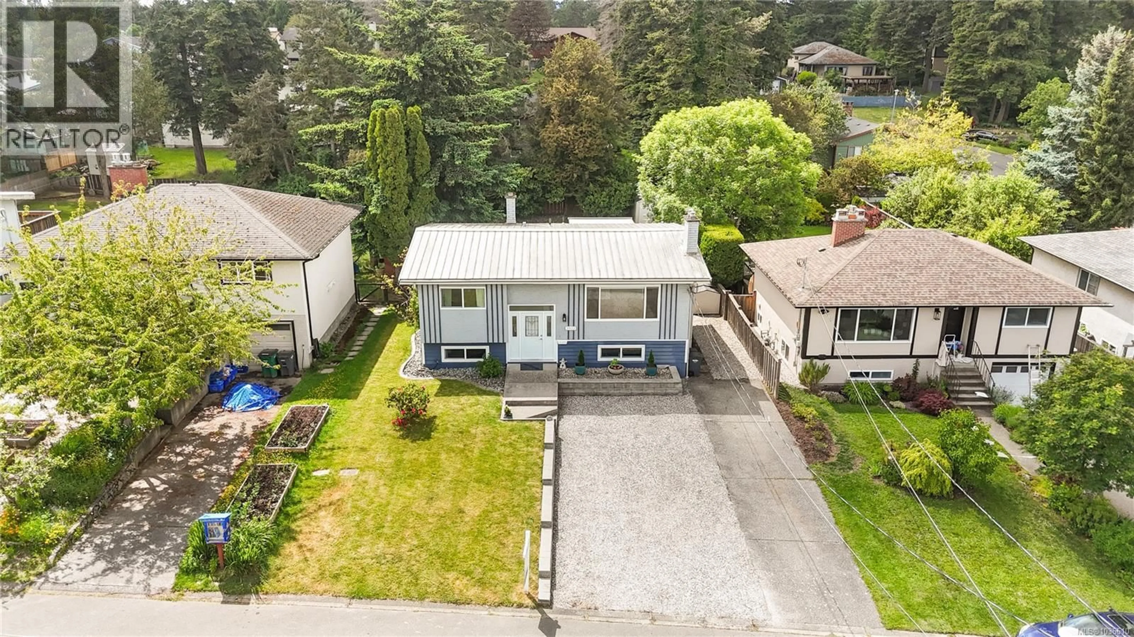
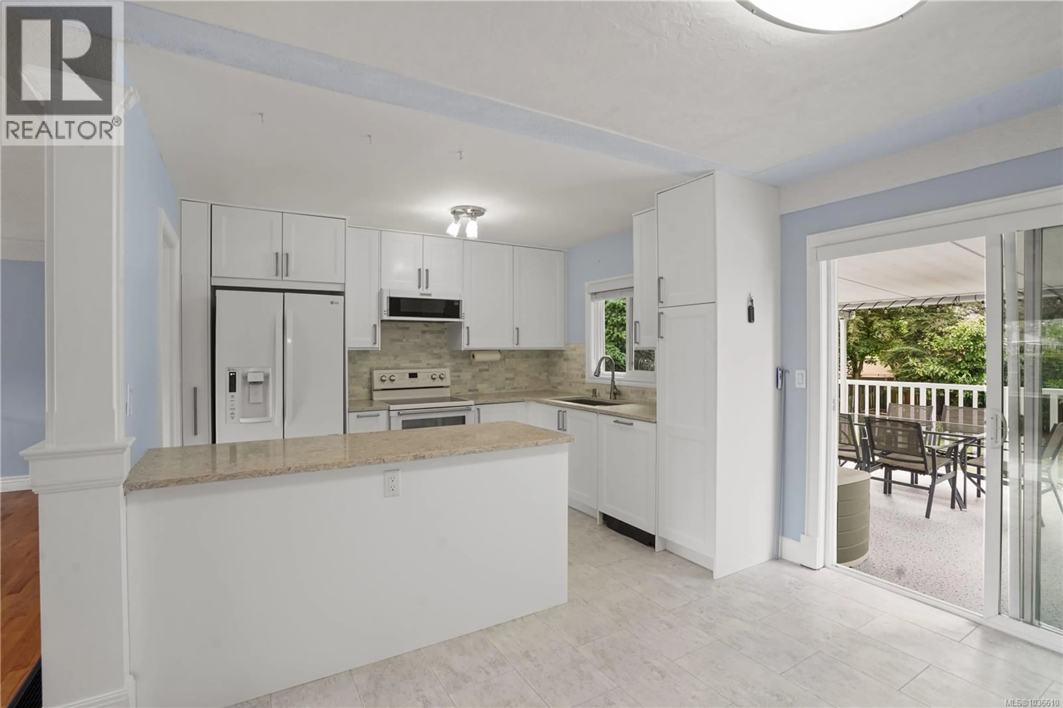
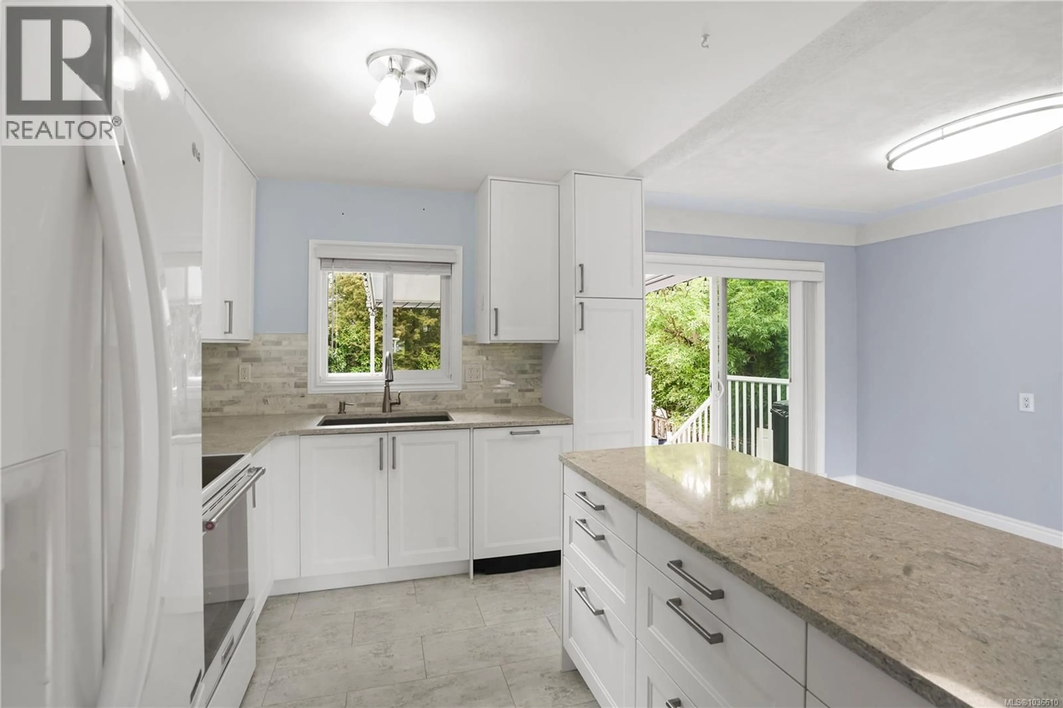
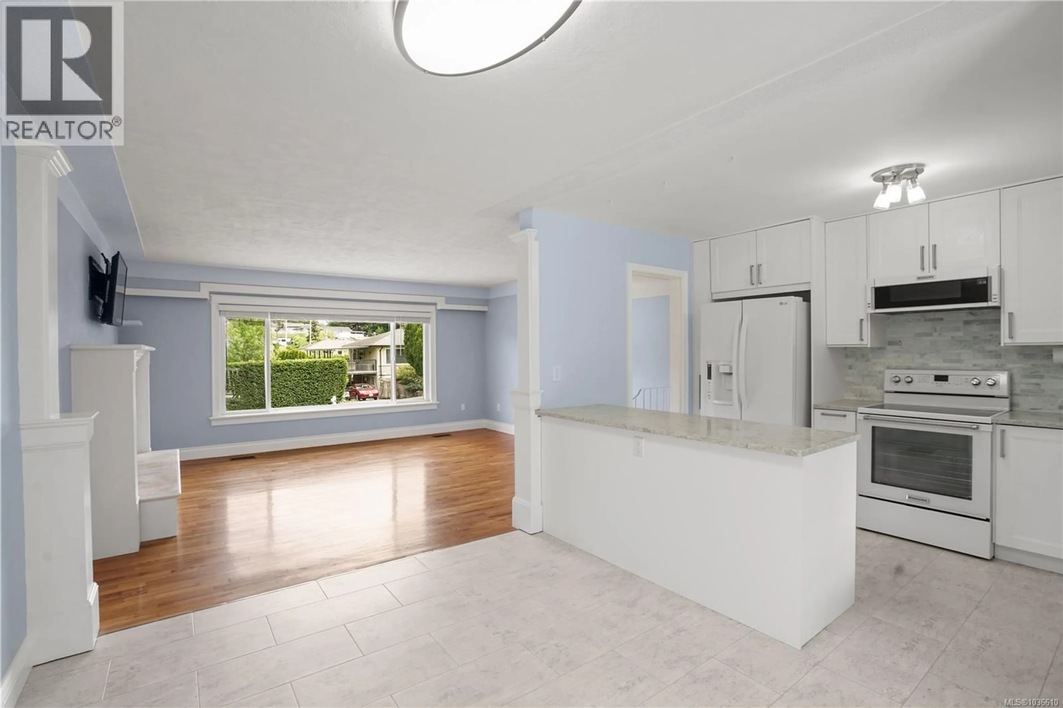
OPEN HOUSE SAT MAY 30TH 2-4! Welcome to 3922 Anton Street a versatile and well-maintained home offering flexibility, space, and an incredibly convenient location. This property can function in three different ways depending on your lifestyle needs: as a spacious 4-bedroom family home, a 3-bedroom residence with a bachelor/in-law suite for added income or extended family, or as a 2-bedroom upper level with a separate self-contained 1-bedroom suite. Ideal for families, multi-generational living, or buyers seeking mortgage helper potential. The main level features bright and functional living spaces with updated kitchen cabinetry and countertops, HW floors, cozy gas fireplaces, and some bathroom updates. Outside, enjoy a large fenced backyard complete with a covered deck and hot tub perfect for year-round entertaining and relaxing. Additional features include a durable metal roof, vinyl windows, and loads of driveway parking for vehicles, RVs, or guests. Set in a highly convenient location with quick access to Uptown Centre and Tillicum Mall, this home is also close to excellent schools, parks, trails, and nature. A rare opportunity to own a flexible property with plenty of room to grow in a sought-after area. (id:39198)
Property Details
Interior
Features
Lower level Floor
Bedroom
16 x 14Kitchen
8 x 8Recreation room
14' x 16'Bedroom
10' x 14'Exterior
Parking
Garage spaces -
Garage type -
Total parking spaces 4
Property History
 32
32
