3870 ROWLAND AVENUE, Saanich, British Columbia V8Z1Y1
Contact us about this property
Highlights
Estimated valueThis is the price Wahi expects this property to sell for.
The calculation is powered by our Instant Home Value Estimate, which uses current market and property price trends to estimate your home’s value with a 90% accuracy rate.Not available
Price/Sqft$420/sqft
Monthly cost
Open Calculator
Description
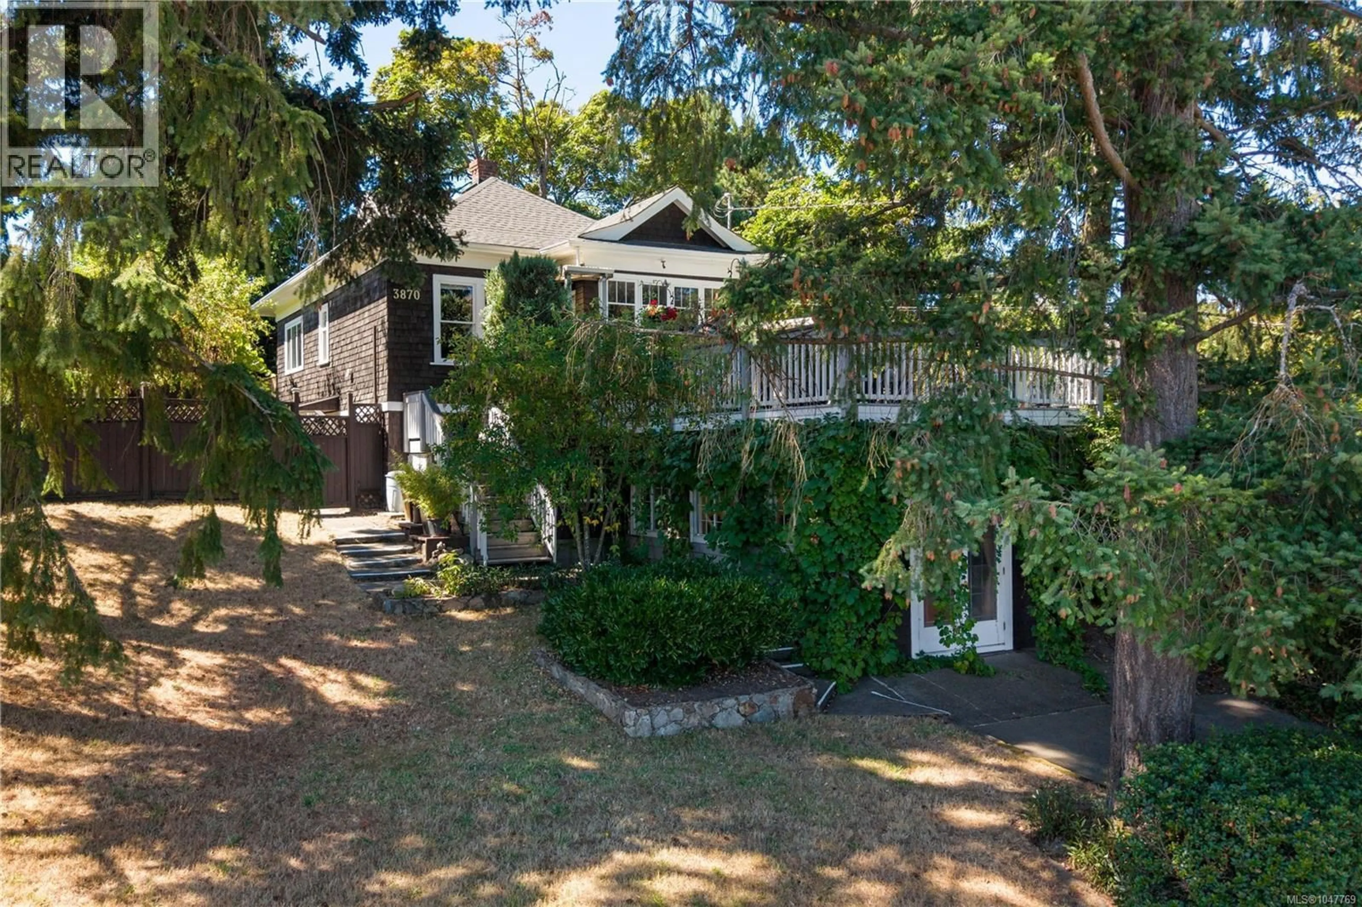
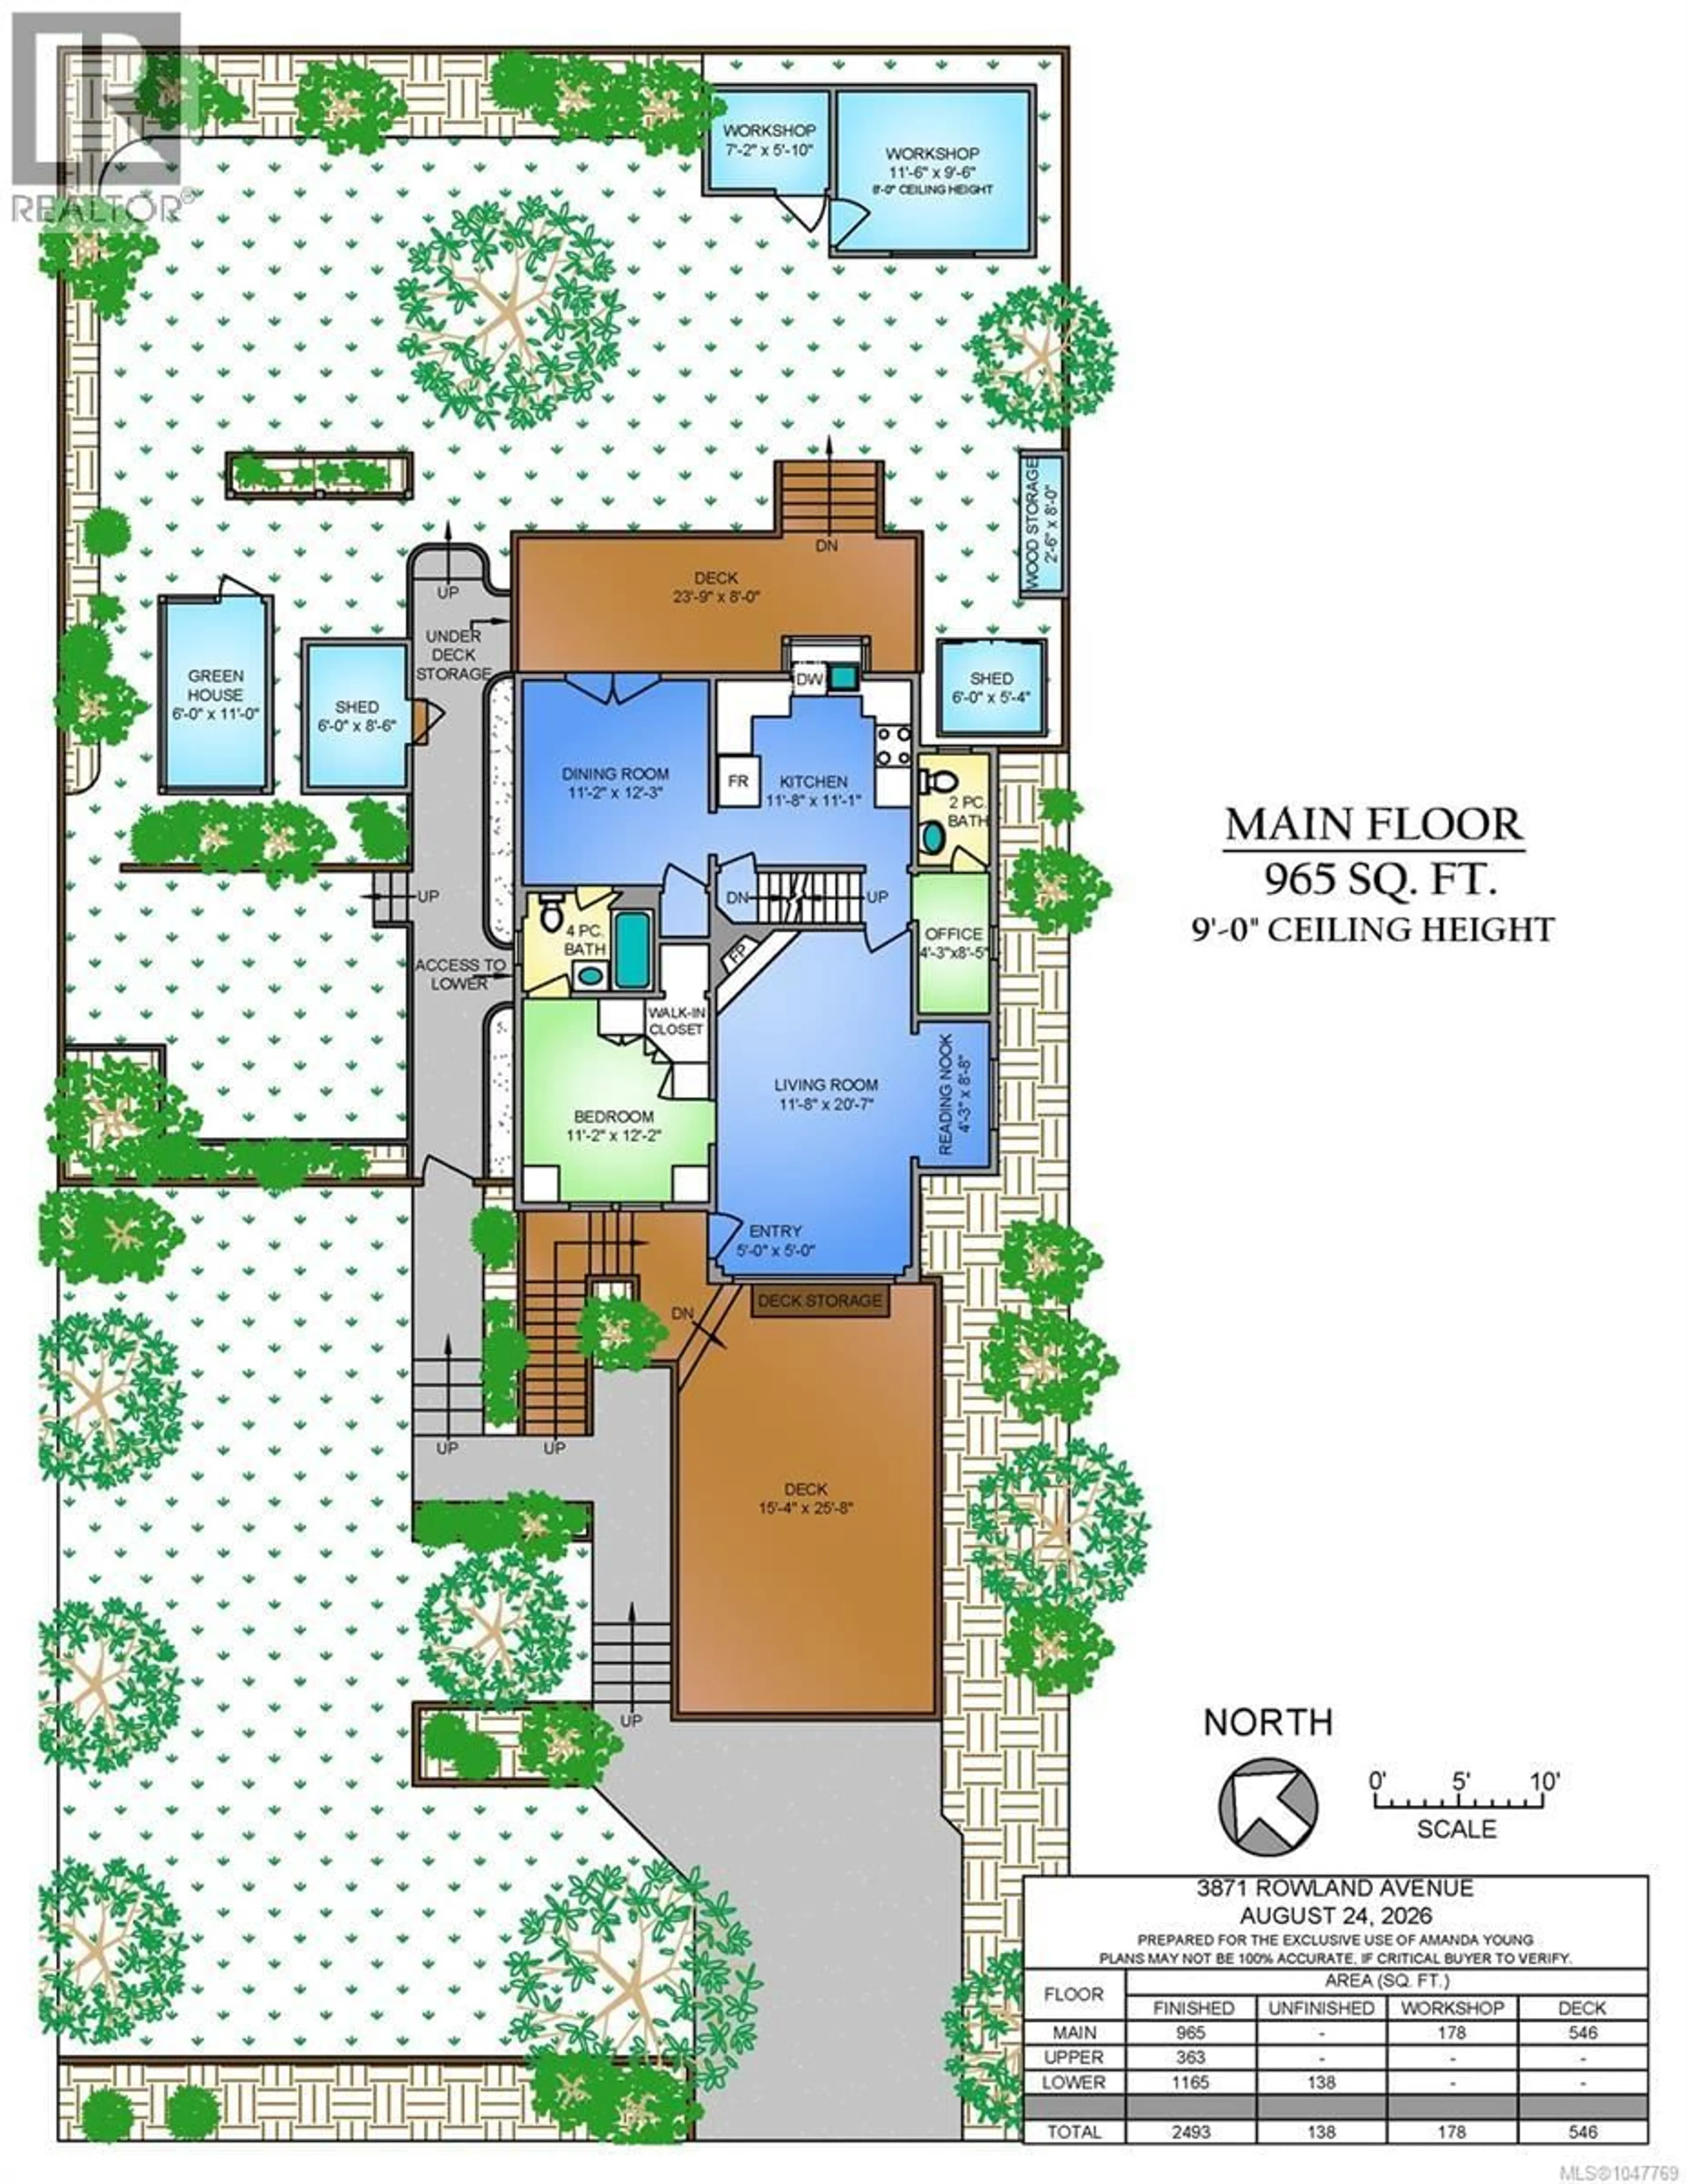
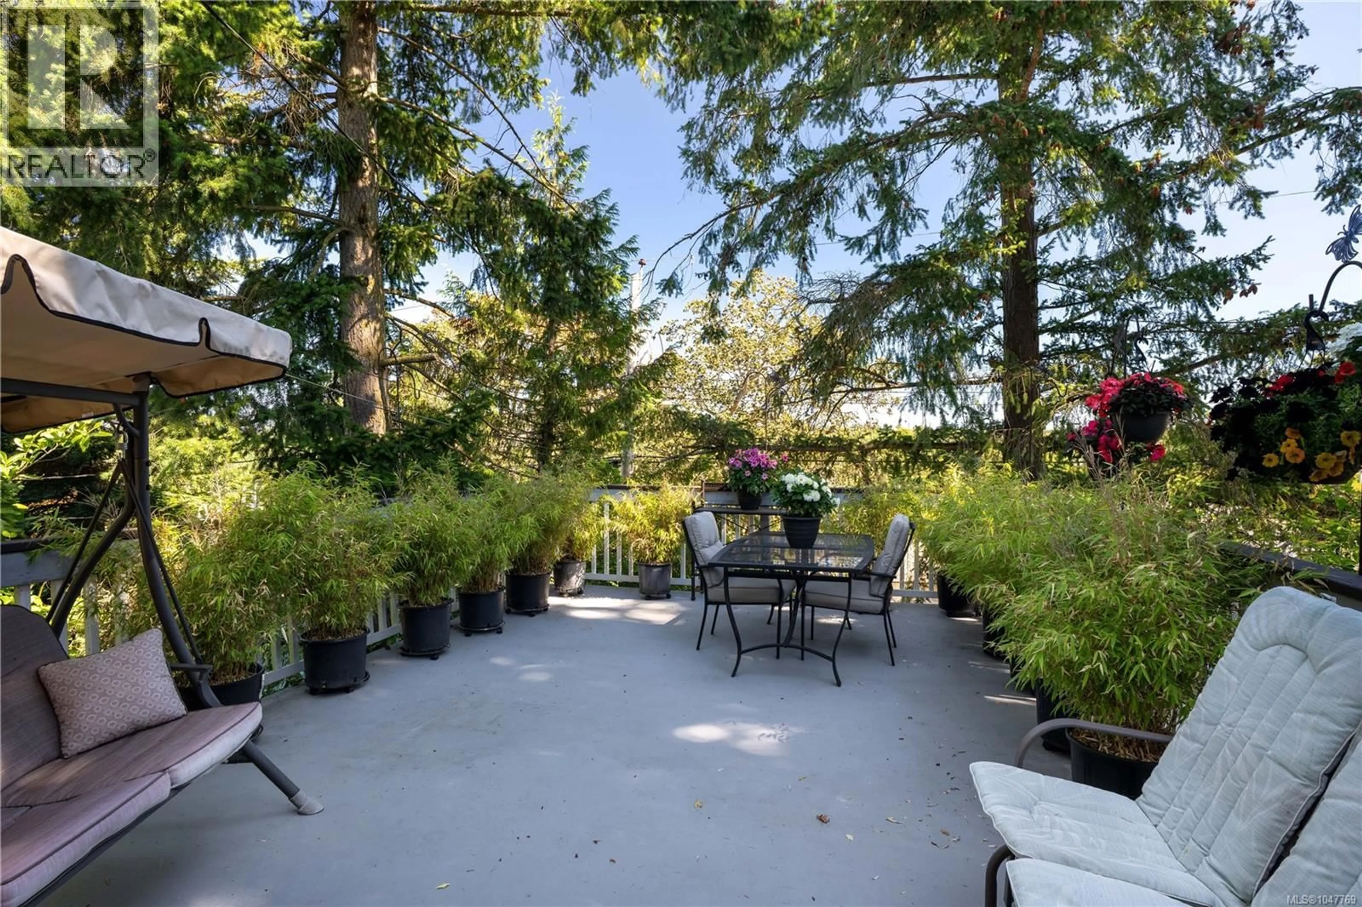
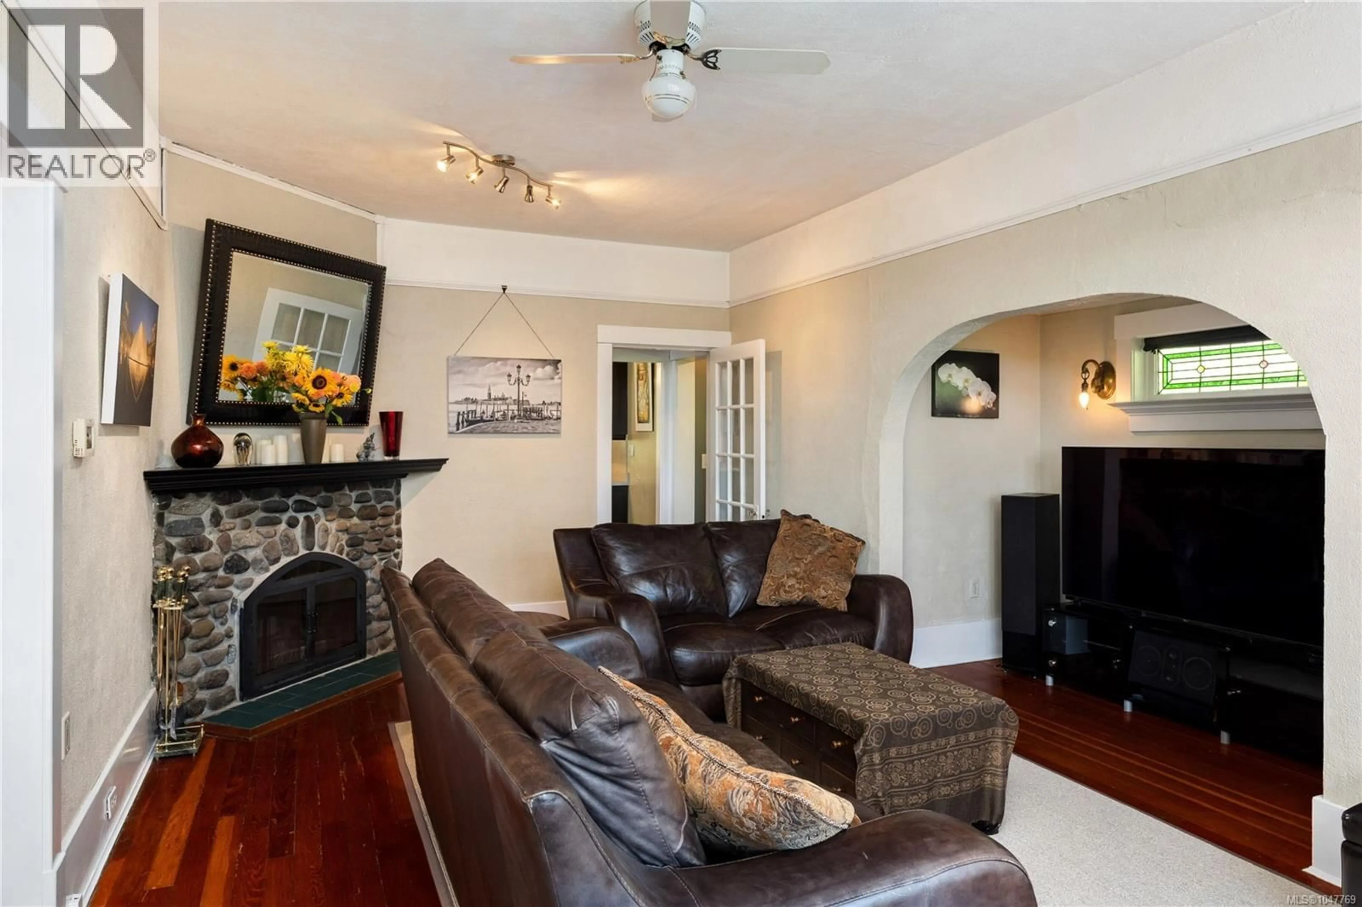
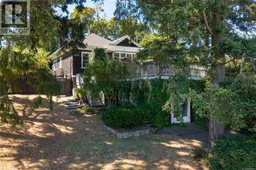
Tucked away on a quiet no-through street, just a stone’s throw from Uptown, this incredibly private and character-filled home offers a peaceful retreat in one of Saanich’s most convenient central locations. Originally built in the early 1900s, it has been thoughtfully updated and lovingly cared for while preserving its timeless charm. The inviting living room is anchored by a striking original fireplace made with local river rock, while a beautiful arched nook frames an original stained-glass window. The stunning updated kitchen flows into the dining space, which opens directly onto the private deck and fully fenced yard—perfect for effortless indoor-outdoor living. A comfortable primary bedroom and an ensuite bathroom are also conveniently located on the main floor, while a heat pump provides efficient heating and air conditioning year-round. Offering approximately 2,493 sf. across three levels, the flexible layout includes multiple bedrooms and three bathrooms. Upstairs, a charming bedroom retreat incorporates a generous sitting area and is surrounded by convenient attic storage. The bright lower level features an additional bedroom, spacious family room and an impressive artist’s studio with soaring ceilings that could easily double as another bedroom, creative space or home office, along with abundant storage. Outside, the sunny backyard feels like a private oasis, complete with multiple sheds, a workshop and a greenhouse that brim with possibility. An expansive front view deck provides an incredible extension of the living space—perfect for entertaining, relaxing or soaking up the sunshine. A truly special home offering warmth, privacy, versatility and unbeatable central convenience. (id:39198)
Property Details
Interior
Features
Second level Floor
Storage
6'7 x 8'8Bedroom
9'5 x 14'0Exterior
Parking
Garage spaces -
Garage type -
Total parking spaces 2
Property History
 57
57
